1. ArchDaily
  2. Brick

Brick

C Guesthouse / archiplus.pt

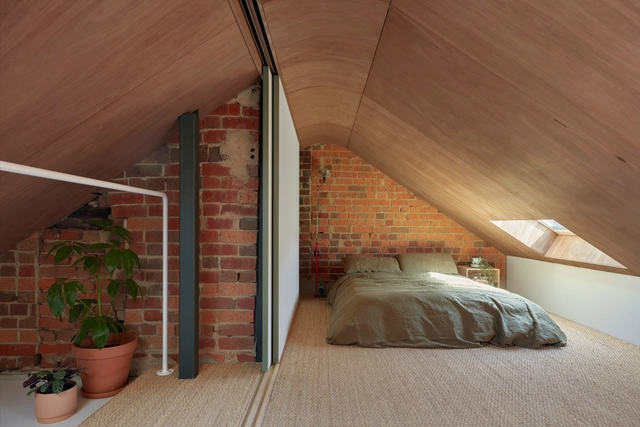
C Guesthouse / archiplus.pt - HousesC Guesthouse / archiplus.pt - Interior Photography, Houses, Bedroom, Table, Lighting, CountertopC Guesthouse / archiplus.pt - Interior Photography, Houses, Kitchen, Door, Beam, Chair, TableC Guesthouse / archiplus.pt - Exterior Photography, HousesC Guesthouse / archiplus.pt - More Images+ 47

Kecamatan Genteng, Indonesia
  • Architects: archiplus.pt
  • Area Area of this architecture project Area:  360
  • Year Completion year of this architecture project Year:  2018
  • Manufacturers Brands with products used in this architecture project
    Manufacturers:  Jotun, Toto
  • Professionals: Engyap, Rosario

Two Cabins in Yaracuy / avella taller de arquitectura

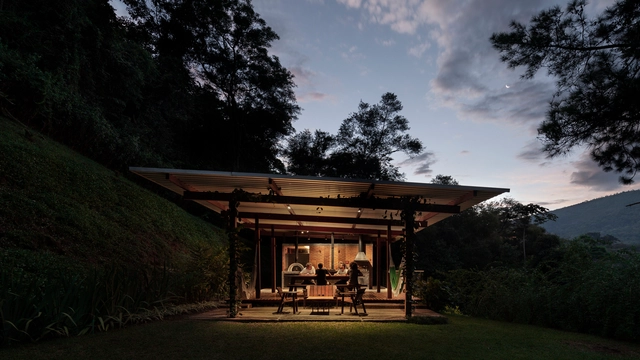
Two Cabins in Yaracuy / avella taller de arquitectura - Exterior Photography, Cabins & Lodges
© Saúl Yuncoxar

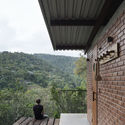
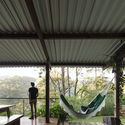
Two Cabins in Yaracuy / avella taller de arquitectura - Cabins & LodgesTwo Cabins in Yaracuy / avella taller de arquitectura - Cabins & LodgesTwo Cabins in Yaracuy / avella taller de arquitectura - Exterior Photography, Cabins & Lodges, FacadeTwo Cabins in Yaracuy / avella taller de arquitectura - Cabins & LodgesTwo Cabins in Yaracuy / avella taller de arquitectura - More Images+ 13
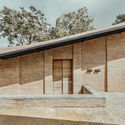
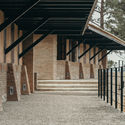
  • Area Area of this architecture project Area:  480
  • Year Completion year of this architecture project Year:  2017
  • Manufacturers Brands with products used in this architecture project
    Manufacturers:  Mosaicos Cardone, OTAI Design

Song House / AZL Architects

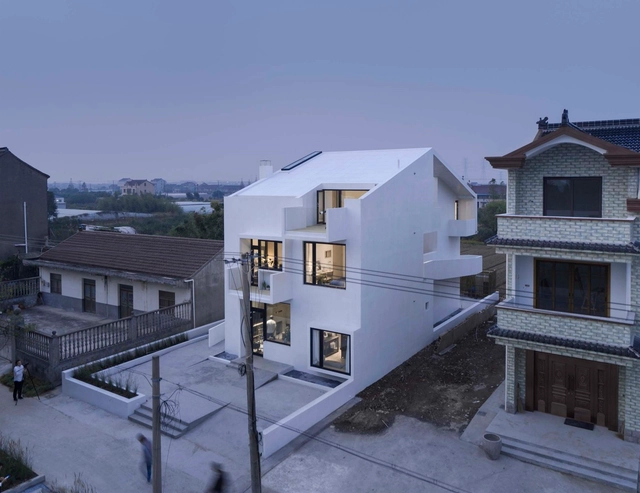
Song House / AZL Architects - HousesSong House / AZL Architects - HousesSong House / AZL Architects - HousesSong House / AZL Architects - HousesSong House / AZL Architects - More Images+ 26

Fengxian, China
  • Architects: AZL Architects
  • Area Area of this architecture project Area:  280
  • Year Completion year of this architecture project Year:  2018

Vineyard Pavilion / gru.a

Vineyard Pavilion / gru.a - ExtensionVineyard Pavilion / gru.a - ExtensionVineyard Pavilion / gru.a - ExtensionVineyard Pavilion / gru.a - ExtensionVineyard Pavilion / gru.a - More Images+ 7

Araras, Brazil
  • Architects: gru.a
  • Area Area of this architecture project Area:  150
  • Year Completion year of this architecture project Year:  2016

Guaratinguetá House / Ricardo Abreu Arquitetos
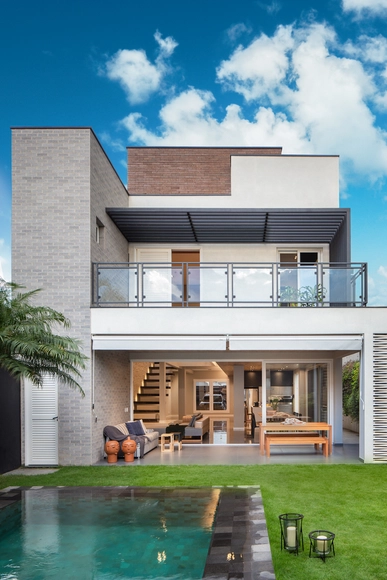
Guaratinguetá House / Ricardo Abreu Arquitetos - HousesGuaratinguetá House / Ricardo Abreu Arquitetos - HousesGuaratinguetá House / Ricardo Abreu Arquitetos - HousesGuaratinguetá House / Ricardo Abreu Arquitetos - HousesGuaratinguetá House / Ricardo Abreu Arquitetos - More Images+ 12
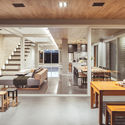
Vila Paraiba, Brazil
  • Area Area of this architecture project Area:  6404 ft²
  • Year Completion year of this architecture project Year:  2019
  • Manufacturers Brands with products used in this architecture project
    Manufacturers:  Florense, Castelatto, Dpot Objeto, Etna, Granilita, +11

Nanjing Mingdao Middle School / XSJZ

Nanjing Mingdao Middle School / XSJZ - Elementary & Middle SchoolNanjing Mingdao Middle School / XSJZ - Elementary & Middle SchoolNanjing Mingdao Middle School / XSJZ - Elementary & Middle SchoolNanjing Mingdao Middle School / XSJZ - Elementary & Middle SchoolNanjing Mingdao Middle School / XSJZ - More Images+ 26


  • Architects: XSJZ
  • Area Area of this architecture project Area:  60380
  • Year Completion year of this architecture project Year:  2018

House / Manoj Patel Design Studio

House / Manoj Patel Design Studio - Exterior Photography, Renovation, Facade
© Tejas Shah

House / Manoj Patel Design Studio - Exterior Photography, Renovation, FacadeHouse / Manoj Patel Design Studio - RenovationHouse / Manoj Patel Design Studio - Exterior Photography, Renovation, FacadeHouse / Manoj Patel Design Studio - Exterior Photography, Renovation, FacadeHouse / Manoj Patel Design Studio - More Images+ 23

Vadodara, India
  • Area Area of this architecture project Area:  220
  • Year Completion year of this architecture project Year:  2018
  • Manufacturers Brands with products used in this architecture project
    Manufacturers:  Brickworks, Clay roof tiles

Bardolph Gardens / Breathe Architecture
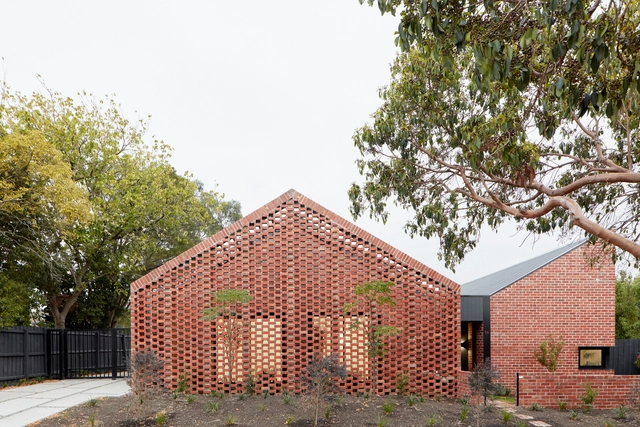
Bardolph Gardens / Breathe Architecture - Exterior Photography, Houses, FacadeBardolph Gardens / Breathe Architecture - Interior Photography, Houses, Table, ChairBardolph Gardens / Breathe Architecture - Exterior Photography, Houses, FacadeBardolph Gardens / Breathe Architecture - Exterior Photography, Houses, FacadeBardolph Gardens / Breathe Architecture - More Images+ 7

Glen Iris, Australia

Cedrus Residential / Next Office–Alireza Taghaboni
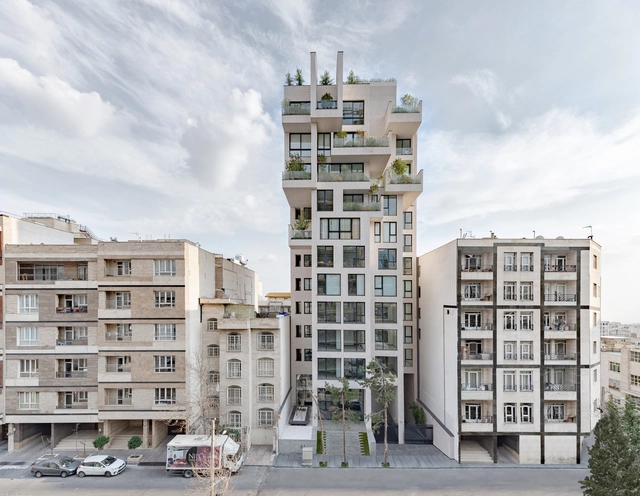
Cedrus Residential / Next Office–Alireza Taghaboni - Exterior Photography, Residential, FacadeCedrus Residential / Next Office–Alireza Taghaboni - Interior Photography, Residential, Kitchen, FacadeCedrus Residential / Next Office–Alireza Taghaboni - ResidentialCedrus Residential / Next Office–Alireza Taghaboni - Exterior Photography, Residential, FacadeCedrus Residential / Next Office–Alireza Taghaboni - More Images+ 37

Teherán, Iran

Saba Office Building / 7Hoor Architecture Studio + SBAD office
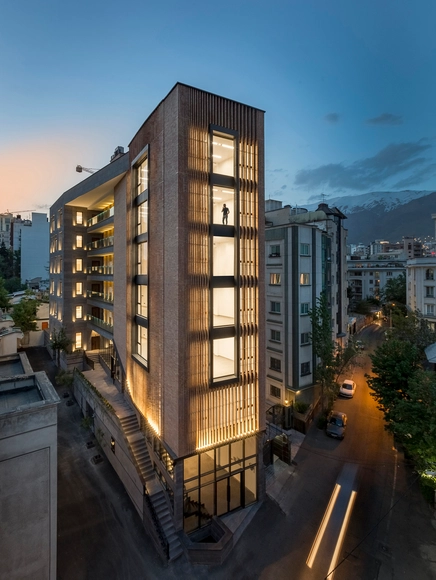

Saba Office Building / 7Hoor Architecture Studio + SBAD office - SustainabilitySaba Office Building / 7Hoor Architecture Studio + SBAD office - SustainabilitySaba Office Building / 7Hoor Architecture Studio + SBAD office - SustainabilitySaba Office Building / 7Hoor Architecture Studio + SBAD office - SustainabilitySaba Office Building / 7Hoor Architecture Studio + SBAD office - More Images+ 29
  • Area Area of this architecture project Area:  2600
  • Year Completion year of this architecture project Year:  2019
  • Manufacturers Brands with products used in this architecture project
    Manufacturers:  FUJITEC Elevators, Fad lighting industry, LG Inventors, Venus glass, Vitra
  • Professionals: RADIN Corporation

Sliding Doors / CplusC Architectural Workshop

Sliding Doors / CplusC Architectural Workshop - Interior Photography, Houses, FacadeSliding Doors / CplusC Architectural Workshop - Interior Photography, Houses, Table, ChairSliding Doors / CplusC Architectural Workshop - Interior Photography, Houses, Bathroom, Sink, LightingSliding Doors / CplusC Architectural Workshop - Interior Photography, Houses, Garden, FacadeSliding Doors / CplusC Architectural Workshop - More Images+ 10
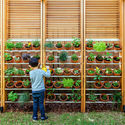
Canada Bay, Australia
  • Area Area of this architecture project Area:  170
  • Year Completion year of this architecture project Year:  2015
  • Manufacturers Brands with products used in this architecture project
    Manufacturers:  Miele, Barrenjoey Timber, Better Tiles, Boral, Bosch, +11

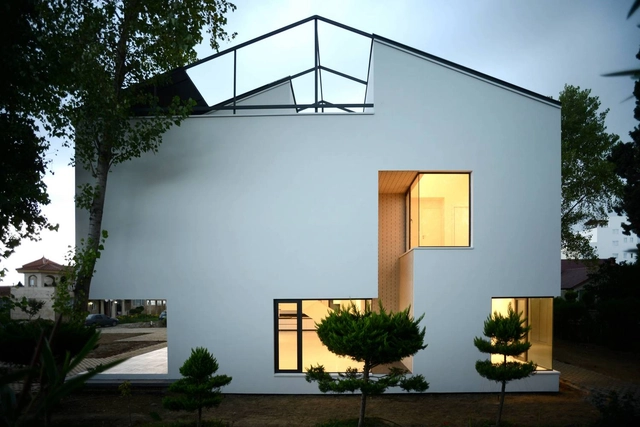
VILLA NO.12 / NOIR Office

VILLA NO.12 / NOIR Office - Exterior Photography, Houses, FacadeVILLA NO.12 / NOIR Office - HousesVILLA NO.12 / NOIR Office - HousesVILLA NO.12 / NOIR Office - Interior Photography, Houses, Facade, Stairs, LightingVILLA NO.12 / NOIR Office - More Images+ 38

Nur, Iran
  • Architects: NOIR Office
  • Area Area of this architecture project Area:  553
  • Year Completion year of this architecture project Year:  2018
  • Manufacturers Brands with products used in this architecture project
    Manufacturers:  AutoDesk, Adobe Systems Incorporated, KWC

Bolig Ekstrand House / Borve Borchsenius Arkitekter

Bolig Ekstrand House / Borve Borchsenius Arkitekter - Houses, Bedroom, Beam, Door, Facade, ArchBolig Ekstrand House / Borve Borchsenius Arkitekter - Houses, FacadeBolig Ekstrand House / Borve Borchsenius Arkitekter - Houses, Beam, Table, Lighting, ChairBolig Ekstrand House / Borve Borchsenius Arkitekter - Houses, Garden, Door, FacadeBolig Ekstrand House / Borve Borchsenius Arkitekter - More Images+ 8
  • Area Area of this architecture project Area:  270
  • Year Completion year of this architecture project Year:  2012
  • Manufacturers Brands with products used in this architecture project
    Manufacturers:  Wienerberger, Boen, Brunner, Nordan, Svenneby Sag og Høvleri

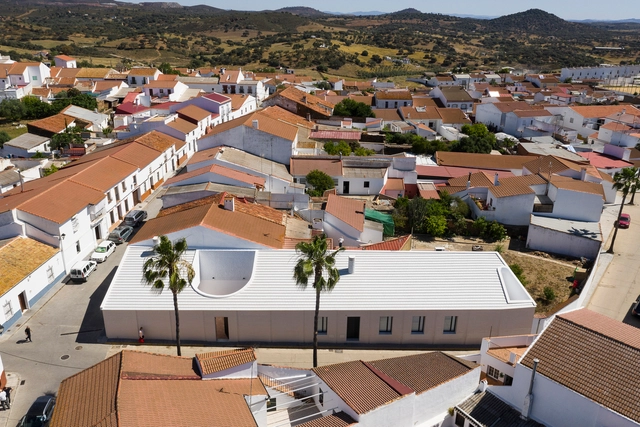
Casa Borrero / Studio Wet

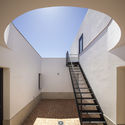
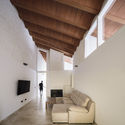
Casa Borrero / Studio Wet - HousesCasa Borrero / Studio Wet - HousesCasa Borrero / Studio Wet - HousesCasa Borrero / Studio Wet - HousesCasa Borrero / Studio Wet - More Images+ 19

Alosno, Spain
  • Architects: Studio Wet
  • Year Completion year of this architecture project Year:  2019

Botanic Museum Cafeteria / arche708
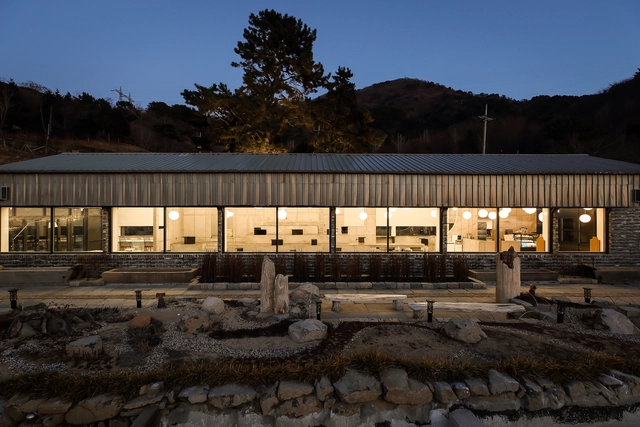
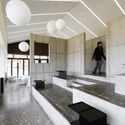
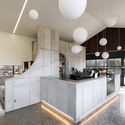
Botanic Museum Cafeteria / arche708 - Interior Photography, Coffee Shop, Table, Lighting, SinkBotanic Museum Cafeteria / arche708 - Interior Photography, Coffee Shop, LightingBotanic Museum Cafeteria / arche708 - Interior Photography, Coffee Shop, Kitchen, ChairBotanic Museum Cafeteria / arche708 - Interior Photography, Coffee Shop, Stairs, Table, ChairBotanic Museum Cafeteria / arche708 - More Images+ 19
창원시 진해구, South Korea
  • Architects: arche708
  • Area Area of this architecture project Area:  200
  • Year Completion year of this architecture project Year:  2018
  • Manufacturers Brands with products used in this architecture project
    Manufacturers:  Eagon, FeeLux, GodoST, Lisquare, Modern lighting

Social Housing Production: Exercise I / Inhabitants of Tepetzintan + Comunal Architecture Workshop
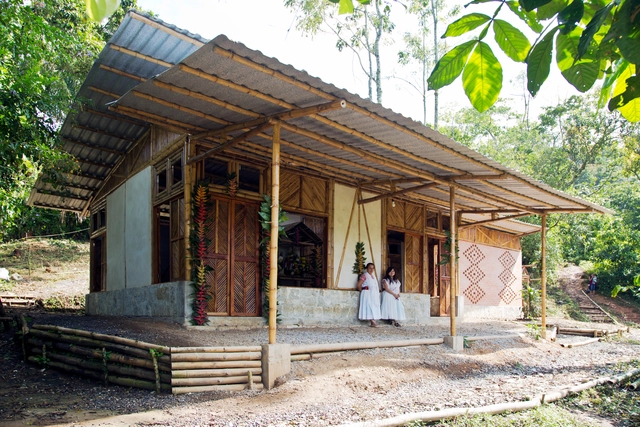
Social Housing Production: Exercise I  / Inhabitants of Tepetzintan + Comunal Architecture Workshop - Interior Photography, Social Housing, Facade, Beam, Door, ArchSocial Housing Production: Exercise I  / Inhabitants of Tepetzintan + Comunal Architecture Workshop - Exterior Photography, Social Housing, ForestSocial Housing Production: Exercise I  / Inhabitants of Tepetzintan + Comunal Architecture Workshop - Interior Photography, Social HousingSocial Housing Production: Exercise I  / Inhabitants of Tepetzintan + Comunal Architecture Workshop - Interior Photography, Social Housing, Facade, Door, BeamSocial Housing Production: Exercise I  / Inhabitants of Tepetzintan + Comunal Architecture Workshop - More Images+ 18
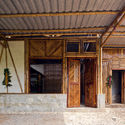
Tepetzintla, Mexico

Hoa's House / ioa-studio

Hoa's House / ioa-studio - RenovationHoa's House / ioa-studio - RenovationHoa's House / ioa-studio - RenovationHoa's House / ioa-studio - RenovationHoa's House / ioa-studio - More Images+ 24

  • Architects: ioa-studio
  • Area Area of this architecture project Area:  104
  • Year Completion year of this architecture project Year:  2017
  • Manufacturers Brands with products used in this architecture project
    Manufacturers:  AutoDesk, Big River Group

Terracotta House / Annabelle & Co.
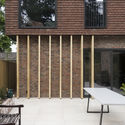
Terracotta House / Annabelle & Co.  - Interior Photography, Houses, Stairs, ChairTerracotta House / Annabelle & Co.  - Exterior Photography, Houses, Facade, DoorTerracotta House / Annabelle & Co.  - Exterior Photography, Houses, Facade, DoorTerracotta House / Annabelle & Co.  - Interior Photography, HousesTerracotta House / Annabelle & Co.  - More Images+ 10

  • Architects: Annabelle & Co.
  • Area Area of this architecture project Area:  257
  • Year Completion year of this architecture project Year:  2019
  • Manufacturers Brands with products used in this architecture project
    Manufacturers:  Louis Poulsen, Wienerberger, Bentley Mills, Cat UK + Velux, Ibstock, +1