1. ArchDaily
  2. Brick

Brick

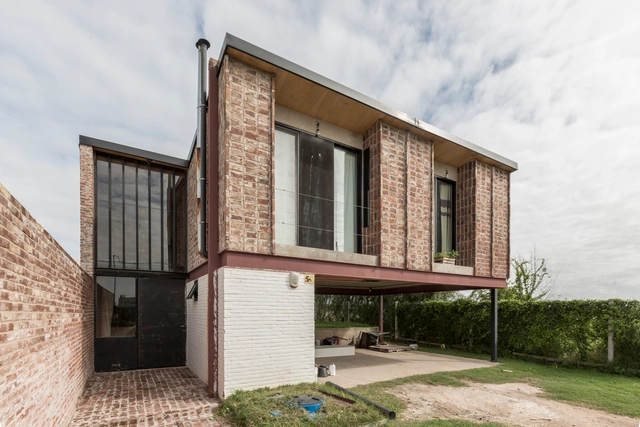
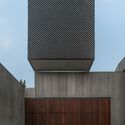
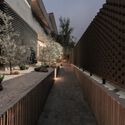
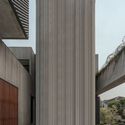
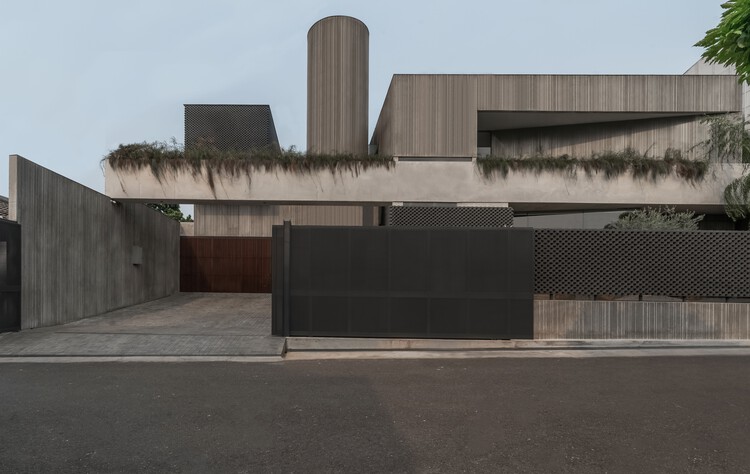
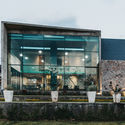
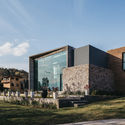
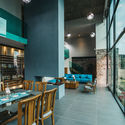
Herradura House / Zona Arquitectura Más Ingeniería

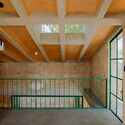
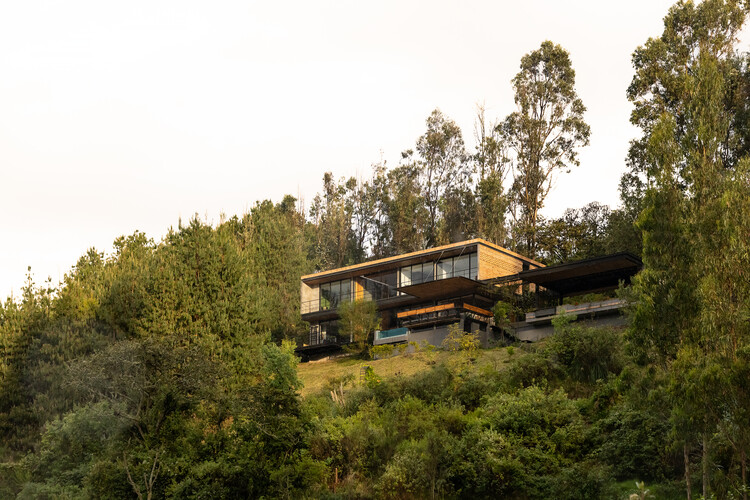
Herradura House / Zona Arquitectura Más Ingeniería - HousesHerradura House / Zona Arquitectura Más Ingeniería - HousesHerradura House / Zona Arquitectura Más Ingeniería - HousesHerradura House / Zona Arquitectura Más Ingeniería - HousesHerradura House / Zona Arquitectura Más Ingeniería - More Images+ 11

  • Area Area of this architecture project Area:  295
  • Year Completion year of this architecture project Year:  2017
  • Manufacturers Brands with products used in this architecture project
    Manufacturers:  Pinturas Berel, Cemex, Pasa, Saniker, Tecnolite

DF House / Delfino Lozano

DF House / Delfino Lozano - Renovation

DF House / Delfino Lozano - RenovationDF House / Delfino Lozano - RenovationDF House / Delfino Lozano - RenovationDF House / Delfino Lozano - RenovationDF House / Delfino Lozano - More Images+ 28

  • Architects: Delfino Lozano
  • Area Area of this architecture project Area:  292
  • Year Completion year of this architecture project Year:  2017
  • Manufacturers Brands with products used in this architecture project
    Manufacturers:  URREA, Cementos Moctezuma, MOOMA Mosaicos, SAYER, TEJAVAL

Owl House / BAAG

Owl House / BAAG - HousesOwl House / BAAG - HousesOwl House / BAAG - HousesOwl House / BAAG - HousesOwl House / BAAG - More Images+ 13

  • Architects: BAAG
  • Area Area of this architecture project Area:  130
  • Year Completion year of this architecture project Year:  2017

SumUp / Leonetti Piemonte Architecture

SumUp / Leonetti Piemonte Architecture - Offices InteriorsSumUp / Leonetti Piemonte Architecture - Offices InteriorsSumUp / Leonetti Piemonte Architecture - Offices InteriorsSumUp / Leonetti Piemonte Architecture - Offices InteriorsSumUp / Leonetti Piemonte Architecture - More Images+ 43

  • Area Area of this architecture project Area:  6600
  • Year Completion year of this architecture project Year:  2018
  • Manufacturers Brands with products used in this architecture project
    Manufacturers:  Tarkett, ALLURA, Airten, Bucalo, By Kamy, +10

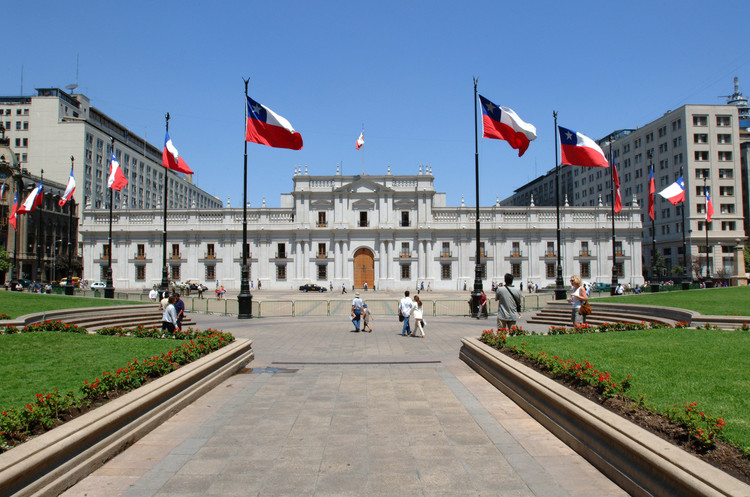
AD Classics: Palacio de La Moneda / Joaquín Toesca

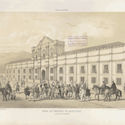
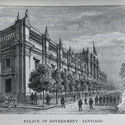
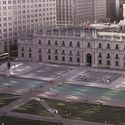
Originally built to house the first Mint of the Kingdom of Chile in the late 18th century, La Moneda Palace has served as the seat of the executive branch of the Republic of Chile since 1845. Today, it houses the offices of the President of the Republic, along with the Ministry of the Interior and Public Security, the General Secretariat of the Presidency (SEGPRES), and the General Secretariat of Government.

Thirty years after the first coin was minted in Chile featuring the image of King Ferdinand VI, colonial governor Agustín de Jáuregui commissioned the construction of a dedicated building for the Mint in 1780. During its first three decades, the Mint had been managed by the perpetual treasurer Francisco García Huidobro, who had purchased the Palacio Viejo (Old Palace)—now the southwestern corner of Huérfanos and Morandé streets—in the heart of Santiago's historic center. Following his death, minting operations were relocated to a former Jesuit college adjacent to the Church of the Company, where the former National Congress now stands.

AD Classics: Palacio de La Moneda / Joaquín Toesca - Government AD Classics: Palacio de La Moneda / Joaquín Toesca - Government AD Classics: Palacio de La Moneda / Joaquín Toesca - Government AD Classics: Palacio de La Moneda / Joaquín Toesca - Government AD Classics: Palacio de La Moneda / Joaquín Toesca - More Images+ 7

The Bridle Path / Ampuero Yutronic

The Bridle Path / Ampuero Yutronic - Interior Photography, Houses, Kitchen, Lighting, Countertop, ChairThe Bridle Path / Ampuero Yutronic - Interior Photography, Houses, KitchenThe Bridle Path / Ampuero Yutronic - Interior Photography, Houses, Kitchen, ChairThe Bridle Path / Ampuero Yutronic - Interior Photography, Houses, BathroomThe Bridle Path / Ampuero Yutronic - More Images+ 21

  • Architects: Ampuero Yutronic
  • Area Area of this architecture project Area:  80
  • Year Completion year of this architecture project Year:  2026
  • Manufacturers Brands with products used in this architecture project
    Manufacturers:  Cortizo Vision Plus, Crest Nordic, Dekton Umber, Holte

Rural Guesthouse La Reunión / IR arquitectura

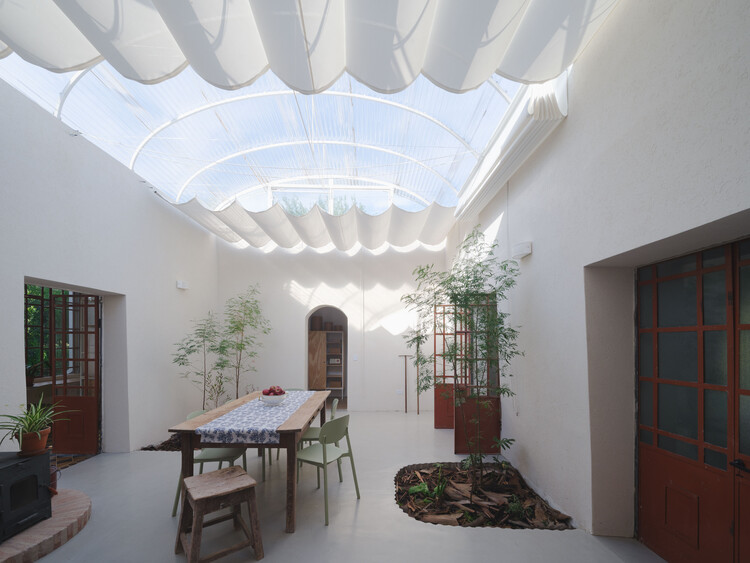
Rural Guesthouse La Reunión / IR arquitectura - Exterior Photography, RenovationRural Guesthouse La Reunión / IR arquitectura - Exterior Photography, RenovationRural Guesthouse La Reunión / IR arquitectura - RenovationRural Guesthouse La Reunión / IR arquitectura - Interior Photography, Renovation, CourtyardRural Guesthouse La Reunión / IR arquitectura - More Images+ 21

  • Architects: IR arquitectura
  • Area Area of this architecture project Area:  157
  • Year Completion year of this architecture project Year:  2025

Malhaar Residence / Vaissnavi Shukl

Malhaar Residence / Vaissnavi Shukl - Interior Photography, HousesMalhaar Residence / Vaissnavi Shukl - Interior Photography, Houses, Table, ChairMalhaar Residence / Vaissnavi Shukl - HousesMalhaar Residence / Vaissnavi Shukl - Interior Photography, Houses, CourtyardMalhaar Residence / Vaissnavi Shukl - More Images+ 8

Ahmedabad, India
  • Architects: Vaissnavi Shukl
  • Area Area of this architecture project Area:  3650 ft²
  • Year Completion year of this architecture project Year:  2026

Baan You Yen Residence / Studio Miti

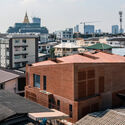
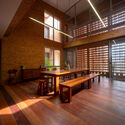
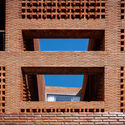
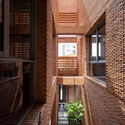
Baan You Yen Residence / Studio Miti - Exterior Photography, HousesBaan You Yen Residence / Studio Miti - Interior Photography, HousesBaan You Yen Residence / Studio Miti - Interior Photography, HousesBaan You Yen Residence / Studio Miti - Interior Photography, HousesBaan You Yen Residence / Studio Miti - More Images+ 23

Bangkok, Thailand
  • Architects: Studio Miti
  • Area Area of this architecture project Area:  519
  • Year Completion year of this architecture project Year:  2025

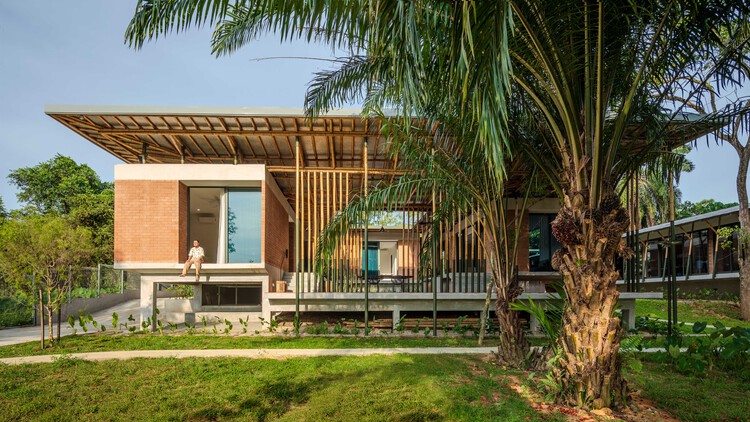
Anjung House / Eleena Jamil Architect

Anjung House / Eleena Jamil Architect - Exterior Photography, Offices, GardenAnjung House / Eleena Jamil Architect - Interior Photography, Offices, Beam, ChairAnjung House / Eleena Jamil Architect - Interior Photography, OfficesAnjung House / Eleena Jamil Architect - OfficesAnjung House / Eleena Jamil Architect - More Images+ 21

Selangor, Malaysia

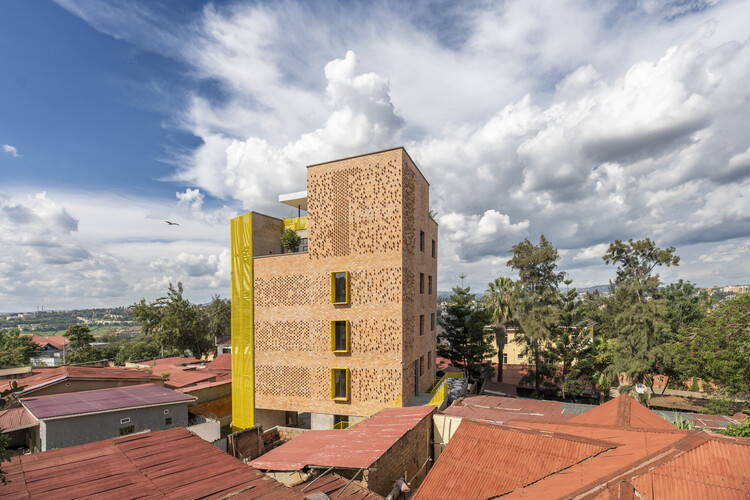
Brick Tower Mixed Use Building / ASA Studio

Brick Tower Mixed Use Building / ASA Studio - Exterior Photography, Office BuildingsBrick Tower Mixed Use Building / ASA Studio - Interior Photography, Office BuildingsBrick Tower Mixed Use Building / ASA Studio - Interior Photography, Office BuildingsBrick Tower Mixed Use Building / ASA Studio - Office BuildingsBrick Tower Mixed Use Building / ASA Studio - More Images+ 23

  • Architects: ASA Studio
  • Area Area of this architecture project Area:  835
  • Year Completion year of this architecture project Year:  2026
  • Manufacturers Brands with products used in this architecture project
    Manufacturers:  Clay bricks

Nam Da House / 24Minimalist Architecture

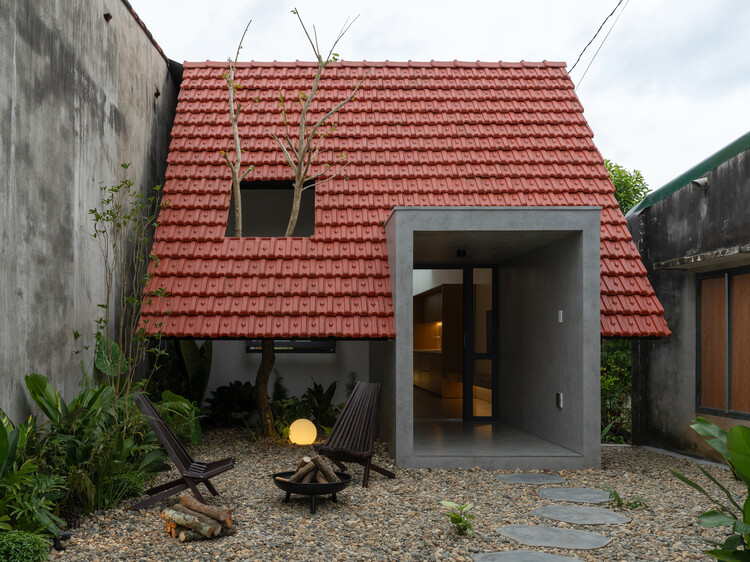
Nam Da House / 24Minimalist Architecture - HousesNam Da House / 24Minimalist Architecture - Interior Photography, HousesNam Da House / 24Minimalist Architecture - HousesNam Da House / 24Minimalist Architecture - Interior Photography, HousesNam Da House / 24Minimalist Architecture - More Images+ 11

Nam Da, Vietnam
  • Area Area of this architecture project Area:  105
  • Year Completion year of this architecture project Year:  2025
  • Manufacturers Brands with products used in this architecture project
    Manufacturers:  Dulux, Hafele

RJH House / Wiyoga Nurdiansyah

RJH House / Wiyoga Nurdiansyah - HousesRJH House / Wiyoga Nurdiansyah - Exterior Photography, HousesRJH House / Wiyoga Nurdiansyah - HousesRJH House / Wiyoga Nurdiansyah - Exterior Photography, HousesRJH House / Wiyoga Nurdiansyah - More Images+ 11

Jakarta, Indonesia
  • Architects: Wiyoga Nurdiansyah
  • Area Area of this architecture project Area:  530
  • Year Completion year of this architecture project Year:  2024

F36 Studio House / Estudio Tecalli

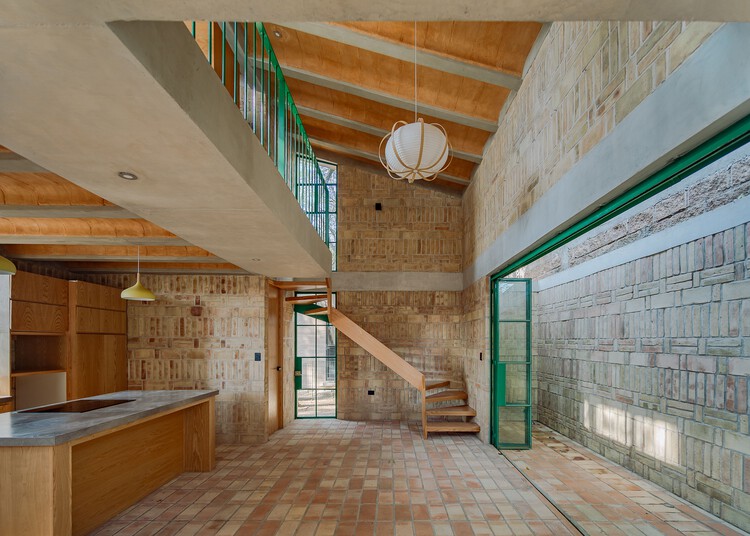
F36 Studio House / Estudio Tecalli - Exterior Photography, Houses, StairsF36 Studio House / Estudio Tecalli - Interior Photography, Houses, Kitchen, Beam, CountertopF36 Studio House / Estudio Tecalli - Exterior Photography, Houses, Facade, DoorF36 Studio House / Estudio Tecalli - Interior Photography, HousesF36 Studio House / Estudio Tecalli - More Images+ 19

  • Architects: Estudio Tecalli
  • Area Area of this architecture project Area:  74
  • Year Completion year of this architecture project Year:  2025

Xplore Agora School Amsterdam / Studio Ard Hoksbergen

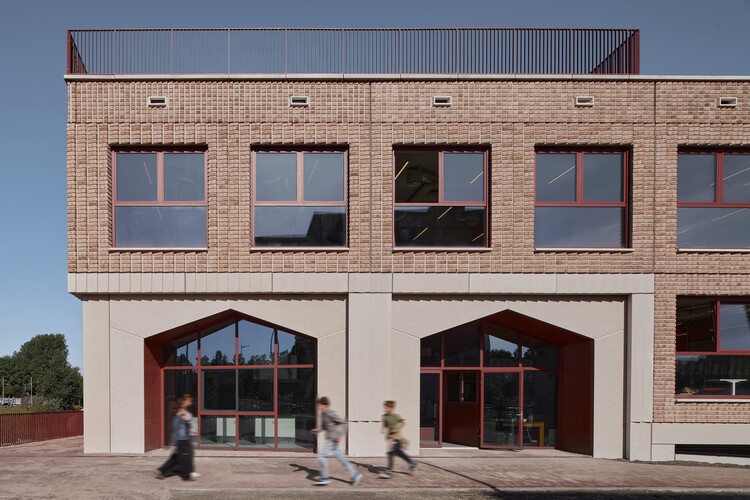
Xplore Agora School Amsterdam / Studio Ard Hoksbergen - Interior Photography, Educational ArchitectureXplore Agora School Amsterdam / Studio Ard Hoksbergen - Interior Photography, Educational Architecture, ChairXplore Agora School Amsterdam / Studio Ard Hoksbergen - Interior Photography, Educational Architecture, Stairs, BeamXplore Agora School Amsterdam / Studio Ard Hoksbergen - Interior Photography, Educational Architecture, ChairXplore Agora School Amsterdam / Studio Ard Hoksbergen - More Images+ 13

  • Area Area of this architecture project Area:  5825
  • Year Completion year of this architecture project Year:  2025
  • Manufacturers Brands with products used in this architecture project
    Manufacturers:  Mosa, Kone, LTS, Parthos

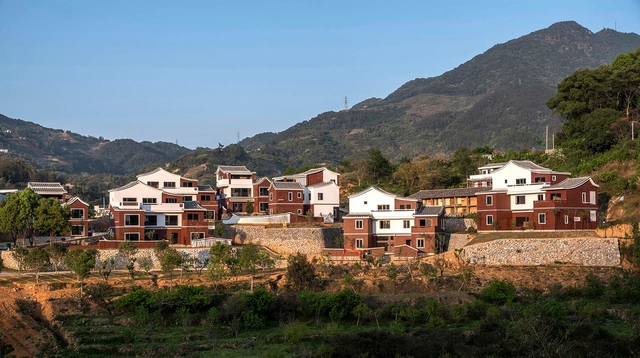
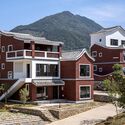
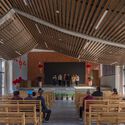
New Era Rural Community in Yongchun County / 3andwich Design / He Wei Studio

New Era Rural Community in Yongchun County / 3andwich Design / He Wei Studio - Exterior Photography, Community Center, FacadeNew Era Rural Community in Yongchun County / 3andwich Design / He Wei Studio - Exterior Photography, Community Center, Facade, Stairs, DoorNew Era Rural Community in Yongchun County / 3andwich Design / He Wei Studio - Exterior Photography, Community Center, FacadeNew Era Rural Community in Yongchun County / 3andwich Design / He Wei Studio - Interior Photography, Community Center, Beam, BenchNew Era Rural Community in Yongchun County / 3andwich Design / He Wei Studio - More Images+ 39

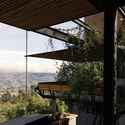
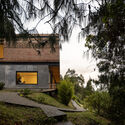
House 29 / estudio29

House 29 / estudio29 - Exterior Photography, Houses, Balcony, BeamHouse 29 / estudio29 - Exterior Photography, HousesHouse 29 / estudio29 - Interior Photography, HousesHouse 29 / estudio29 - HousesHouse 29 / estudio29 - More Images+ 10

  • Architects: estudio29
  • Area Area of this architecture project Area:  350
  • Year Completion year of this architecture project Year:  2023

Anthill House / Kaushal TaTiya Architects

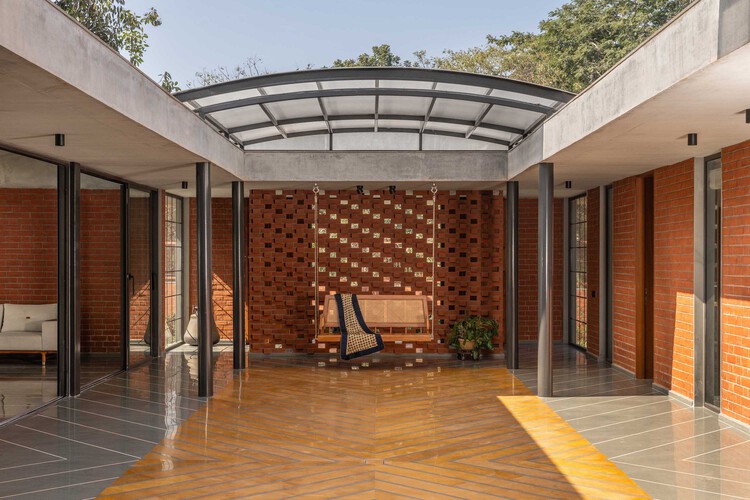
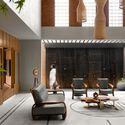
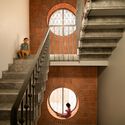
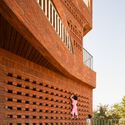
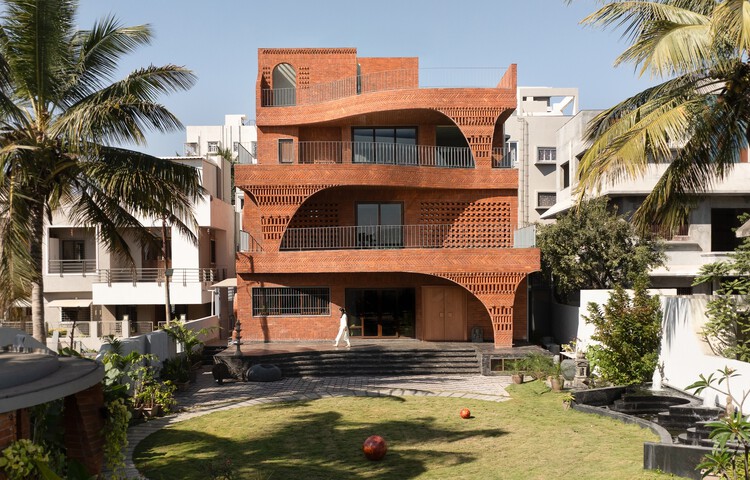
 Anthill House / Kaushal TaTiya Architects - Houses Anthill House / Kaushal TaTiya Architects - Interior Photography, Houses, Table, Chair Anthill House / Kaushal TaTiya Architects - Houses Anthill House / Kaushal TaTiya Architects - Interior Photography, Houses Anthill House / Kaushal TaTiya Architects - More Images+ 26

Ahilyanagar, India