1. ArchDaily
  2. Brick

Brick

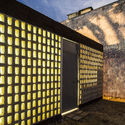
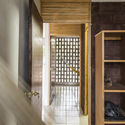
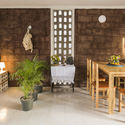
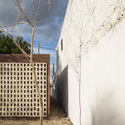
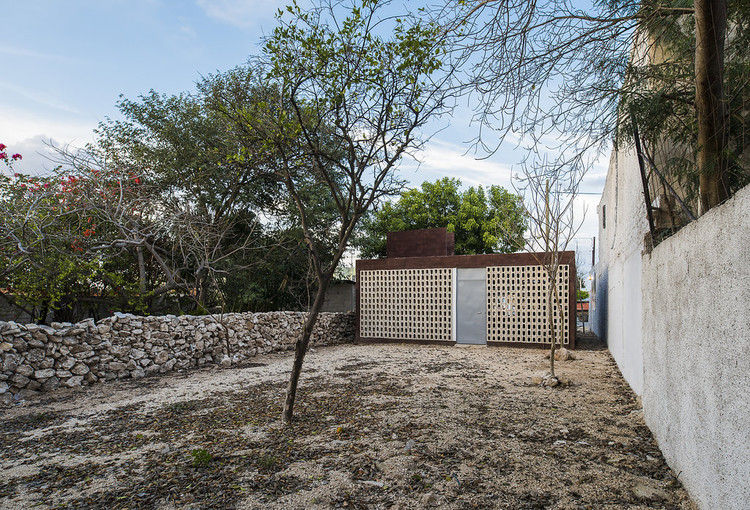
MZ Progressive Housing / TACO taller de arquitectura contextual

MZ Progressive Housing / TACO taller de arquitectura contextual - Social HousingMZ Progressive Housing / TACO taller de arquitectura contextual - Social HousingMZ Progressive Housing / TACO taller de arquitectura contextual - Social HousingMZ Progressive Housing / TACO taller de arquitectura contextual - Social HousingMZ Progressive Housing / TACO taller de arquitectura contextual - More Images+ 24

Municipalidad de Kanasín, Mexico

Pingtung Liu House / Liang Yue Architecture Design

Pingtung Liu House / Liang Yue Architecture Design - Houses
The simple geometric design of the exterior wall allows the gradient shadows cast on its surface to give the facade a soft and vivid expression, day or night. Image © Lan Hsin-Yuan

Pingtung Liu House / Liang Yue Architecture Design - HousesPingtung Liu House / Liang Yue Architecture Design - HousesPingtung Liu House / Liang Yue Architecture Design - HousesPingtung Liu House / Liang Yue Architecture Design - HousesPingtung Liu House / Liang Yue Architecture Design - More Images+ 15

屏东, China
  • Architects: 良悦建筑设计
  • Area Area of this architecture project Area:  330
  • Year Completion year of this architecture project Year:  2017

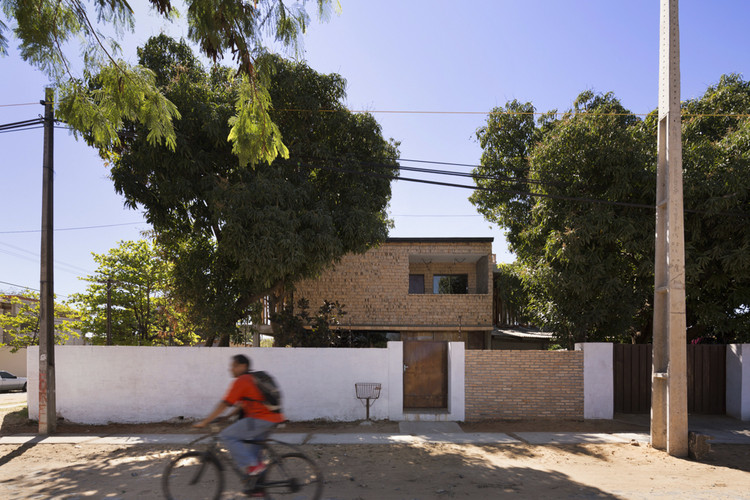
Patios House / Equipo de Arquitectura + José Cubilla

Patios House / Equipo de Arquitectura + José Cubilla - House InteriorsPatios House / Equipo de Arquitectura + José Cubilla - House InteriorsPatios House / Equipo de Arquitectura + José Cubilla - House InteriorsPatios House / Equipo de Arquitectura + José Cubilla - House InteriorsPatios House / Equipo de Arquitectura + José Cubilla - More Images+ 27

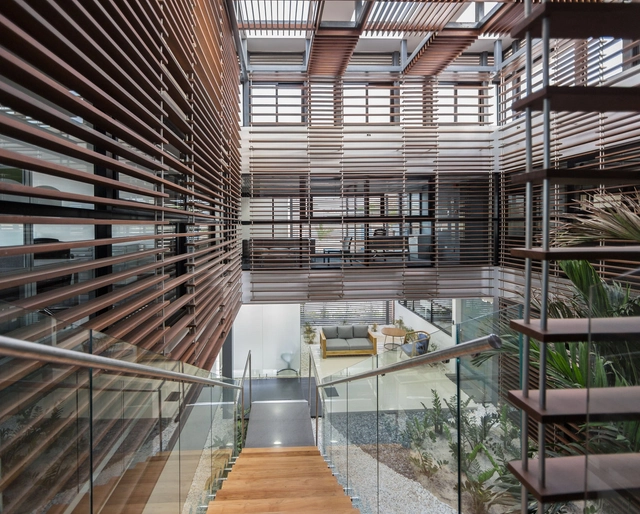
Agroinlaca Corporate Headquarters / DOMINA proyectos

Agroinlaca Corporate Headquarters / DOMINA proyectos - Institutional BuildingsAgroinlaca Corporate Headquarters / DOMINA proyectos - Institutional BuildingsAgroinlaca Corporate Headquarters / DOMINA proyectos - Institutional BuildingsAgroinlaca Corporate Headquarters / DOMINA proyectos - Institutional BuildingsAgroinlaca Corporate Headquarters / DOMINA proyectos - More Images+ 29

  • Architects: DOMINA proyectos
  • Area Area of this architecture project Area:  780
  • Year Completion year of this architecture project Year:  2017

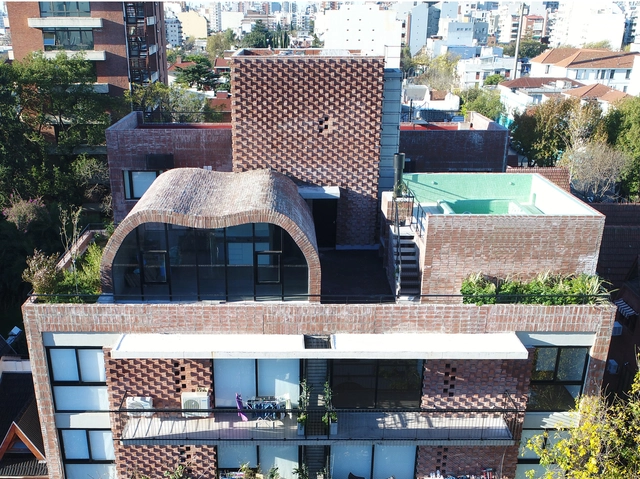
Washington Building / del Puerto Sardin Arquitectos

Washington Building / del Puerto Sardin Arquitectos - ResidentialWashington Building / del Puerto Sardin Arquitectos - ResidentialWashington Building / del Puerto Sardin Arquitectos - ResidentialWashington Building / del Puerto Sardin Arquitectos - ResidentialWashington Building / del Puerto Sardin Arquitectos - More Images+ 14

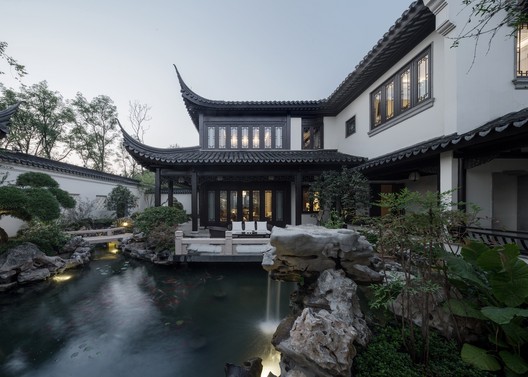
Nanjing Greentown Taohuayuan / GOA

Nanjing Greentown Taohuayuan / GOA - Residential Architecture
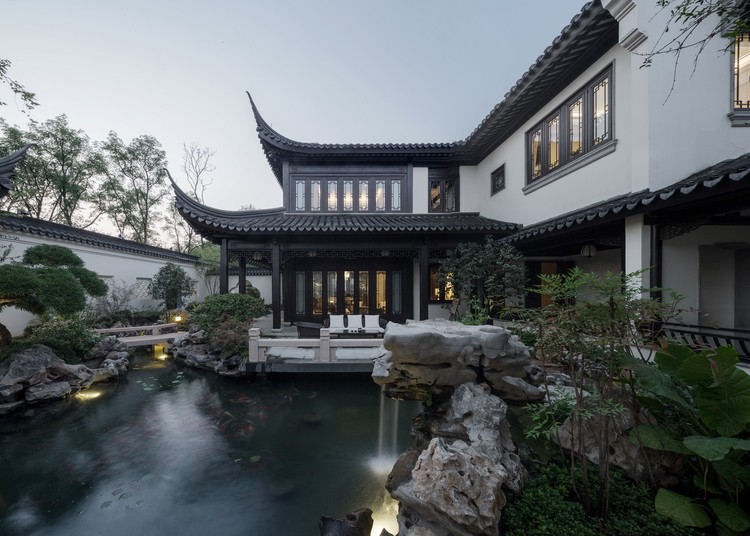
Waterscape courtyard. Image

Nanjing Greentown Taohuayuan / GOA - Residential ArchitectureNanjing Greentown Taohuayuan / GOA - Residential ArchitectureNanjing Greentown Taohuayuan / GOA - Residential ArchitectureNanjing Greentown Taohuayuan / GOA - Residential ArchitectureNanjing Greentown Taohuayuan / GOA - More Images+ 16

Faculty of Arts, UAEM / Rec Arquitectura

Faculty of Arts, UAEM / Rec Arquitectura - UniversityFaculty of Arts, UAEM / Rec Arquitectura - UniversityFaculty of Arts, UAEM / Rec Arquitectura - UniversityFaculty of Arts, UAEM / Rec Arquitectura - UniversityFaculty of Arts, UAEM / Rec Arquitectura - More Images+ 20

Cuernavaca, Mexico
  • Architects: Rec Arquitectura
  • Area Area of this architecture project Area:  2855
  • Year Completion year of this architecture project Year:  2017
  • Manufacturers Brands with products used in this architecture project
    Manufacturers:  Comex, Fester, Novaceramic, Vitro®, NOVACERMAIC, +1

SI Renovation / Leandro Lingeri + Novak Jensen Blom

SI Renovation / Leandro Lingeri + Novak Jensen Blom - House InteriorsSI Renovation / Leandro Lingeri + Novak Jensen Blom - House InteriorsSI Renovation / Leandro Lingeri + Novak Jensen Blom - House InteriorsSI Renovation / Leandro Lingeri + Novak Jensen Blom - House InteriorsSI Renovation / Leandro Lingeri + Novak Jensen Blom - More Images+ 11

  • Area Area of this architecture project Area:  135
  • Year Completion year of this architecture project Year:  2016
  • Manufacturers Brands with products used in this architecture project
    Manufacturers:  Chapa, Concreto, Hierro, Madera, ladrillo

House for Two Grandparents / Miguel Angel Viano Architect

House for Two Grandparents / Miguel Angel Viano Architect - HousesHouse for Two Grandparents / Miguel Angel Viano Architect - HousesHouse for Two Grandparents / Miguel Angel Viano Architect - HousesHouse for Two Grandparents / Miguel Angel Viano Architect - HousesHouse for Two Grandparents / Miguel Angel Viano Architect - More Images+ 23

  • Area Area of this architecture project Area:  300
  • Year Completion year of this architecture project Year:  2017
  • Manufacturers Brands with products used in this architecture project
    Manufacturers:  Cerramientos y Estructuras S.A, Deco design, Hausel, Hormigones Terra, Terralon

La Ceiba / Lucila Aguilar Arquitectos

La Ceiba / Lucila Aguilar Arquitectos - Sustainability & Green DesignLa Ceiba / Lucila Aguilar Arquitectos - Sustainability & Green DesignLa Ceiba / Lucila Aguilar Arquitectos - Sustainability & Green DesignLa Ceiba / Lucila Aguilar Arquitectos - Sustainability & Green DesignLa Ceiba / Lucila Aguilar Arquitectos - More Images+ 52

CarbónCabrón / Cadena Concept Design

CarbónCabrón / Cadena Concept Design - RestaurantCarbónCabrón / Cadena Concept Design - RestaurantCarbónCabrón / Cadena Concept Design - RestaurantCarbónCabrón / Cadena Concept Design - RestaurantCarbónCabrón / Cadena Concept Design - More Images+ 25

Palmilla, Mexico
  • Area Area of this architecture project Area:  361
  • Year Completion year of this architecture project Year:  2017
  • Manufacturers Brands with products used in this architecture project
    Manufacturers:  Oscar Hagerman, Victoria Woodwork

GP House / Raíz Taller de Arquitectura

GP House / Raíz Taller de Arquitectura - Houses
© Patricia Salgado + Gustavo Muñoz

GP House / Raíz Taller de Arquitectura - HousesGP House / Raíz Taller de Arquitectura - HousesGP House / Raíz Taller de Arquitectura - HousesGP House / Raíz Taller de Arquitectura - HousesGP House / Raíz Taller de Arquitectura - More Images+ 14

Zapopan, Mexico

Desert House / Agustín Landa + Mónica Suberville

Desert House / Agustín Landa + Mónica Suberville - House InteriorsDesert House / Agustín Landa + Mónica Suberville - House InteriorsDesert House / Agustín Landa + Mónica Suberville - House InteriorsDesert House / Agustín Landa + Mónica Suberville - House InteriorsDesert House / Agustín Landa + Mónica Suberville - More Images+ 12

Santa Catarina, Mexico

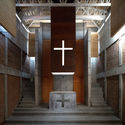
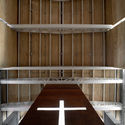
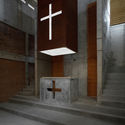
Betania Chapel / Vladimir Enrique Pereda Feliú

Betania Chapel / Vladimir Enrique Pereda Feliú - ChapelBetania Chapel / Vladimir Enrique Pereda Feliú - ChapelBetania Chapel / Vladimir Enrique Pereda Feliú - ChapelBetania Chapel / Vladimir Enrique Pereda Feliú - ChapelBetania Chapel / Vladimir Enrique Pereda Feliú - More Images+ 15

Lo Prado, Chile

Jota House / Minimo Comun Arquitectura

Jota House / Minimo Comun Arquitectura - Houses

Jota House / Minimo Comun Arquitectura - HousesJota House / Minimo Comun Arquitectura - HousesJota House / Minimo Comun Arquitectura - HousesJota House / Minimo Comun Arquitectura - HousesJota House / Minimo Comun Arquitectura - More Images+ 19

Indigenous Children's House / Tabb Architecture

Indigenous Children's House / Tabb Architecture - Schools Indigenous Children's House / Tabb Architecture - Schools Indigenous Children's House / Tabb Architecture - Schools Indigenous Children's House / Tabb Architecture - Schools Indigenous Children's House / Tabb Architecture - More Images+ 18

  • Architects: Tabb Architecture
  • Area Area of this architecture project Area:  2250
  • Year Completion year of this architecture project Year:  2017
  • Manufacturers Brands with products used in this architecture project
    Manufacturers:  Interceramic, Artesanos Sonorenses, Cemex, Productores Valle del Yaqui

Zhanbo Investment Interior Design / Jing Studio

Zhanbo Investment Interior Design / Jing Studio - Interior DesignZhanbo Investment Interior Design / Jing Studio - Interior DesignZhanbo Investment Interior Design / Jing Studio - Interior DesignZhanbo Investment Interior Design / Jing Studio - Interior DesignZhanbo Investment Interior Design / Jing Studio - More Images+ 7

  • Interior Designers: 境工作室
  • Area Area of this architecture project Area:  760
  • Year Completion year of this architecture project Year:  2017

2100 Club / LYCS Architecture

2100 Club / LYCS Architecture - Restaurants & Bars2100 Club / LYCS Architecture - Restaurants & Bars2100 Club / LYCS Architecture - Restaurants & Bars2100 Club / LYCS Architecture - Restaurants & Bars2100 Club / LYCS Architecture - More Images+ 19

  • Architects: LYCS Architecture
  • Area Area of this architecture project Area:  400
  • Year Completion year of this architecture project Year:  2018