
-
Architects: DOMINA proyectos
- Area: 780 m²
- Year: 2017
-
Photographs:Ángel Estrella

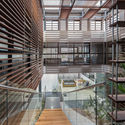
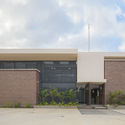
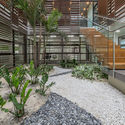
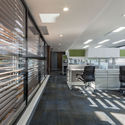
Text description provided by the architects. To house the headquarters of this company, we proposed a two-level, checkerboard-pattern building with a central courtyard that organizes the different workspaces. It is situated at the front of an industrial plot, set back sufficiently to provide space for employee and visitor parking.