GP House / Raíz Taller de Arquitectura

GP House / Raíz Taller de Arquitectura - Image 6 of 19
© Patricia Salgado + Gustavo Muñoz

GP House / Raíz Taller de Arquitectura - Image 2 of 19GP House / Raíz Taller de Arquitectura - Image 3 of 19GP House / Raíz Taller de Arquitectura - Image 4 of 19GP House / Raíz Taller de Arquitectura - Image 5 of 19GP House / Raíz Taller de Arquitectura - More Images+ 14

•
Zapopan, Mexico
More SpecsLess Specs
GP House / Raíz Taller de Arquitectura - Image 14 of 19
© Patricia Salgado + Gustavo Muñoz

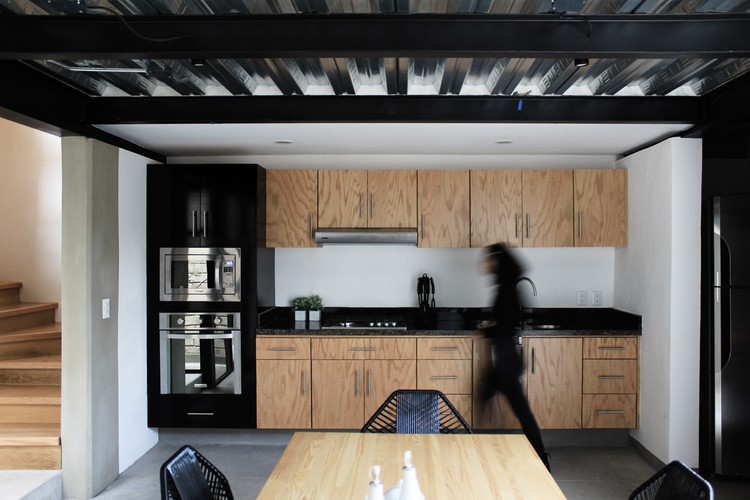
Text description provided by the architects. The house is located in a subdivision in the municipality of Zapopan. It has a built area of 1,768 square feet (164.33 m2) distributed over three levels, set on a rectangular lot measuring 19.6 feet (6 meters) wide by 57.4 feet (17.5 meters) deep.
The architectural program meets the needs of a young professional couple.

Content Loader

Project gallery

See allShow less
About this office
Cite: "GP House / Raíz Taller de Arquitectura" [Casa GP / Raíz Taller de Arquitectura] 01 Nov 2018. ArchDaily. Accessed . <https://www.archdaily.com/1143763/gp-house-raiz-taller-de-arquitectura> ISSN 0719-8884
© Patricia Salgado + Gustavo Muñoz

GP住宅 / Raíz Taller de Arquitectura

是否

You've started following your first account!

Did you know?

You'll now receive updates based on what you follow! Personalize your stream and start following your favorite authors, offices and users.