Washington Building / del Puerto Sardin Arquitectos

Washington Building / del Puerto Sardin Arquitectos - Image 2 of 19Washington Building / del Puerto Sardin Arquitectos - Image 3 of 19Washington Building / del Puerto Sardin Arquitectos - Image 4 of 19Washington Building / del Puerto Sardin Arquitectos - Image 5 of 19Washington Building / del Puerto Sardin Arquitectos - More Images+ 14

  • Area Area of this architecture project Area:  2100 m²
  • Year Completion year of this architecture project Year:  2017
  • Lead Architects: Valeria del Puerto-Horacio Sardin, Hugo Grinberg-Graciela Konterllnik
More SpecsLess Specs
Washington Building / del Puerto Sardin Arquitectos - Image 6 of 19
Cortesía de del Puerto Sardin Arquitectos

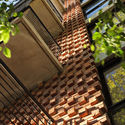
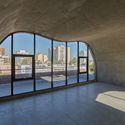
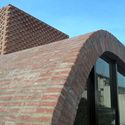
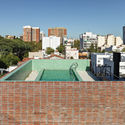
Text description provided by the architects. This 16-unit residential building is located in the Coghlan neighborhood. It is structured around two blocks built around two courtyards, with a central core configured as a tower housing the stairs and elevator. A brick envelope was used to integrate the building into its surroundings, which are dominated by brick constructions. The skin varies in its brickwork patterns across all facades. This creates textured walls with perforated areas that allow natural light into the front and rear facades, as well as the central tower.

Content Loader

Project gallery

See allShow less
About this office
Cite: "Washington Building / del Puerto Sardin Arquitectos" [Edificio Washington / del Puerto Sardin Arquitectos] 18 Jun 2018. ArchDaily. Accessed . <https://www.archdaily.com/1143799/washington-building-del-puerto-sardin-arquitectos> ISSN 0719-8884
是否

You've started following your first account!

Did you know?

You'll now receive updates based on what you follow! Personalize your stream and start following your favorite authors, offices and users.