Pingtung Liu House / Liang Yue Architecture Design

Pingtung Liu House / Liang Yue Architecture Design - Image 10 of 20
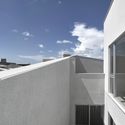
The simple geometric design of the exterior wall allows the gradient shadows cast on its surface to give the facade a soft and vivid expression, day or night. Image © Lan Hsin-Yuan

Pingtung Liu House / Liang Yue Architecture Design - Image 2 of 20Pingtung Liu House / Liang Yue Architecture Design - Image 3 of 20Pingtung Liu House / Liang Yue Architecture Design - Image 4 of 20Pingtung Liu House / Liang Yue Architecture Design - Image 5 of 20Pingtung Liu House / Liang Yue Architecture Design - More Images+ 15

•
屏东, China
  • Architects: 良悦建筑设计
  • Area Area of this architecture project Area:  330 m²
  • Year Completion year of this architecture project Year:  2017
  • Photographs
    Photographs:蓝信沅
  • Lead Architect: 赖建志
Pingtung Liu House / Liang Yue Architecture Design - Image 8 of 20
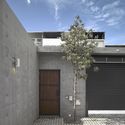
The fair-faced concrete technique allows the material itself to tell the story of the space, presenting a classic, textured, and remarkably refined charm. Image © Lan Hsin-Yuan
Content Loader

Project gallery

See allShow less
About this office
Cite: "Pingtung Liu House / Liang Yue Architecture Design" [屏东刘宅 / 良悦建筑设计] 05 Sep 2022. ArchDaily. Accessed . <https://www.archdaily.com/1144102/pingtung-liu-house-liang-yue-architecture-design> ISSN 0719-8884
A minimalist yet vital design language not only creates a comfortable and livable building but also shows a care for the local cityscape. Image © Lan Hsin-Yuan

屏东刘宅 / 良悦建筑设计

是否

You've started following your first account!

Did you know?

You'll now receive updates based on what you follow! Personalize your stream and start following your favorite authors, offices and users.