1. ArchDaily
  2. Brick

Brick

Ebetsu Tsutaya Books / Hikohito Konishi / HIKOKONISHI ARCHITECTURE INC.
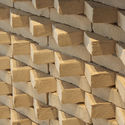
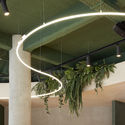
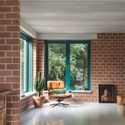
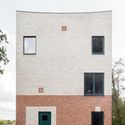
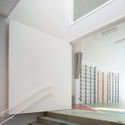
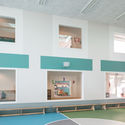
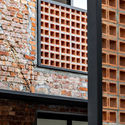
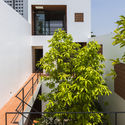
Ebetsu Tsutaya Books / Hikohito Konishi / HIKOKONISHI ARCHITECTURE INC. - Interior Photography, Store, LightingEbetsu Tsutaya Books / Hikohito Konishi / HIKOKONISHI ARCHITECTURE INC. - Interior Photography, Store, StairsEbetsu Tsutaya Books / Hikohito Konishi / HIKOKONISHI ARCHITECTURE INC. - Interior Photography, Store, Beam, Table, ChairEbetsu Tsutaya Books / Hikohito Konishi / HIKOKONISHI ARCHITECTURE INC. - Exterior Photography, Store, FacadeEbetsu Tsutaya Books / Hikohito Konishi / HIKOKONISHI ARCHITECTURE INC. - More Images+ 36

Bruksgården / Petra Gipp Arkitektur

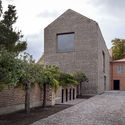
Bruksgården / Petra Gipp Arkitektur - Cultural Architecture, Bedroom, Stairs, Handrail, Beam, DoorBruksgården / Petra Gipp Arkitektur - Cultural Architecture, Arch, Facade, DoorBruksgården / Petra Gipp Arkitektur - Cultural Architecture, Courtyard, Facade, ArchBruksgården / Petra Gipp Arkitektur - Cultural Architecture, Garden, Fence, Door, FacadeBruksgården / Petra Gipp Arkitektur - More Images+ 13

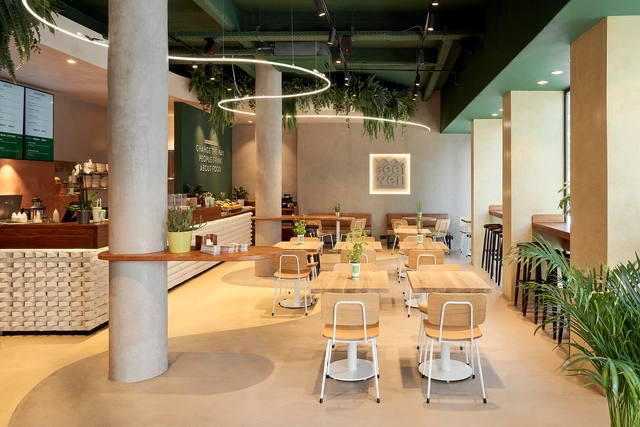
Eeetwell Restaurant / WeWantMore

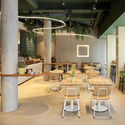
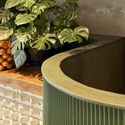
Eeetwell Restaurant / WeWantMore - Interior Photography, Restaurant & Bar Interiors, Table, ChairEeetwell Restaurant / WeWantMore - Interior Photography, Restaurant & Bar Interiors, TableEeetwell Restaurant / WeWantMore - Interior Photography, Restaurant & Bar Interiors, StairsEeetwell Restaurant / WeWantMore - Interior Photography, Restaurant & Bar InteriorsEeetwell Restaurant / WeWantMore - More Images+ 7

  • Architects: WeWantMore
  • Area Area of this architecture project Area:  140
  • Year Completion year of this architecture project Year:  2020
  • Manufacturers Brands with products used in this architecture project
    Manufacturers:  Wienerberger, Berten&Woodie, Metalight, Neopaul, Satelliet furniture, +2

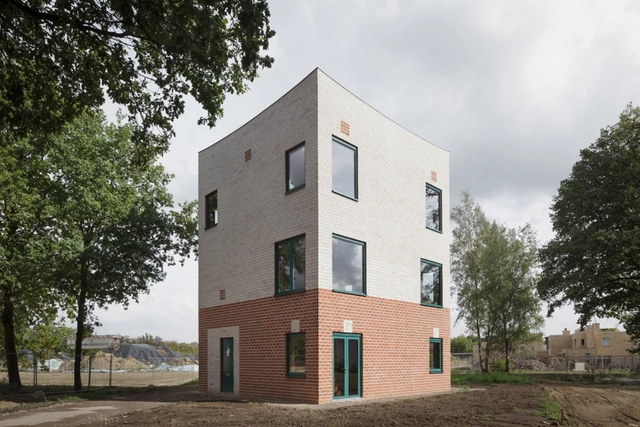
Atlas House / MONADNOCK

Atlas House / MONADNOCK - Houses, Kitchen, Beam, Facade, Arch, Table, ChairAtlas House / MONADNOCK - Houses, Facade, Beam, BathtubAtlas House / MONADNOCK - Houses, Facade, DoorAtlas House / MONADNOCK - Houses, Facade, ForestAtlas House / MONADNOCK - More Images+ 15

Eindhoven, The Netherlands
  • Architects: MONADNOCK
  • Area Area of this architecture project Area:  210
  • Year Completion year of this architecture project Year:  2016
  • Manufacturers Brands with products used in this architecture project
    Manufacturers:  Wienerberger, Daas baksteen, Kawneer

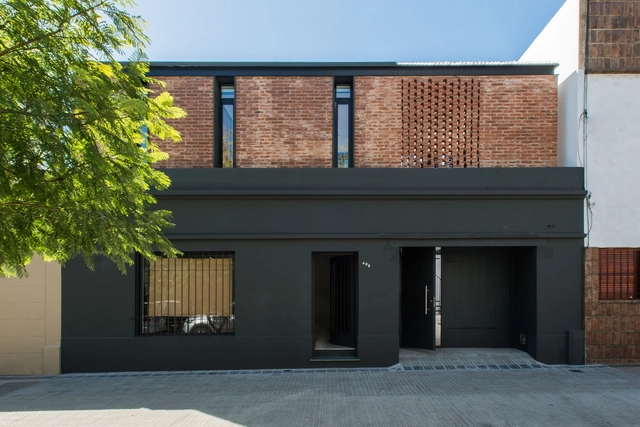
E9 House / Estudio Arraigo

E9 House / Estudio Arraigo - Interior Photography, Houses, FacadeE9 House / Estudio Arraigo - Interior Photography, Houses, Stairs, HandrailE9 House / Estudio Arraigo - Interior Photography, Houses, Bedroom, BedE9 House / Estudio Arraigo - Interior Photography, Houses, Kitchen, Countertop, ChairE9 House / Estudio Arraigo - More Images+ 15

La Plata, Argentina
  • Architects: Estudio Arraigo
  • Area Area of this architecture project Area:  120
  • Year Completion year of this architecture project Year:  2018
  • Manufacturers Brands with products used in this architecture project
    Manufacturers:  AutoDesk, Chaos Group, Sherwin-Williams, ACINDAR, Aluar, +6

Today Café / Yue-Design Space Design Studio

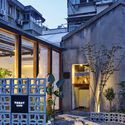
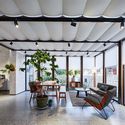
Today Café / Yue-Design Space Design Studio - Exterior Photography, Interior DesignToday Café / Yue-Design Space Design Studio - Exterior Photography, Interior DesignToday Café / Yue-Design Space Design Studio - Exterior Photography, Interior DesignToday Café / Yue-Design Space Design Studio - Interior Photography, Interior DesignToday Café / Yue-Design Space Design Studio - More Images+ 10

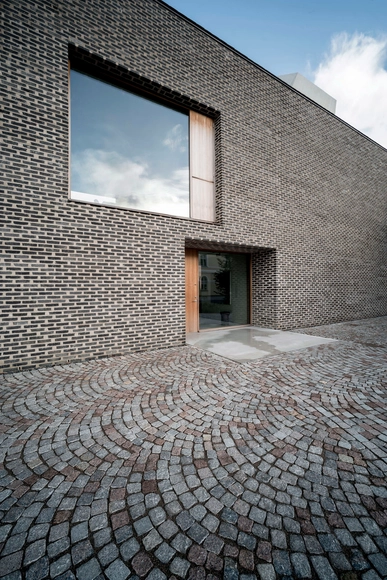
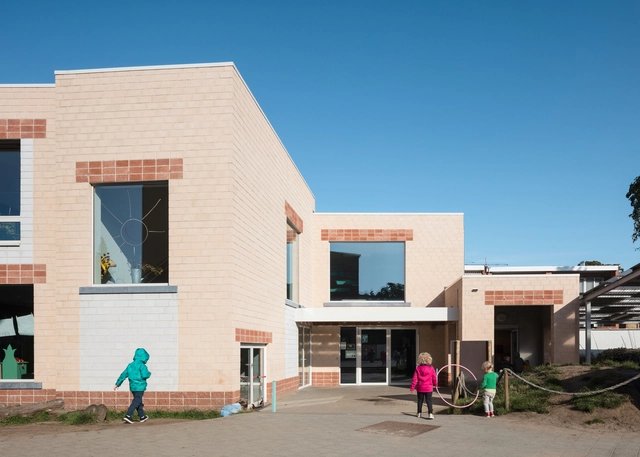
School in Edegem / Bovenbouw

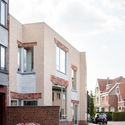
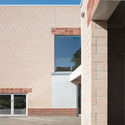
School in Edegem / Bovenbouw - Exterior Photography, Elementary & Middle SchoolSchool in Edegem / Bovenbouw - Exterior Photography, Elementary & Middle School, FacadeSchool in Edegem / Bovenbouw - Interior Photography, Elementary & Middle School, StairsSchool in Edegem / Bovenbouw - Interior Photography, Elementary & Middle School, FacadeSchool in Edegem / Bovenbouw - More Images+ 10

  • Architects: Bovenbouw
  • Area Area of this architecture project Area:  1700
  • Year Completion year of this architecture project Year:  2017

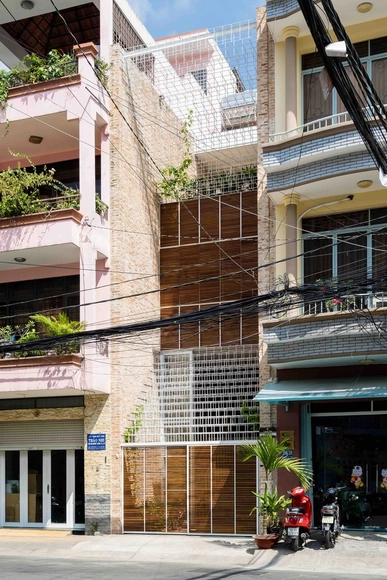
Lee&Tee House / Block Architects

Lee&Tee House / Block Architects - Houses, Bedroom, Facade, Beam, Stairs, Handrail, Lighting, BedLee&Tee House / Block Architects - Houses, Handrail, Facade, Table, ChairLee&Tee House / Block Architects - Houses, Garden, FacadeLee&Tee House / Block Architects - Houses, Stairs, Facade, HandrailLee&Tee House / Block Architects - More Images+ 21

Ho Chi Minh City, Vietnam
  • Architects: Block Architects
  • Area Area of this architecture project Area:  261
  • Year Completion year of this architecture project Year:  2016
  • Manufacturers Brands with products used in this architecture project
    Manufacturers:  Schneider Electric, LG Electronics, Phuoc Thanh Dat Glass

Maestro Residence / Guelo Nunes Arquitetura

Maestro Residence / Guelo Nunes Arquitetura - Exterior Photography, House Interiors, Facade

Maestro Residence / Guelo Nunes Arquitetura - Interior Photography, House Interiors, BathroomMaestro Residence / Guelo Nunes Arquitetura - Interior Photography, House Interiors, Kitchen, CountertopMaestro Residence / Guelo Nunes Arquitetura - Interior Photography, House Interiors, FacadeMaestro Residence / Guelo Nunes Arquitetura - Exterior Photography, House Interiors, Door, FacadeMaestro Residence / Guelo Nunes Arquitetura - More Images+ 37

  • Area Area of this architecture project Area:  1937 ft²
  • Year Completion year of this architecture project Year:  2020
  • Manufacturers Brands with products used in this architecture project
    Manufacturers:  Atlas Concorde

Apartment in Binh Thanh / Sanuki Daisuke architects

Apartment in Binh Thanh / Sanuki Daisuke architects   - Apartments

Apartment in Binh Thanh / Sanuki Daisuke architects   - ApartmentsApartment in Binh Thanh / Sanuki Daisuke architects   - ApartmentsApartment in Binh Thanh / Sanuki Daisuke architects   - ApartmentsApartment in Binh Thanh / Sanuki Daisuke architects   - ApartmentsApartment in Binh Thanh / Sanuki Daisuke architects   - More Images+ 36

Bình Thạnh, Vietnam

V60 House / WARchitect

V60 House / WARchitect - Exterior Photography, House Interiors, Courtyard, FacadeV60 House / WARchitect - Interior Photography, House Interiors, Beam, Chair, TableV60 House / WARchitect - Exterior Photography, House InteriorsV60 House / WARchitect - Exterior Photography, House Interiors, Courtyard, FacadeV60 House / WARchitect - More Images+ 49

  • Architects: WARchitect
  • Area Area of this architecture project Area:  450
  • Year Completion year of this architecture project Year:  2020
  • Manufacturers Brands with products used in this architecture project
    Manufacturers:  Lumion, COTTO
  • Professionals: WARchitect

Evergreen Church / Oh Jongsang

Evergreen Church / Oh Jongsang - Exterior Photography,          Churches, FacadeEvergreen Church / Oh Jongsang - Exterior Photography,          Churches, FacadeEvergreen Church / Oh Jongsang - Interior Photography,          Churches, Stairs, HandrailEvergreen Church / Oh Jongsang - Interior Photography,          Churches, Door, ChairEvergreen Church / Oh Jongsang - More Images+ 15

  • Architects: Oh Jongsang
  • Area Area of this architecture project Area:  501
  • Year Completion year of this architecture project Year:  2020
  • Manufacturers Brands with products used in this architecture project
    Manufacturers:  Lumion, DAELIM BATH

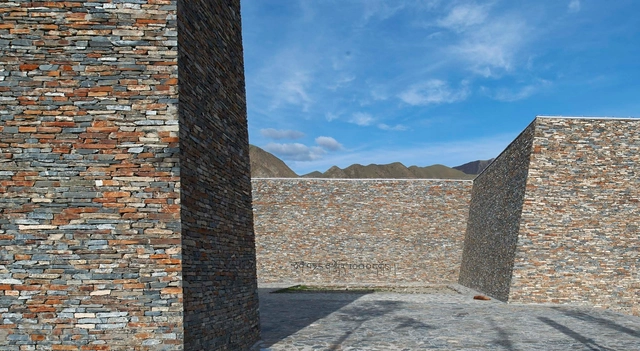
Gesar Square / Zhoukai, HHDesign

Gesar Square / Zhoukai, HHDesign - Exterior Photography, Cultural ArchitectureGesar Square / Zhoukai, HHDesign - Exterior Photography, Cultural Architecture, FacadeGesar Square / Zhoukai, HHDesign - Exterior Photography, Cultural ArchitectureGesar Square / Zhoukai, HHDesign - Exterior Photography, Cultural ArchitectureGesar Square / Zhoukai, HHDesign - More Images+ 29

  • Architects: Zhoukai, HHDesign
  • Area Area of this architecture project Area:  8200
  • Year Completion year of this architecture project Year:  2013

Green Revelation House / HYLA Architects

Green Revelation House / HYLA Architects - Interior Photography, Houses, FacadeGreen Revelation House / HYLA Architects - Exterior Photography, Houses, FacadeGreen Revelation House / HYLA Architects - Exterior Photography, Houses, FacadeGreen Revelation House / HYLA Architects - Exterior Photography, HousesGreen Revelation House / HYLA Architects - More Images+ 25

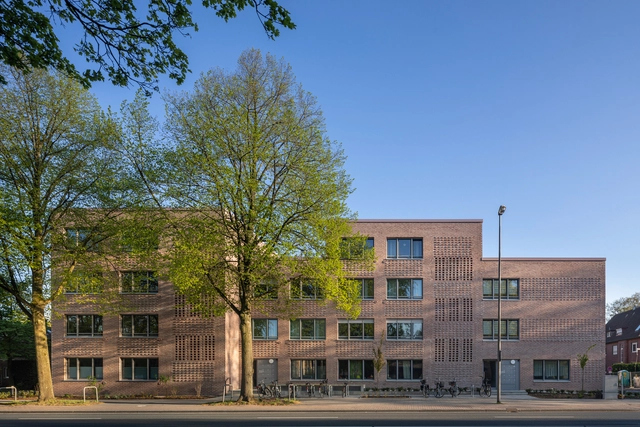
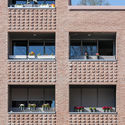
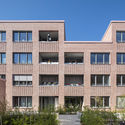
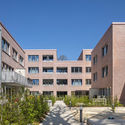
Residential Quarter FRML / MS PLUS ARCHITEKTEN Bücker Holling Schwager PartGmbB

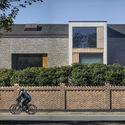
Residential Quarter FRML  / MS PLUS ARCHITEKTEN Bücker Holling Schwager PartGmbB - Historic Preservation, Facade, DoorResidential Quarter FRML  / MS PLUS ARCHITEKTEN Bücker Holling Schwager PartGmbB - Historic Preservation, Facade, BalconyResidential Quarter FRML  / MS PLUS ARCHITEKTEN Bücker Holling Schwager PartGmbB - Historic Preservation, FacadeResidential Quarter FRML  / MS PLUS ARCHITEKTEN Bücker Holling Schwager PartGmbB - Historic Preservation, Courtyard, FacadeResidential Quarter FRML  / MS PLUS ARCHITEKTEN Bücker Holling Schwager PartGmbB - More Images+ 22

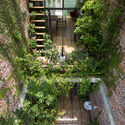
NDT TLC Home / Kien Truc NDT

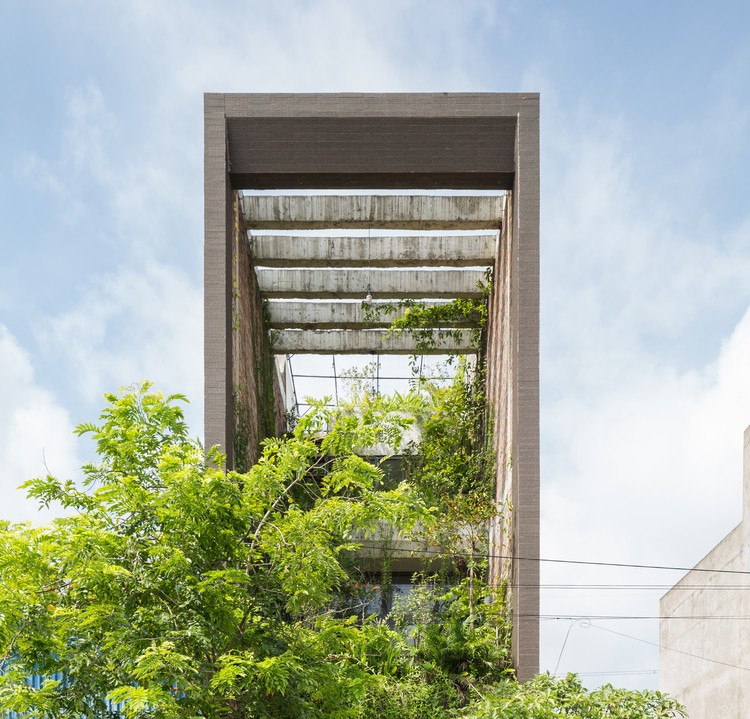
NDT TLC Home / Kien Truc NDT - Exterior Photography, Houses, Facade
© Hoang Le

NDT TLC Home / Kien Truc NDT - Exterior Photography, Houses, GardenNDT TLC Home / Kien Truc NDT - Exterior Photography, Houses, CourtyardNDT TLC Home / Kien Truc NDT - Interior Photography, Houses, Facade, StairsNDT TLC Home / Kien Truc NDT - Exterior Photography, HousesNDT TLC Home / Kien Truc NDT - More Images+ 33

Hoàn Sơn, Vietnam
  • Architects: Kien Truc NDT
  • Area Area of this architecture project Area:  80
  • Year Completion year of this architecture project Year:  2017
  • Manufacturers Brands with products used in this architecture project
    Manufacturers:  AutoDesk, Lumion, 4oranges, Adobe Systems Incorporated, INAX, +5

Vertical House / TRU Architects

Vertical House / TRU Architects - Exterior Photography, Houses
Courtesy of TRU Architects

Vertical House / TRU Architects - Exterior Photography, HousesVertical House / TRU Architects - Exterior Photography, HousesVertical House / TRU Architects - Exterior Photography, Houses, FacadeVertical House / TRU Architects - Exterior Photography, Houses, FacadeVertical House / TRU Architects - More Images+ 18

Dongjak-gu, South Korea

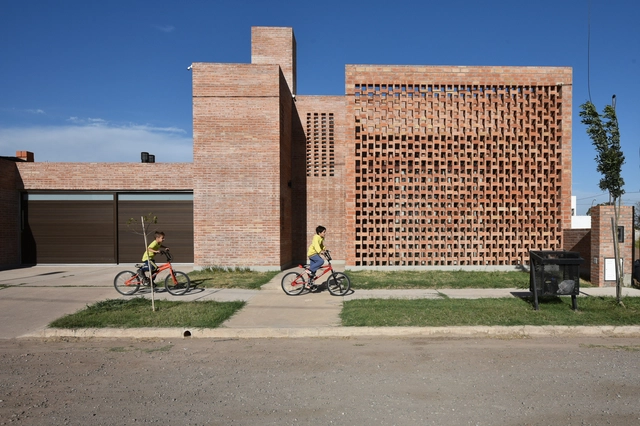
A House for a Young Man / 226arquitectos

A House for a Young Man / 226arquitectos - Exterior Photography, HousesA House for a Young Man / 226arquitectos - Interior Photography, Houses, Chair, TableA House for a Young Man / 226arquitectos - Interior Photography, Houses, Stairs, Facade, HandrailA House for a Young Man / 226arquitectos - Exterior Photography, Houses, FacadeA House for a Young Man / 226arquitectos - More Images+ 24

San Francisco, Argentina
  • Architects: 226arquitectos
  • Area Area of this architecture project Area:  165
  • Year Completion year of this architecture project Year:  2018
  • Manufacturers Brands with products used in this architecture project
    Manufacturers:  AutoDesk, Aberturas San Francisco, Ilva, Jhonson, Karical, +2