1. ArchDaily
  2. Brick

Brick

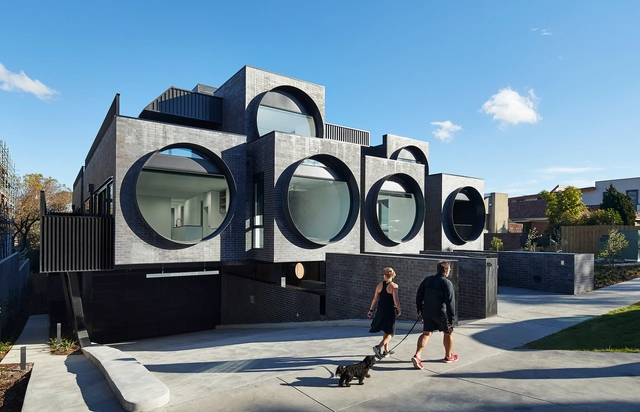
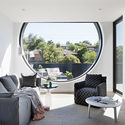
Cirqua Apartments / BKK Architects

Cirqua Apartments / BKK Architects - ApartmentsCirqua Apartments / BKK Architects - ApartmentsCirqua Apartments / BKK Architects - ApartmentsCirqua Apartments / BKK Architects - Exterior Photography, Apartments, Facade, ArchCirqua Apartments / BKK Architects - More Images+ 14

Ivanhoe East, Australia

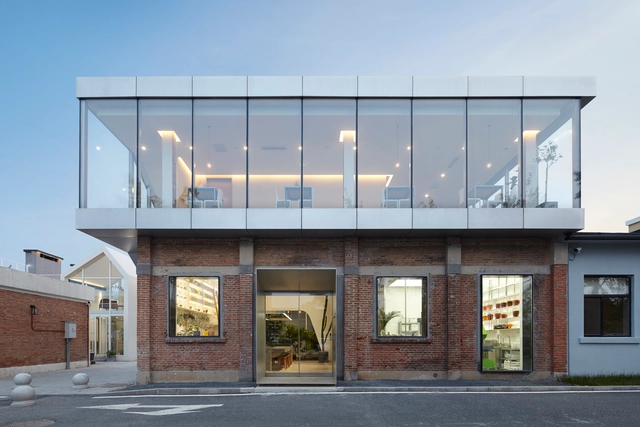
Echo House / KLC

Echo House / KLC - Exterior Photography, Renovation, FacadeEcho House / KLC - Interior Photography, Renovation, Kitchen, FacadeEcho House / KLC - Interior Photography, Renovation, Kitchen, Beam, TableEcho House / KLC - Interior Photography, Renovation, KitchenEcho House / KLC - More Images+ 25

  • Architects: KLC
  • Area Area of this architecture project Area:  257
  • Year Completion year of this architecture project Year:  2020
  • Manufacturers Brands with products used in this architecture project
    Manufacturers:  Chinalco, S_Beijing

Munho-ri House / studioVASE

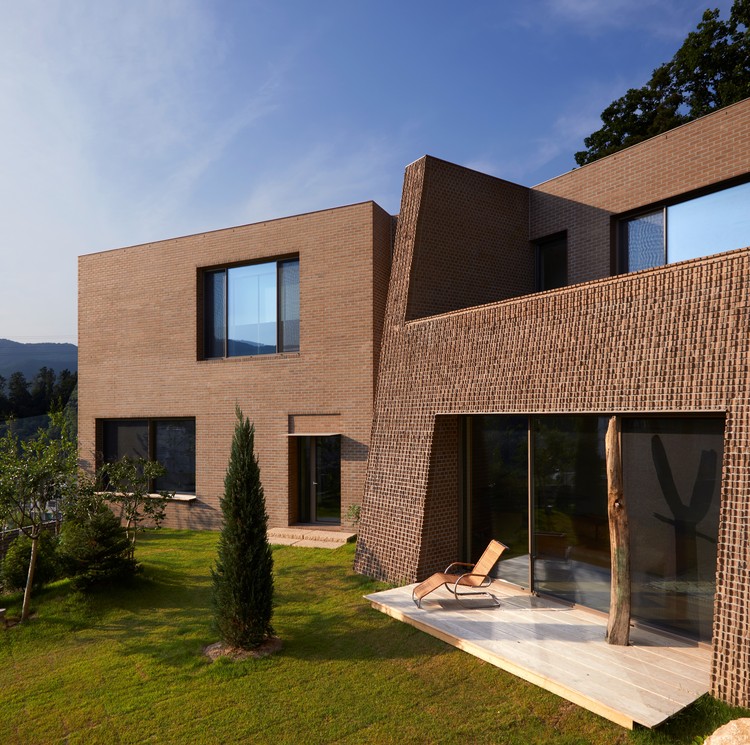
Munho-ri House / studioVASE - Exterior Photography, Houses, Garden, Facade
© Woo-Jin Park

Munho-ri House / studioVASE - Interior Photography, Houses, Kitchen, Beam, TableMunho-ri House / studioVASE - Interior Photography, HousesMunho-ri House / studioVASE - Interior Photography, Houses, StairsMunho-ri House / studioVASE - Interior Photography, Houses, Table, ChairMunho-ri House / studioVASE - More Images+ 32

Yangpyeong, South Korea
  • Architects: studioVASE
  • Area Area of this architecture project Area:  283
  • Year Completion year of this architecture project Year:  2019

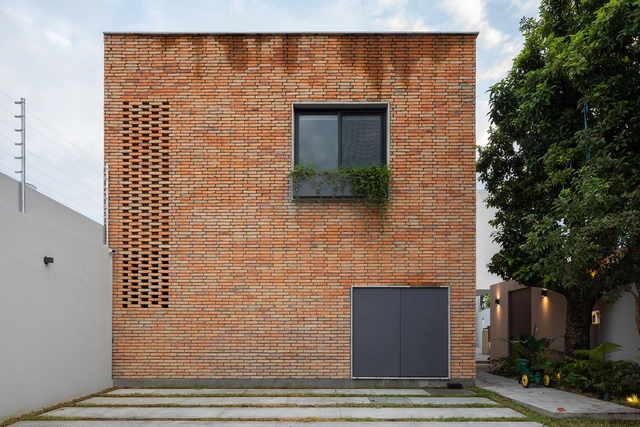
JE House / LR Arquitectura

JE House / LR Arquitectura - Exterior Photography, Houses, FacadeJE House / LR Arquitectura - Exterior Photography, HousesJE House / LR Arquitectura - Exterior Photography, HousesJE House / LR Arquitectura - Exterior Photography, Houses, FacadeJE House / LR Arquitectura - More Images+ 19

Guadalajara, Mexico
  • Architects: LR Arquitectura
  • Area Area of this architecture project Area:  2669 ft²
  • Year Completion year of this architecture project Year:  2020
  • Manufacturers Brands with products used in this architecture project
    Manufacturers:  Chaos Group, Adobe Systems Incorporated, Autodeks, CASTEL, Electrica Variedades, +5

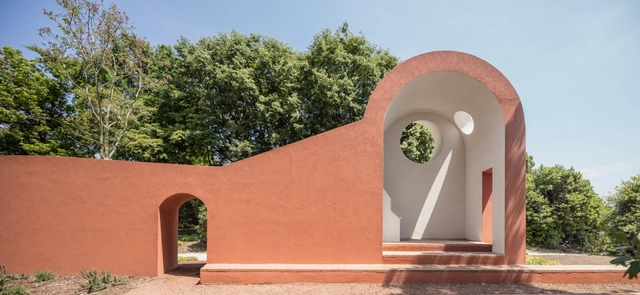

The Morning Chapel / Flores & Prats

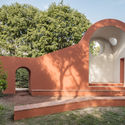
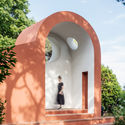
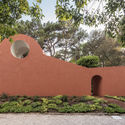
The Morning Chapel / Flores & Prats - PavilionThe Morning Chapel / Flores & Prats - PavilionThe Morning Chapel / Flores & Prats - PavilionThe Morning Chapel / Flores & Prats - PavilionThe Morning Chapel / Flores & Prats - More Images+ 21

Venice, Italy
  • Architects: Flores & Prats
  • Area Area of this architecture project Area:  22
  • Year Completion year of this architecture project Year:  2018
  • Manufacturers Brands with products used in this architecture project
    Manufacturers:  Saint-Gobain, Weber

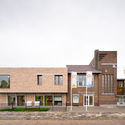
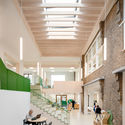
School by a School / Studio Nauta + De Zwarte Hond

School by a School / Studio Nauta + De Zwarte Hond  - Exterior Photography, Day CareSchool by a School / Studio Nauta + De Zwarte Hond  - Interior Photography, Day Care, StairsSchool by a School / Studio Nauta + De Zwarte Hond  - Interior Photography, Day Care, Stairs, Handrail, DoorSchool by a School / Studio Nauta + De Zwarte Hond  - Exterior Photography, Day Care, Garden, DoorSchool by a School / Studio Nauta + De Zwarte Hond  - More Images+ 15

  • Area Area of this architecture project Area:  1700
  • Year Completion year of this architecture project Year:  2020
  • Manufacturers Brands with products used in this architecture project
    Manufacturers:  Steen010, Tarket

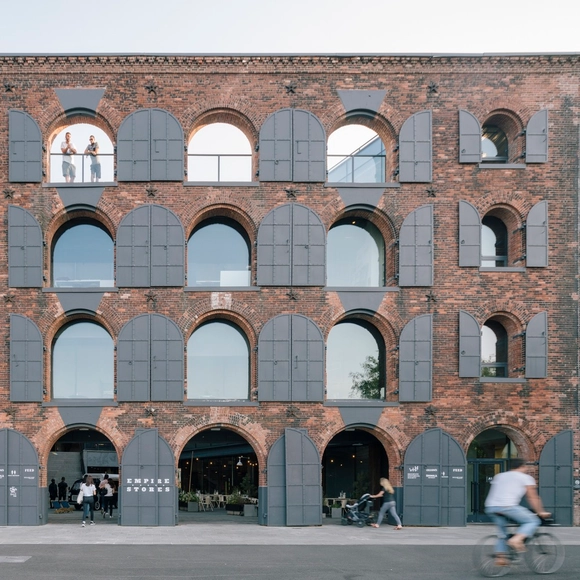
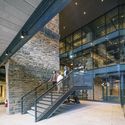
Empire Stores / S9 Architecture

Empire Stores / S9 Architecture - Services , Cityscape, CoastEmpire Stores / S9 Architecture - Services , FacadeEmpire Stores / S9 Architecture - Services , Stairs, Facade, Handrail, BeamEmpire Stores / S9 Architecture - Services , Facade, Arch, ArcadeEmpire Stores / S9 Architecture - More Images+ 7

King's Joy Restaurant / Atelier FCJZ

King's Joy Restaurant / Atelier FCJZ - Exterior Photography, Restaurant & Bar InteriorsKing's Joy Restaurant / Atelier FCJZ - Interior Photography, Restaurant & Bar InteriorsKing's Joy Restaurant / Atelier FCJZ - Interior Photography, Restaurant & Bar InteriorsKing's Joy Restaurant / Atelier FCJZ - Interior Photography, Restaurant & Bar InteriorsKing's Joy Restaurant / Atelier FCJZ - More Images+ 9

Kardella Residence / studiofour

Kardella Residence / studiofour - Interior Photography, Extension, Bathroom, SinkKardella Residence / studiofour - Exterior Photography, ExtensionKardella Residence / studiofour - Interior Photography, Extension, Facade, Beam, Table, ChairKardella Residence / studiofour - Interior Photography, ExtensionKardella Residence / studiofour - More Images+ 17

Malvern East, Australia
  • Architects: studiofour
  • Area Area of this architecture project Area:  400
  • Year Completion year of this architecture project Year:  2019
  • Manufacturers Brands with products used in this architecture project
    Manufacturers:  Gaggenau, Louis Poulsen, Brodware, Dulux, Hub Furniture

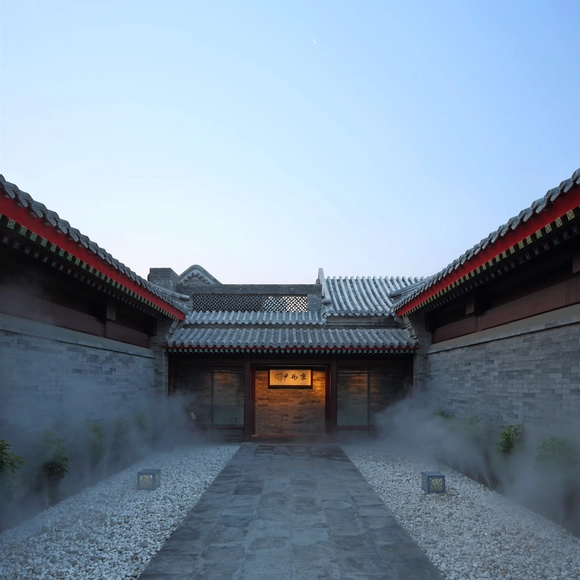
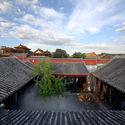
Chinese Opera Base in the Qingyun Hutong / Origin Architect

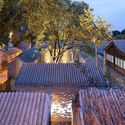
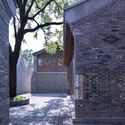
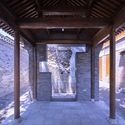
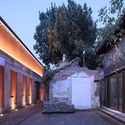
Chinese Opera Base in the Qingyun Hutong / Origin Architect - Exterior Photography, RenovationChinese Opera Base in the Qingyun Hutong / Origin Architect - Exterior Photography, RenovationChinese Opera Base in the Qingyun Hutong / Origin Architect - Interior Photography, Renovation, BeamChinese Opera Base in the Qingyun Hutong / Origin Architect - Exterior Photography, RenovationChinese Opera Base in the Qingyun Hutong / Origin Architect - More Images+ 17

  • Architects: Origin Architect
  • Area Area of this architecture project Area:  1300
  • Year Completion year of this architecture project Year:  2019

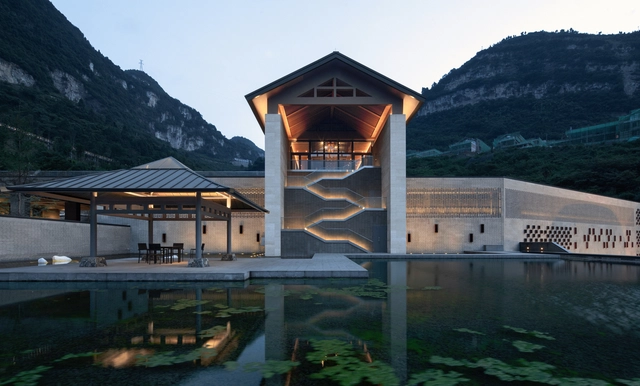
The Erlang Liquor Storehouse of Langjiu Estate / Langjiu Group + DCA

The Erlang Liquor Storehouse of Langjiu Estate / Langjiu Group + DCA - Exterior Photography, Winery, FacadeThe Erlang Liquor Storehouse of Langjiu Estate / Langjiu Group + DCA - Interior Photography, WineryThe Erlang Liquor Storehouse of Langjiu Estate / Langjiu Group + DCA - Exterior Photography, WineryThe Erlang Liquor Storehouse of Langjiu Estate / Langjiu Group + DCA - Interior Photography, WineryThe Erlang Liquor Storehouse of Langjiu Estate / Langjiu Group + DCA - More Images+ 41

Luzhou, China
  • Architects: DCA, Langjiu Group
  • Area Area of this architecture project Area:  30000
  • Year Completion year of this architecture project Year:  2018
  • Manufacturers Brands with products used in this architecture project
    Manufacturers:  Chengdu Dajiaoya Bricks Company, Panzhihua Steel, Zhuhai Jingyi Decoration Company

Floating Nest / atelier NgNg

Floating Nest / atelier NgNg - Exterior Photography, House Interiors, Garden, ArchFloating Nest / atelier NgNg - Interior Photography, House Interiors, StairsFloating Nest / atelier NgNg - Exterior Photography, House Interiors, Stairs, HandrailFloating Nest / atelier NgNg - Exterior Photography, House Interiors, Stairs, BalconyFloating Nest / atelier NgNg - More Images+ 56

  • Architects: atelier NgNg
  • Area Area of this architecture project Area:  192
  • Year Completion year of this architecture project Year:  2020
  • Manufacturers Brands with products used in this architecture project
    Manufacturers:  AutoDesk, Jotun, LG Electronics, Philips, Rhino

Sharif Office Building / Hooba Design

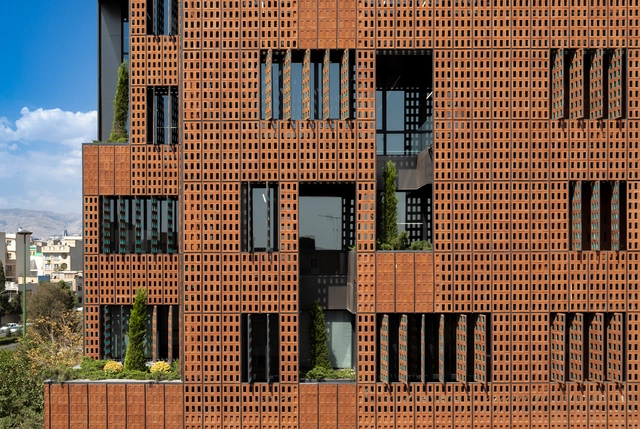
Sharif Office Building / Hooba Design - Exterior Photography, Office Buildings, FacadeSharif Office Building / Hooba Design - Interior Photography, Office BuildingsSharif Office Building / Hooba Design - Interior Photography, Office BuildingsSharif Office Building / Hooba Design - Exterior Photography, Office BuildingsSharif Office Building / Hooba Design - More Images+ 27

  • Architects: Hooba Design
  • Area Area of this architecture project Area:  7200
  • Year Completion year of this architecture project Year:  2020
  • Manufacturers Brands with products used in this architecture project
    Manufacturers:  Fad Lighting

A-House / IZ Architects

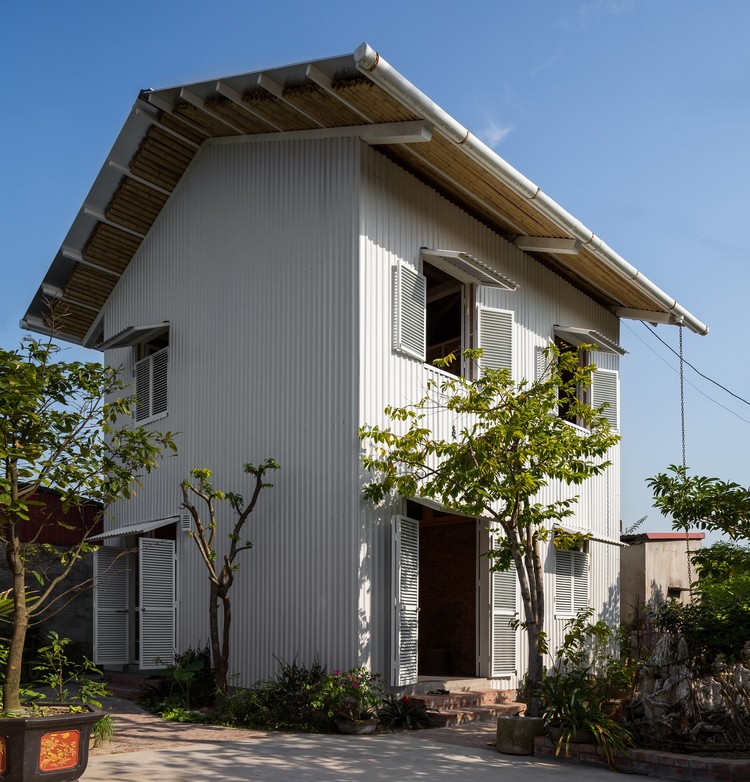
A-House / IZ Architects - Exterior Photography, House Interiors, FacadeA-House / IZ Architects - Interior Photography, House Interiors, Kitchen, Table, Countertop, LightingA-House / IZ Architects - Interior Photography, House Interiors, BedroomA-House / IZ Architects - House InteriorsA-House / IZ Architects - More Images+ 25

Thành phố Quảng Ngãi, Vietnam
  • Architects: IZ Architects
  • Area Area of this architecture project Area:  128
  • Year Completion year of this architecture project Year:  2020
  • Manufacturers Brands with products used in this architecture project
    Manufacturers:  Toto, Dulux, Hafele

HOUSE (Human's Optional USE) / H&P Architects
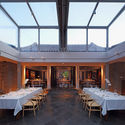
HOUSE (Human's Optional USE)  / H&P Architects - Exterior Photography, Houses, Door, Facade
© Chimnon studio

HOUSE (Human's Optional USE)  / H&P Architects - Interior Photography, Houses, Beam, Table, ChairHOUSE (Human's Optional USE)  / H&P Architects - Interior Photography, Houses, Beam, Facade, Door, HandrailHOUSE (Human's Optional USE)  / H&P Architects - Interior Photography, Houses, Beam, Door, FacadeHOUSE (Human's Optional USE)  / H&P Architects - Exterior Photography, Houses, Garden, FacadeHOUSE (Human's Optional USE)  / H&P Architects - More Images+ 29

  • Architects: H&P Architects
  • Area Area of this architecture project Area:  75
  • Year Completion year of this architecture project Year:  2020
  • Manufacturers Brands with products used in this architecture project
    Manufacturers:  Viglacera

House MA / WE-S architecten

House MA / WE-S architecten - Exterior Photography, Houses, Facade
© Johnny Umans

House MA / WE-S architecten - Exterior Photography, Houses, FacadeHouse MA / WE-S architecten - Exterior Photography, Houses, FacadeHouse MA / WE-S architecten - Interior Photography, Houses, Table, ChairHouse MA / WE-S architecten - Exterior Photography, Houses, FacadeHouse MA / WE-S architecten - More Images+ 21

  • Architects: WE-S architecten
  • Area Area of this architecture project Area:  285
  • Year Completion year of this architecture project Year:  2019

Canning Street House / Riofrío Carroll Architects

Canning Street House / Riofrío Carroll Architects - Exterior Photography, Extension, Garden, Facade
© Willem-Dirk Du Toit

Canning Street House / Riofrío Carroll Architects - Exterior Photography, Extension, HandrailCanning Street House / Riofrío Carroll Architects - Exterior Photography, ExtensionCanning Street House / Riofrío Carroll Architects - Interior Photography, ExtensionCanning Street House / Riofrío Carroll Architects - Exterior Photography, Extension, FacadeCanning Street House / Riofrío Carroll Architects - More Images+ 17

Cubic Houses / ADEPT

Cubic Houses / ADEPT - Apartments, FacadeCubic Houses / ADEPT - Apartments, FacadeCubic Houses / ADEPT - Apartments, Facade, BalconyCubic Houses / ADEPT - Apartments, Facade, Balcony, CityscapeCubic Houses / ADEPT - More Images+ 14

Copenhagen, Denmark
  • Architects: ADEPT
  • Area Area of this architecture project Area:  125000 ft²
  • Year Completion year of this architecture project Year:  2017
  • Manufacturers Brands with products used in this architecture project
    Manufacturers:  Randers Tegl, Dalton, Unoform