1. ArchDaily
  2. Brick

Brick

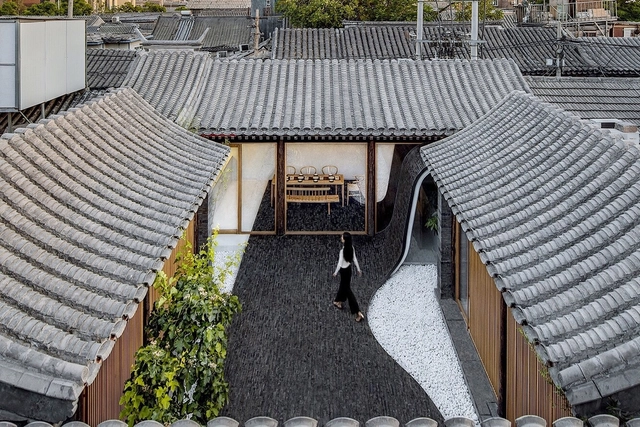
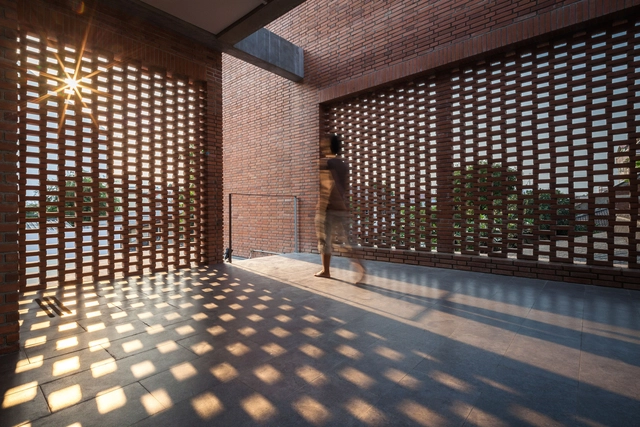
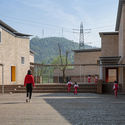
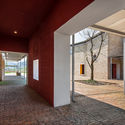
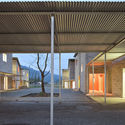
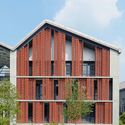
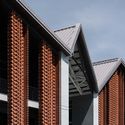
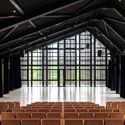
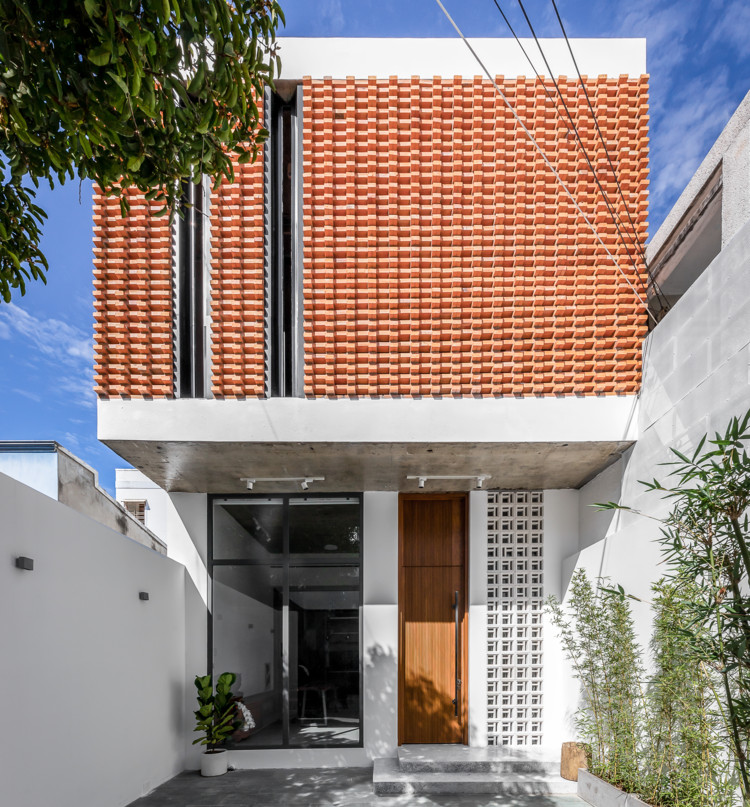
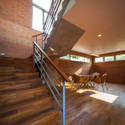
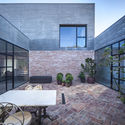
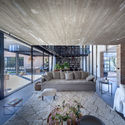
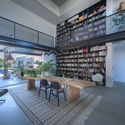
Twisting Courtyard / ARCHSTUDIO

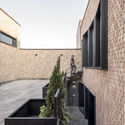
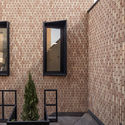
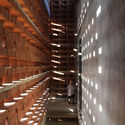
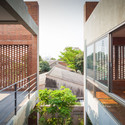
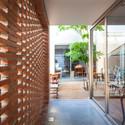
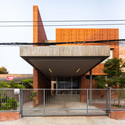
Twisting Courtyard / ARCHSTUDIO - Renovation, Beam, Facade, ArchTwisting Courtyard / ARCHSTUDIO - Renovation, Beam, SinkTwisting Courtyard / ARCHSTUDIO - Renovation, Courtyard, FacadeTwisting Courtyard / ARCHSTUDIO - Renovation, Facade, BeamTwisting Courtyard / ARCHSTUDIO - More Images+ 27

Beijing, China
  • Architects: ARCHSTUDIO
  • Area Area of this architecture project Area:  161
  • Year Completion year of this architecture project Year:  2017
  • Manufacturers Brands with products used in this architecture project
    Manufacturers:  Song Guochao

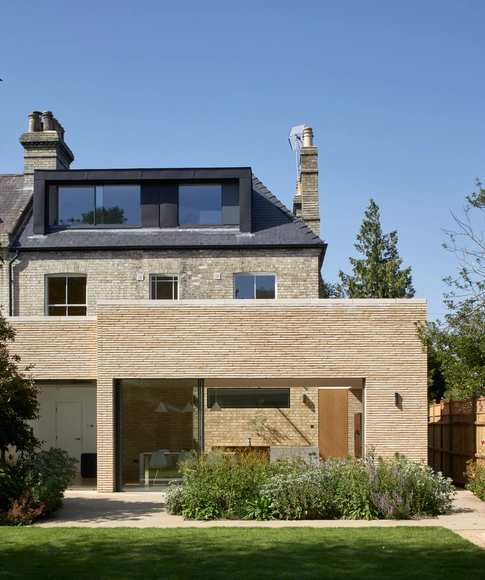
Sun Slice House / Neil Dusheiko Architects

Sun Slice House  / Neil Dusheiko Architects - Exterior Photography, Extension, FacadeSun Slice House  / Neil Dusheiko Architects - Exterior Photography, ExtensionSun Slice House  / Neil Dusheiko Architects - Interior Photography, ExtensionSun Slice House  / Neil Dusheiko Architects - Interior Photography, Extension, KitchenSun Slice House  / Neil Dusheiko Architects - More Images+ 47

South Cambridgeshire District, United Kingdom

Sprössling Daycare / Marazzi Reinhardt

Sprössling Daycare / Marazzi Reinhardt - Exterior Photography, Day Care, Garden, DoorSprössling Daycare / Marazzi Reinhardt - Interior Photography, Day CareSprössling Daycare / Marazzi Reinhardt - Day CareSprössling Daycare / Marazzi Reinhardt - Exterior Photography, Day Care, Stairs, DoorSprössling Daycare / Marazzi Reinhardt - More Images+ 18

Winterthur, Switzerland
  • Architects: Marazzi Reinhardt
  • Area Area of this architecture project Area:  570
  • Year Completion year of this architecture project Year:  2020
  • Manufacturers Brands with products used in this architecture project
    Manufacturers:  Nemetschek

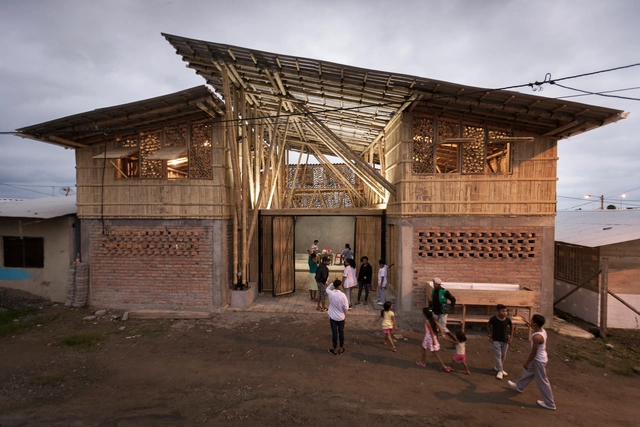
Chamanga Cultural Center / Munich University of Applied Sciences + Portland State University + Atarraya Taller de Arquitectura + Opción Más

Chamanga Cultural Center / Munich University of Applied Sciences + Portland State University + Atarraya Taller de Arquitectura + Opción Más - Exterior Photography, Cultural CenterChamanga Cultural Center / Munich University of Applied Sciences + Portland State University + Atarraya Taller de Arquitectura + Opción Más - Interior Photography, Cultural Center, BeamChamanga Cultural Center / Munich University of Applied Sciences + Portland State University + Atarraya Taller de Arquitectura + Opción Más - Interior Photography, Cultural Center, BeamChamanga Cultural Center / Munich University of Applied Sciences + Portland State University + Atarraya Taller de Arquitectura + Opción Más - Exterior Photography, Cultural CenterChamanga Cultural Center / Munich University of Applied Sciences + Portland State University + Atarraya Taller de Arquitectura + Opción Más - More Images+ 18

San Jose de Chamanga, Ecuador

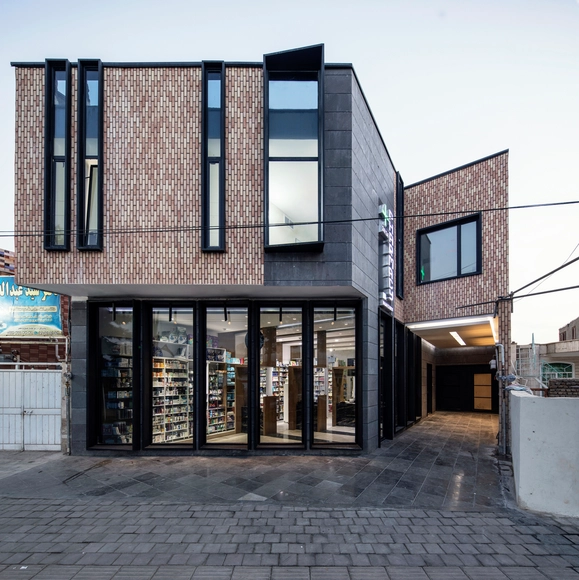
Ravan Pharmacy / Aleshtar Architectural Office

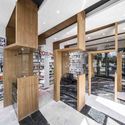
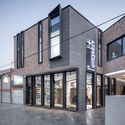
Ravan Pharmacy / Aleshtar Architectural Office - Exterior Photography, Pharmacy, CourtyardRavan Pharmacy / Aleshtar Architectural Office - Interior Photography, PharmacyRavan Pharmacy / Aleshtar Architectural Office - Exterior Photography, PharmacyRavan Pharmacy / Aleshtar Architectural Office - Exterior Photography, Pharmacy, FacadeRavan Pharmacy / Aleshtar Architectural Office - More Images+ 15

Kashan, Iran

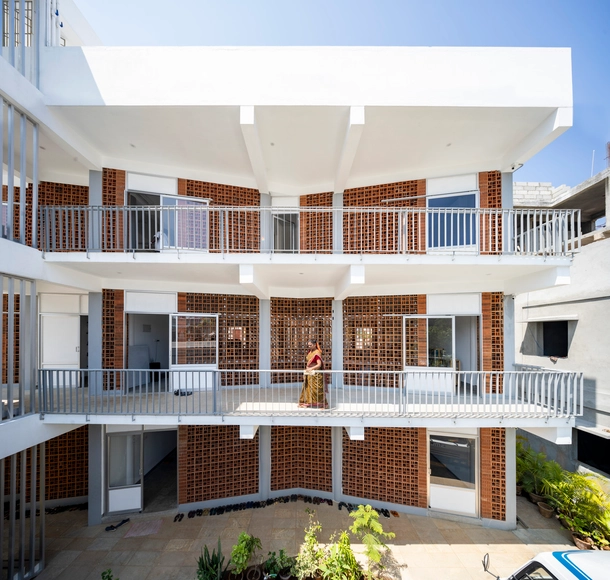
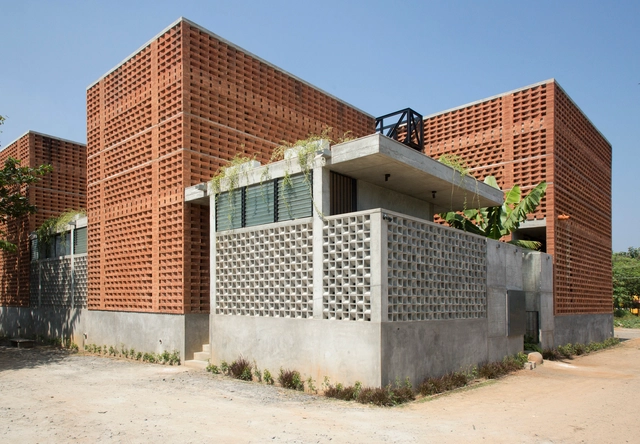
Sharana Daycare Center / Anupama Kundoo Architects

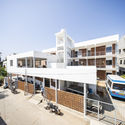
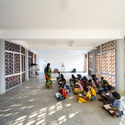
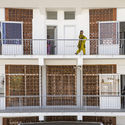
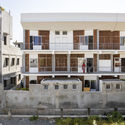
Sharana Daycare Center / Anupama Kundoo Architects - Exterior Photography, Day CareSharana Daycare Center / Anupama Kundoo Architects - Interior Photography, Day CareSharana Daycare Center / Anupama Kundoo Architects - Interior Photography, Day Care, Facade, BalconySharana Daycare Center / Anupama Kundoo Architects - Exterior Photography, Day Care, FacadeSharana Daycare Center / Anupama Kundoo Architects - More Images+ 15

The Well House Boutique Hotel / ATLAS

The Well House Boutique Hotel / ATLAS - Exterior Photography, RenovationThe Well House Boutique Hotel / ATLAS - Exterior Photography, Renovation, StairsThe Well House Boutique Hotel / ATLAS - Interior Photography, RenovationThe Well House Boutique Hotel / ATLAS - Exterior Photography, Renovation, StairsThe Well House Boutique Hotel / ATLAS - More Images+ 33

  • Architects: ATLAS
  • Area Area of this architecture project Area:  440
  • Year Completion year of this architecture project Year:  2020

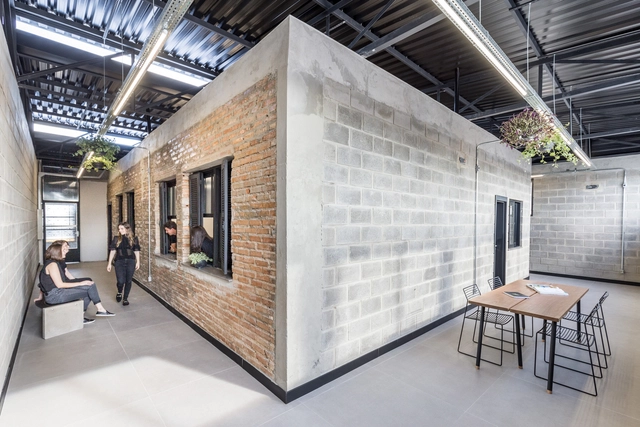
Coworking Space SP245 / Oficina Conceito Arquitetura

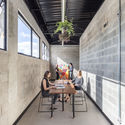

Coworking Space SP245 / Oficina Conceito Arquitetura - Interior Photography, Cowork Interiors, TableCoworking Space SP245 / Oficina Conceito Arquitetura - Interior Photography, Cowork Interiors, Facade, Table, ChairCoworking Space SP245 / Oficina Conceito Arquitetura - Interior Photography, Cowork Interiors, Facade, Table, ChairCoworking Space SP245 / Oficina Conceito Arquitetura - Interior Photography, Cowork InteriorsCoworking Space SP245 / Oficina Conceito Arquitetura - More Images+ 29

  • Area Area of this architecture project Area:  250
  • Year Completion year of this architecture project Year:  2020
  • Manufacturers Brands with products used in this architecture project
    Manufacturers:  Ananda Metais, De Lazzari, Eliane

Xinchang Village's Central Kindergarten / Atelier Deshaus

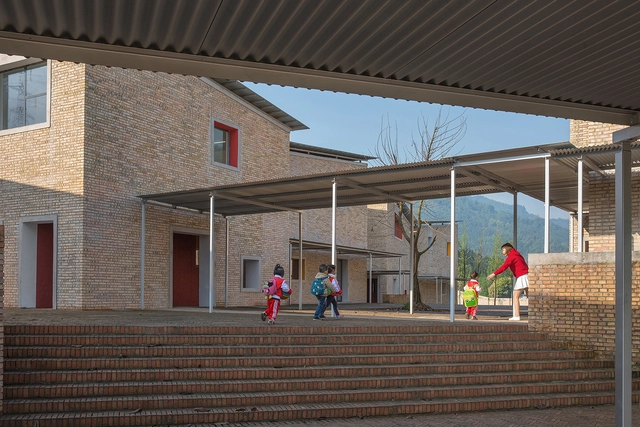
Xinchang Village's Central Kindergarten / Atelier Deshaus - Kindergarten, Facade, HandrailXinchang Village's Central Kindergarten / Atelier Deshaus - Kindergarten, FacadeXinchang Village's Central Kindergarten / Atelier Deshaus - Kindergarten, Facade, Arch, Column, DoorXinchang Village's Central Kindergarten / Atelier Deshaus - Kindergarten, Facade, BeamXinchang Village's Central Kindergarten / Atelier Deshaus - More Images+ 10

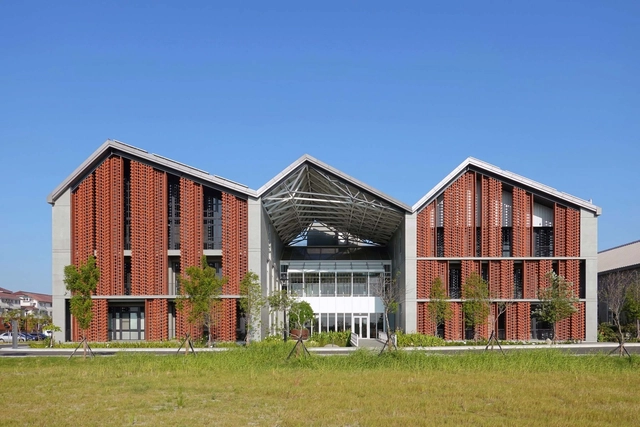
Fengtay Agriculture R&D Center / Bio-architecture Formosana

Fengtay Agriculture R&D Center / Bio-architecture Formosana - Exterior Photography, Institutional Buildings, FacadeFengtay Agriculture R&D Center / Bio-architecture Formosana - Exterior Photography, Institutional Buildings, FacadeFengtay Agriculture R&D Center / Bio-architecture Formosana - Exterior Photography, Institutional Buildings, FacadeFengtay Agriculture R&D Center / Bio-architecture Formosana - Interior Photography, Institutional BuildingsFengtay Agriculture R&D Center / Bio-architecture Formosana - More Images+ 22

House at Otago Bay / Topology Studio

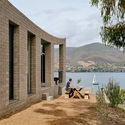
House at Otago Bay / Topology Studio - SustainabilityHouse at Otago Bay / Topology Studio - Exterior Photography, SustainabilityHouse at Otago Bay / Topology Studio - Exterior Photography, Sustainability, FacadeHouse at Otago Bay / Topology Studio - Exterior Photography, Sustainability, Door, FacadeHouse at Otago Bay / Topology Studio - More Images+ 25

NT's Habitat / Flex.atelier

NT's Habitat / Flex.atelier - Exterior Photography, Houses, Facade
© Minq Bui

NT's Habitat / Flex.atelier - Interior Photography, Houses, Table, ChairNT's Habitat / Flex.atelier - Interior Photography, Houses, StairsNT's Habitat / Flex.atelier - Interior Photography, Houses, FacadeNT's Habitat / Flex.atelier - Exterior Photography, Houses, FacadeNT's Habitat / Flex.atelier - More Images+ 30

  • Architects: Flex.atelier
  • Area Area of this architecture project Area:  190
  • Year Completion year of this architecture project Year:  2020
  • Manufacturers Brands with products used in this architecture project
    Manufacturers:  Toto, An Cuong

Murteira School Refurbishment / NOZ Arquitectura

Murteira School Refurbishment / NOZ Arquitectura - Schools Murteira School Refurbishment / NOZ Arquitectura - Schools Murteira School Refurbishment / NOZ Arquitectura - Schools Murteira School Refurbishment / NOZ Arquitectura - Schools Murteira School Refurbishment / NOZ Arquitectura - More Images+ 20

Cadaval, Portugal
  • Architects: NOZ Arquitectura
  • Area Area of this architecture project Area:  860
  • Year Completion year of this architecture project Year:  2015
  • Manufacturers Brands with products used in this architecture project
    Manufacturers:  Cerâmica Vale da Gândara, Cinca, Tarkett

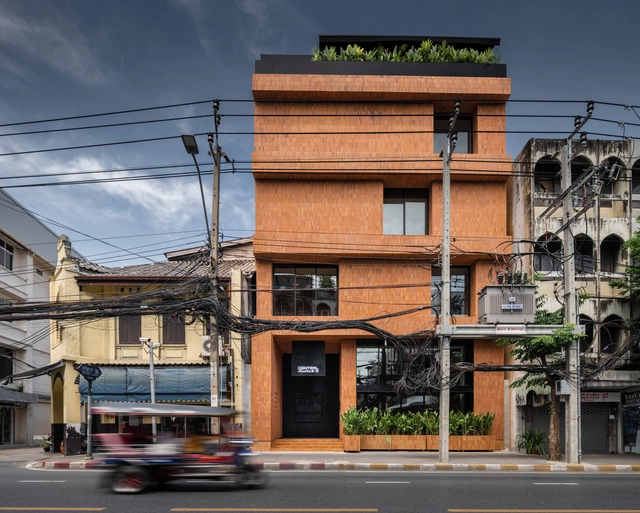
Central : The Original Store / Vincent Van Duysen Architects

Central : The Original Store / Vincent Van Duysen Architects - Interior Photography, Restaurant & Bar Interiors, Facade, Beam, Table, ChairCentral : The Original Store / Vincent Van Duysen Architects - Interior Photography, Restaurant & Bar Interiors, Kitchen, TableCentral : The Original Store / Vincent Van Duysen Architects - Interior Photography, Restaurant & Bar Interiors, Facade, Table, ChairCentral : The Original Store / Vincent Van Duysen Architects - Interior Photography, Restaurant & Bar Interiors, StairsCentral : The Original Store / Vincent Van Duysen Architects - More Images+ 29

  • Area Area of this architecture project Area:  935
  • Year Completion year of this architecture project Year:  2020
  • Manufacturers Brands with products used in this architecture project
    Manufacturers:  Knauf, L-Thai, Tanyarin Decoration

Sengal House / Play/ Saketh Singh

Sengal House / Play/ Saketh Singh - Interior Photography, HotelsSengal House / Play/ Saketh Singh - Interior Photography, HotelsSengal House / Play/ Saketh Singh - Interior Photography, Hotels, Bedroom, BedSengal House / Play/ Saketh Singh - Interior Photography, HotelsSengal House / Play/ Saketh Singh - More Images+ 18

Ngamwongwan House / Junsekino Architect and Design

Ngamwongwan House / Junsekino Architect and Design - Houses, Courtyard, Facade, Handrail, BalconyNgamwongwan House / Junsekino Architect and Design - Houses, Facade, BeamNgamwongwan House / Junsekino Architect and Design - Houses, Fence, Facade, DoorNgamwongwan House / Junsekino Architect and Design - Houses, Deck, Stairs, Handrail, Beam, LightingNgamwongwan House / Junsekino Architect and Design - More Images+ 18

Bangkok, Thailand

Mouette House / Estudio Bespoke + longo+roldán

Mouette House / Estudio Bespoke + longo+roldán - Exterior Photography, Houses, FacadeMouette House / Estudio Bespoke + longo+roldán - Exterior Photography, Houses, FacadeMouette House / Estudio Bespoke + longo+roldán - Interior Photography, HousesMouette House / Estudio Bespoke + longo+roldán - Interior Photography, HousesMouette House / Estudio Bespoke + longo+roldán - More Images+ 33

Valladolid, Spain

Notskriften Housing / Joliark

Notskriften Housing  / Joliark  - Exterior Photography, Apartments, FacadeNotskriften Housing  / Joliark  - Interior Photography, Apartments, Stairs, FacadeNotskriften Housing  / Joliark  - Exterior Photography, Apartments, FacadeNotskriften Housing  / Joliark  - Exterior Photography, ApartmentsNotskriften Housing  / Joliark  - More Images+ 23

Eskilstuna, Sweden
  • Architects: Joliark
  • Area Area of this architecture project Area:  5050
  • Year Completion year of this architecture project Year:  2020
  • Manufacturers Brands with products used in this architecture project
    Manufacturers:  Egernsund Tegl