1. ArchDaily
  2. Brick

Brick

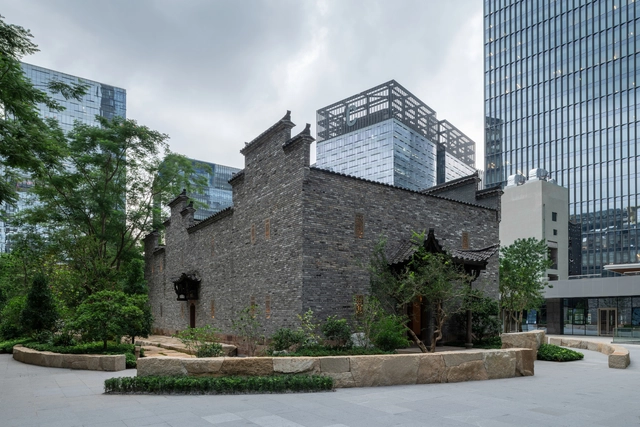
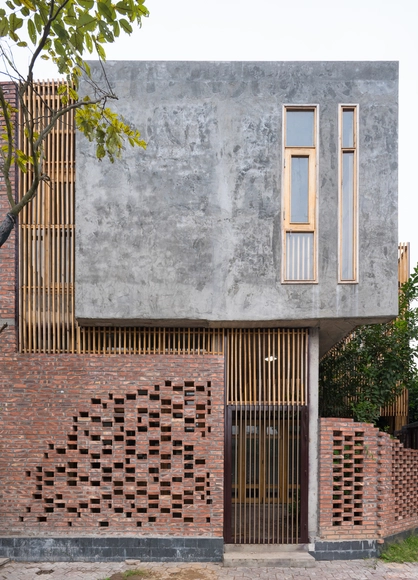
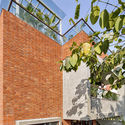
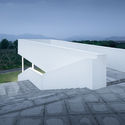
Adjoin Garden / July & Partners

Adjoin Garden / July & Partners - Exterior Photography, LandscapeAdjoin Garden / July & Partners - Exterior Photography, LandscapeAdjoin Garden / July & Partners - Exterior Photography, Landscape, GardenAdjoin Garden / July & Partners - Exterior Photography, LandscapeAdjoin Garden / July & Partners - More Images+ 22

Shenzhen, China
  • Architects: July & Partners
  • Area Area of this architecture project Area:  1600
  • Year Completion year of this architecture project Year:  2020
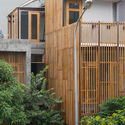
Baan Priggang / BodinChapa Architects

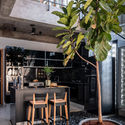
Baan Priggang / BodinChapa Architects - Exterior Photography, Grocery Store, FacadeBaan Priggang / BodinChapa Architects - Interior Photography, Grocery Store, Stairs, Door, Facade, Beam, TableBaan Priggang / BodinChapa Architects - Interior Photography, Grocery Store, Facade, DoorBaan Priggang / BodinChapa Architects - Interior Photography, Grocery Store, Facade, Door, TableBaan Priggang / BodinChapa Architects - More Images+ 42

  • Area Area of this architecture project Area:  220
  • Year Completion year of this architecture project Year:  2020
  • Manufacturers Brands with products used in this architecture project
    Manufacturers:  COTTO, Ekoblok, Lamitak, Lamptitude
  • Professionals: Papop Mora, Studio Chieng-neur

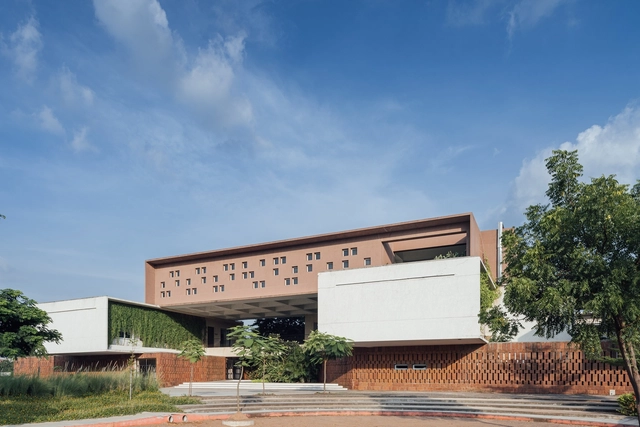
The Northstar School / Shanmugam Associates

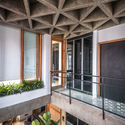
The Northstar School / Shanmugam Associates - Exterior Photography, Schools , FacadeThe Northstar School / Shanmugam Associates - Exterior Photography, Schools , Courtyard, FacadeThe Northstar School / Shanmugam Associates - Interior Photography, Schools The Northstar School / Shanmugam Associates - Exterior Photography, Schools , FacadeThe Northstar School / Shanmugam Associates - More Images+ 23

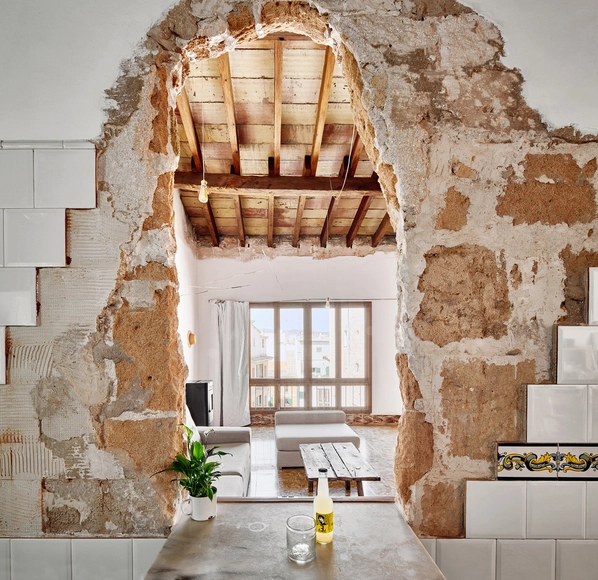
St. Miquel 19 Refurbishment / Carles Oliver

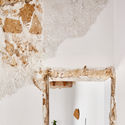
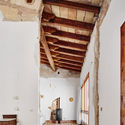

St. Miquel 19 Refurbishment / Carles Oliver - Refurbishment, Door, Arch, Facade, BeamSt. Miquel 19 Refurbishment / Carles Oliver - Refurbishment, DoorSt. Miquel 19 Refurbishment / Carles Oliver - Refurbishment, Beam, Door, Arch, FacadeSt. Miquel 19 Refurbishment / Carles Oliver - Refurbishment, Fence, Facade, ArchSt. Miquel 19 Refurbishment / Carles Oliver - More Images+ 8

  • Architects: Carles Oliver
  • Area Area of this architecture project Area:  105
  • Year Completion year of this architecture project Year:  2016
  • Manufacturers Brands with products used in this architecture project
    Manufacturers:  Huguet, Naturllar, Nordica Extraflamme

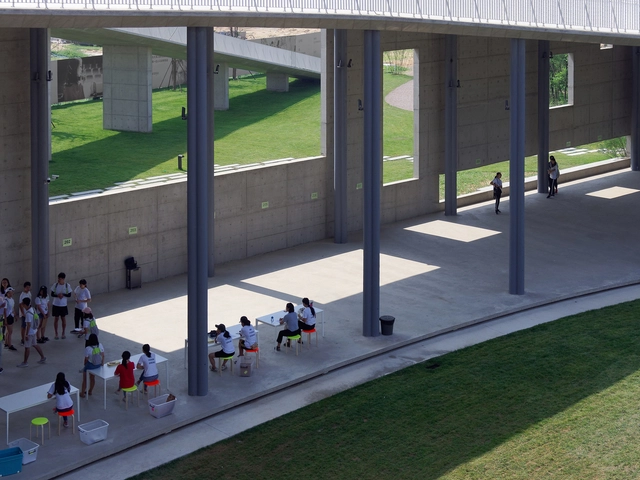
Aranya Ideas Camp / Atelier TeamMinus

Aranya Ideas Camp / Atelier TeamMinus - Educational Architecture, Deck, Fence, HandrailAranya Ideas Camp / Atelier TeamMinus - Educational Architecture, FacadeAranya Ideas Camp / Atelier TeamMinus - Educational Architecture, Facade, HandrailAranya Ideas Camp / Atelier TeamMinus - Educational Architecture, FacadeAranya Ideas Camp / Atelier TeamMinus - More Images+ 35

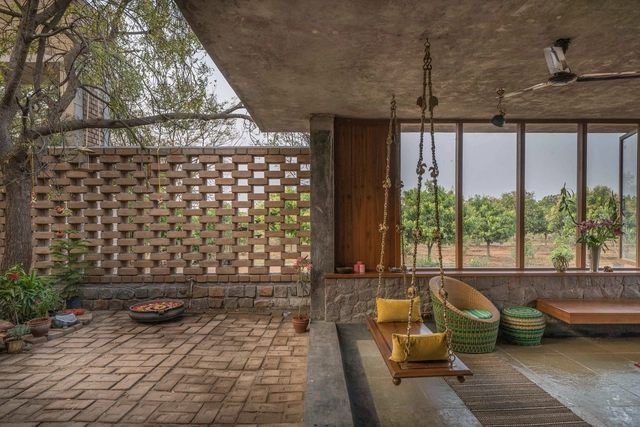
House In The Farm / Studio Inscape

House In The Farm / Studio Inscape - Interior Photography, Sustainability, TableHouse In The Farm / Studio Inscape - Interior Photography, Sustainability, Beam, Table, ChairHouse In The Farm / Studio Inscape - Interior Photography, Sustainability, Door, Facade, BeamHouse In The Farm / Studio Inscape - Exterior Photography, SustainabilityHouse In The Farm / Studio Inscape - More Images+ 19

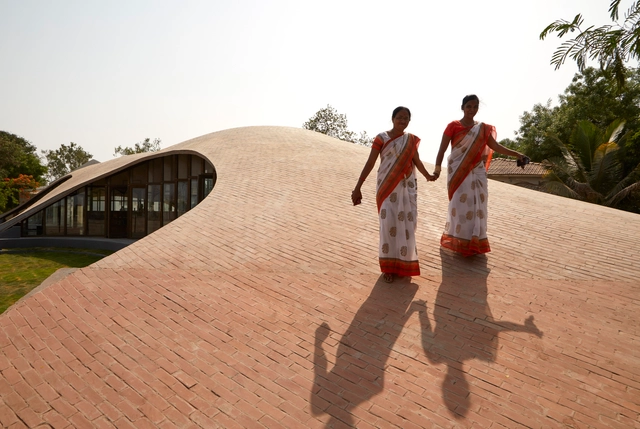
Maya Somaiya Library, Sharda School / Sameep Padora & Associates

Maya Somaiya Library, Sharda School / Sameep Padora & Associates - Schools , Door, ChairMaya Somaiya Library, Sharda School / Sameep Padora & Associates - Schools , Facade, Arch, HandrailMaya Somaiya Library, Sharda School / Sameep Padora & Associates - Schools , Beam, Handrail, Facade, StairsMaya Somaiya Library, Sharda School / Sameep Padora & Associates - Schools , FacadeMaya Somaiya Library, Sharda School / Sameep Padora & Associates - More Images+ 22

Kopargaon, India

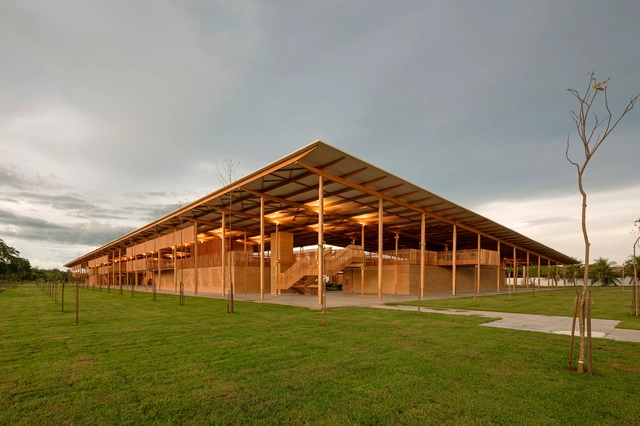
Children Village / Rosenbaum + Aleph Zero

Children Village / Rosenbaum + Aleph Zero - Schools , Beam, Facade, Handrail, Arch, Door, LightingChildren Village / Rosenbaum + Aleph Zero - Schools , Beam, Handrail, Door, FacadeChildren Village / Rosenbaum + Aleph Zero - Schools , Courtyard, Facade, Beam, HandrailChildren Village / Rosenbaum + Aleph Zero - Schools Children Village / Rosenbaum + Aleph Zero - More Images+ 24

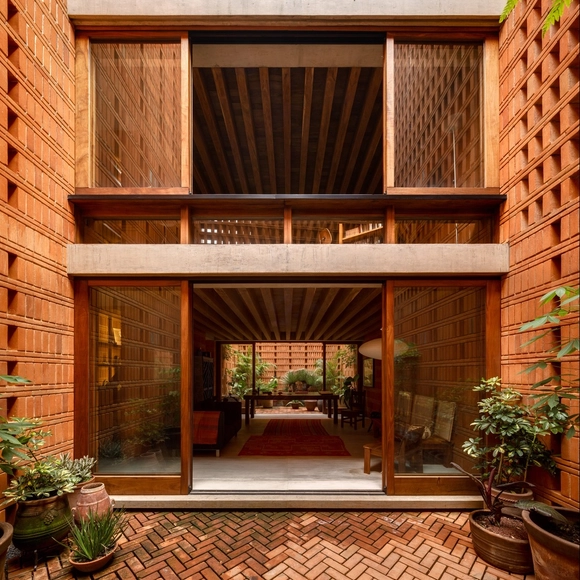
Iturbide Studio / Taller de Arquitectura Mauricio Rocha + Gabriela Carrillo

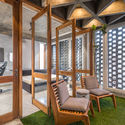
Iturbide Studio / Taller de Arquitectura Mauricio Rocha + Gabriela Carrillo - Interior Photography, Offices, Beam, TableIturbide Studio / Taller de Arquitectura Mauricio Rocha + Gabriela Carrillo - Interior Photography, Offices, FacadeIturbide Studio / Taller de Arquitectura Mauricio Rocha + Gabriela Carrillo - Interior Photography, Offices, Facade, Beam, LightingIturbide Studio / Taller de Arquitectura Mauricio Rocha + Gabriela Carrillo - OfficesIturbide Studio / Taller de Arquitectura Mauricio Rocha + Gabriela Carrillo - More Images+ 35

Mexico City, Mexico

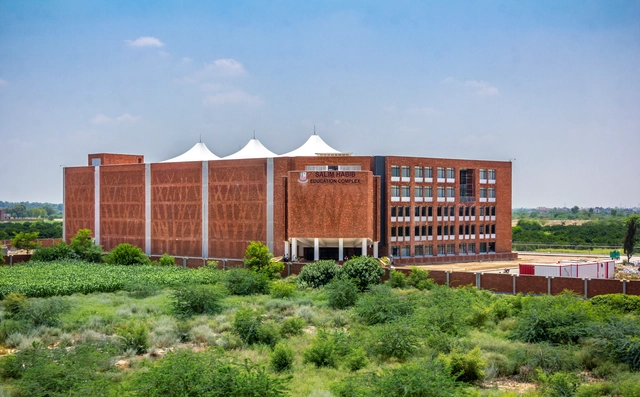
Salim Habib Education Complex / Ali Arshad Associates

Salim Habib Education Complex / Ali Arshad Associates - Exterior Photography, University, FacadeSalim Habib Education Complex / Ali Arshad Associates - Exterior Photography, UniversitySalim Habib Education Complex / Ali Arshad Associates - Interior Photography, UniversitySalim Habib Education Complex / Ali Arshad Associates - Exterior Photography, University, Fence, Facade, DoorSalim Habib Education Complex / Ali Arshad Associates - More Images+ 20

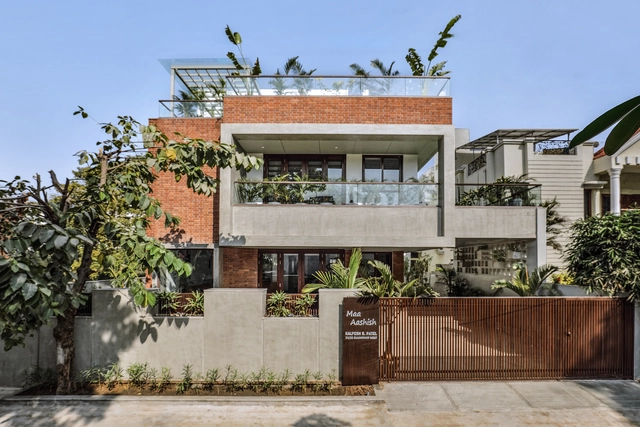
The Box House / TRAANSPACE

The Box House / TRAANSPACE - HousesThe Box House / TRAANSPACE - Interior Photography, Houses, Chair, TableThe Box House / TRAANSPACE - Exterior Photography, Houses, FacadeThe Box House / TRAANSPACE - Exterior Photography, Houses, FacadeThe Box House / TRAANSPACE - More Images+ 17

Vadodara, India
  • Architects: TRAANSPACE
  • Area Area of this architecture project Area:  4800 ft²
  • Year Completion year of this architecture project Year:  2019
  • Manufacturers Brands with products used in this architecture project
    Manufacturers:  AutoDesk, Kohler, Dulux
  • Professionals: Bhadresh Patel

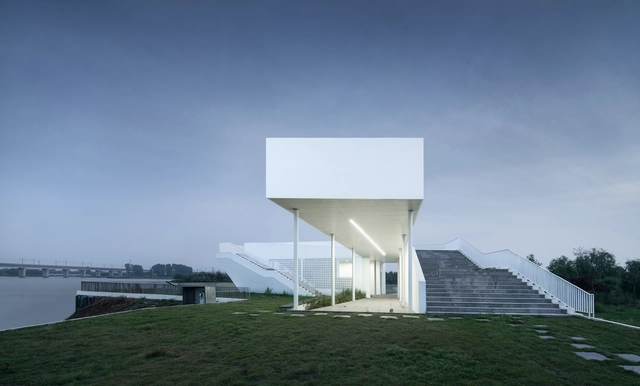
Lianhuadang Tourist Center / SEU-ARCH + Nanjing Concord Design & Engineerings

Lianhuadang Tourist Center / SEU-ARCH + Nanjing Concord Design & Engineerings - Exterior Photography, Tourism, FacadeLianhuadang Tourist Center / SEU-ARCH + Nanjing Concord Design & Engineerings - Interior Photography, Tourism, FacadeLianhuadang Tourist Center / SEU-ARCH + Nanjing Concord Design & Engineerings - Exterior Photography, TourismLianhuadang Tourist Center / SEU-ARCH + Nanjing Concord Design & Engineerings - Exterior Photography, Tourism, FacadeLianhuadang Tourist Center / SEU-ARCH + Nanjing Concord Design & Engineerings - More Images+ 23

Yixing, China

The House in 1970 / Architects Collaborative

The House in 1970 / Architects Collaborative - Exterior Photography, House Interiors, FacadeThe House in 1970 / Architects Collaborative - Interior Photography, House Interiors, Kitchen, LightingThe House in 1970 / Architects Collaborative - Interior Photography, House Interiors, Beam, FacadeThe House in 1970 / Architects Collaborative - Interior Photography, House Interiors, ChairThe House in 1970 / Architects Collaborative - More Images+ 29

  • Area Area of this architecture project Area:  550
  • Year Completion year of this architecture project Year:  2020
  • Manufacturers Brands with products used in this architecture project
    Manufacturers:  AutoDesk, Asun Solar, Hafele, Jindal Mechno Bricks, Kohler, +3

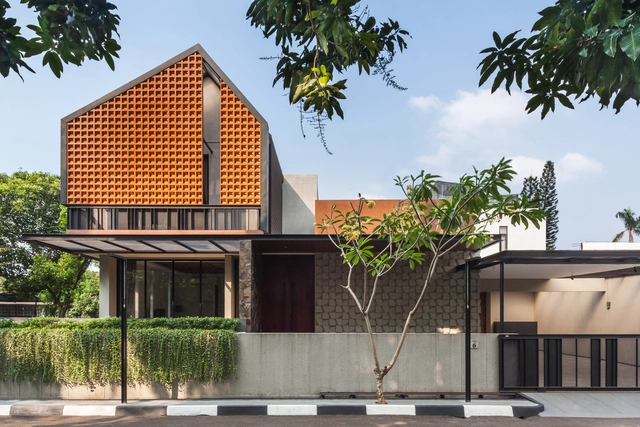
Well of Light House / Phidias Indonesia

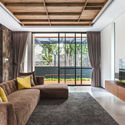
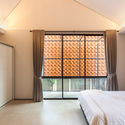
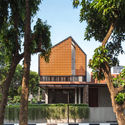
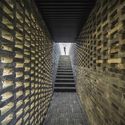
Well of Light House / Phidias Indonesia - Exterior Photography, Houses, FacadeWell of Light House / Phidias Indonesia - Interior Photography, HousesWell of Light House / Phidias Indonesia - Interior Photography, Houses, Bedroom, Lighting, BedWell of Light House / Phidias Indonesia - Exterior Photography, Houses, FacadeWell of Light House / Phidias Indonesia - More Images+ 21

Bekasi, Indonesia
  • Architects: Phidias Indonesia
  • Area Area of this architecture project Area:  500
  • Year Completion year of this architecture project Year:  2019
  • Manufacturers Brands with products used in this architecture project
    Manufacturers:  Owens Corning, Blanco, Conwood, Dulux, Philips, +5

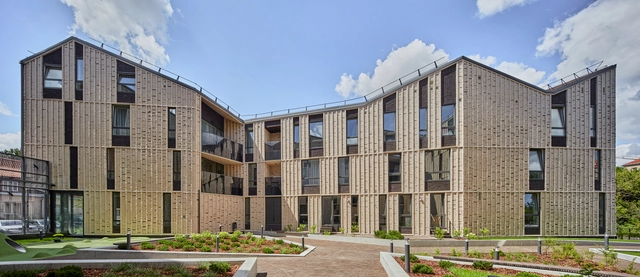
Paupys Yards Housing Complex / arches

Paupys Yards Housing Complex / arches - Exterior Photography, Residential, FacadePaupys Yards Housing Complex / arches - Exterior Photography, ResidentialPaupys Yards Housing Complex / arches - Exterior Photography, Residential, FacadePaupys Yards Housing Complex / arches - Exterior Photography, ResidentialPaupys Yards Housing Complex / arches - More Images+ 33

  • Architects: arches
  • Area Area of this architecture project Area:  11320
  • Year Completion year of this architecture project Year:  2020
  • Manufacturers Brands with products used in this architecture project
    Manufacturers:  Nelissen, Megrame Medis

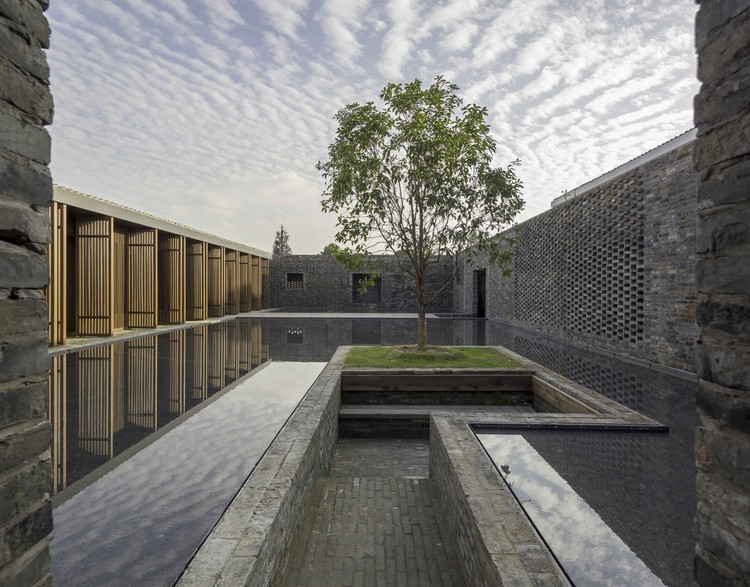
Tsingpu Yangzhou Retreat / Neri&Hu Design and Research Office

Tsingpu Yangzhou Retreat / Neri&Hu Design and Research Office - Hotels
© Pedro Pegenaute

Tsingpu Yangzhou Retreat / Neri&Hu Design and Research Office - HotelsTsingpu Yangzhou Retreat / Neri&Hu Design and Research Office - HotelsTsingpu Yangzhou Retreat / Neri&Hu Design and Research Office - HotelsTsingpu Yangzhou Retreat / Neri&Hu Design and Research Office - HotelsTsingpu Yangzhou Retreat / Neri&Hu Design and Research Office - More Images+ 33

Yangzhou, China
  • Area Area of this architecture project Area:  4200
  • Year Completion year of this architecture project Year:  2017
  • Manufacturers Brands with products used in this architecture project
    Manufacturers:  Duravit, Kohler, PG, Zucchetti

Kai House / iday design

Kai House / iday design - Interior Photography, Houses, StairsKai House / iday design - Exterior Photography, Houses, Facade, FenceKai House / iday design - Interior Photography, Houses, Beam, BenchKai House / iday design - HousesKai House / iday design - More Images+ 48

Hải Dương, Vietnam
  • Architects: iday design
  • Area Area of this architecture project Area:  133
  • Year Completion year of this architecture project Year:  2017
  • Manufacturers Brands with products used in this architecture project
    Manufacturers:  LG Electronics, Lixil Corporation

Rodney House / BAAG

Rodney House / BAAG - Exterior Photography, HousesRodney House / BAAG - Interior Photography, HousesRodney House / BAAG - Interior Photography, HousesRodney House / BAAG - Exterior Photography, Houses, FacadeRodney House / BAAG - More Images+ 16

Villa Elisa, Argentina
  • Architects: BAAG
  • Area Area of this architecture project Area:  120
  • Year Completion year of this architecture project Year:  2018