1. ArchDaily
  2. Brick

Brick

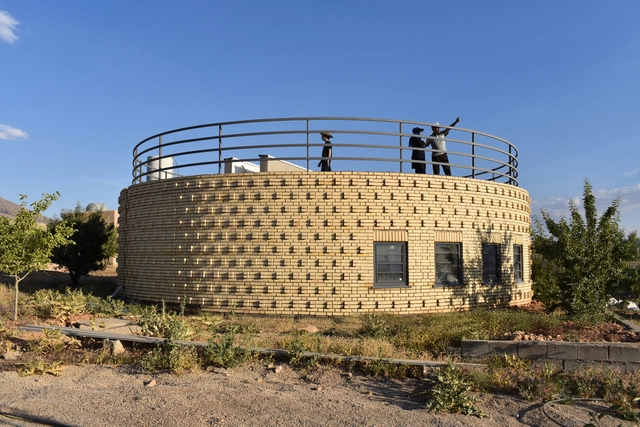

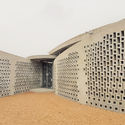
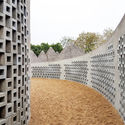
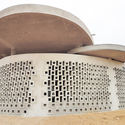
Snail Shell Retreat / Rafati Associates

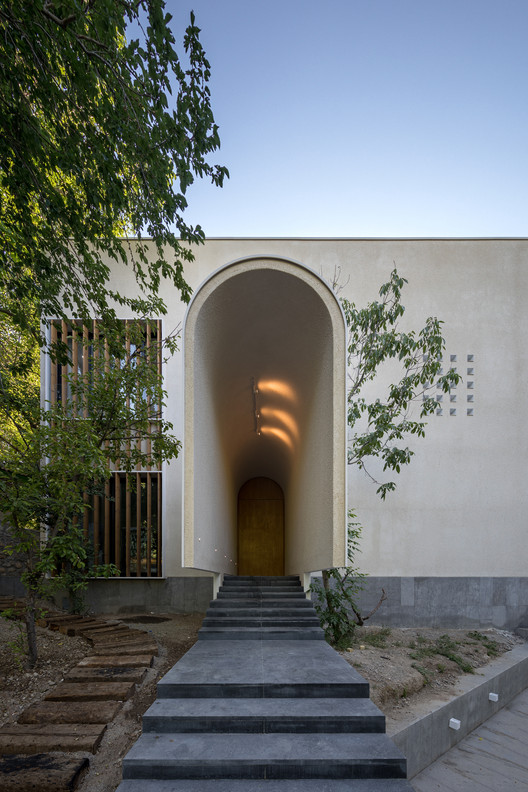
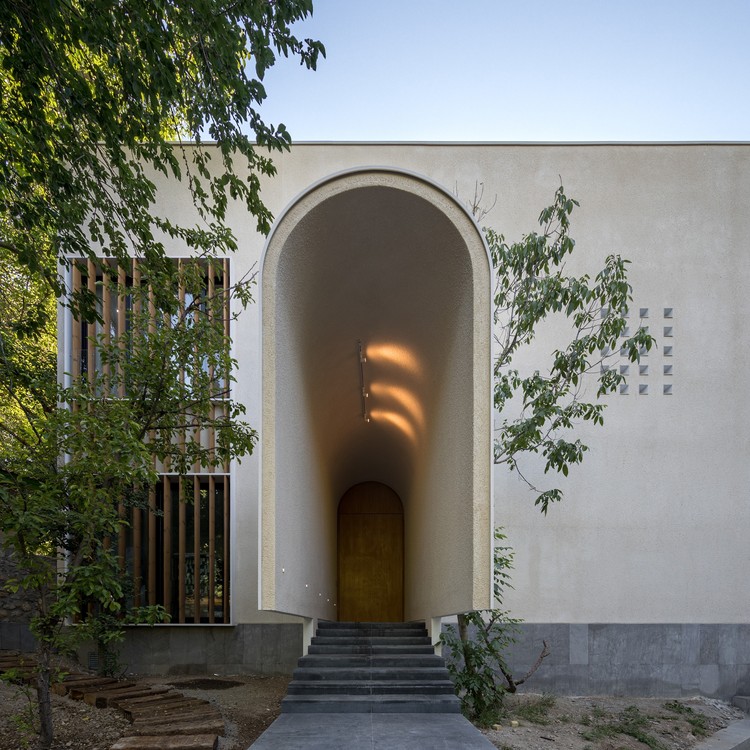
Snail Shell Retreat / Rafati Associates - Houses, FacadeSnail Shell Retreat / Rafati Associates - Houses, Beam, FacadeSnail Shell Retreat / Rafati Associates - Houses, Garden, FacadeSnail Shell Retreat / Rafati Associates - Houses, Facade, DoorSnail Shell Retreat / Rafati Associates - More Images+ 18

  • Architects: Rafati Associates
  • Area Area of this architecture project Area:  105
  • Year Completion year of this architecture project Year:  2018
  • Manufacturers Brands with products used in this architecture project
    Manufacturers:  Alborz, Khamfars company, Marjan Tile Co., Pars Glass Company, Picco Colour

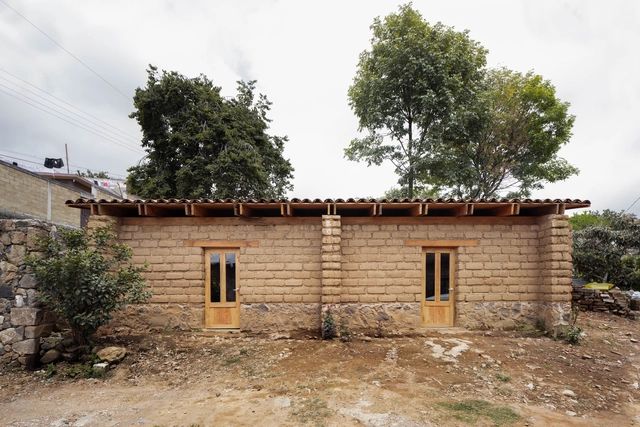
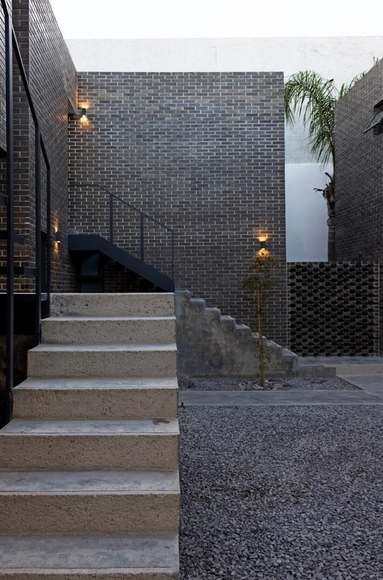
Casa Rosales / Israel Espin

Casa Rosales / Israel Espin - HousesCasa Rosales / Israel Espin - HousesCasa Rosales / Israel Espin - HousesCasa Rosales / Israel Espin - HousesCasa Rosales / Israel Espin - More Images+ 16

Heroica Puebla de Zaragoza, Mexico
  • Architects: Israel Espin
  • Area Area of this architecture project Area:  55
  • Year Completion year of this architecture project Year:  2018
  • Manufacturers Brands with products used in this architecture project
    Manufacturers:  Signify, Cementos Cruz Azul, Fanal, Imperquimia

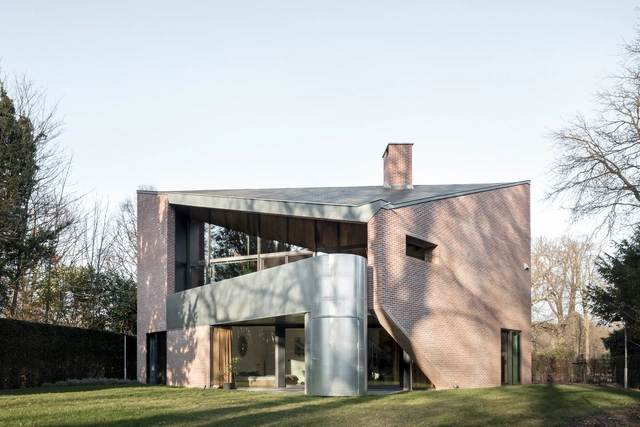
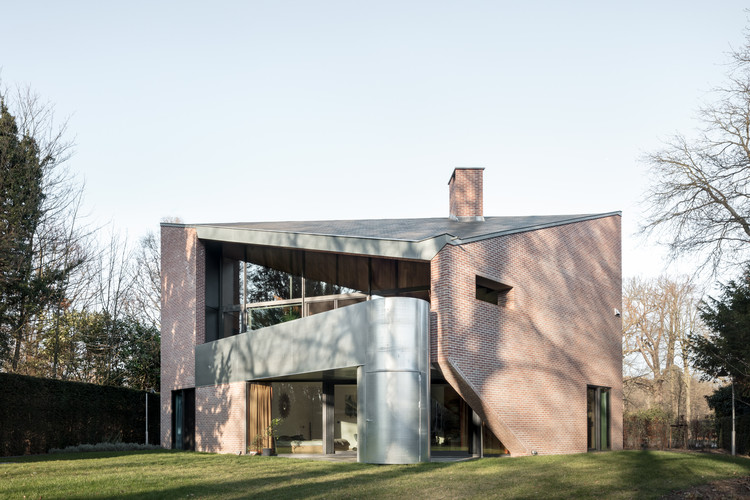
Free-Standing Residence on Historic Site / POLYGOON Architectuur

Free-Standing Residence on Historic Site / POLYGOON Architectuur - Interior Photography, Houses, FacadeFree-Standing Residence on Historic Site / POLYGOON Architectuur - Interior Photography, Houses, Kitchen, Beam, Facade, Table, ChairFree-Standing Residence on Historic Site / POLYGOON Architectuur - Exterior Photography, Houses, FacadeFree-Standing Residence on Historic Site / POLYGOON Architectuur - Interior Photography, Houses, Beam, Facade, Table, ChairFree-Standing Residence on Historic Site / POLYGOON Architectuur - More Images+ 30

Schoten, Belgium

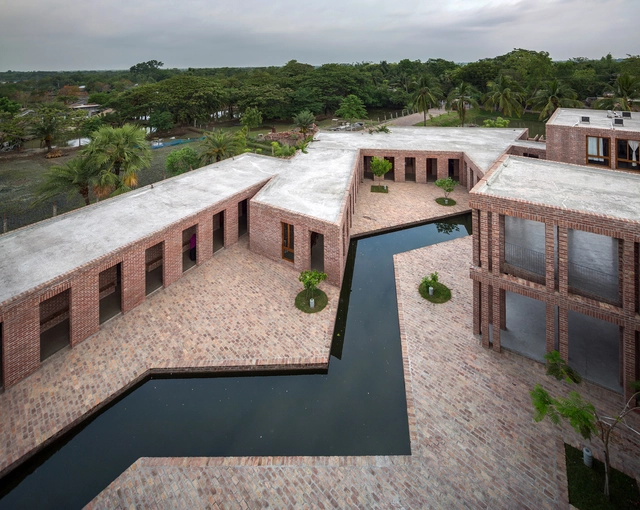
Friendship Hospital Satkhira / Kashef Chowdhury/URBANA

Friendship Hospital Satkhira / Kashef Chowdhury/URBANA - Exterior Photography, Hospital , FacadeFriendship Hospital Satkhira / Kashef Chowdhury/URBANA - Hospital Friendship Hospital Satkhira / Kashef Chowdhury/URBANA - Exterior Photography, Hospital , Facade, ArchFriendship Hospital Satkhira / Kashef Chowdhury/URBANA - Interior Photography, Hospital , Table, ChairFriendship Hospital Satkhira / Kashef Chowdhury/URBANA - More Images+ 30

Shyamnagar Upazila, Bangladesh

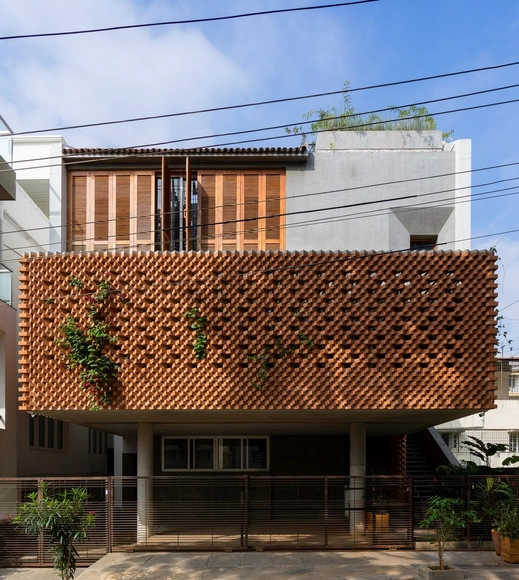
Brickly Affair Residence / Greyscale Design Studio

Brickly Affair Residence / Greyscale Design Studio - Interior Photography, Houses, Table, ChairBrickly Affair Residence / Greyscale Design Studio - Interior Photography, Houses, Kitchen, Table, CountertopBrickly Affair Residence / Greyscale Design Studio - Interior Photography, HousesBrickly Affair Residence / Greyscale Design Studio - Interior Photography, Houses, Table, ChairBrickly Affair Residence / Greyscale Design Studio - More Images+ 24

Bengaluru, India

Living 304 Single-Family Home / estudio ar

Living 304 Single-Family Home / estudio ar - Exterior Photography, Residential, FacadeLiving 304 Single-Family Home / estudio ar - Interior Photography, Residential, Courtyard, StairsLiving 304 Single-Family Home / estudio ar - Interior Photography, Residential, BathroomLiving 304 Single-Family Home / estudio ar - Exterior Photography, ResidentialLiving 304 Single-Family Home / estudio ar - More Images+ 9

  • Architects: estudio ar
  • Area Area of this architecture project Area:  465
  • Year Completion year of this architecture project Year:  2020
  • Manufacturers Brands with products used in this architecture project
    Manufacturers:  AutoCAD, Novaceramic

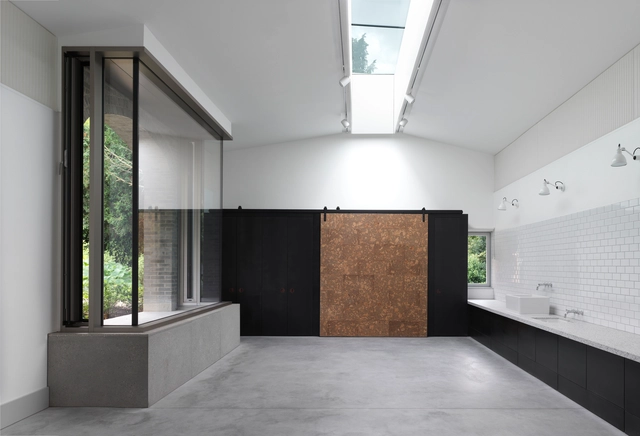
Walmer Castle and Gardens Learning Centre and Cafe / Adam Richards Architects

Walmer Castle and Gardens Learning Centre and Cafe / Adam Richards Architects - Exterior Photography, Historic Preservation, GardenWalmer Castle and Gardens Learning Centre and Cafe / Adam Richards Architects - Exterior Photography, Historic PreservationWalmer Castle and Gardens Learning Centre and Cafe / Adam Richards Architects - Exterior Photography, Historic Preservation, StairsWalmer Castle and Gardens Learning Centre and Cafe / Adam Richards Architects - Interior Photography, Historic Preservation, Arch, ColumnWalmer Castle and Gardens Learning Centre and Cafe / Adam Richards Architects - More Images+ 11

  • Area Area of this architecture project Area:  100
  • Year Completion year of this architecture project Year:  2020
  • Manufacturers Brands with products used in this architecture project
    Manufacturers:  Petersen Tegl, Schuco, VMZINC, Velfac

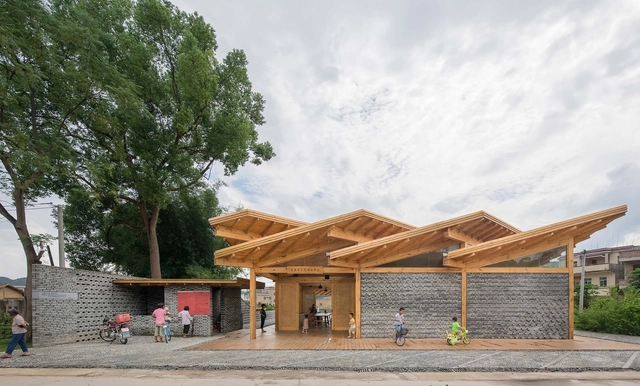
Fa Chang Cultural Activity Center / CCDI Dongxiying Studio

Fa Chang Cultural Activity Center / CCDI Dongxiying Studio - Exterior Photography, Cultural Center, FacadeFa Chang Cultural Activity Center / CCDI Dongxiying Studio - Exterior Photography, Cultural Center, Beam, FacadeFa Chang Cultural Activity Center / CCDI Dongxiying Studio - Interior Photography, Cultural Center, Beam, FacadeFa Chang Cultural Activity Center / CCDI Dongxiying Studio - Interior Photography, Cultural Center, Beam, FacadeFa Chang Cultural Activity Center / CCDI Dongxiying Studio - More Images+ 14

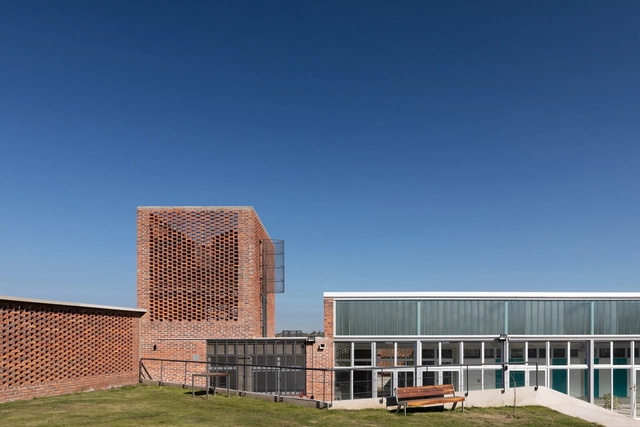
CBT Toledo Educational Center / Juan Caorsi Castillo + ANEP - DSI

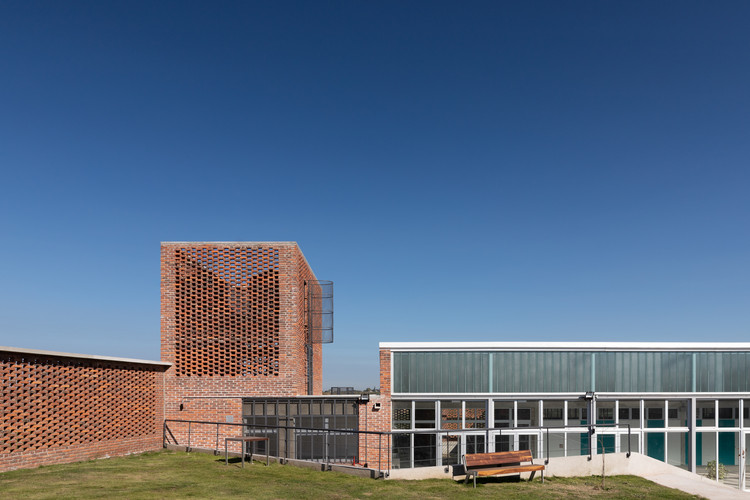
CBT Toledo Educational Center / Juan Caorsi Castillo + ANEP - DSI - Interior Photography, High SchoolCBT Toledo Educational Center / Juan Caorsi Castillo + ANEP - DSI - Exterior Photography, High SchoolCBT Toledo Educational Center / Juan Caorsi Castillo + ANEP - DSI - Interior Photography, High SchoolCBT Toledo Educational Center / Juan Caorsi Castillo + ANEP - DSI - Interior Photography, High SchoolCBT Toledo Educational Center / Juan Caorsi Castillo + ANEP - DSI - More Images+ 38

  • Area Area of this architecture project Area:  1400
  • Year Completion year of this architecture project Year:  2020
  • Manufacturers Brands with products used in this architecture project
    Manufacturers:  AutoDesk, Aluminios del Uruguay, Astori, Kubal Uruguay

ChatPay Office / Play Arquitetura

ChatPay Office / Play Arquitetura - Interior Photography, Offices Interiors, Beam, Table, ChairChatPay Office / Play Arquitetura - Interior Photography, Offices Interiors, Facade, Table, ChairChatPay Office / Play Arquitetura - Interior Photography, Offices Interiors, FacadeChatPay Office / Play Arquitetura - Interior Photography, Offices Interiors, Lighting, ChairChatPay Office / Play Arquitetura - More Images+ 13

  • Architects: Play Arquitetura
  • Area Area of this architecture project Area:  252
  • Year Completion year of this architecture project Year:  2020
  • Manufacturers Brands with products used in this architecture project
    Manufacturers:  AutoDesk

Dept W Store / BuckleyGrayYeoman

Dept W Store / BuckleyGrayYeoman - Interior Photography, Heritage, Facade
© Lewis Khan, Matt Chisnall

Dept W Store / BuckleyGrayYeoman - HeritageDept W Store / BuckleyGrayYeoman - Exterior Photography, Heritage, FacadeDept W Store / BuckleyGrayYeoman - Interior Photography, Heritage, Facade, Door, LightingDept W Store / BuckleyGrayYeoman - HeritageDept W Store / BuckleyGrayYeoman - More Images+ 16

  • Architects: BuckleyGrayYeoman
  • Area Area of this architecture project Area:  10800
  • Year Completion year of this architecture project Year:  2019
  • Manufacturers Brands with products used in this architecture project
    Manufacturers:  Vectorworks, Crittall, Encapsulite, Marshalls, Schüco

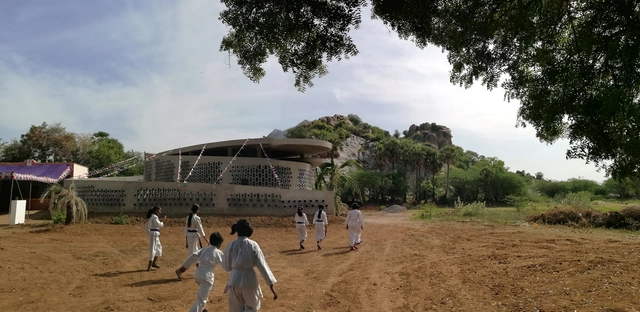
M. A. C. Community Center / Made in Earth

M. A. C. Community Center / Made in Earth - Community Center, FacadeM. A. C. Community Center / Made in Earth - Community Center, FacadeM. A. C. Community Center / Made in Earth - Community Center, Fence, FacadeM. A. C. Community Center / Made in Earth - Community CenterM. A. C. Community Center / Made in Earth - More Images+ 29

Tiruvannamalai, India
  • Architects: Made in Earth
  • Area Area of this architecture project Area:  1080
  • Year Completion year of this architecture project Year:  2016

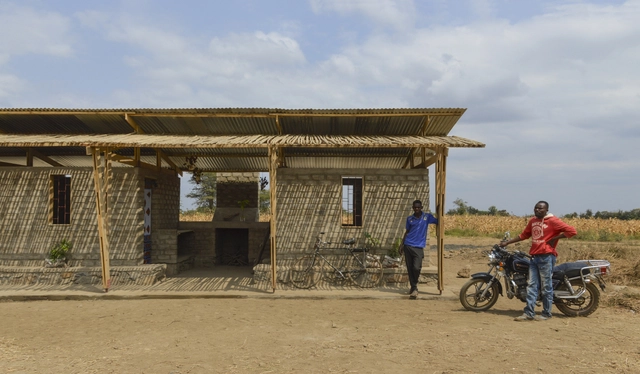
Brick by Brick: a Doctor's House for Maji Moto / Studio TOTALE

Brick by Brick: a Doctor's House for Maji Moto / Studio TOTALE - HousesBrick by Brick: a Doctor's House for Maji Moto / Studio TOTALE - Houses, Beam, Facade, ArchBrick by Brick: a Doctor's House for Maji Moto / Studio TOTALE - Houses, Beam, Facade, LightingBrick by Brick: a Doctor's House for Maji Moto / Studio TOTALE - Houses, Beam, Handrail, Facade, Stairs, ArchBrick by Brick: a Doctor's House for Maji Moto / Studio TOTALE - More Images+ 18

Arusha, Tanzania
  • Architects: Studio TOTALE
  • Area Area of this architecture project Area:  55
  • Year Completion year of this architecture project Year:  2018
  • Manufacturers Brands with products used in this architecture project
    Manufacturers:  ALAF, Tanga Cement PLC

SA43 Apartments / Numbernow studio + Balázs Szelecsényi

SA43 Apartments  / Numbernow studio + Balázs Szelecsényi - Exterior Photography, Apartments, Garden, Facade, DoorSA43 Apartments  / Numbernow studio + Balázs Szelecsényi - Exterior Photography, ApartmentsSA43 Apartments  / Numbernow studio + Balázs Szelecsényi - Exterior Photography, ApartmentsSA43 Apartments  / Numbernow studio + Balázs Szelecsényi - Exterior Photography, Apartments, FacadeSA43 Apartments  / Numbernow studio + Balázs Szelecsényi - More Images+ 25

Budapest, Hungary
  • Area Area of this architecture project Area:  992
  • Year Completion year of this architecture project Year:  2020
  • Manufacturers Brands with products used in this architecture project
    Manufacturers:  Aluframe, Gil, Schlotterer, Ströher, Trimble

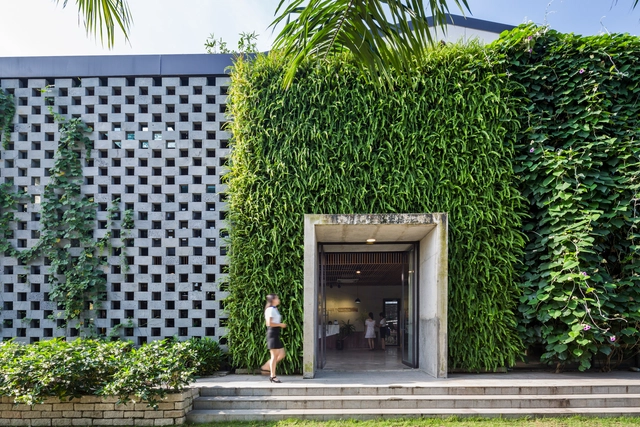
DESINO Eco Manufactory Office / Ho Khue Architects

DESINO Eco Manufactory Office / Ho Khue Architects - Renovation, Beam, Table, ChairDESINO Eco Manufactory Office / Ho Khue Architects - Renovation, Garden, Lighting, Bench, ForestDESINO Eco Manufactory Office / Ho Khue Architects - Renovation, Stairs, Beam, Handrail, Door, BenchDESINO Eco Manufactory Office / Ho Khue Architects - Renovation, Garden, FacadeDESINO Eco Manufactory Office / Ho Khue Architects - More Images+ 35

Bình Chánh, Vietnam
  • Architects: Ho Khue Architects
  • Area Area of this architecture project Area:  621
  • Year Completion year of this architecture project Year:  2015
  • Manufacturers Brands with products used in this architecture project
    Manufacturers:  Saint-Gobain, MTIB

Villa Madi / Dida Office

Villa Madi / Dida Office - Exterior Photography, House Interiors, Stairs, Arch
© Mohammad Hassan Ettefagh

Villa Madi / Dida Office - Interior Photography, House Interiors, Kitchen, Beam, Table, ChairVilla Madi / Dida Office - Interior Photography, House Interiors, Bedroom, Facade, BedVilla Madi / Dida Office - Interior Photography, House Interiors, ArchVilla Madi / Dida Office - Interior Photography, House InteriorsVilla Madi / Dida Office - More Images+ 49

  • Architects: Dida Office
  • Area Area of this architecture project Area:  890
  • Year Completion year of this architecture project Year:  2020
  • Manufacturers Brands with products used in this architecture project
    Manufacturers:  Barlinek Wooden Floors, Blum, Hafele, KWC, Keraben

Bolshevik Apartments Complex / IND Architects

Bolshevik Apartments Complex / IND Architects - Interior Photography, Residential, FacadeBolshevik Apartments Complex / IND Architects - Interior Photography, Residential, Table, ChairBolshevik Apartments Complex / IND Architects - Exterior Photography, Residential, FacadeBolshevik Apartments Complex / IND Architects - Exterior Photography, Residential, Facade, FenceBolshevik Apartments Complex / IND Architects - More Images+ 24

  • Architects: IND Architects
  • Area Area of this architecture project Area:  16212
  • Year Completion year of this architecture project Year:  2018
  • Manufacturers Brands with products used in this architecture project
    Manufacturers:  Wienerberger

Three Slabs House / GAISS

Three Slabs House / GAISS - Interior Photography, Housing, Door, Facade, LightingThree Slabs House / GAISS - Interior Photography, Housing, Stairs, FacadeThree Slabs House / GAISS - Exterior Photography, HousingThree Slabs House / GAISS - Interior Photography, Housing, Kitchen, Chair, Sink, CountertopThree Slabs House / GAISS - More Images+ 27

Mārupe, Latvia
  • Architects: GAISS
  • Area Area of this architecture project Area:  212
  • Year Completion year of this architecture project Year:  2020
  • Manufacturers Brands with products used in this architecture project
    Manufacturers:  TON, ABK, Ariostea, Frandsen Project, Grupa Studio, +7