1. ArchDaily
  2. Featured
Featured

How to Visualize Concepts in SketchUp with AI

 | Sponsored Content

How to visualize architectural concepts in SketchUp using D5 Lite for faster design exploration.

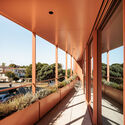
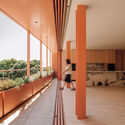
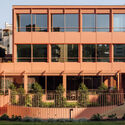
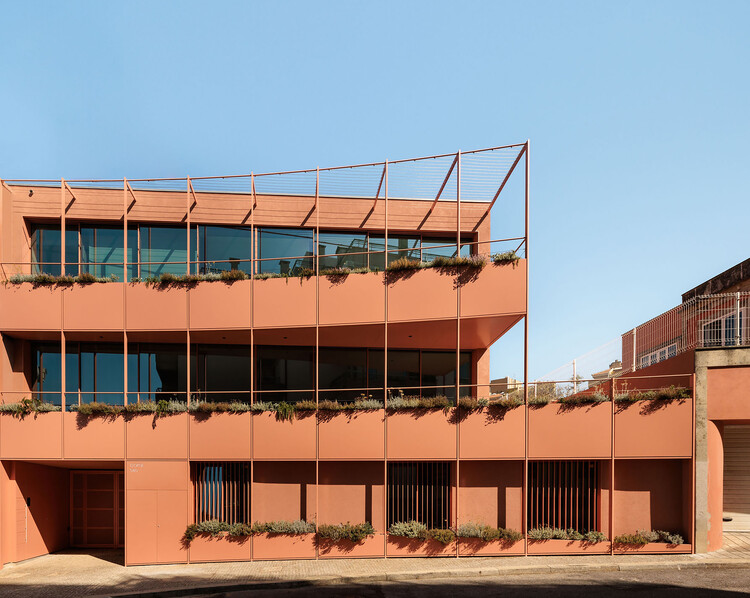
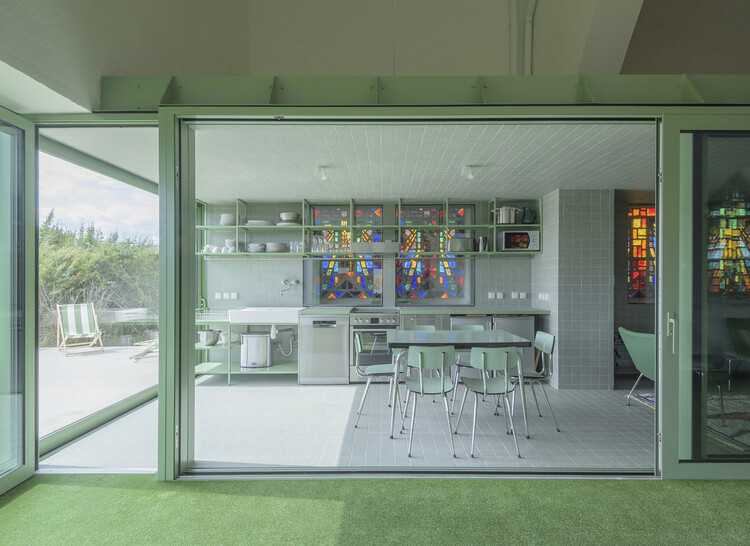
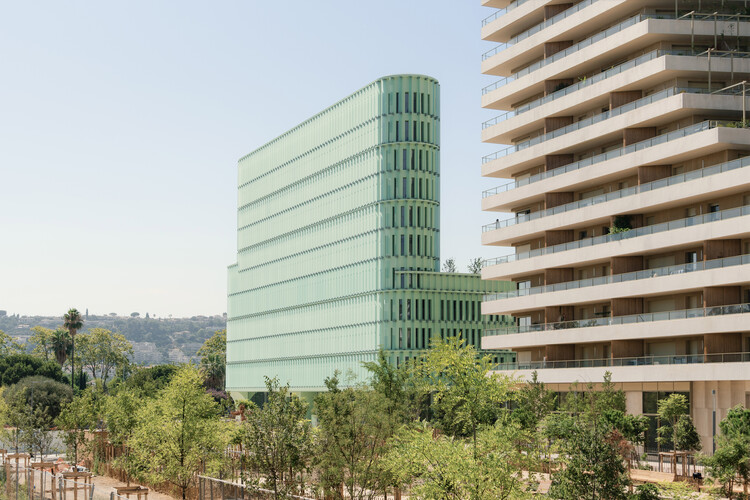
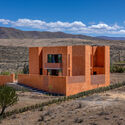
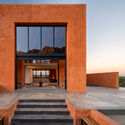
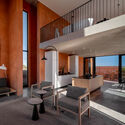
OASIS Student Residence / ATELIER STEPHANE FERNANDEZ

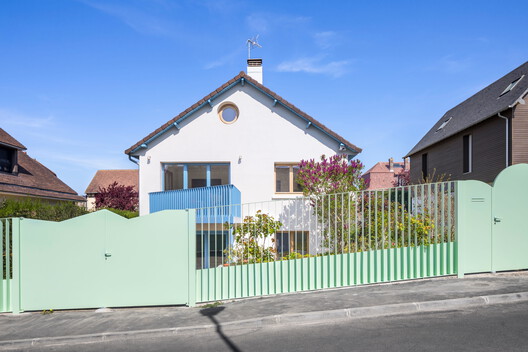
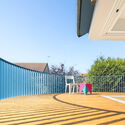
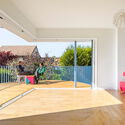
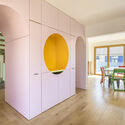
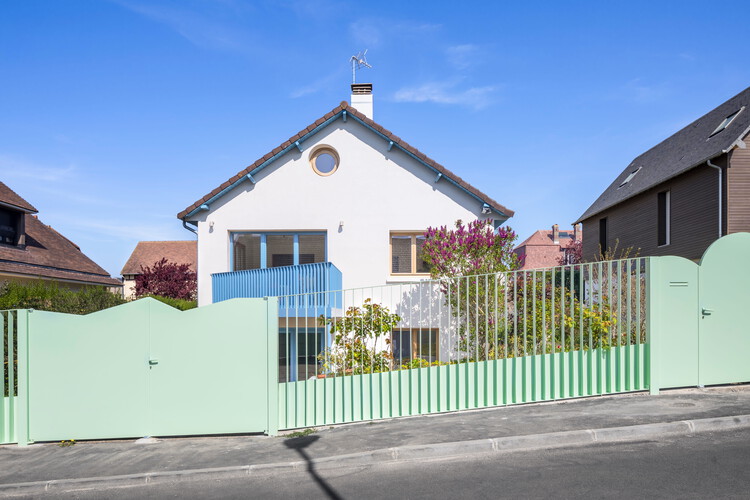
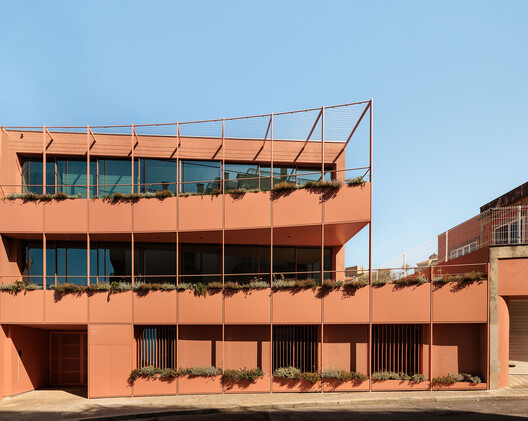
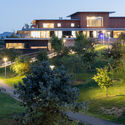
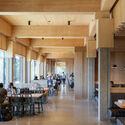
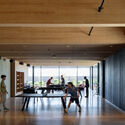
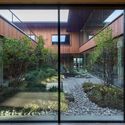
OASIS Student Residence / ATELIER STEPHANE FERNANDEZ - Interior Photography, ColivingOASIS Student Residence / ATELIER STEPHANE FERNANDEZ - Interior Photography, Coliving, HandrailOASIS Student Residence / ATELIER STEPHANE FERNANDEZ - ColivingOASIS Student Residence / ATELIER STEPHANE FERNANDEZ - Exterior Photography, ColivingOASIS Student Residence / ATELIER STEPHANE FERNANDEZ - More Images+ 12

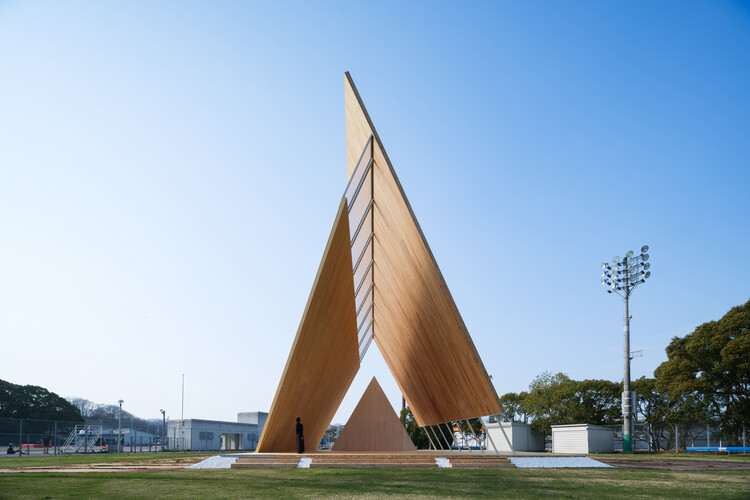
Onodatesho Pavilion at the 76th Japan's National Tree Planting Festival / Yano Aoyama Architecture Design

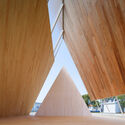
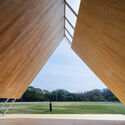
Onodatesho Pavilion at the 76th Japan's National Tree Planting Festival / Yano Aoyama Architecture Design - Community Onodatesho Pavilion at the 76th Japan's National Tree Planting Festival / Yano Aoyama Architecture Design - Community Onodatesho Pavilion at the 76th Japan's National Tree Planting Festival / Yano Aoyama Architecture Design - Community Onodatesho Pavilion at the 76th Japan's National Tree Planting Festival / Yano Aoyama Architecture Design - Community Onodatesho Pavilion at the 76th Japan's National Tree Planting Festival / Yano Aoyama Architecture Design - More Images+ 23

•
Matsuyama, Japan

Bag Café / AO Architects

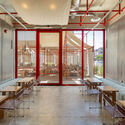
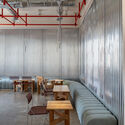
Bag Café / AO Architects - Interior Photography, Coffee Shop Interiors, ChairBag Café / AO Architects - Interior Photography, Coffee Shop Interiors, ChairBag Café / AO Architects - Coffee Shop InteriorsBag Café / AO Architects - Coffee Shop InteriorsBag Café / AO Architects - More Images+ 13

  • Architects: AO Architects
  • Area Area of this architecture project Area:  560 m²
  • Year Completion year of this architecture project Year:  2026

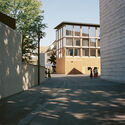
Bilbao Fine Arts Museum / Foster + Partners

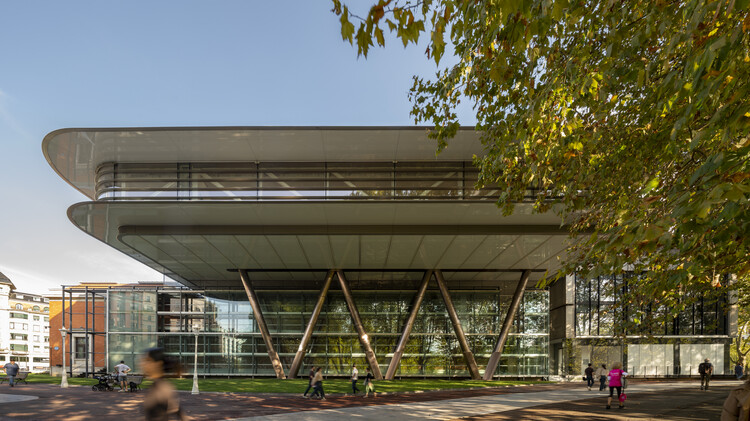
Bilbao Fine Arts Museum / Foster + Partners - Exterior Photography, Extension, ColumnBilbao Fine Arts Museum / Foster + Partners - Interior Photography, ExtensionBilbao Fine Arts Museum / Foster + Partners - Interior Photography, ExtensionBilbao Fine Arts Museum / Foster + Partners - Interior Photography, ExtensionBilbao Fine Arts Museum / Foster + Partners - More Images+ 18

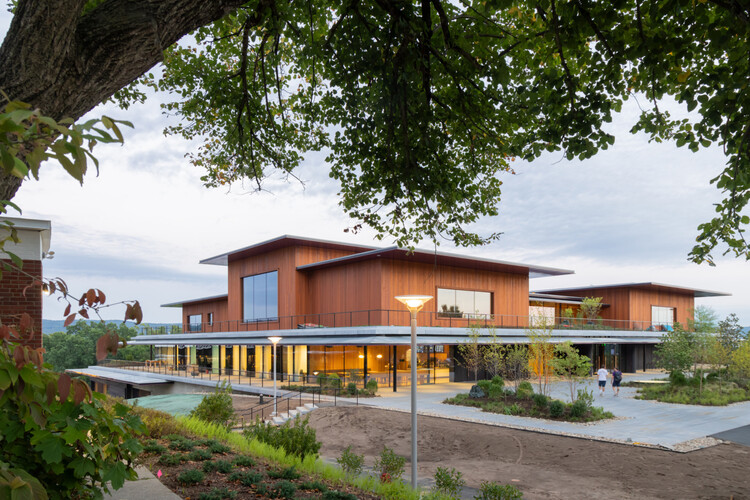
Amherst College / Herzog & de Meuron + Sasaki

Amherst College / Herzog & de Meuron + Sasaki - UniversityAmherst College / Herzog & de Meuron + Sasaki - UniversityAmherst College / Herzog & de Meuron + Sasaki - UniversityAmherst College / Herzog & de Meuron + Sasaki - Exterior Photography, UniversityAmherst College / Herzog & de Meuron + Sasaki - More Images+ 20

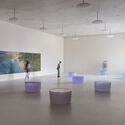
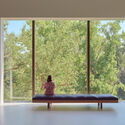
The expanded Ensemble of the Fondation Beyeler / Atelier Peter Zumthor

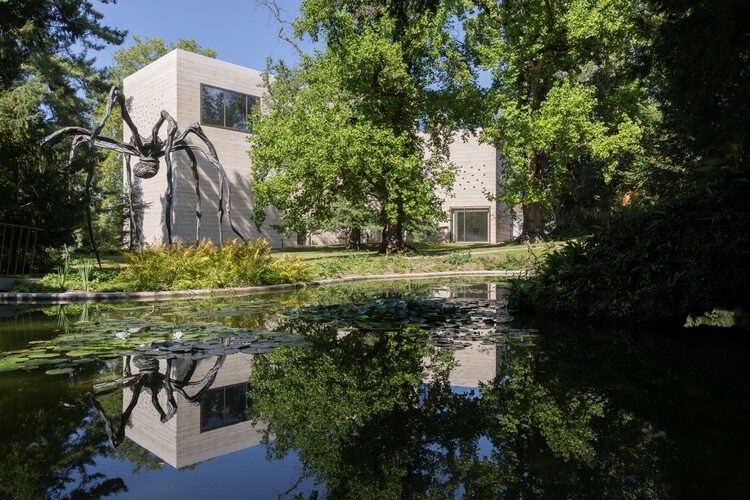
The expanded Ensemble of the Fondation Beyeler / Atelier Peter Zumthor - Exterior Photography, Pavilion, GardenThe expanded Ensemble of the Fondation Beyeler / Atelier Peter Zumthor - Exterior Photography, PavilionThe expanded Ensemble of the Fondation Beyeler / Atelier Peter Zumthor - Interior Photography, PavilionThe expanded Ensemble of the Fondation Beyeler / Atelier Peter Zumthor - Interior Photography, Pavilion, BenchThe expanded Ensemble of the Fondation Beyeler / Atelier Peter Zumthor - More Images+ 19

Yuehai Culture and Sports Center / MENG YAN | URBANUS

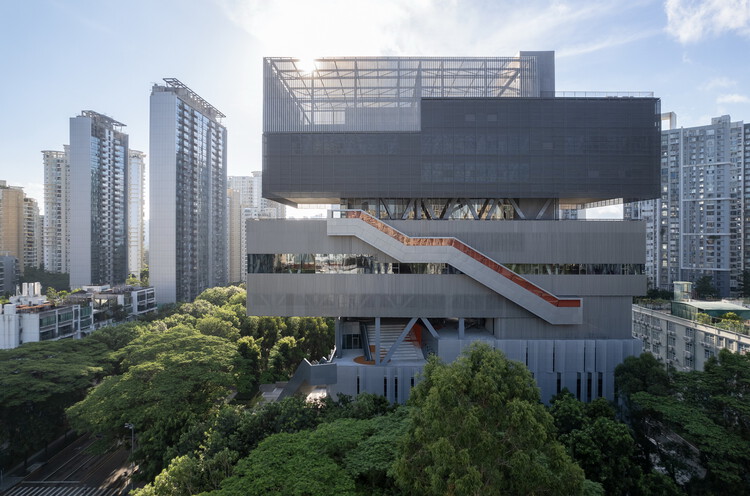
Yuehai Culture and Sports Center / MENG YAN | URBANUS - Exterior Photography, Cultural Center, CityscapeYuehai Culture and Sports Center / MENG YAN | URBANUS - Exterior Photography, Cultural Center, StairsYuehai Culture and Sports Center / MENG YAN | URBANUS - Cultural CenterYuehai Culture and Sports Center / MENG YAN | URBANUS - Cultural CenterYuehai Culture and Sports Center / MENG YAN | URBANUS - More Images+ 49

  • Architects: MENG YAN | URBANUS
  • Area Area of this architecture project Area:  5761 m²
  • Year Completion year of this architecture project Year:  2025

Mitte Oblique Garden / RAD+ar (Research Artistic Design + architecture)

Mitte Oblique Garden / RAD+ar (Research Artistic Design + architecture) - Commercial ArchitectureMitte Oblique Garden / RAD+ar (Research Artistic Design + architecture) - Interior Photography, Commercial Architecture, GardenMitte Oblique Garden / RAD+ar (Research Artistic Design + architecture) - Commercial ArchitectureMitte Oblique Garden / RAD+ar (Research Artistic Design + architecture) - Exterior Photography, Commercial Architecture, CityscapeMitte Oblique Garden / RAD+ar (Research Artistic Design + architecture) - More Images+ 28

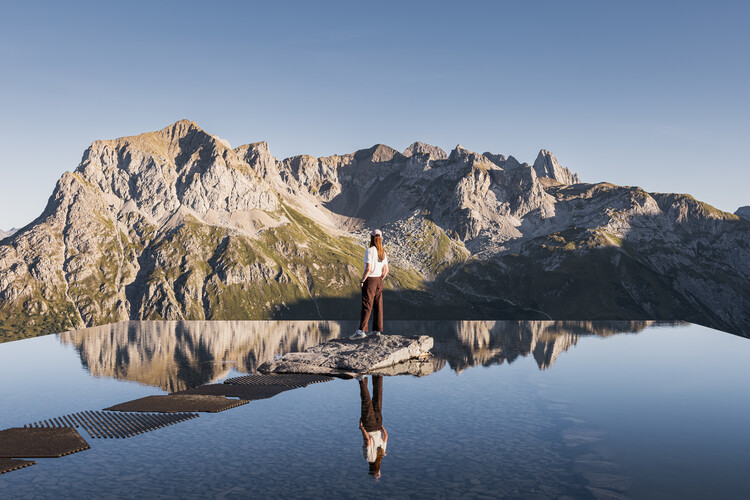
Lech Mountain Mirror / Snøhetta

Lech Mountain Mirror / Snøhetta - Exterior Photography, Installations & StructuresLech Mountain Mirror / Snøhetta - Exterior Photography, Installations & StructuresLech Mountain Mirror / Snøhetta - Exterior Photography, Installations & StructuresLech Mountain Mirror / Snøhetta - Exterior Photography, Installations & StructuresLech Mountain Mirror / Snøhetta - More Images+ 10

  • Architects: Snøhetta
  • Year Completion year of this architecture project Year:  2026

PATH House / Hendre Bloem Interior Design

PATH House / Hendre Bloem Interior Design - Exterior Photography, HousesPATH House / Hendre Bloem Interior Design - Exterior Photography, HousesPATH House / Hendre Bloem Interior Design - Interior Photography, Houses, ChairPATH House / Hendre Bloem Interior Design - Exterior Photography, HousesPATH House / Hendre Bloem Interior Design - More Images+ 19

•
Prince Albert, South Africa
  • Area Area of this architecture project Area:  110 m²
  • Year Completion year of this architecture project Year:  2026
  • Manufacturers Brands with products used in this architecture project
    Manufacturers:  Dokter and Misses , Hendre Bloem Furniture , Stiles

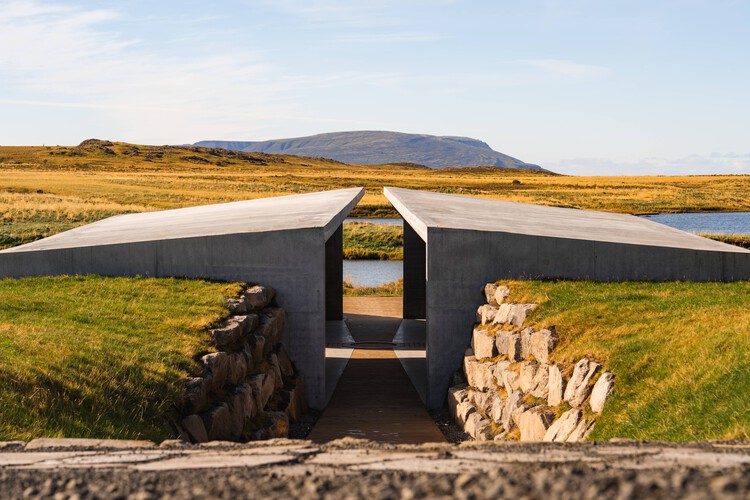
The Temple / Skúli Mogensen

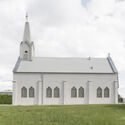
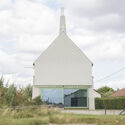
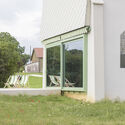
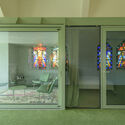
The Temple / Skúli Mogensen - Exterior Photography, ChapelThe Temple / Skúli Mogensen - ChapelThe Temple / Skúli Mogensen - ChapelThe Temple / Skúli Mogensen - Exterior Photography, ChapelThe Temple / Skúli Mogensen - More Images+ 9

  • Designers: Skúli Mogensen
  • Area Area of this architecture project Area:  252 m²
  • Year Completion year of this architecture project Year:  2025

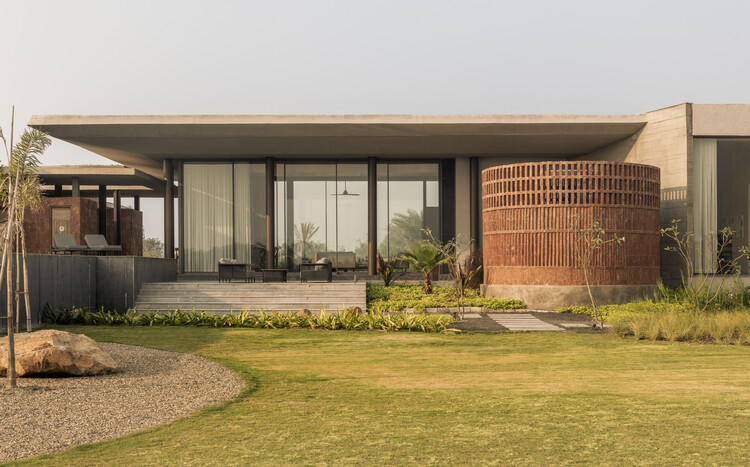
The House of Continum / Squelette Design

The House of Continum / Squelette Design - HousesThe House of Continum / Squelette Design - HousesThe House of Continum / Squelette Design - Interior Photography, HousesThe House of Continum / Squelette Design - Interior Photography, HousesThe House of Continum / Squelette Design - More Images+ 28

•
Chekhla, India
  • Architects: Squelette Design
  • Area Area of this architecture project Area:  1200 m²
  • Year Completion year of this architecture project Year:  2026

Villas Raices / Vince Studio

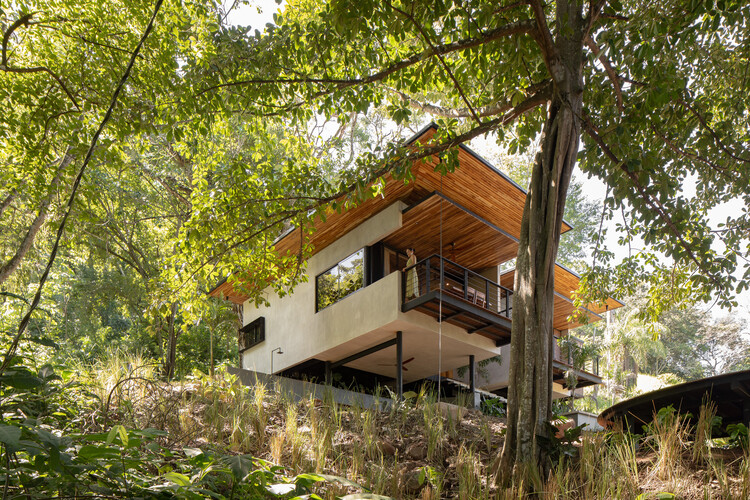
Villas Raices / Vince Studio - Exterior Photography, Houses, BalconyVillas Raices / Vince Studio - Interior Photography, Houses, Kitchen, Countertop, Lighting, ChairVillas Raices / Vince Studio - Interior Photography, Houses, Stairs, BeamVillas Raices / Vince Studio - Interior Photography, Houses, Deck, Balcony, ChairVillas Raices / Vince Studio - More Images+ 18

•
San Mateo, Costa Rica
  • Architects: Vince Studio
  • Area Area of this architecture project Area:  145 m²
  • Year Completion year of this architecture project Year:  2024
  • Manufacturers Brands with products used in this architecture project
    Manufacturers:  FARO Barcelona, Extralum, Granalto, METALCO, Piedras y Lajas, +2

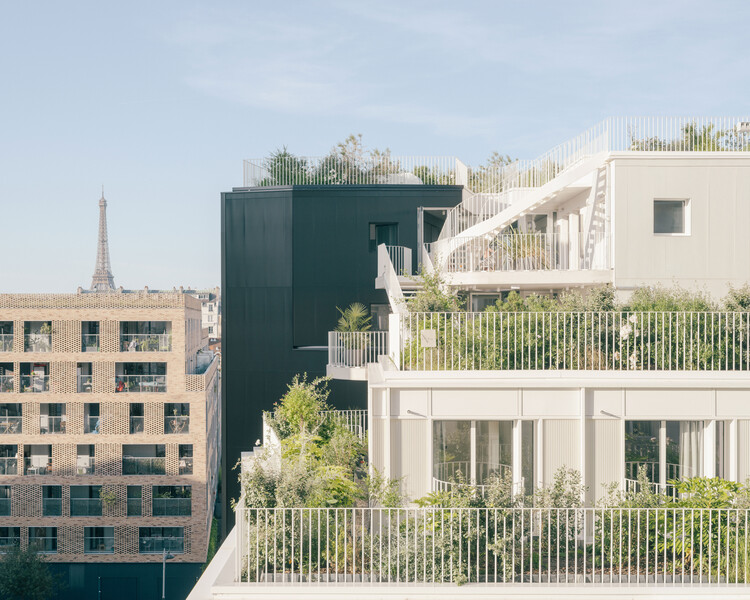
Résidence Lourmel / MARS Architectes

Résidence Lourmel / MARS Architectes - Exterior Photography, Housing, BalconyRésidence Lourmel / MARS Architectes - Interior Photography, Housing, BalconyRésidence Lourmel / MARS Architectes - Interior Photography, HousingRésidence Lourmel / MARS Architectes - Interior Photography, Housing, Chair, Lighting, TableRésidence Lourmel / MARS Architectes - More Images+ 21

  • Architects: MARS Architectes
  • Area Area of this architecture project Area:  2100 m²
  • Year Completion year of this architecture project Year:  2025

KINSHASA Zando Central Market / THINK TANK architecture

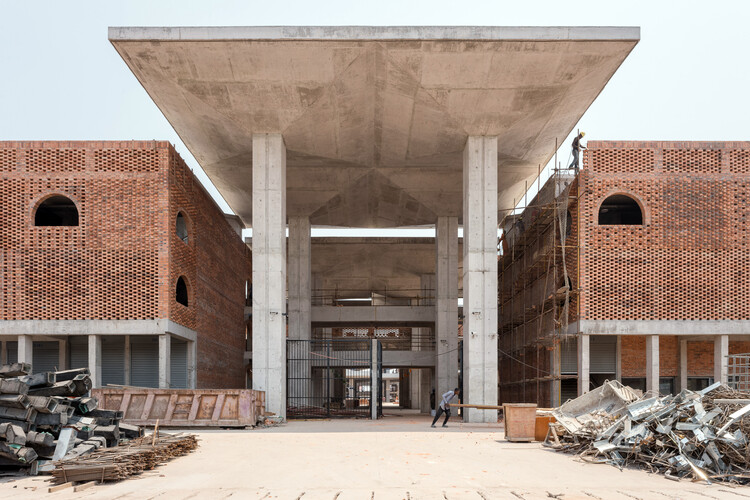
KINSHASA Zando Central Market / THINK TANK architecture - Exterior Photography, Market, Column, ArcadeKINSHASA Zando Central Market / THINK TANK architecture - MarketKINSHASA Zando Central Market / THINK TANK architecture - MarketKINSHASA Zando Central Market / THINK TANK architecture - MarketKINSHASA Zando Central Market / THINK TANK architecture - More Images+ 15

Haikou Workers’ Activity Center (Workers’ Cultural Palace) / CADG

Haikou Workers’ Activity Center (Workers’ Cultural Palace) / CADG - Community CenterHaikou Workers’ Activity Center (Workers’ Cultural Palace) / CADG - Community CenterHaikou Workers’ Activity Center (Workers’ Cultural Palace) / CADG - Interior Photography, Community Center, StairsHaikou Workers’ Activity Center (Workers’ Cultural Palace) / CADG - Exterior Photography, Community CenterHaikou Workers’ Activity Center (Workers’ Cultural Palace) / CADG - More Images+ 35

  • Architects: CADG
  • Area Area of this architecture project Area:  29215 m²
  • Year Completion year of this architecture project Year:  2025

KUSKA Residence / Taller MACAA (Misión de Arquitectura, Construcción y Arte en los Andes)

KUSKA Residence / Taller MACAA (Misión de Arquitectura, Construcción y Arte en los Andes) - Mixed Use ArchitectureKUSKA Residence / Taller MACAA (Misión de Arquitectura, Construcción y Arte en los Andes) - Mixed Use ArchitectureKUSKA Residence / Taller MACAA (Misión de Arquitectura, Construcción y Arte en los Andes) - Mixed Use ArchitectureKUSKA Residence / Taller MACAA (Misión de Arquitectura, Construcción y Arte en los Andes) - Exterior Photography, Mixed Use ArchitectureKUSKA Residence / Taller MACAA (Misión de Arquitectura, Construcción y Arte en los Andes) - More Images+ 27

  • Architects: Taller MACAA
  • Area Area of this architecture project Area:  400 m²
  • Year Completion year of this architecture project Year:  2026

Saekdong House / a.co.lab

Saekdong House / a.co.lab - RenovationSaekdong House / a.co.lab - Interior Photography, Renovation, BeamSaekdong House / a.co.lab - RenovationSaekdong House / a.co.lab - RenovationSaekdong House / a.co.lab - More Images+ 25

  • Architects: a.co.lab
  • Area Area of this architecture project Area:  126 m²
  • Year Completion year of this architecture project Year:  2026

You've started following your first account!

Did you know?

You'll now receive updates based on what you follow! Personalize your stream and start following your favorite authors, offices and users.