1. ArchDaily
  2. Featured
Featured

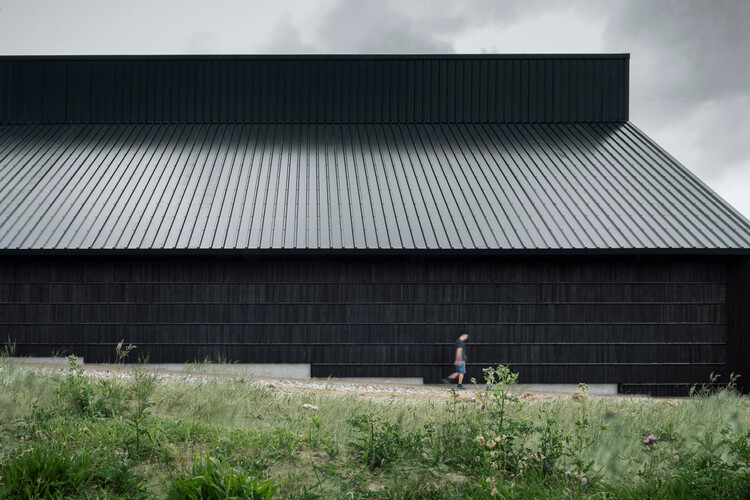
Machinery Hall Renovation into Workshop and Office Space / KO/OK Architektur

Machinery Hall Renovation into Workshop and Office Space / KO/OK Architektur - Interior Photography, RenovationMachinery Hall Renovation into Workshop and Office Space / KO/OK Architektur - RenovationMachinery Hall Renovation into Workshop and Office Space / KO/OK Architektur - Interior Photography, Renovation, BeamMachinery Hall Renovation into Workshop and Office Space / KO/OK Architektur - Interior Photography, Renovation, BeamMachinery Hall Renovation into Workshop and Office Space / KO/OK Architektur - More Images+ 19

  • Architects: KO/OK Architektur
  • Area Area of this architecture project Area:  390 m²
  • Year Completion year of this architecture project Year:  2023

Viking Fortress Borgring Experience Center / LOOP Architects

Viking Fortress Borgring Experience Center / LOOP Architects - Exterior Photography, Museums & Exhibit Viking Fortress Borgring Experience Center / LOOP Architects - Museums & Exhibit Viking Fortress Borgring Experience Center / LOOP Architects - Museums & Exhibit Viking Fortress Borgring Experience Center / LOOP Architects - Interior Photography, Museums & Exhibit , KitchenViking Fortress Borgring Experience Center / LOOP Architects - More Images+ 13

  • Architects: LOOP Architects
  • Area Area of this architecture project Area:  2000 m²
  • Year Completion year of this architecture project Year:  2025
  • Manufacturers Brands with products used in this architecture project
    Manufacturers:  DAMPA, Troldtekt, Areco, Burntwood, DS Stålprofil, +2

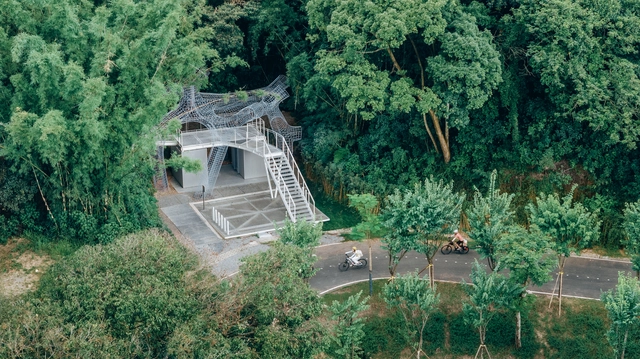
Floating Canopy Grove / People's Architecture Office + Ziwei Xu

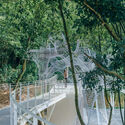
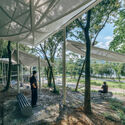
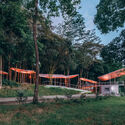
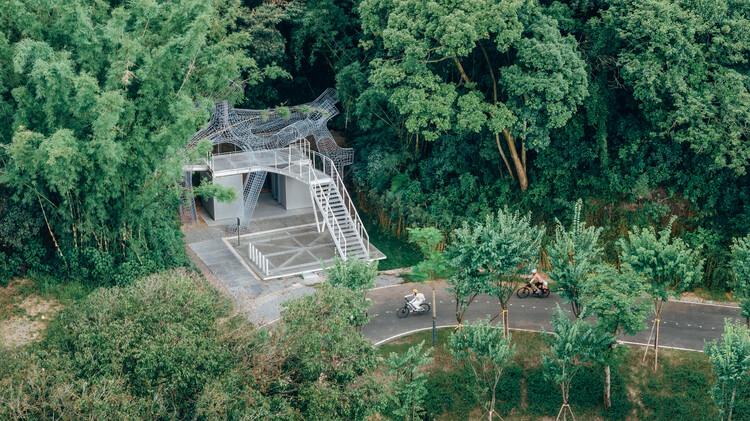
Floating Canopy Grove / People's Architecture Office + Ziwei Xu - Exterior Photography, Installations & Structures, FenceFloating Canopy Grove / People's Architecture Office + Ziwei Xu - Exterior Photography, Installations & StructuresFloating Canopy Grove / People's Architecture Office + Ziwei Xu - Exterior Photography, Installations & StructuresFloating Canopy Grove / People's Architecture Office + Ziwei Xu - Installations & StructuresFloating Canopy Grove / People's Architecture Office + Ziwei Xu - More Images+ 14

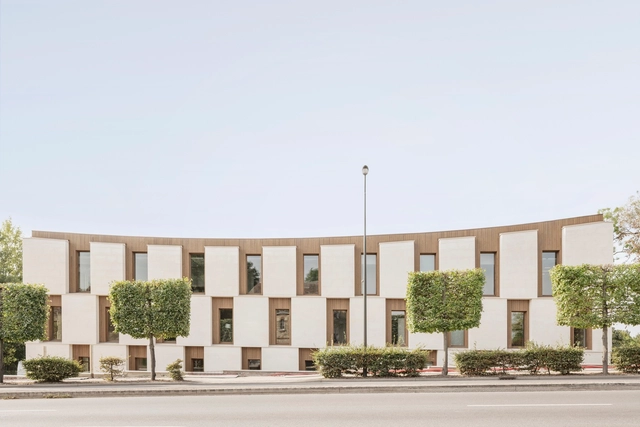
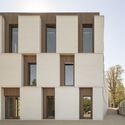
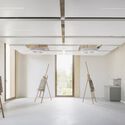
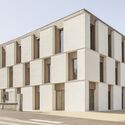
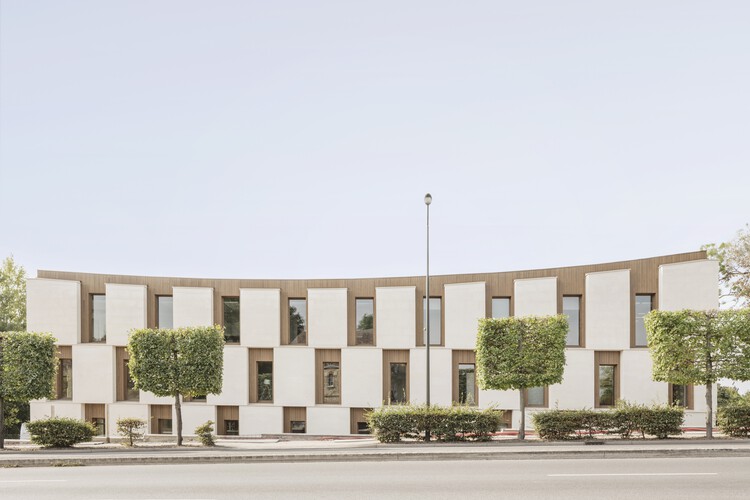
iXcampus Design School / SAME architectes

iXcampus Design School  / SAME architectes - Exterior Photography, Schools , BalconyiXcampus Design School  / SAME architectes - Interior Photography, Schools iXcampus Design School  / SAME architectes - Interior Photography, Schools , LightingiXcampus Design School  / SAME architectes - Exterior Photography, Schools iXcampus Design School  / SAME architectes - More Images+ 29

•
Saint-Germain-en-Laye, France
  • Architects: SAME architectes
  • Area Area of this architecture project Area:  2400 m²
  • Year Completion year of this architecture project Year:  2025
  • Manufacturers Brands with products used in this architecture project
    Manufacturers:  Stora Enso

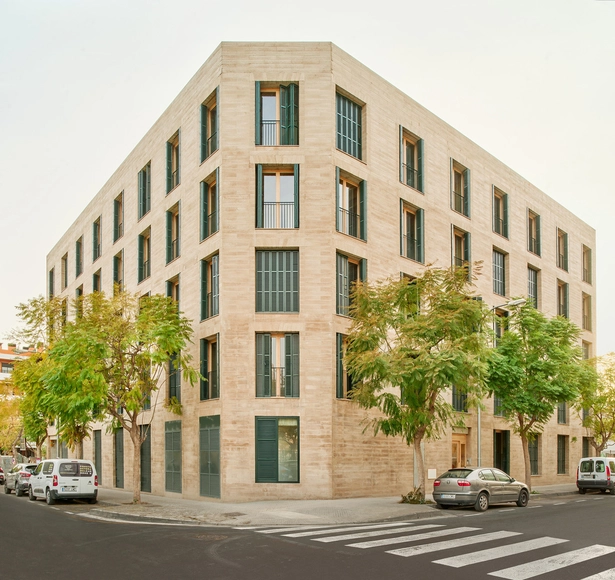
30+8 Social Housing Units on Josep Togores Street / Vivas Arquitectos

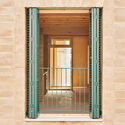
30+8 Social Housing Units on Josep Togores Street / Vivas Arquitectos - Exterior Photography, Social Housing, Balcony30+8 Social Housing Units on Josep Togores Street / Vivas Arquitectos - Social Housing30+8 Social Housing Units on Josep Togores Street / Vivas Arquitectos - Interior Photography, Social Housing30+8 Social Housing Units on Josep Togores Street / Vivas Arquitectos - Interior Photography, Social Housing30+8 Social Housing Units on Josep Togores Street / Vivas Arquitectos - More Images+ 18

  • Architects: Vivas Arquitectos
  • Area Area of this architecture project Area:  2840 m²
  • Year Completion year of this architecture project Year:  2025

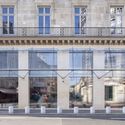
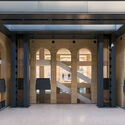
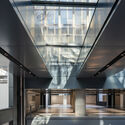
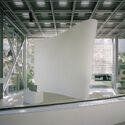
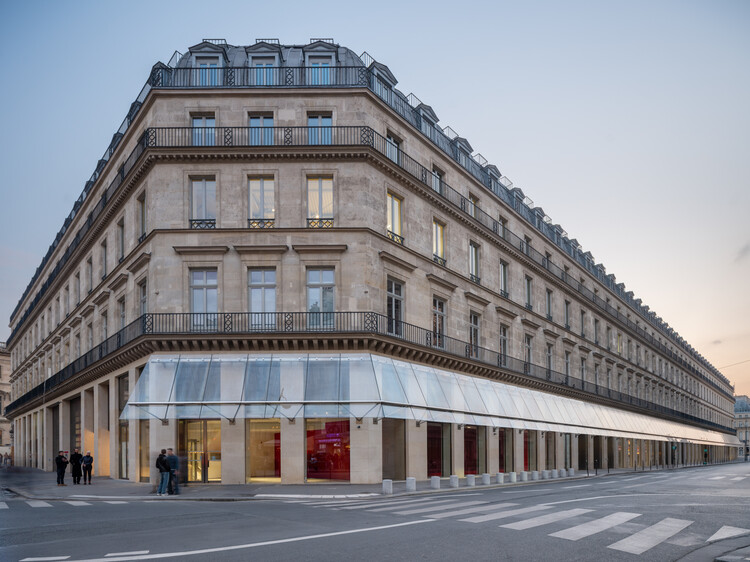
Paris Fondation Cartier for Contemporary Art / Ateliers Jean Nouvel

Paris Fondation Cartier for Contemporary Art / Ateliers Jean Nouvel - Exterior Photography, RefurbishmentParis Fondation Cartier for Contemporary Art / Ateliers Jean Nouvel - RefurbishmentParis Fondation Cartier for Contemporary Art / Ateliers Jean Nouvel - RefurbishmentParis Fondation Cartier for Contemporary Art / Ateliers Jean Nouvel - RefurbishmentParis Fondation Cartier for Contemporary Art / Ateliers Jean Nouvel - More Images+ 33

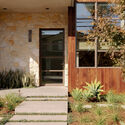
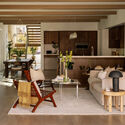
Ramos Residence / Venn Studio

Ramos Residence / Venn Studio - Interior Photography, Houses, Courtyard, Door, StairsRamos Residence / Venn Studio - Interior Photography, Houses, Table, Chair, LightingRamos Residence / Venn Studio - Interior Photography, Houses, Door, LightingRamos Residence / Venn Studio - Exterior Photography, Houses, Garden, DoorRamos Residence / Venn Studio - More Images+ 12

  • Architects: Venn Studio
  • Area Area of this architecture project Area:  3973 ft²
  • Year Completion year of this architecture project Year:  2022
  • Manufacturers Brands with products used in this architecture project
    Manufacturers:  Cambria, Crate & Barrel, Ferguson

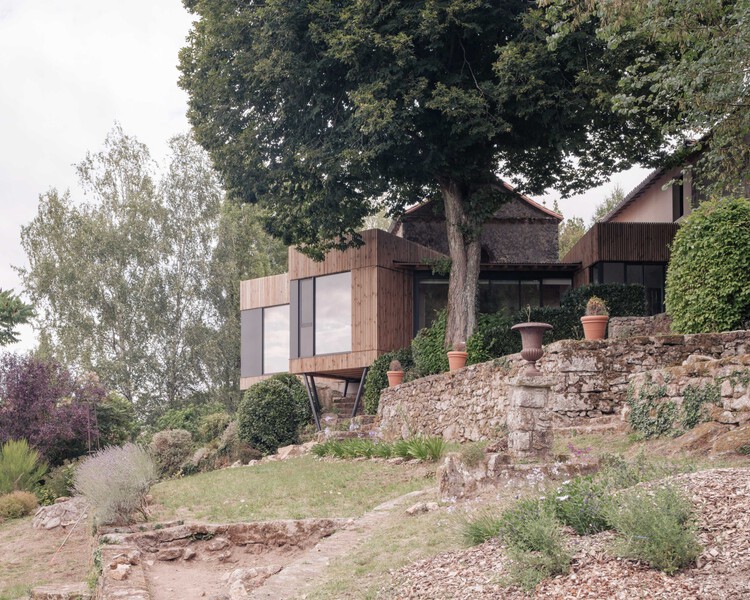
Waterhouse Residence / o y a m a + Julia Manaças Architecte

Waterhouse Residence / o y a m a + Julia Manaças Architecte - Exterior Photography, HousesWaterhouse Residence / o y a m a + Julia Manaças Architecte - Exterior Photography, HousesWaterhouse Residence / o y a m a + Julia Manaças Architecte - Interior Photography, HousesWaterhouse Residence / o y a m a + Julia Manaças Architecte - Interior Photography, Houses, Lighting, ChairWaterhouse Residence / o y a m a + Julia Manaças Architecte - More Images+ 26

  • Area Area of this architecture project Area:  260 m²
  • Year Completion year of this architecture project Year:  2024
  • Manufacturers Brands with products used in this architecture project
    Manufacturers:  Adurra, Jeta, Lambert & fils, Stuv

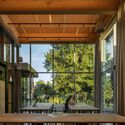
French Creek Workshops House / Wittman Estes

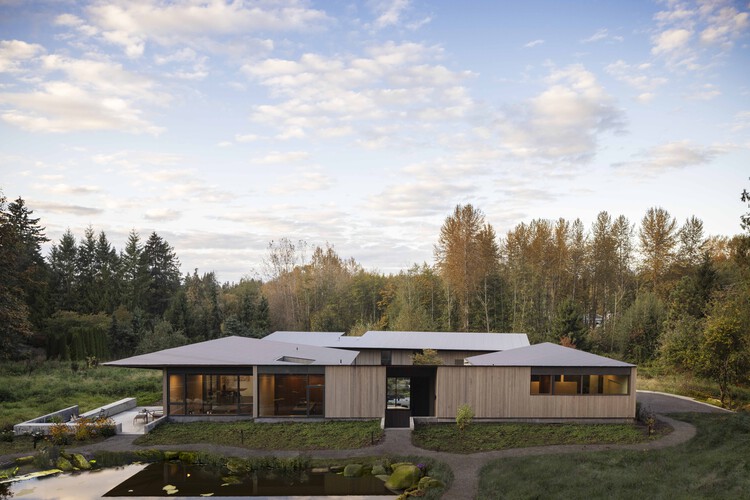
French Creek Workshops House / Wittman Estes - SustainabilityFrench Creek Workshops House / Wittman Estes - Exterior Photography, SustainabilityFrench Creek Workshops House / Wittman Estes - Interior Photography, Sustainability, Table, ChairFrench Creek Workshops House / Wittman Estes - SustainabilityFrench Creek Workshops House / Wittman Estes - More Images+ 26

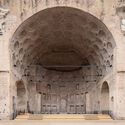
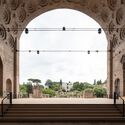
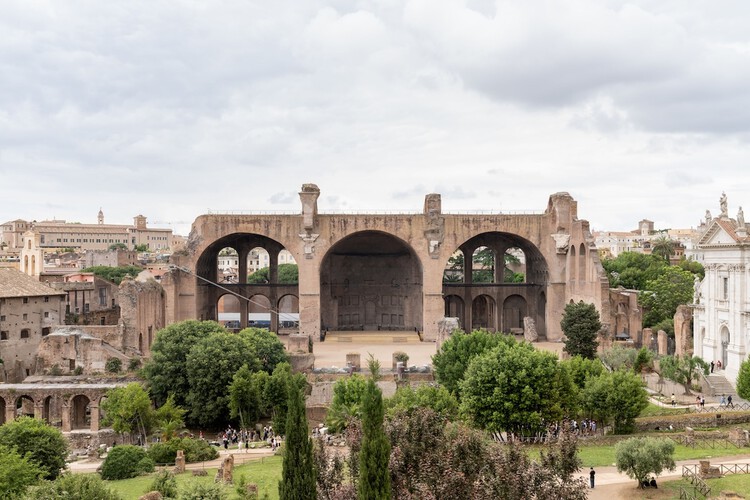
Basilica di Massenzio Exhibition Pathway / Alvisi Kirimoto + Partners

Basilica di Massenzio Exhibition Pathway / Alvisi Kirimoto + Partners - RenovationBasilica di Massenzio Exhibition Pathway / Alvisi Kirimoto + Partners - Interior Photography, Renovation, Arch, Column, ArcadeBasilica di Massenzio Exhibition Pathway / Alvisi Kirimoto + Partners - RenovationBasilica di Massenzio Exhibition Pathway / Alvisi Kirimoto + Partners - Drawings, Renovation, Arch, Column, ArcadeBasilica di Massenzio Exhibition Pathway / Alvisi Kirimoto + Partners - More Images+ 12

Villa VOL005 / Studio BO

Villa VOL005 / Studio BO - Exterior Photography, HousesVilla VOL005 / Studio BO - HousesVilla VOL005 / Studio BO - Interior Photography, Houses, Bedroom, Lighting, TableVilla VOL005 / Studio BO - HousesVilla VOL005 / Studio BO - More Images+ 38

  • Architects: Studio BO
  • Area Area of this architecture project Area:  637 m²
  • Year Completion year of this architecture project Year:  2025
  • Manufacturers Brands with products used in this architecture project
    Manufacturers:  panoramah!®, i-mesh

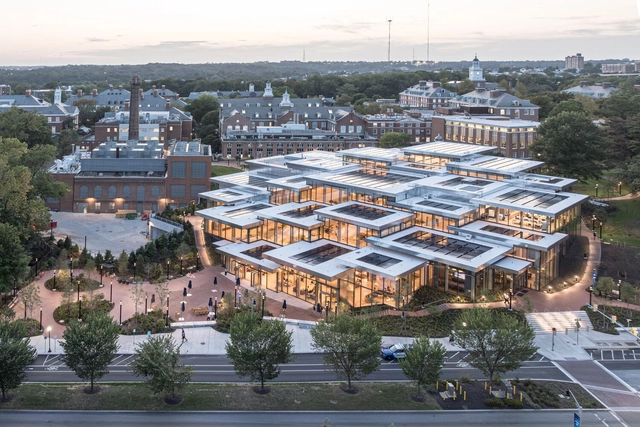
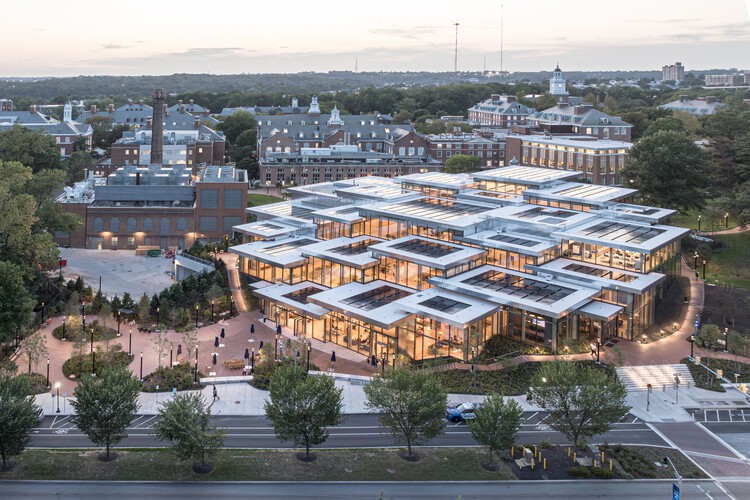
Bloomberg Student Center / BIG + Rockwell Group + Michael Van Valkenburgh Associates

Bloomberg Student Center / BIG + Rockwell Group + Michael Van Valkenburgh Associates - Exterior Photography, SustainabilityBloomberg Student Center / BIG + Rockwell Group + Michael Van Valkenburgh Associates - Exterior Photography, SustainabilityBloomberg Student Center / BIG + Rockwell Group + Michael Van Valkenburgh Associates - Interior Photography, Sustainability, ChairBloomberg Student Center / BIG + Rockwell Group + Michael Van Valkenburgh Associates - SustainabilityBloomberg Student Center / BIG + Rockwell Group + Michael Van Valkenburgh Associates - More Images+ 19

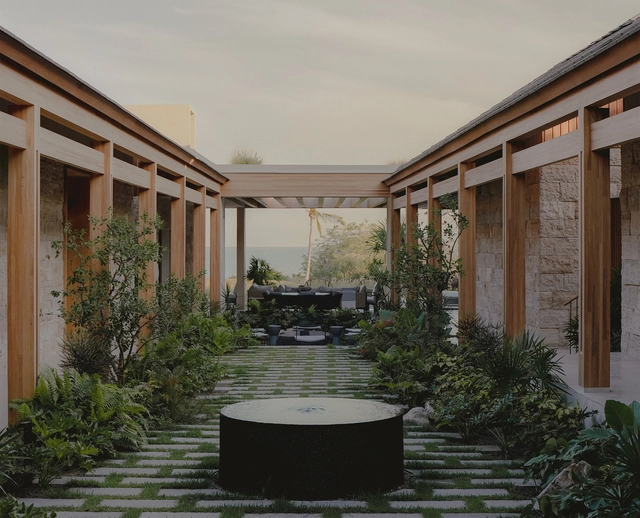
Bahía de Banderas House / o.d.e.

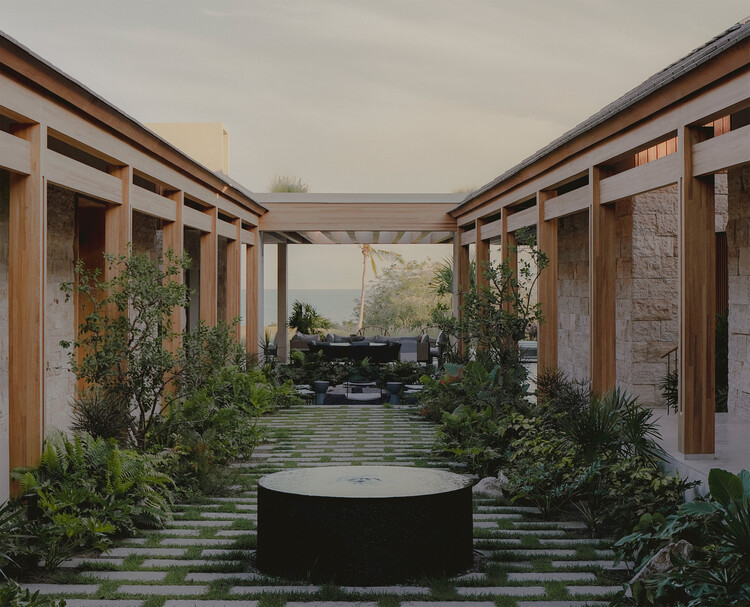
Bahía de Banderas House / o.d.e. - Exterior Photography, HousesBahía de Banderas House / o.d.e. - Interior Photography, Houses, Table, Chair, LightingBahía de Banderas House / o.d.e. - HousesBahía de Banderas House / o.d.e. - Interior Photography, Houses, Bedroom, Bed, LightingBahía de Banderas House / o.d.e. - More Images+ 16

  • Architects: o.d.e.
  • Area Area of this architecture project Area:  2350 m²
  • Year Completion year of this architecture project Year:  2025

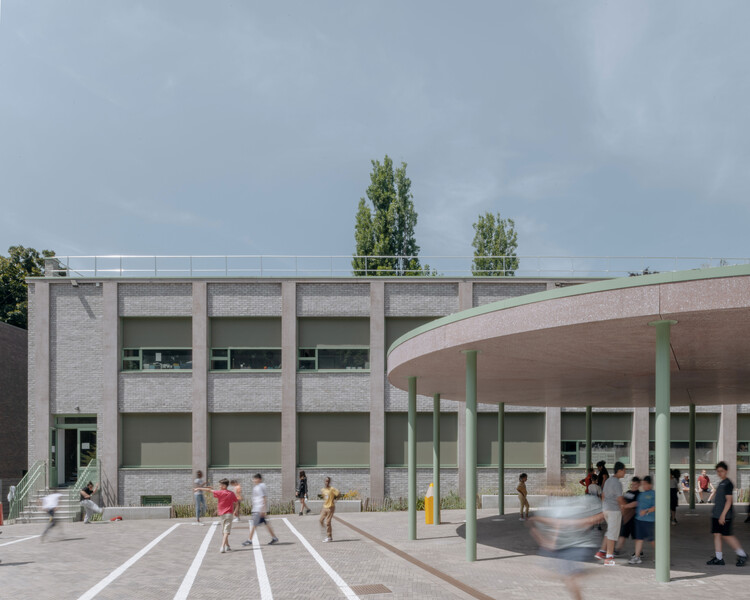
Chazal School Renovation and Playground Transformation / MULTIPLE Architecture & Urbanism

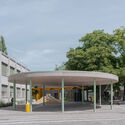
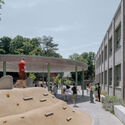
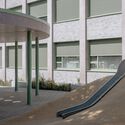
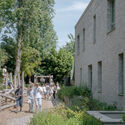
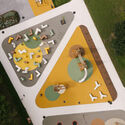
Chazal School Renovation and Playground Transformation / MULTIPLE Architecture & Urbanism - Exterior Photography, RenovationChazal School Renovation and Playground Transformation / MULTIPLE Architecture & Urbanism - Exterior Photography, RenovationChazal School Renovation and Playground Transformation / MULTIPLE Architecture & Urbanism - Interior Photography, RenovationChazal School Renovation and Playground Transformation / MULTIPLE Architecture & Urbanism - Exterior Photography, Renovation, GardenChazal School Renovation and Playground Transformation / MULTIPLE Architecture & Urbanism - More Images+ 10

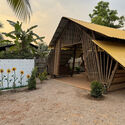
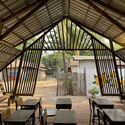
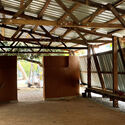
Irrawaddy Flower Garden Classroom Buildings / Simple Architecture

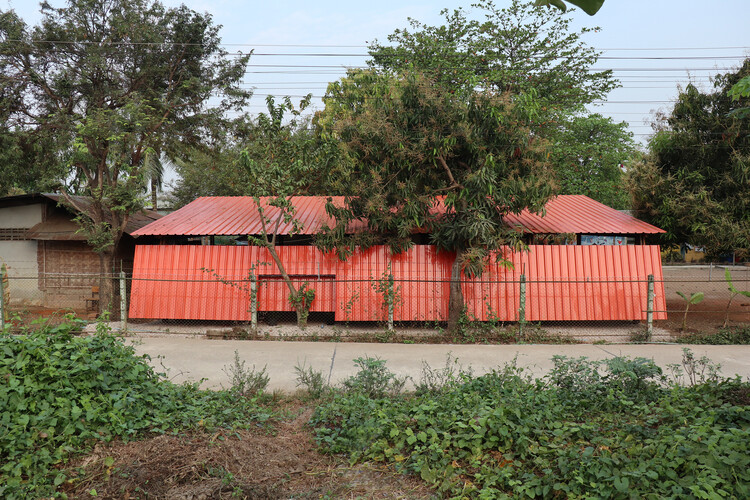
Irrawaddy Flower Garden Classroom Buildings / Simple Architecture - Schools Irrawaddy Flower Garden Classroom Buildings / Simple Architecture - Interior Photography, Schools , BeamIrrawaddy Flower Garden Classroom Buildings / Simple Architecture - Schools Irrawaddy Flower Garden Classroom Buildings / Simple Architecture - Schools Irrawaddy Flower Garden Classroom Buildings / Simple Architecture - More Images+ 37

•
Mae Sot, Thailand
  • Area Area of this architecture project Area:  148 m²
  • Year Completion year of this architecture project Year:  2025

Chapel MI Residence / Atelier Ose Architecture

Chapel MI Residence / Atelier Ose Architecture - Exterior Photography, HousesChapel MI Residence / Atelier Ose Architecture - Interior Photography, Houses, ChairChapel MI Residence / Atelier Ose Architecture - Interior Photography, Houses, Kitchen, Table, Lighting, Countertop, ChairChapel MI Residence / Atelier Ose Architecture - Exterior Photography, HousesChapel MI Residence / Atelier Ose Architecture - More Images+ 17

•
Mortagne-sur-Sèvre, France
  • Area Area of this architecture project Area:  49 m²
  • Year Completion year of this architecture project Year:  2025
  • Manufacturers Brands with products used in this architecture project
    Manufacturers:  Piveteau bois, Wicona

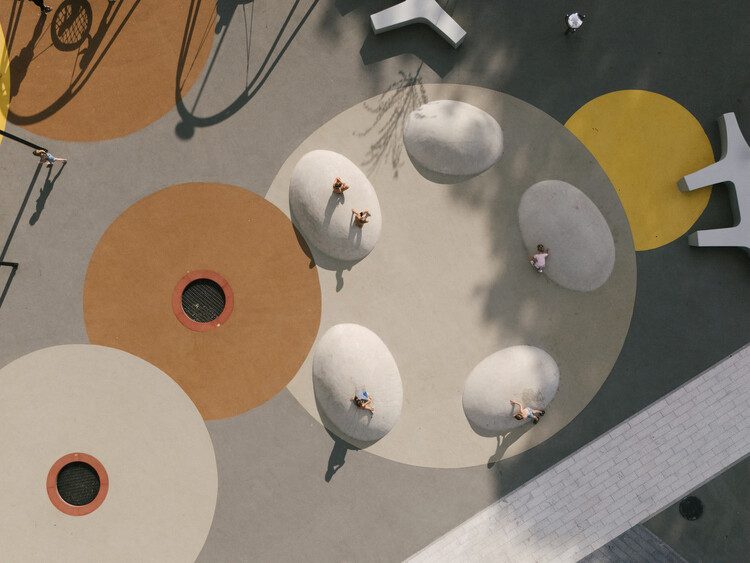
Kovo 11 Park / Inout.designstudio

Kovo 11 Park / Inout.designstudio - ParkKovo 11 Park / Inout.designstudio - ParkKovo 11 Park / Inout.designstudio - ParkKovo 11 Park / Inout.designstudio - Exterior Photography, ParkKovo 11 Park / Inout.designstudio - More Images+ 21

  • Architects: Inout.designstudio
  • Area Area of this architecture project Area:  6932 m²
  • Year Completion year of this architecture project Year:  2025

House Río / LABarq

House Río / LABarq - Exterior Photography, Houses, CourtyardHouse Río / LABarq - Interior Photography, Houses, ChairHouse Río / LABarq - Interior Photography, Houses, Lighting, ChairHouse Río / LABarq - HousesHouse Río / LABarq - More Images+ 30

•
Santiago de Querétaro, Mexico
  • Architects: LABarq
  • Area Area of this architecture project Area:  559 m²
  • Year Completion year of this architecture project Year:  2025
  • Manufacturers Brands with products used in this architecture project
    Manufacturers:  Pinturas Berel, Tecnotabla, URREA, PlayLux, CASTEL, +1

You've started following your first account!

Did you know?

You'll now receive updates based on what you follow! Personalize your stream and start following your favorite authors, offices and users.