1. ArchDaily
  2. Featured
Featured

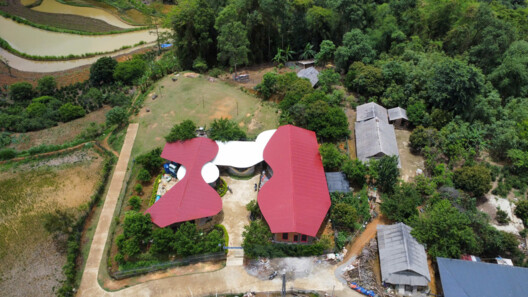
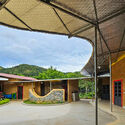
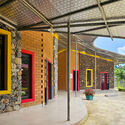
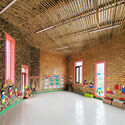
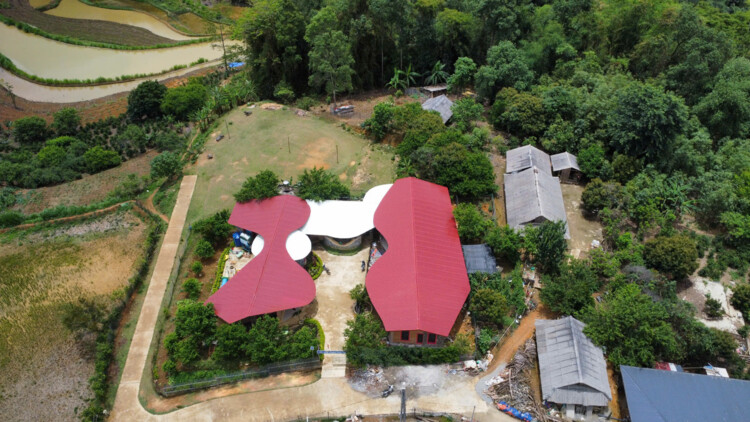
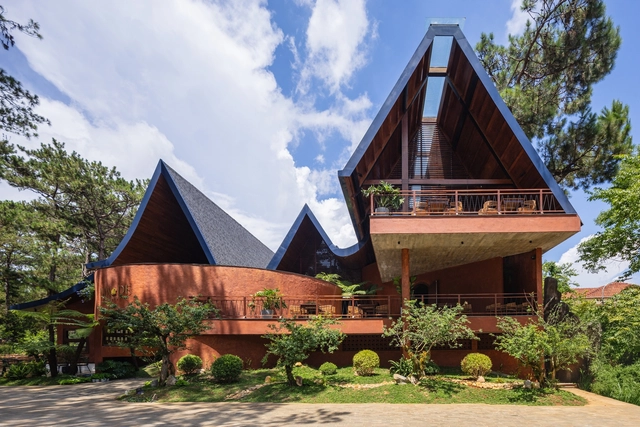
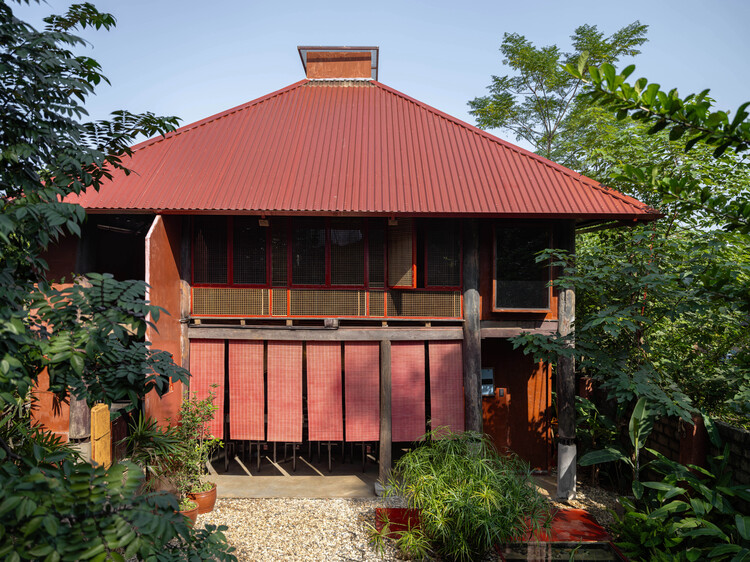
Hang Tau Kindergarten and Primary School / 1+1>2 Architects

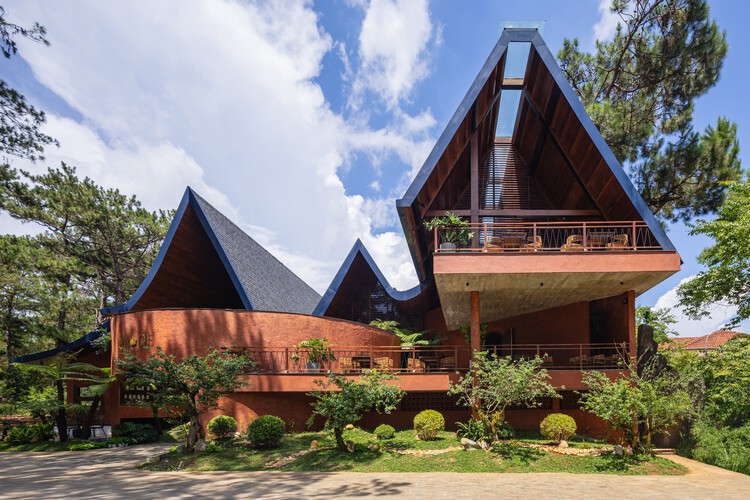
Hang Tau Kindergarten and Primary School / 1+1>2 Architects - Interior Photography, Kindergarten, GardenHang Tau Kindergarten and Primary School / 1+1>2 Architects - Interior Photography, KindergartenHang Tau Kindergarten and Primary School / 1+1>2 Architects - Interior Photography, KindergartenHang Tau Kindergarten and Primary School / 1+1>2 Architects - Exterior Photography, KindergartenHang Tau Kindergarten and Primary School / 1+1>2 Architects - More Images+ 11

•
Dien Bien, Vietnam
  • Architects: 1+1>2 Architects
  • Area Area of this architecture project Area:  1328 m²
  • Year Completion year of this architecture project Year:  2025

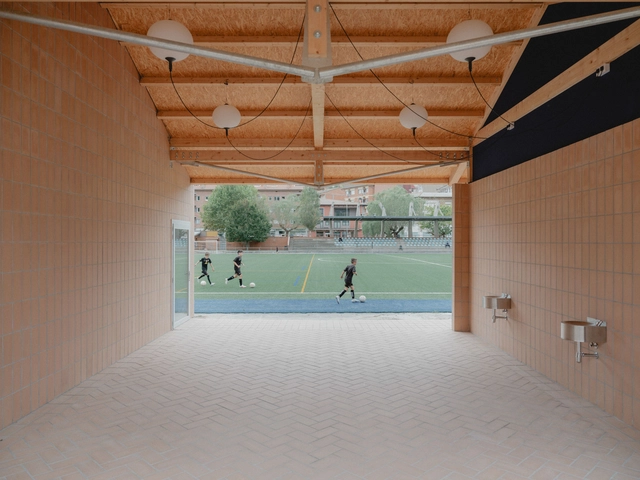
Ripoll - Changing Rooms and a Multi-Purpose Hall / MH.AP Studio + Sergi Serrat

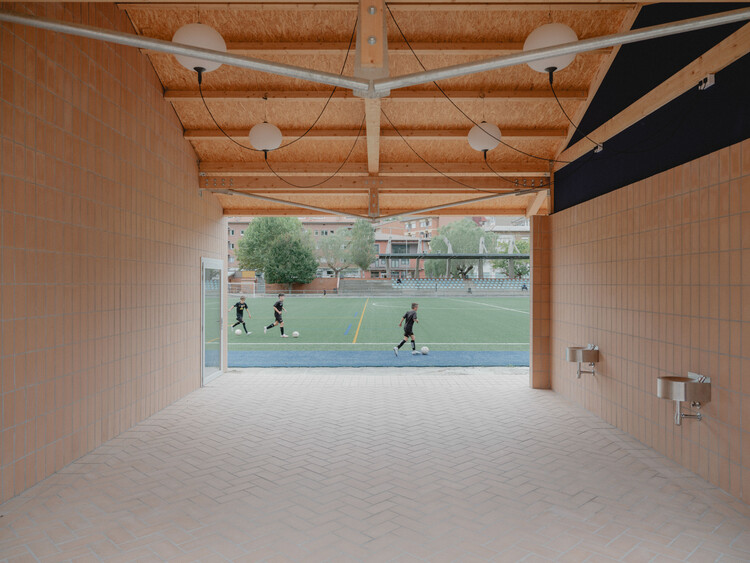
Ripoll - Changing Rooms and a Multi-Purpose Hall / MH.AP Studio + Sergi Serrat - Exterior Photography, Recreation & TrainingRipoll - Changing Rooms and a Multi-Purpose Hall / MH.AP Studio + Sergi Serrat - Recreation & TrainingRipoll - Changing Rooms and a Multi-Purpose Hall / MH.AP Studio + Sergi Serrat - Recreation & TrainingRipoll - Changing Rooms and a Multi-Purpose Hall / MH.AP Studio + Sergi Serrat - Exterior Photography, Recreation & TrainingRipoll - Changing Rooms and a Multi-Purpose Hall / MH.AP Studio + Sergi Serrat - More Images+ 20

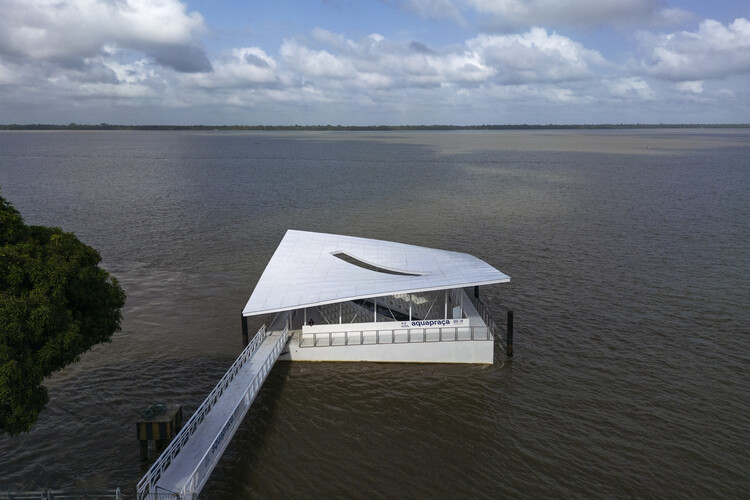
AquaPraça Floating Plaza / Carlo Ratti Associati + Höweler + Yoon Architecture

AquaPraça Floating Plaza / Carlo Ratti Associati + Höweler + Yoon Architecture - SustainabilityAquaPraça Floating Plaza / Carlo Ratti Associati + Höweler + Yoon Architecture - SustainabilityAquaPraça Floating Plaza / Carlo Ratti Associati + Höweler + Yoon Architecture - Interior Photography, Sustainability, Kitchen, StairsAquaPraça Floating Plaza / Carlo Ratti Associati + Höweler + Yoon Architecture - Exterior Photography, SustainabilityAquaPraça Floating Plaza / Carlo Ratti Associati + Höweler + Yoon Architecture - More Images+ 5

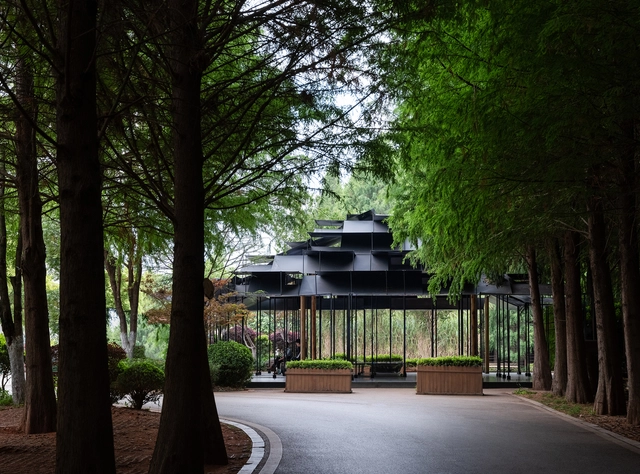
Laoyuting Pavilion / Atelier Deshaus

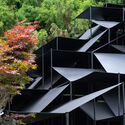
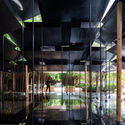
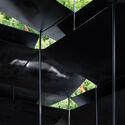
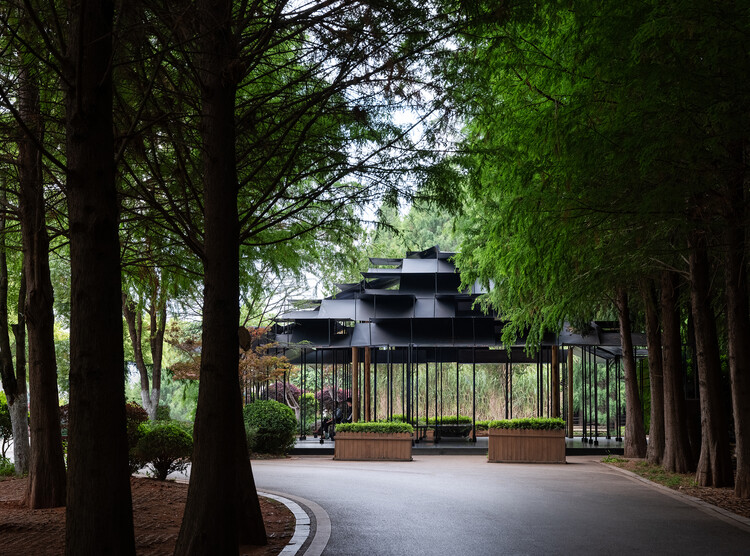
Laoyuting Pavilion / Atelier Deshaus - PavilionLaoyuting Pavilion / Atelier Deshaus - PavilionLaoyuting Pavilion / Atelier Deshaus - PavilionLaoyuting Pavilion / Atelier Deshaus - PavilionLaoyuting Pavilion / Atelier Deshaus - More Images+ 14

•
Kunming, China
  • Architects: Atelier Deshaus
  • Area Area of this architecture project Area:  171 m²
  • Year Completion year of this architecture project Year:  2024

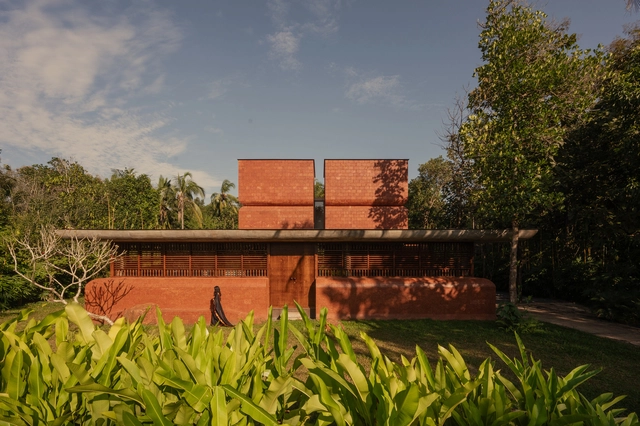
VILAKK Residence / 3dor Concepts

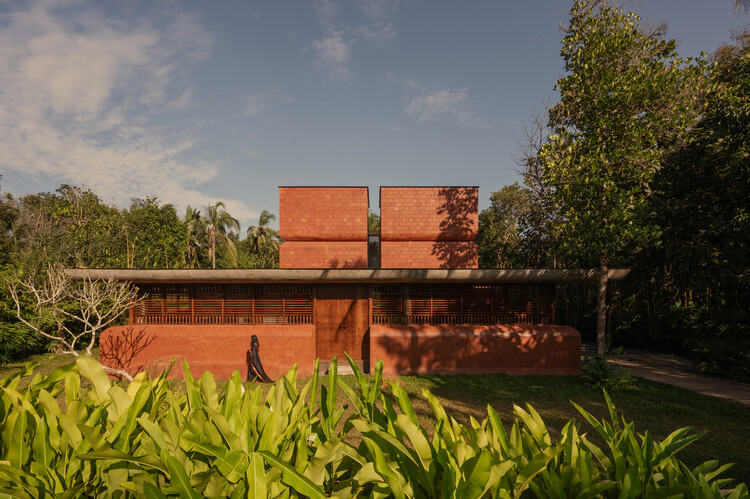
VILAKK Residence / 3dor Concepts - Exterior Photography, Houses, Courtyard, FacadeVILAKK Residence / 3dor Concepts - Interior Photography, HousesVILAKK Residence / 3dor Concepts - Interior Photography, Houses, Beam, ChairVILAKK Residence / 3dor Concepts - Exterior Photography, HousesVILAKK Residence / 3dor Concepts - More Images+ 28

•
Payyanur, India
  • Architects: 3dor Concepts
  • Area Area of this architecture project Area:  3000 ft²
  • Year Completion year of this architecture project Year:  2025
  • Manufacturers Brands with products used in this architecture project
    Manufacturers:  Simpolo, Tostem

The Apple House / Okra Studio

The Apple House / Okra Studio - Exterior Photography, Educational ArchitectureThe Apple House / Okra Studio - Interior Photography, Educational Architecture, KitchenThe Apple House / Okra Studio - Interior Photography, Educational Architecture, Kitchen, BeamThe Apple House / Okra Studio - Interior Photography, Educational ArchitectureThe Apple House / Okra Studio - More Images+ 20

  • Architects: Okra Studio
  • Area Area of this architecture project Area:  150 m²
  • Year Completion year of this architecture project Year:  2024
  • Manufacturers Brands with products used in this architecture project
    Manufacturers:  HG Matthews

Backyard Community Club / DeRoche Projects

Backyard Community Club / DeRoche Projects - Exterior Photography, Sustainability, CityscapeBackyard Community Club / DeRoche Projects - Exterior Photography, SustainabilityBackyard Community Club / DeRoche Projects - Interior Photography, SustainabilityBackyard Community Club / DeRoche Projects - SustainabilityBackyard Community Club / DeRoche Projects - More Images+ 9

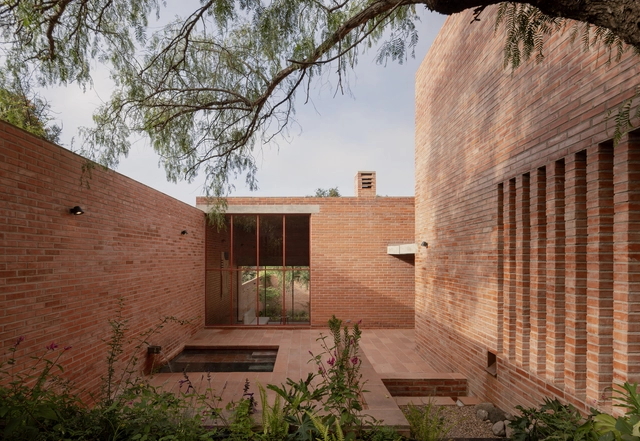
Pirules House / Escobedo Soliz

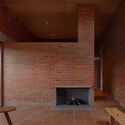
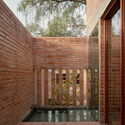
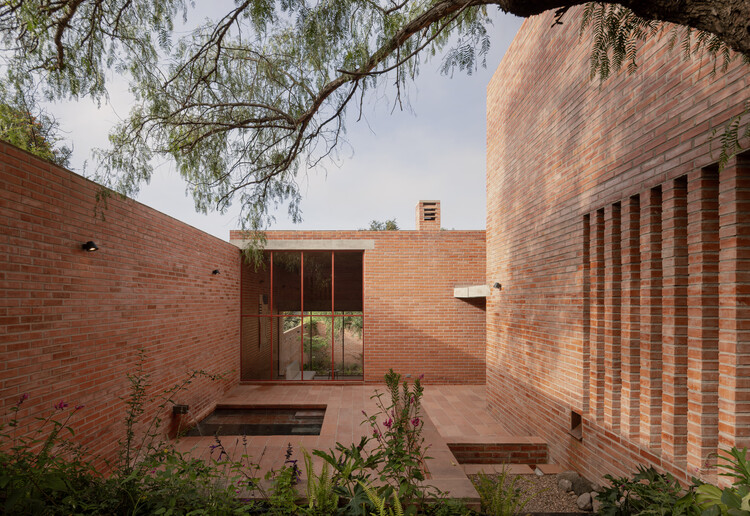
Pirules House / Escobedo Soliz - Interior Photography, HousesPirules House / Escobedo Soliz - Interior Photography, HousesPirules House / Escobedo Soliz - Interior Photography, HousesPirules House / Escobedo Soliz - HousesPirules House / Escobedo Soliz - More Images+ 28

•
San Miguel de Allende, Mexico
  • Architects: Escobedo Soliz
  • Area Area of this architecture project Area:  257 m²
  • Year Completion year of this architecture project Year:  2025
  • Manufacturers Brands with products used in this architecture project
    Manufacturers:  Ciro Designer, La Metropolitana, Novaceramic, Origen Madera

Residential House Weert / De Nieuwe Context

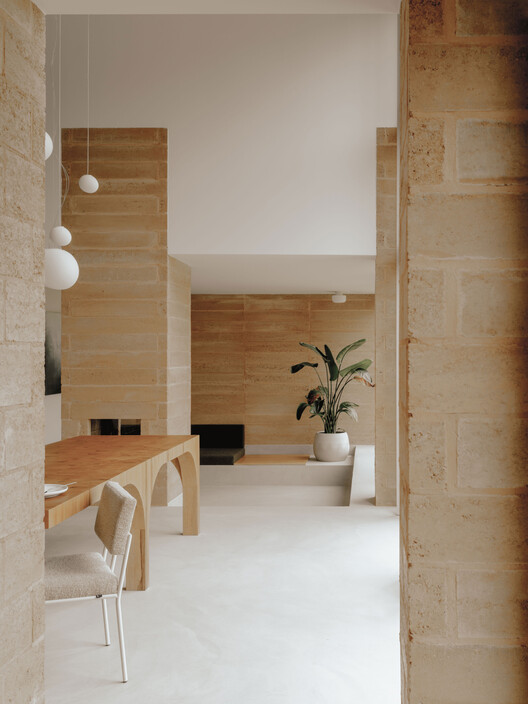
Residential House Weert  / De Nieuwe Context - Exterior Photography, Houses, FacadeResidential House Weert  / De Nieuwe Context - Interior Photography, HousesResidential House Weert  / De Nieuwe Context - Interior Photography, Houses, Kitchen, Lighting, CountertopResidential House Weert  / De Nieuwe Context - HousesResidential House Weert  / De Nieuwe Context - More Images+ 20

  • Architects: De Nieuwe Context
  • Area Area of this architecture project Area:  275 m²
  • Year Completion year of this architecture project Year:  2025
  • Manufacturers Brands with products used in this architecture project
    Manufacturers:  FETDETERRA

Ibaté Building / Studio Arthur Casas

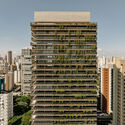
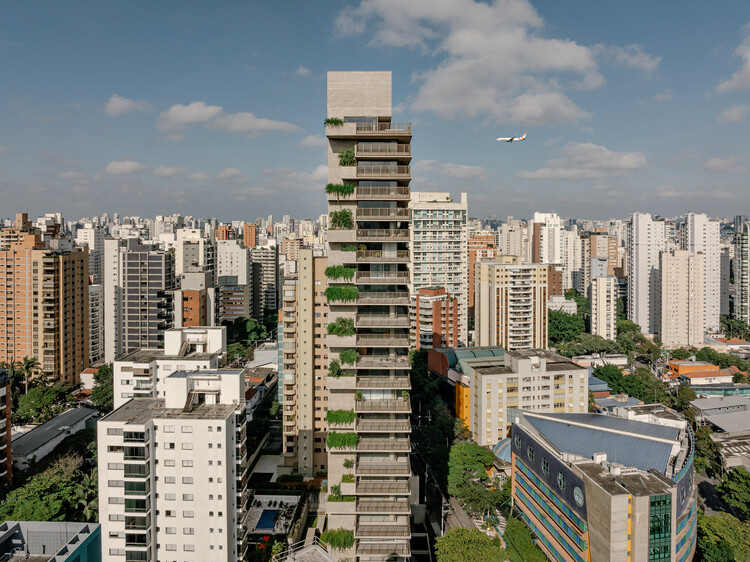
Ibaté Building / Studio Arthur Casas - ApartmentsIbaté Building / Studio Arthur Casas - ApartmentsIbaté Building / Studio Arthur Casas - ApartmentsIbaté Building / Studio Arthur Casas - Exterior Photography, Apartments, BalconyIbaté Building / Studio Arthur Casas - More Images+ 24

  • Area Area of this architecture project Area:  21082 m²
  • Year Completion year of this architecture project Year:  2025
  • Manufacturers Brands with products used in this architecture project
    Manufacturers:  +55design, Boobam, By Kamy, Elight, Etel, +15

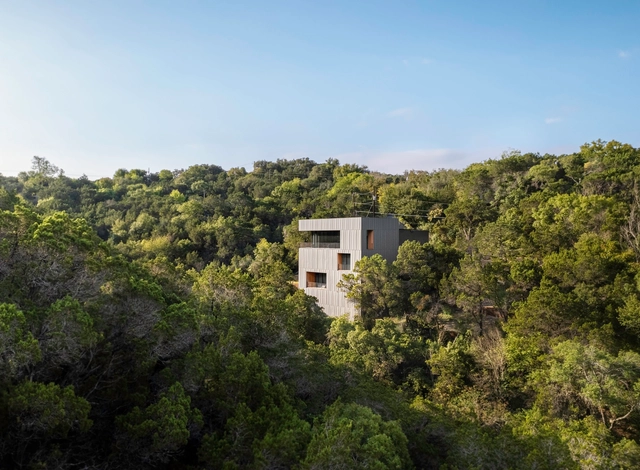
Falcon Ledge Residence / Alterstudio Architecture

Falcon Ledge Residence / Alterstudio Architecture - Exterior Photography, Sustainability, StairsFalcon Ledge Residence / Alterstudio Architecture - Exterior Photography, SustainabilityFalcon Ledge Residence / Alterstudio Architecture - Interior Photography, Sustainability, Door, Table, ChairFalcon Ledge Residence / Alterstudio Architecture - Exterior Photography, Sustainability, BalconyFalcon Ledge Residence / Alterstudio Architecture - More Images+ 14

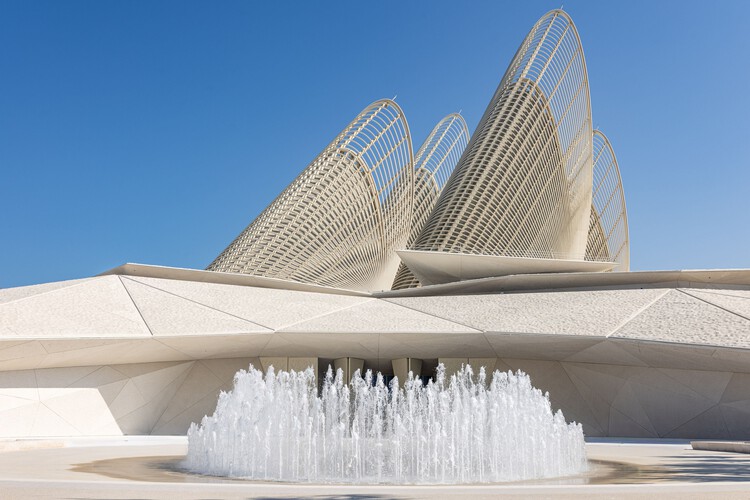
Zayed National Museum / Foster + Partners

Zayed National Museum / Foster + Partners - Interior Photography, SustainabilityZayed National Museum / Foster + Partners - SustainabilityZayed National Museum / Foster + Partners - SustainabilityZayed National Museum / Foster + Partners - Interior Photography, SustainabilityZayed National Museum / Foster + Partners - More Images+ 55

Utriai Storage Barn / Architectural Bureau G.Natkevicius & Partners

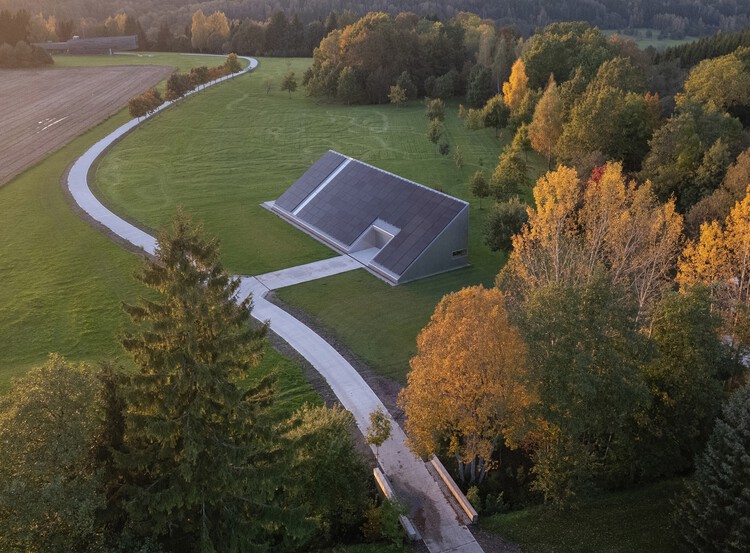
Utriai Storage Barn  / Architectural Bureau G.Natkevicius & Partners - OfficesUtriai Storage Barn  / Architectural Bureau G.Natkevicius & Partners - Exterior Photography, OfficesUtriai Storage Barn  / Architectural Bureau G.Natkevicius & Partners - OfficesUtriai Storage Barn  / Architectural Bureau G.Natkevicius & Partners - Interior Photography, Offices, Beam, ChairUtriai Storage Barn  / Architectural Bureau G.Natkevicius & Partners - More Images+ 23

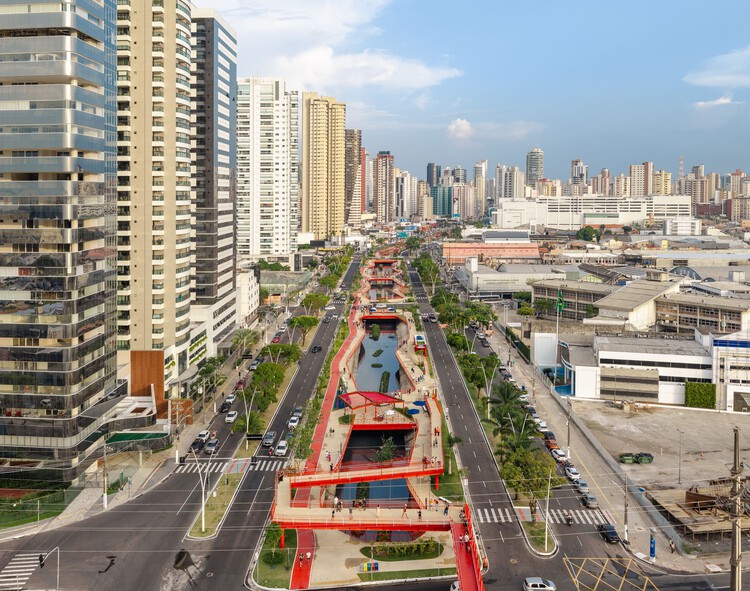
Doca Linear Park / Natureza Urbana

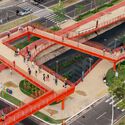
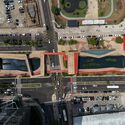
Doca Linear Park / Natureza Urbana - Public SpaceDoca Linear Park / Natureza Urbana - Public SpaceDoca Linear Park / Natureza Urbana - Public SpaceDoca Linear Park / Natureza Urbana - Public SpaceDoca Linear Park / Natureza Urbana - More Images+ 23

  • Architects: Natureza Urbana
  • Area Area of this architecture project Area:  40080 m²
  • Year Completion year of this architecture project Year:  2022

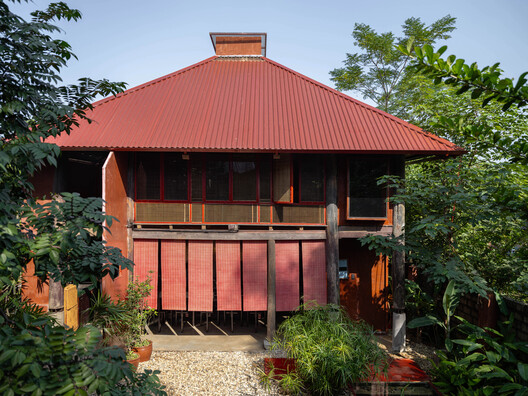
MÔ He’ritage Villa / MÔ he studio

MÔ He’ritage Villa / MÔ he studio - Hospitality ArchitectureMÔ He’ritage Villa / MÔ he studio - Hospitality ArchitectureMÔ He’ritage Villa / MÔ he studio - Interior Photography, Hospitality Architecture, Bedroom, Beam, Lighting, BedMÔ He’ritage Villa / MÔ he studio - Exterior Photography, Hospitality ArchitectureMÔ He’ritage Villa / MÔ he studio - More Images+ 29

  • Architects: MÔ he studio
  • Area Area of this architecture project Area:  307 m²
  • Year Completion year of this architecture project Year:  2025

Tammela Hybrid Stadium / JKMM Architects

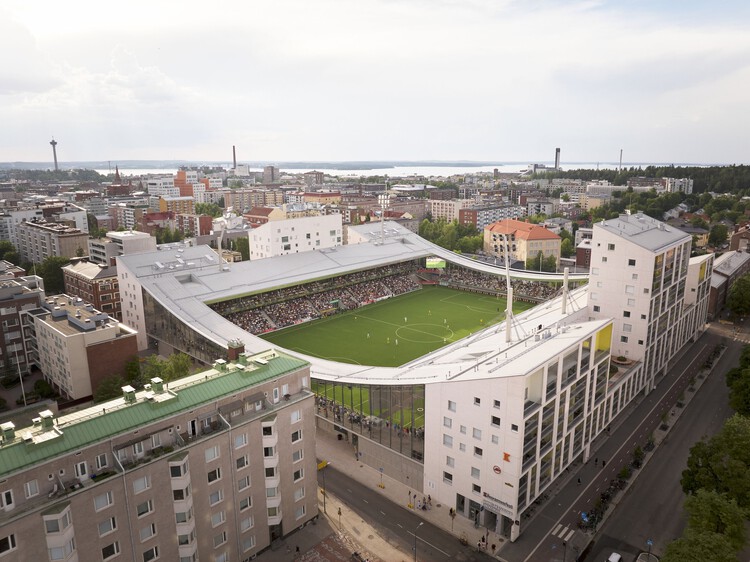
Tammela Hybrid Stadium / JKMM Architects - Exterior Photography, Houses, CityscapeTammela Hybrid Stadium / JKMM Architects - Exterior Photography, HousesTammela Hybrid Stadium / JKMM Architects - HousesTammela Hybrid Stadium / JKMM Architects - Drawings, HousesTammela Hybrid Stadium / JKMM Architects - More Images+ 46

MA.DE Bistro / AN NAM Architecture

MA.DE Bistro / AN NAM Architecture - Interior Photography, Restaurants & BarsMA.DE Bistro / AN NAM Architecture - Restaurants & BarsMA.DE Bistro / AN NAM Architecture - Interior Photography, Restaurants & Bars, Beam, ChairMA.DE Bistro / AN NAM Architecture - Restaurants & BarsMA.DE Bistro / AN NAM Architecture - More Images+ 34

  • Area Area of this architecture project Area:  1000 m²
  • Year Completion year of this architecture project Year:  2024

Country House / Arquipélago Arquitetos

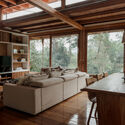
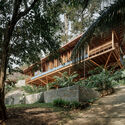
Country House / Arquipélago Arquitetos - Exterior Photography, Houses, ForestCountry House / Arquipélago Arquitetos - HousesCountry House / Arquipélago Arquitetos - Interior Photography, Houses, Beam, ChairCountry House / Arquipélago Arquitetos - HousesCountry House / Arquipélago Arquitetos - More Images+ 28

You've started following your first account!

Did you know?

You'll now receive updates based on what you follow! Personalize your stream and start following your favorite authors, offices and users.