1. ArchDaily
  2. Editor's Choice

Editor's Choice

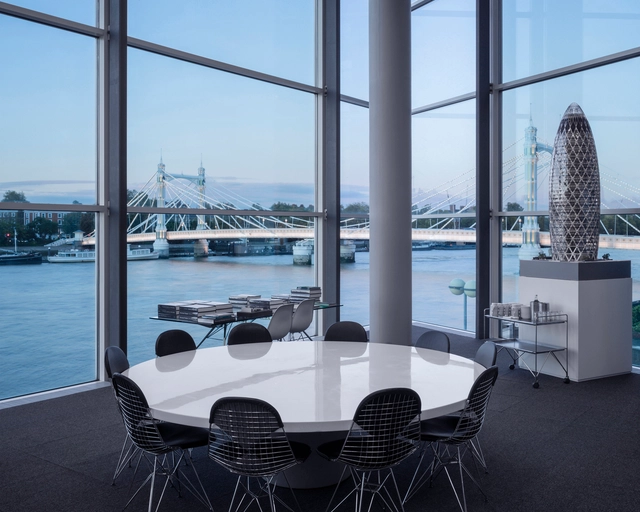
Why Does The Gender Pay Gap Issue Make People Uncomfortable?

Last week, ArchDaily covered a story about the gender pay gap at Foster + Partners. We thought such a story was "unsurprising" given that the gender pay gap is something that is widely reported on, and present in almost every industry, and we wanted to share a case of it happening in an architectural firm many of us are familiar with. What we did not expect was that readers would think it is a non-issue, or that such reporting was sensational. Is it possible for us to talk about gender in the workplace without being up in arms? Why does the gender pay gap issue make people uncomfortable?

Some of our editors discussed how gender plays into their workplace experiences as well as some hopeful recent signs that we are on a path to change.
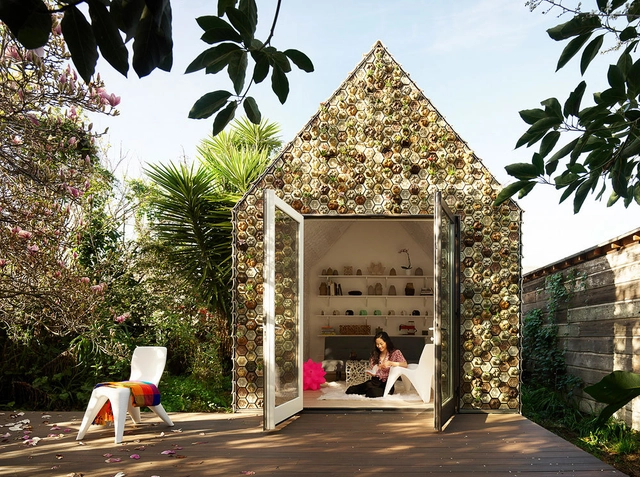
Backyard Cabin Experiments With 3D-Printed Tiles as a Facade Material

This article was originally published by The Architect's Newspaper as "Cutting-edge 3-D-printing pushes construction boundaries in an Oakland cabin."

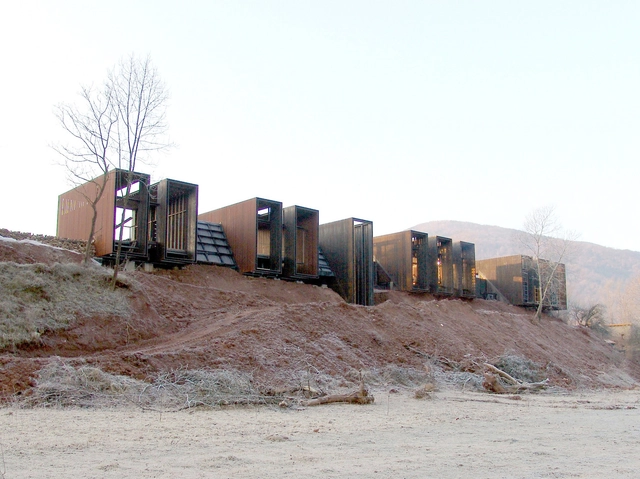
The 3D-printed Cabin of Curiosities is a research endeavor and “proof of concept” investigation into the architectural possibilities of upcycling and custom 3D-printed claddings as a response to 21st-century housing needs.

This exploratory project is an output of Bay Area-based additive manufacturing startup Emerging Objects, founded by Ronald Rael and Virginia San Fratello, who are professors at the University of California Berkeley and San Jose State University, respectively. They also co-founded the architecture studio Rael San Fratello, whose work primarily focuses on architecture as a cultural endeavor.

Backyard Cabin Experiments With 3D-Printed Tiles as a Facade Material - Image 1 of 4Backyard Cabin Experiments With 3D-Printed Tiles as a Facade Material - Image 2 of 4Backyard Cabin Experiments With 3D-Printed Tiles as a Facade Material - Image 3 of 4Backyard Cabin Experiments With 3D-Printed Tiles as a Facade Material - Image 4 of 4Backyard Cabin Experiments With 3D-Printed Tiles as a Facade Material - More Images+ 6

David Chipperfield's Amorepacific Headquarters in Seoul Photographed by Laurian Ghinitoiu

David Chipperfield's Amorepacific Headquarters in Seoul Photographed by Laurian Ghinitoiu - Featured Image
© Laurian Ghinitoiu

Amorepacific, Korea's largest beauty company, occupies a site in the centre of Seoul, Korea. Their headquarters was designed by David Chipperfield Architects as a single clear volume, with large urban openings and a central void. In the middle of a bustling downtown landscape, the building strikes a bright, open figure.

The Amorepacific HQ took three years to complete and opened in 2017. The firm described the building as "abstract and gestural," with hanging gardens that provide dramatic views over the city and the mountains in the distance. The design echoes aspirations of mediating between local and global, private and public, collective and individual, formal and informal. Laurian Ghinitoiu captures the identity of this dynamic headquarters.

David Chipperfield's Amorepacific Headquarters in Seoul Photographed by Laurian Ghinitoiu - Image 1 of 4David Chipperfield's Amorepacific Headquarters in Seoul Photographed by Laurian Ghinitoiu - Image 2 of 4David Chipperfield's Amorepacific Headquarters in Seoul Photographed by Laurian Ghinitoiu - Image 3 of 4David Chipperfield's Amorepacific Headquarters in Seoul Photographed by Laurian Ghinitoiu - Image 11 of 4David Chipperfield's Amorepacific Headquarters in Seoul Photographed by Laurian Ghinitoiu - More Images+ 10

Subscriber Access

The Curious Design Enigmas of Chichén Itzá's Temple of Kukulkán

This article was originally published by Ezra Schwartz on LinkedIn. It has been reprinted here with permission from the author.

Following a recent family visit to Chichén Itzá, I became somewhat obsessed with a couple of design enigmas I found there:

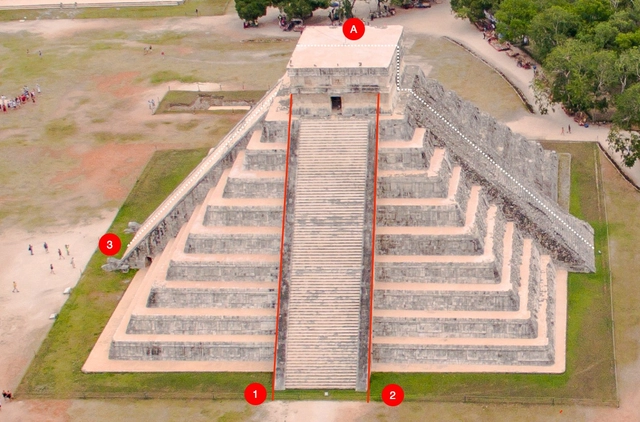
Design Enigma 1: The large pyramid in this amazing archeological complex, known as the Temple of Kukulkán, is highly symmetrical. But the first thing I observed when we approached it and stood in front of its west side, is that the structure on top of the pyramid (A above), is not center-aligned relative to the 9 terraces below it, as one would expect*. The visual guides 1 and 2 show the misalignment (images above and below).

Four Finalists Selected in the 2018 MCHAP Awards for Emerging Architecture

With its Mies Crown Hall Americas Prize, the Illinois Institute of Technology College of Architecture seeks to recognize the most distinguished works of architecture in the Americas. Every two years, the Prize is awarded at an event that takes place in the masterpiece of Mies van der Rohe, the S.R. Crown Hall, the home of the Chicago-based school.

The jury, comprising Ricky Burdett, Jose Castillo, Ron Henderson, Rodrigo Pérez de Arce, and Claire Weisz, has announced four finalists in the prize's latest version of the MCHAP.emerge award, which covers architecture built in 2016 and 2017. MCHAP.emerge award aims to recognize outstanding built work by emerging practices, offering a prize of $25,000 to the winner.

An In-Depth Look at the Le Corbusier-Designed Barge Which Sank Last Month

This article was originally published by Metropolis Magazine as "The Fascinating History of Le Corbusier’s Lost Barge."

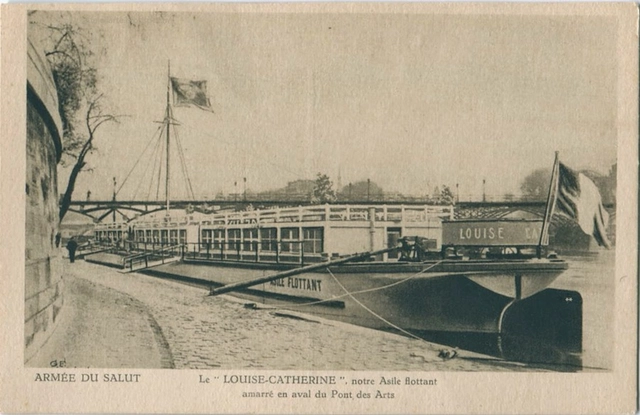
This winter, France experienced some of the heaviest rains it has seen in 50 years. In Paris, the Seine flooded its banks, submerging parks, streets, and disrupting metro service. The deluge also claimed an architectural curiosity. On February 8th the Louise-Catherine, a concrete barge renovated by Le Corbusier, slipped below the murky waters of the Seine and came to rest on the bottom of the river by Quai D’Austerlitz on the east side of Paris.

As the floodwaters receded, the 100-year-old barge’s bow became stuck on the wharf, tipping it into the river, according to Le Parisien. Though firefighters were present and attempted to save the historic vessel, it filled with water and sank in a matter of minutes.

Subscriber Access

How to Survive a Creative "Gut Punch" and Accept Negative Feedback

This article was originally published by Amar Singh on Medium. Singh is also the author of "Why Open-Plan Offices Don't Work (And Some Alternatives That Do)."

The first few times I received negative feedback I was surprised about how I felt. I could feel my body getting tight, my temperature rising and a feeling of tension. For a brief moment, I felt as if the air had left my body and could feel myself getting defensive.

Subscriber Access

O-office Discusses How Refurbishment Projects Reveal Untold Stories

O-office Discusses How Refurbishment Projects Reveal Untold Stories - Image 6 of 4
SZ-HK Biennale-Silo Reconversion. Image© O-office & Maurer United

Guangzhou-based multidisciplinary firm O-office Architects specializes in refurbishment projects. Founders Jianxiang He and Ying Jiang are known for exploring what architecture can do within the contemporary Chinese context, including a recent project in which they transformed an abandoned Shenzhen factory into a dynamic cultural and community center.

In this interview with ArchDaily, the founders of O-office speak about their philosophies regarding refurbishments and the current state of architecture in China.

Subscriber Access

Pritzker Prize-Winner Balkrishna Doshi Reminds Us That "The Architect Is at the Service of Human Society"

Pritzker Prize-Winner Balkrishna Doshi Reminds Us That "The Architect Is at the Service of Human Society" - Image 1 of 4
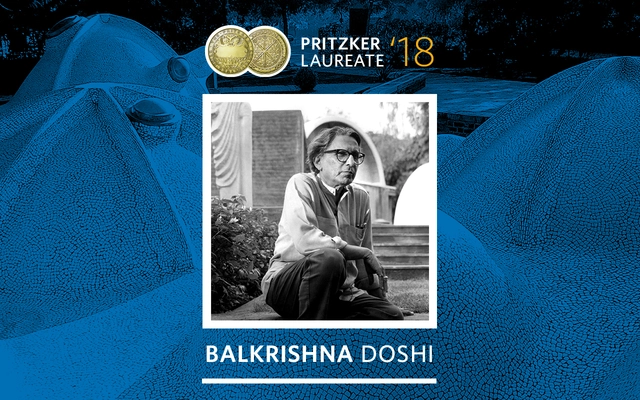
Balkrishna Doshi named 2018 Pritzker Prize Laureate. Image Courtesy of VSF

Last Wednesday the world knew the name of the latest Pritzker Prize laureate: Balkrishna Doshi, the first Indian architect to receive architecture’s highest honor. The jury stated that "with an understanding and appreciation of the deep traditions of India’s architecture, Doshi united prefabrication and local craft and developed a vocabulary in harmony with the history, culture, local traditions and the changing times of his home country India".

While architects all in India are rejoicing and celebrating him, Anupama Kundoo, Professor at IE School of Architecture and Design, shared her thoughts on Doshi’s Pritzker Prize. "It is timely that there is recognition of a holistic understanding of the role of the architect, where the design of the built environment is seen as sensitive interventions that retain human scale in the man-made built landscape", stated Kundoo.

3 Tips for Designing Quiet Apartment Buildings on Abnormally Noisy Sites

3 Tips for Designing Quiet Apartment Buildings on Abnormally Noisy Sites - Image 1 of 4
© Alexander Severin

New York-based Stephen B Jacobs Group has almost completed construction on a pair of towers at 29-26 Northern Boulevard in Long Island City. Dubbed the QE7 for its adjacency to the Q, E, and 7 trains (not to mention its cruise ship-like amenities), the pair of towers will contain 467 units, including 13 floors dedicated to the largest co-living development in North America. What makes this building so unique, however, is how the architects and engineers devised a solution to overcome noise generated by the three neighboring subway lines.

Modern cities, especially New York, are always looking for ways to increase density, which often means building in locations that were once overlooked due to their particular site conditions. We spoke with SBJGroup principal Isaac-Daniel Astrachan to find out how his firm managed to reduce noise levels on this site.

Help Us Recognize the Women that are Shaping Architecture Around the World

At ArchDaily we want to see more women showing their projects to the world and receiving the recognition they deserve for their work. Today, we celebrate International Women’s Day and, with the help of our readers, we want to continue to give visibility to the valuable contribution made every day to the field of architecture by millions of colleagues.

Balkrishna Doshi Named 2018 Pritzker Prize Laureate

This year’s Pritzker jury has selected Indian architect Balkrishna Doshi, often known as B.V. Doshi or Doshi, as the 2018 Pritzker Prize Laureate. Doshi has been a practitioner of architecture for over 70 years. Previously, he had studied and worked with both Le Corbusier and Louis Kahn. Doshi’s poetic architecture draws upon Eastern influences to create a body of work that “has touched lives of every socio-economic class across a broad spectrum of genres since the 1950s,” cites the jury. Doshi is the first Indian architect to receive architecture’s highest honor.

Subscriber Access

How Sou Fujimoto Promotes Community By Uniting Seemingly Opposite Elements

This article was originally published by Redshift as "Architect Sou Fujimoto Has Radical Ideas for Familiar Communal Spaces."

The destruction wrought upon Ishinomaki by the 2011 Great East Japan Earthquake and Tsunami damaged the city’s civic hall and cultural center beyond repair. To rebuild, Ishinomaki City wanted to create a landmark combining these two facilities into a new complex—one that would be like a city unto itself, serving the community.

In 2016, design proposals were screened in a process that included public presentations, with many locals participating. In the end, Sou Fujimoto, a leader among the next generation of Japan’s architects, was selected for his innovative design.

Gentrification, Alienation, and Homelessness: What Really Happens When Amazon Moves to Town?

Gentrification, Alienation, and Homelessness: What Really Happens When Amazon Moves to Town? - Image 2 of 4
© Flickr user sounderbruce licensed under CC BY-SA 2.0

This article was originally published by Common Edge as "A Seattleite Reflects on the City in the Age of Amazon."

At first, it was just a crane or two, a little urban renewal down on Westlake, a rumor that Paul Allen was cleaning things up, wanted a huge park with bike trails. I thought that might be nice and didn’t think about it again for a while.

No park happened, but one day I went down to the new Whole Foods below where I work and noticed that a whole habitat had sprung up on Westlake, an expensive Mexican chain restaurant and an expensive Italian place and an expensive Thai place, and some expensive after-work bars. I also noticed small groups of men, all white or Indian and all wearing lanyards. These groups moved around the streets, talking animatedly, freshly out of their cubicles and going to lunch, oblivious to whomever else was on the street.

Is the Pritzker Prize Still Relevant Today?

“The Nobel Prize in Architecture.” “The profession’s highest honor.” These are some of the terms used to describe the Pritzker Prize. One day before the 2018 Pritzker Prize winner is to be revealed, ArchDaily’s editors discuss whether the prize still lives up to its hype.

Subscriber Access

Will Carbon Fiber Revolutionize Architecture as Steel Did in the 19th Century?

This article was originally published by Autodesk's Redshift publication as "Could Carbon Fiber Be the Superhero of Building Materials?"

On any weekday, Chicago’s downtown business district, the Loop, teems with harried humans crossing the street like herds of wild antelope fleeing a predator. Most scurry past the Field Building without considering its significance—or that of the historic building demolished in 1931 on the same site: the Home Insurance Building. Built in 1884, it was the first tall building erected on a frame made of structural steel—a light, affordable, and durable material that allowed structures to be built taller, stronger, and faster than those made of wood or stone.

How Schools in Africa Can Benefit From Clever Design and Mango Trees

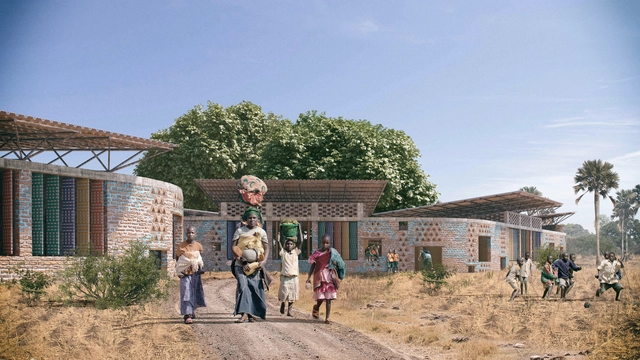
Many children in Africa are forced to bear the brunt of attending schools with poor ventilation that can easily overheat under the African sun. WAYAiR’s proposal for a new school in Ulyankulu tackles the climate issue and provide an “educational village” respecting the local heritage and identity of the town. WAYAiR is a group of like-minded educators that for the last 25 years have developed their unique school program in Poznan, Poland using an art based educational program and now wish to share their expertise worldwide.

How Schools in Africa Can Benefit From Clever Design and Mango Trees - Elementary & Middle SchoolHow Schools in Africa Can Benefit From Clever Design and Mango Trees - Elementary & Middle SchoolHow Schools in Africa Can Benefit From Clever Design and Mango Trees - Elementary & Middle School, TableHow Schools in Africa Can Benefit From Clever Design and Mango Trees - Elementary & Middle SchoolHow Schools in Africa Can Benefit From Clever Design and Mango Trees - More Images+ 11

See Ricardo Bofill's Converted Cement Factory Studio Through The Lens Of Marc Goodwin

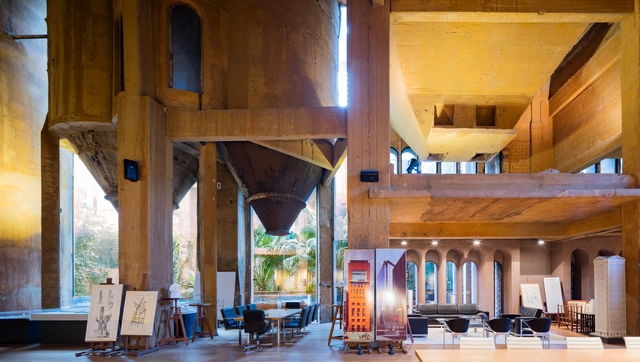
Architecture photographer Marc Goodwin is continually adding to his world atlas of architecture offices. While photographing studios in Barcelona, Goodwin spent a little extra time at the post-World War I cement factory Ricardo Bofill transformed into his studio, gardens, and residence. After the cement-filled silos were uncovered, Bofill defined a new structure and program for his architectural fortress.

See Ricardo Bofill's Converted Cement Factory Studio Through The Lens Of Marc Goodwin - Image 1 of 4See Ricardo Bofill's Converted Cement Factory Studio Through The Lens Of Marc Goodwin - Image 2 of 4See Ricardo Bofill's Converted Cement Factory Studio Through The Lens Of Marc Goodwin - Image 3 of 4See Ricardo Bofill's Converted Cement Factory Studio Through The Lens Of Marc Goodwin - Image 4 of 4See Ricardo Bofill's Converted Cement Factory Studio Through The Lens Of Marc Goodwin - More Images+ 6

You've started following your first account!

Did you know?

You'll now receive updates based on what you follow! Personalize your stream and start following your favorite authors, offices and users.