1. ArchDaily
  2. Editor's Choice

Editor's Choice

Ma Yansong: “Some People May Say My Work Is Futuristic, But I See It as Traditional”

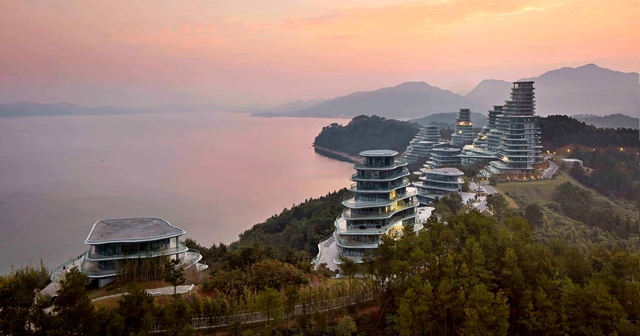
With the unconventional, undulating forms of his buildings—and the fact that his path to architectural success included a stint working for Zaha Hadid—Ma Yansong is often miscategorized as an architect of the latter generation of Deconstructivists, interested only in futuristic forms that push the boundaries of technology for the sake of innovation as an end in itself. But in fact Ma’s designs, especially those in his home country of China, are deeply rooted in nature and tradition, as he explains in the latest interview from Vladimir Belogolovsky’s “City of Ideas” series.
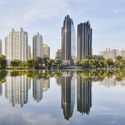
Ma Yansong: “Some People May Say My Work Is Futuristic, But I See It as Traditional” - Arch Daily InterviewsMa Yansong: “Some People May Say My Work Is Futuristic, But I See It as Traditional” - Arch Daily InterviewsMa Yansong: “Some People May Say My Work Is Futuristic, But I See It as Traditional” - Arch Daily InterviewsMa Yansong: “Some People May Say My Work Is Futuristic, But I See It as Traditional” - Arch Daily InterviewsMa Yansong: “Some People May Say My Work Is Futuristic, But I See It as Traditional” - More Images+ 88

Subscriber Access

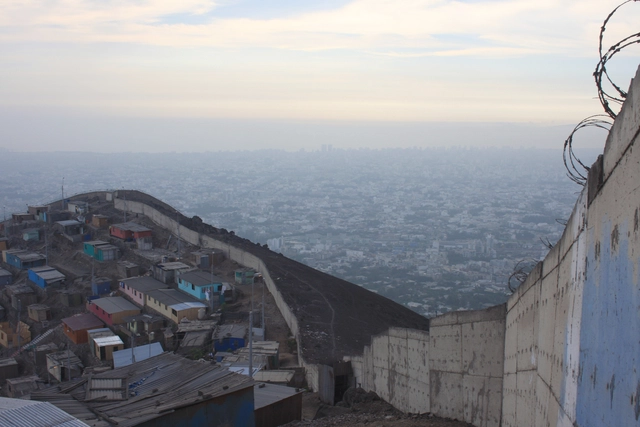
On the Other Side of the Wall of Shame in Lima, Peru

Warning: this article proposes a narrative according to the route taken from one side to the other of the wall, from the predictable to the most unpredictable. To better situate ourselves, the narrative will be told through my personal experience.

"Do you know the wall that divides the rich from the poor?," asked three Greek travelers who, after visiting the "pretty" side of Lima, suspected that something was hiding behind appearances. But, "how is it that from, even though you're from the other side of the world, you knew about the wall?" Well, news travels. And "why is this wall something that has to be seen in our city?" if it's not a cause for pride. I knew exactly what they were talking about. I spelled it out: the wall of shame. Certainly, I wasn't familiar with it in situ either, since I hadn't left my urban bubble, like many of those who live in these parts, so with the same curiosity, as a tourist of my own city, we made our way.

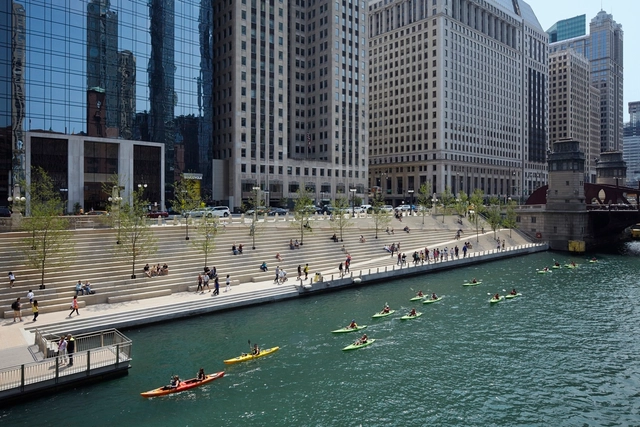
How Carol Ross Barney Became the Most Important Urban Advocate in Chicago Since Daniel Burnham

This article was originally published by Metropolis Magazine as "Carol Ross Barney is Chicago’s New Daniel Burnham."

As a lifelong Chicagoan, Carol Ross Barney has seen the Chicago River transition from an effluent-filled cargo highway to a vibrant recreational spot, one where her grandsons go fishing. “They can throw their line in and pull out two- to three-inch fish immediately,” she says. It has even become a habitat for otters. As for people, the river has become an alternative commuting path: Some kayak to work. In many ways, these historically polluted stretches of Chicago now form a corridor offering a rich range of experiences and visitors. This dramatic reversal is thanks in no small part to the Chicago Riverwalk, which might be Ross Barney’s career-defining project. “The attitude of the people toward the river is really changing, and I think that’s the biggest story,” she says.

Subscriber Access

Architecture's Evolving Role: How Community-Engaged Design Can Encourage Social Change

The role of the architect—and even architecture itself—in society today is changing. A lack of interest in critical social issues from a profession that holds such high responsibility within a community is a problem that should no longer be avoided.

In an exhibit currently on show at the Center for Architecture and Design in Seattle titled "In the Public Interest," Garrett Nelli Assoc. AIA challenges the profession of architecture to establish a focus on more community-engaged design. With the help of the 2017 AIA Seattle Emerging Professionals Travel Scholarship, Nelli traveled to Los Angeles, rural Alabama, Haiti, Italy and New Orleans, all the while analyzing how the built environment has the ability to influence social change.

Read on for an edited interview with Nelli about his research and how you can begin to implement elements into your design practice to help promote social change in your own communities.

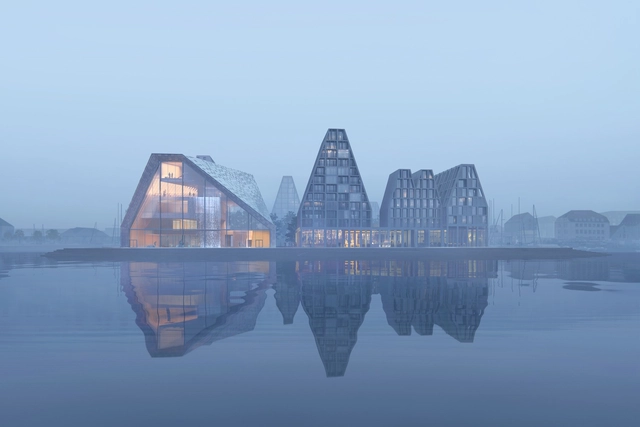
The Waterfall / BIG + Cobe

Danish firm COBE has released images of their proposed aquatic center in Copenhagen Harbor, a scheme entered for a design competition which was won by Kengo Kuma. The proposal, designed in collaboration with Bjarke Ingles Group (BIG), formed part of COBE’s competition-winning masterplan for Paper Island, which was chosen for development in 2016.

The Waterfall / BIG + Cobe - Image 1 of 4The Waterfall / BIG + Cobe - Image 2 of 4The Waterfall / BIG + Cobe - Image 3 of 4The Waterfall / BIG + Cobe - Image 4 of 4The Waterfall / BIG + Cobe - More Images+ 6

Digital Scaling Ruler Works as a Perfect Architect’s Tool

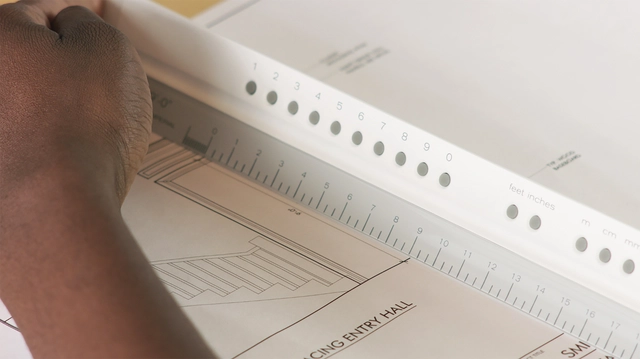
Unproductive meetings attempting to work with drawings that have been printed at the wrong scale, not dimensioned, or in a unit of measurement you’re not comfortable with is a frustration we can all relate to. These frustrations are what inspired one designer to create the Smart Scale Ruler, a physical, digitalized ruler that changes to suit your chosen unit of measurement or even work to a scale that doesn’t exist.

MAD Architects' Harbin Opera House Through the Lens of Andres Gallardo

Andres Gallardo, a self-taught photographer from Spain, captures the poetry and theatricality of MAD Architects' Harbin Opera House in a series of photos which display the building's undulating interiors and the sense of ethereal calm it takes on through the night—and through the snowstorm that took place between Gallardo's two photoshoots.

A winner of ArchDaily's Building of the Year Awards in 2016, the Harbin Opera House is inspired by the frozen wilderness of its surrounds and is saturated in local identity, culture, and art. The sculpted forms seem to grow and emerge from the snow, leading one into its poetic stillness within. Gallardo's photo series highlights the beauty in its stillness, as if the serpentine forms of the architecture have been frozen in time and are waiting to move once more.

MAD Architects' Harbin Opera House Through the Lens of Andres Gallardo - Image 1 of 4MAD Architects' Harbin Opera House Through the Lens of Andres Gallardo - Image 13 of 4MAD Architects' Harbin Opera House Through the Lens of Andres Gallardo - Image 20 of 4MAD Architects' Harbin Opera House Through the Lens of Andres Gallardo - Image 24 of 4MAD Architects' Harbin Opera House Through the Lens of Andres Gallardo - More Images+ 21

Kenneth Frampton on His Early Career and Appreciating Architectural Talent From Around the Globe

In a recent interview with Metropolis Magazine, Kenneth Frampton answered questions about his existing architectural influence and his opinion as it relates to the direction of architectural theory and criticism. Frampton has long been a prominent voice in the world of architectural theory and writing. He has taught at Columbia University's Graduate School of Architecture, Planning and Preservation (GSAPP) since 1972, all the while publishing a large collection of critical essays and books on the topic of 20th-century architecture—the most notable of those being his 1983 essay “Towards a Critical Regionalism: Six Points for an Architecture of Resistance.”

Even today, Frampton's evaluation of critical regionalism is still widely appreciated. In the interview, Frampton admits that he now sees the influence of critical regionalism primarily outside of "the Anglo-American world," but he believes that the implied importance of a "direct democracy" is what he sees as most beneficial.

7 Ancient Ruins Around The World "Reconstructed" with GIFs

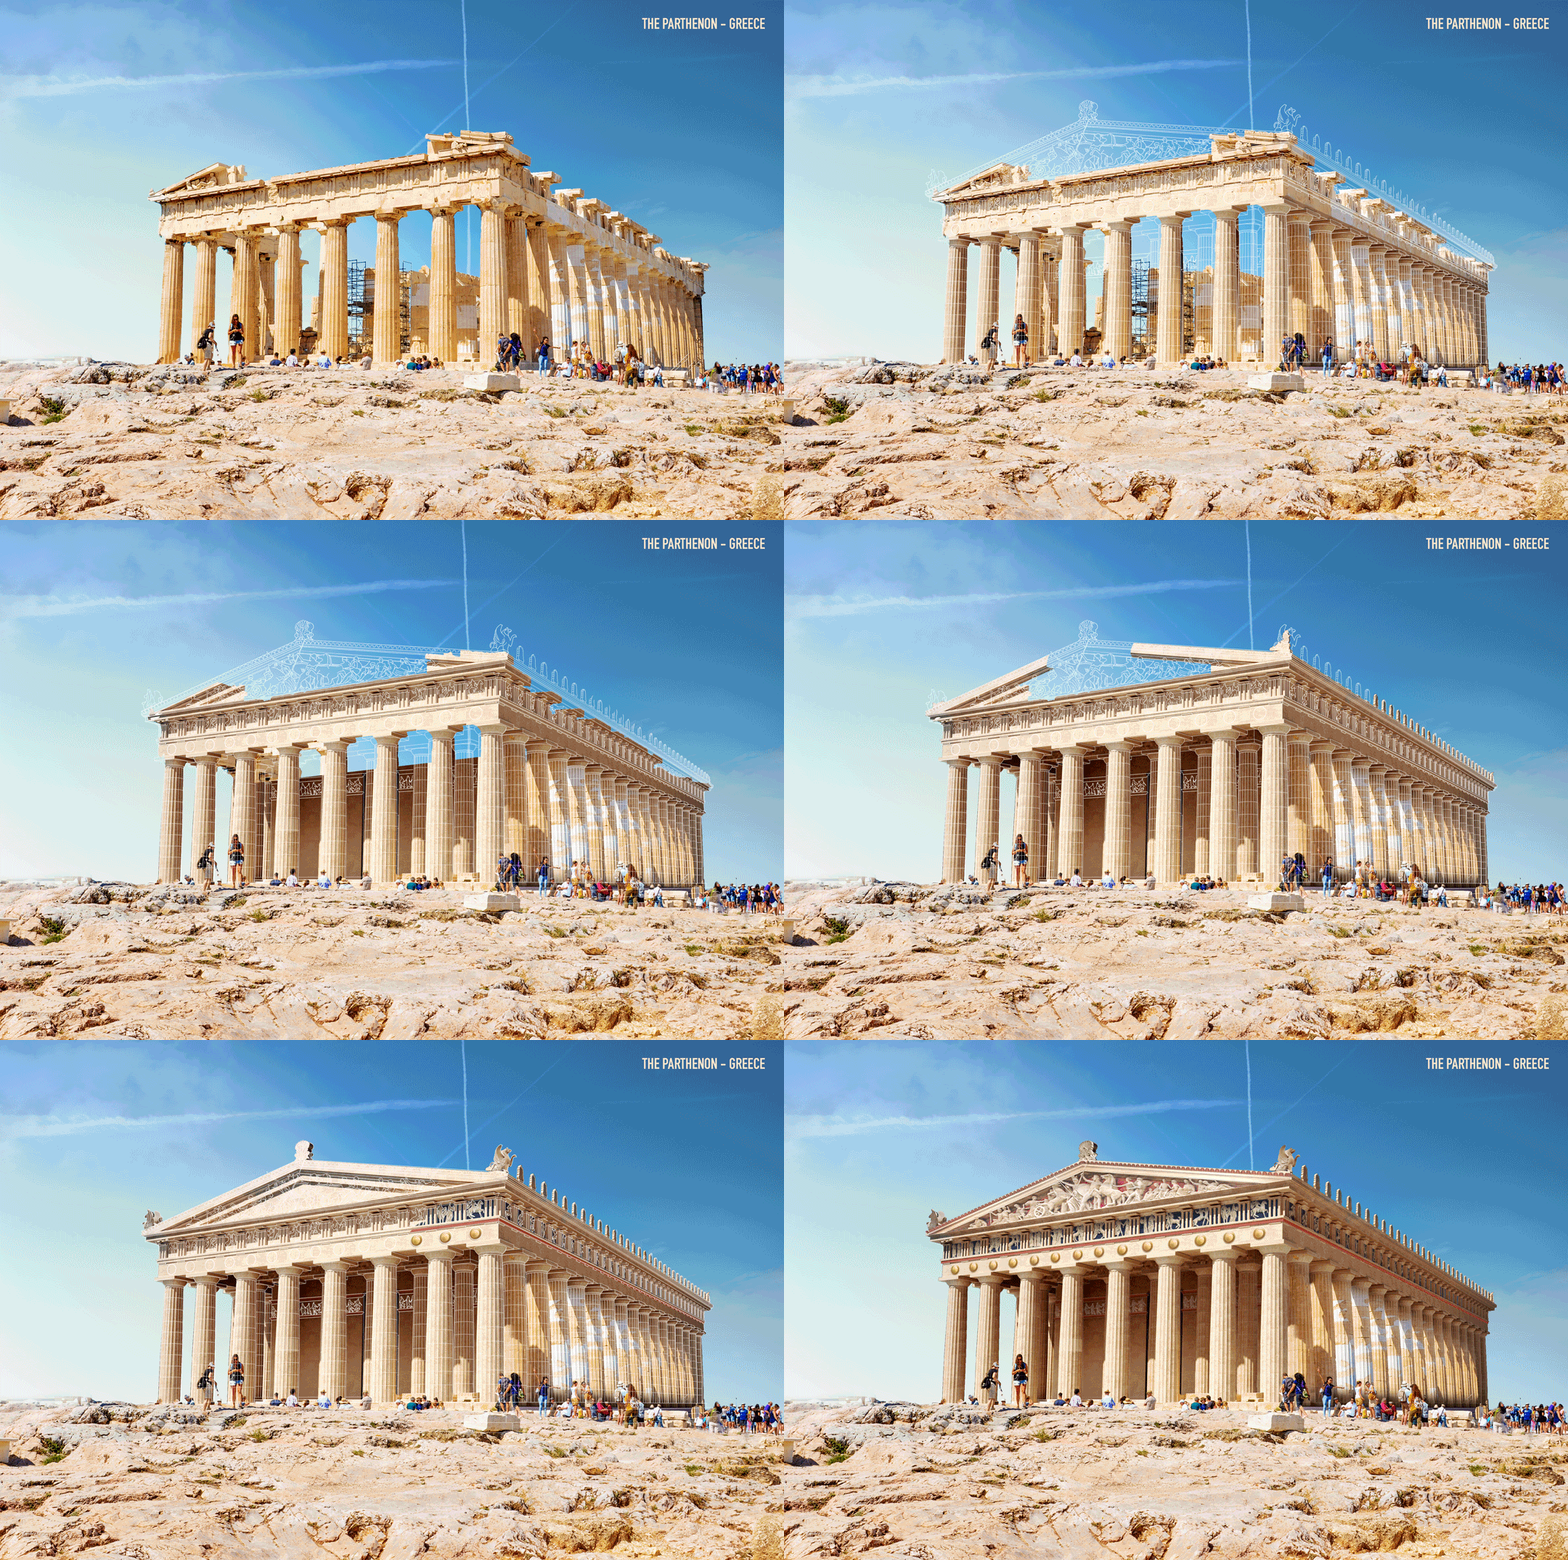
Ancient ruins, like the Parthenon and Luxor Temple, can teach us about the past in a unique way. Through architectural remains, we can gather what building techniques and civilizations were like long ago. Even so, ruins can’t compare to the real deal, and historical reconstructions of these architectural wonders are key to a fuller understanding of the cultures that created them. In these GIFs made for Expedia by NeoMam and Thisisrender, seven architectural wonders are reconstructed into their original form, allowing us to see how the ruins visible today developed from the initial structures in all their glory.

Architects Propose 120 Incremental Social Houses for Iquitos, Peru

Building and growing are two actions that should be considered more often than not at the same time. This is how the 2017 "Build to Grow" social housing competition, looked to establish bases that sustain a flexible way of living. The event took place in the Belén district in the city of Iquitos, on 3.7 hectares plot of land. The project that received first place proposed to locate 120 incremental homes, that alternatively allowed users to modify and expand it according to their needs and economic means. In short, a home with a solid nucleus formed by a structure that supports changing activities.

Grimshaw to Lead Design of Newark Liberty International Airport Terminal

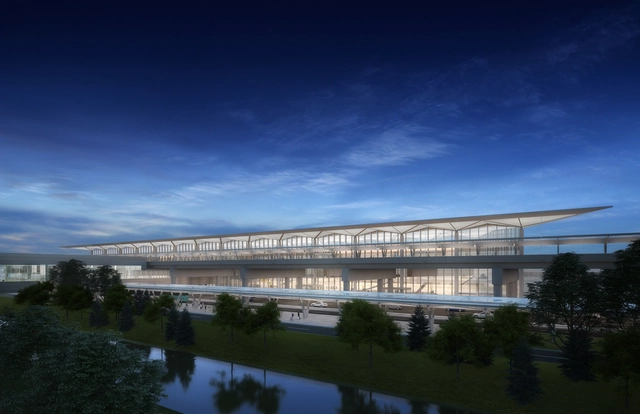
London-based Grimshaw Architects has been selected to serve as Lead Architect for the design of Newark Liberty International Airport’s new Terminal One building in New Jersey. Grimshaw will work in partnership with STV to design the $1.41 billion terminal, featuring 1 million square feet (93,000 square meters) of space and 33 gates spread across a two-level T-shaped building. The scheme represents the largest transportation infrastructure design-build project in New Jersey’s state history.

Interior Design and 3D Printing: Giving Unique Forms to Functional Spaces

This article was originally published by Archipreneur as "3D Printing is Making Its Way into Interior Design."

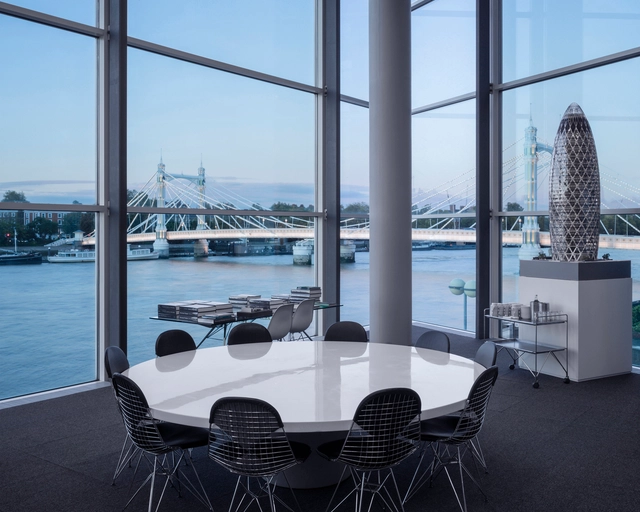
3D printing – also known as additive manufacturing – turns digital 3D models into solid objects by building them up in layers. The technology was first invented in the 1980s and has since found its way into our everyday life – and in architecture and interior design. Architecture firm DUS has a vast expertise in architectural 3D printing and is now applying its expertise to interiors and retail spaces.

“3D printing is an ideal technique to tailor-produce to a space or a brand,” says Inara Nevskaya, head designer at DUS. “We can link a furniture’s functionality with unique form features to create statement pieces, special focal points that frame new experiences for the consumer in the retail landscape.”

Subscriber Access

5 Tech Innovations to Help Manage Project Data and Create New Ways of Designing

This article was originally published on Autodesk's Redshift publication under the title "5 Technology Innovations Can Help Your Architecture Practice Work Smarter."

Before airplanes, it took mail carriers on horseback months to transport letters across the country. Before washing machines, it took a full day of physical exercise to wash and dry a family’s laundry. And before cranes, it took decades—sometimes centuries—to build large structures such as castles and cathedrals.

The point being: Whatever you do, technology probably gives you a better way to do it.

BIM will be mandatory for public works in Spain this 2018

On March 8 and 9, 2018, Barcelona hosted the European BIM Summit, an annual international congress on Building Information Modeling (BIM). The event focused on promoting best practices in BIM use, sharing methodologies, and fostering international alignment.

During the summit, Ana Rojo, Director General of Production and Engineering at Ineco, announced that public building construction projects in Spain must use BIM methodology by the end of 2018. Ineco is part of the European Public Administration Group and has been commissioned to draft the Manual of Common Practices for BIM implementation. Along with the es.BIM commission, the organization is responsible for implementing this methodology across all processes carried out by Spain's Ministry of Development.

A Simple Guide to Studying for the ARE 5.0

A Simple Guide to Studying for the ARE 5.0 - Image 1 of 4
Underground Forest in Onepark Gubei / Wutopia Lab. Image © CreatAR Images

After countless late nights designing in studio, facing the critics, laying out (and re-laying out) your portfolio, finally convincing someone to hire you, and working 50+ hour weeks... you’re still not an architect. Welcome to the examination portion of your professional journey, folks.

Beginning a multi-division examination with pass rates in the 50-60% range is a seriously daunting task. That’s without even mentioning the overwhelming amount of study materials and opinions floating around in cyberspace. Never fear, ArchDaily is here to help you navigate the tools and techniques available to you when cracking open the books and (hopefully) passing your first exam.

Why Does The Gender Pay Gap Issue Make People Uncomfortable?

Last week, ArchDaily covered a story about the gender pay gap at Foster + Partners. We thought such a story was "unsurprising" given that the gender pay gap is something that is widely reported on, and present in almost every industry, and we wanted to share a case of it happening in an architectural firm many of us are familiar with. What we did not expect was that readers would think it is a non-issue, or that such reporting was sensational. Is it possible for us to talk about gender in the workplace without being up in arms? Why does the gender pay gap issue make people uncomfortable?

Some of our editors discussed how gender plays into their workplace experiences as well as some hopeful recent signs that we are on a path to change.

Backyard Cabin Experiments With 3D-Printed Tiles as a Facade Material

This article was originally published by The Architect's Newspaper as "Cutting-edge 3-D-printing pushes construction boundaries in an Oakland cabin."

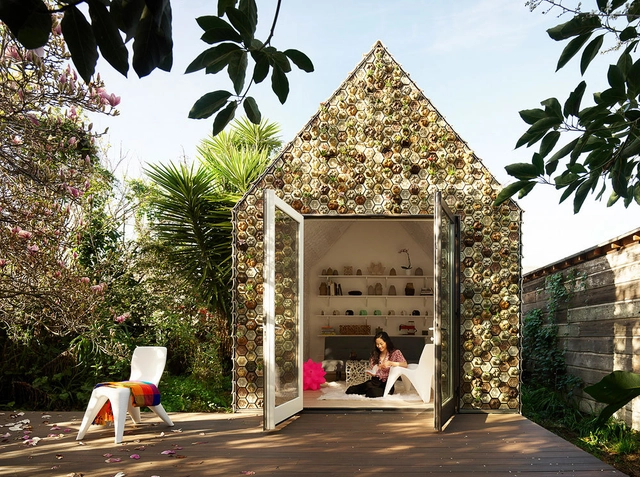
The 3D-printed Cabin of Curiosities is a research endeavor and “proof of concept” investigation into the architectural possibilities of upcycling and custom 3D-printed claddings as a response to 21st-century housing needs.

This exploratory project is an output of Bay Area-based additive manufacturing startup Emerging Objects, founded by Ronald Rael and Virginia San Fratello, who are professors at the University of California Berkeley and San Jose State University, respectively. They also co-founded the architecture studio Rael San Fratello, whose work primarily focuses on architecture as a cultural endeavor.

Backyard Cabin Experiments With 3D-Printed Tiles as a Facade Material - Image 1 of 4Backyard Cabin Experiments With 3D-Printed Tiles as a Facade Material - Image 2 of 4Backyard Cabin Experiments With 3D-Printed Tiles as a Facade Material - Image 3 of 4Backyard Cabin Experiments With 3D-Printed Tiles as a Facade Material - Image 4 of 4Backyard Cabin Experiments With 3D-Printed Tiles as a Facade Material - More Images+ 6

David Chipperfield's Amorepacific Headquarters in Seoul Photographed by Laurian Ghinitoiu

David Chipperfield's Amorepacific Headquarters in Seoul Photographed by Laurian Ghinitoiu - Featured Image
© Laurian Ghinitoiu

Amorepacific, Korea's largest beauty company, occupies a site in the centre of Seoul, Korea. Their headquarters was designed by David Chipperfield Architects as a single clear volume, with large urban openings and a central void. In the middle of a bustling downtown landscape, the building strikes a bright, open figure.

The Amorepacific HQ took three years to complete and opened in 2017. The firm described the building as "abstract and gestural," with hanging gardens that provide dramatic views over the city and the mountains in the distance. The design echoes aspirations of mediating between local and global, private and public, collective and individual, formal and informal. Laurian Ghinitoiu captures the identity of this dynamic headquarters.

David Chipperfield's Amorepacific Headquarters in Seoul Photographed by Laurian Ghinitoiu - Image 1 of 4David Chipperfield's Amorepacific Headquarters in Seoul Photographed by Laurian Ghinitoiu - Image 2 of 4David Chipperfield's Amorepacific Headquarters in Seoul Photographed by Laurian Ghinitoiu - Image 3 of 4David Chipperfield's Amorepacific Headquarters in Seoul Photographed by Laurian Ghinitoiu - Image 11 of 4David Chipperfield's Amorepacific Headquarters in Seoul Photographed by Laurian Ghinitoiu - More Images+ 10

You've started following your first account!

Did you know?

You'll now receive updates based on what you follow! Personalize your stream and start following your favorite authors, offices and users.