1. ArchDaily
  2. Editor's Choice

Editor's Choice

The Green Building Wars

Subscriber Access | 

Originally published by Metropolis Magazine, this comprehensive analysis by sustainability expert Lance Hosey examines the current disputes within the green building industry, where market leader LEED currently finds competition from the Living Building Challenge, aiming for the "leading edge" of the market, and the Green Globes at the other end of the scale. Arguing for a more holistic understanding of what makes materials sustainable, Hosey examines the role that materials, and material industries such as the timber and chemical industries, can have in directing the aims and principles of these three sustainability rating systems - for better or for worse.


The Green Building Wars - Image 5 of 4

Al Jazeera’s Rebel Architecture: Episode 5, “Working on Water”

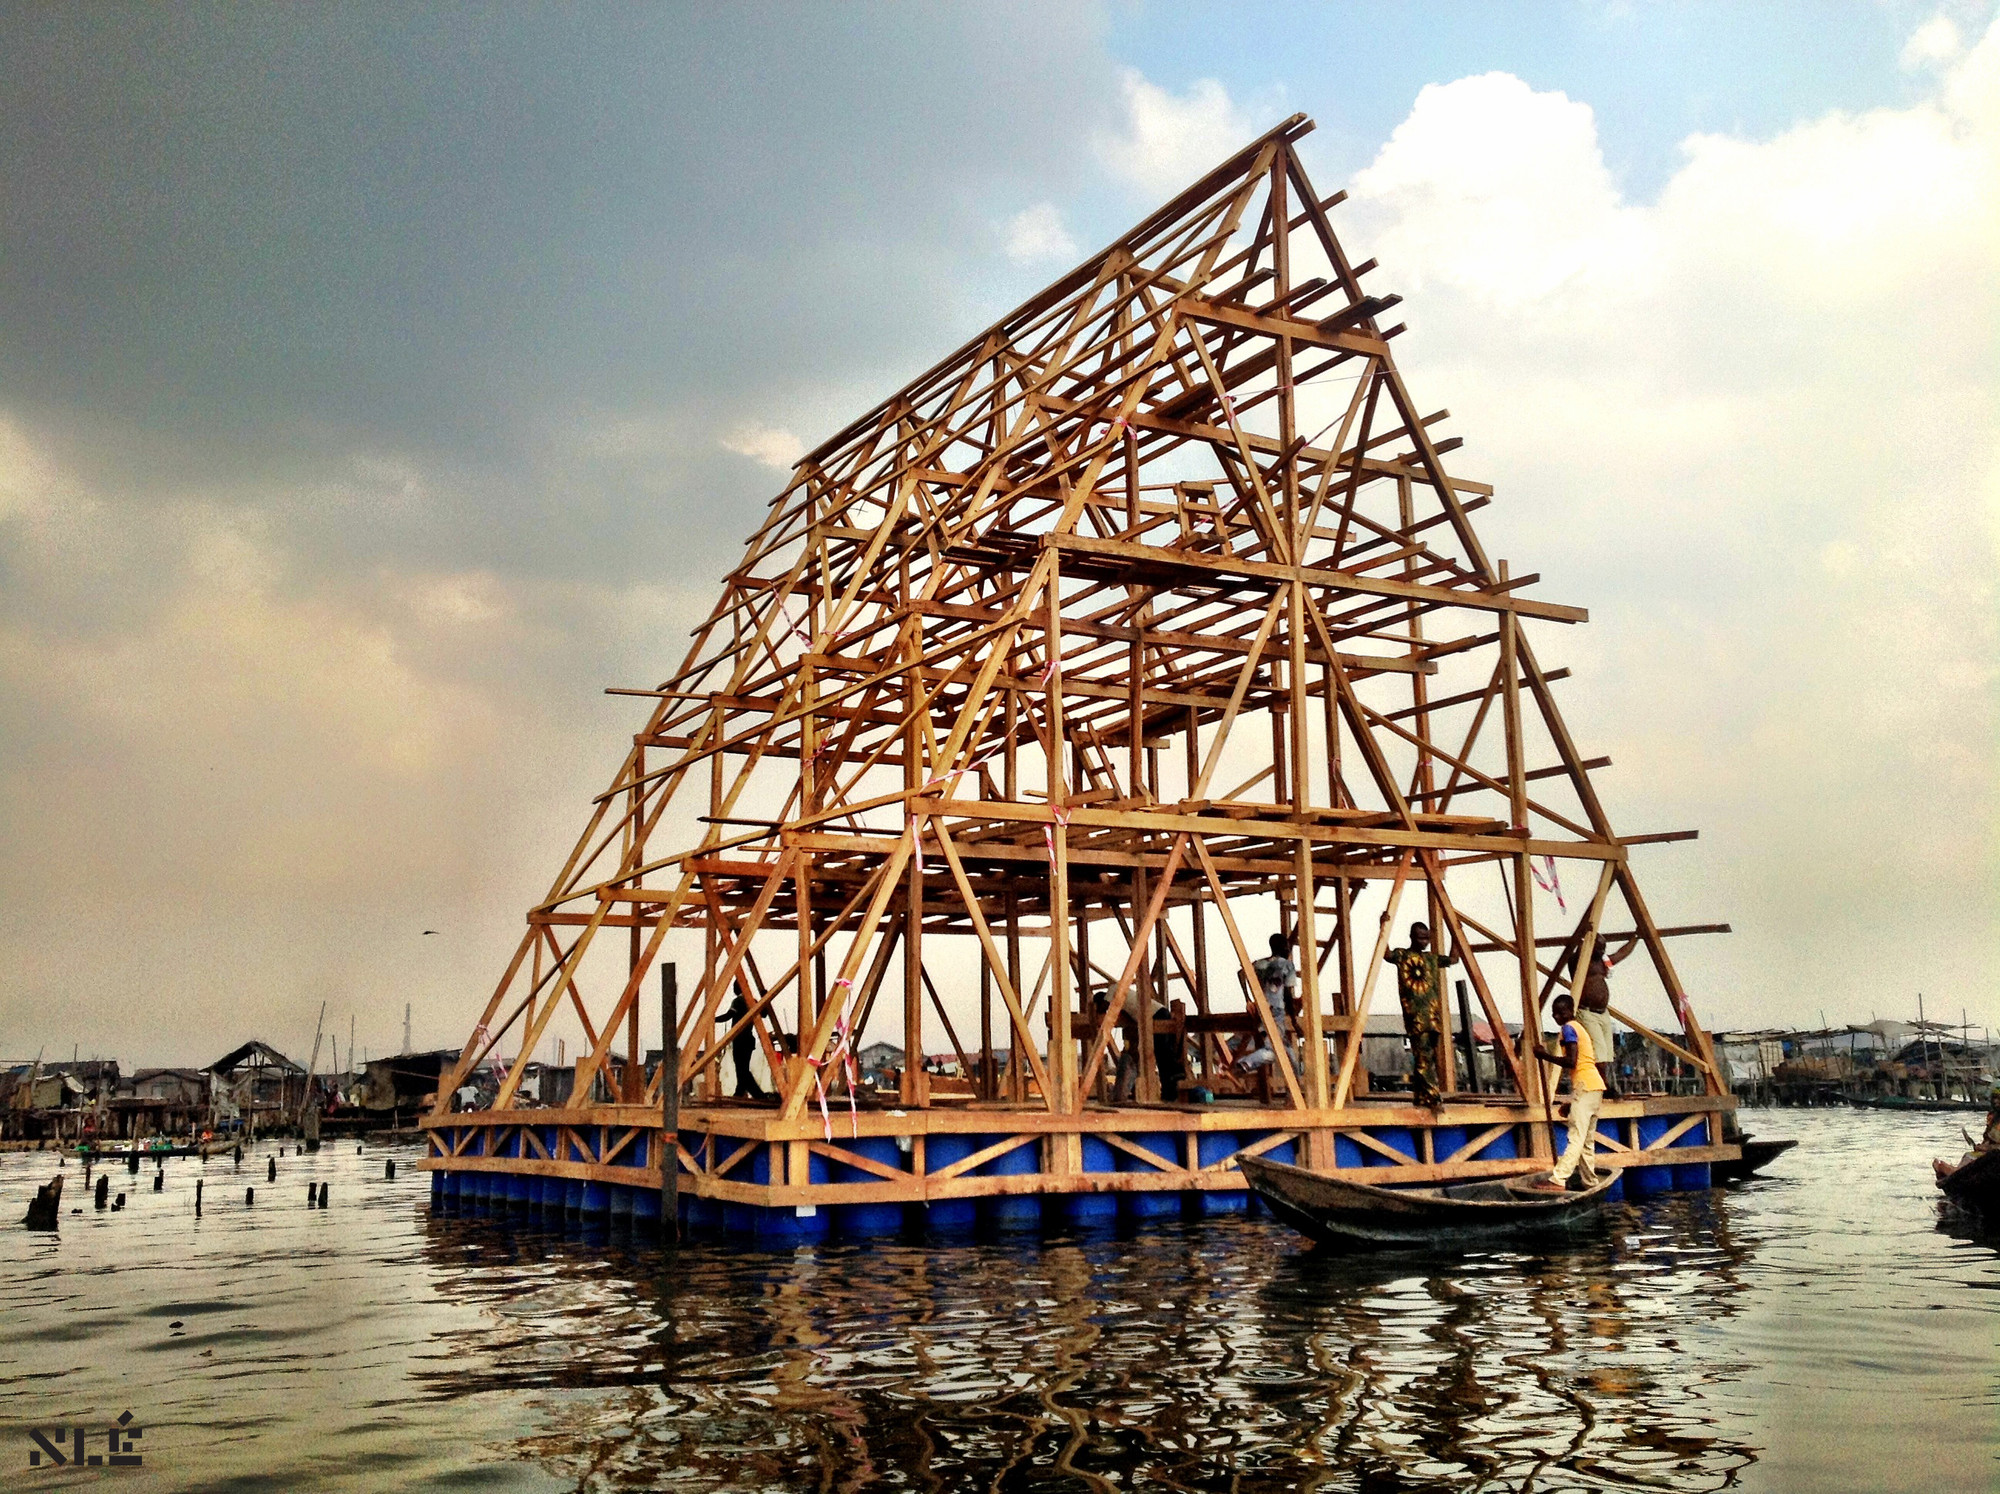
The latest episode of Al Jazeera’s Rebel Architecture takes us to Nigeria, where architect Kunlé Adeyemi has designed floating buildings to help solve overcrowding and flooding in the country’s waterside slums. “I am constantly inspired by solutions we discover in everyday life in the world’s developing cities,” he says. Yet, despite his studio NLÉ’s easy-to-build, low-cost, sustainable prototype for a floating building, Adeyemi still struggles to get approval for their construction from the local authorities. This 25-minute episode follows Adeyemi as he seeks to implement his floating buildings.

Watch the full episode above and read on after the break for a full episode synopsis and a preview of upcoming episodes…

Al Jazeera’s Rebel Architecture: Episode 5, “Working on Water” - Image 1 of 4Al Jazeera’s Rebel Architecture: Episode 5, “Working on Water” - Image 2 of 4Al Jazeera’s Rebel Architecture: Episode 5, “Working on Water” - Image 3 of 4Al Jazeera’s Rebel Architecture: Episode 5, “Working on Water” - Image 4 of 4Al Jazeera’s Rebel Architecture: Episode 5, “Working on Water” - More Images+ 12

On Top of the City: Behind the Scenes at the Leadenhall Building

Subscriber Access | 

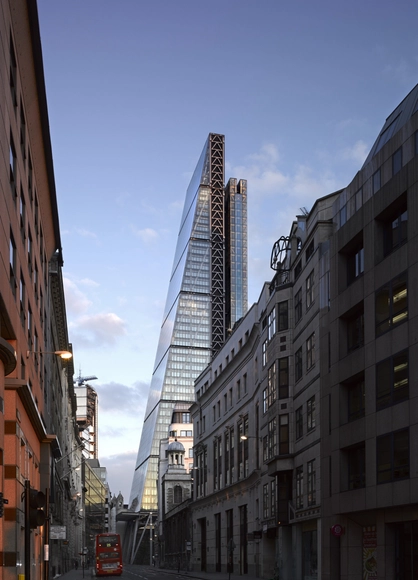
Settled comfortably around a black conference table – the only item of furniture in an office space still lacking its carpet tiles – on the 40th floor of the new Leadenhall Building, I had the opportunity to discuss with lead designer Graham Stirk and his partner, practice co-founder Richard Rogers, the forces that shaped their new building and how they came to be working in the City of London once again.

Rogers Stirk Harbour + Partners has a rich presence in the Square Mile, including the landmark Lloyd’s of London, standing directly opposite the Leadenhall Building. The firm has specialised in assured, sometimes assertive insertions within the City’s fine, historic urban grain, and so setting aside the sheer bravura of the 52-story, 225 meter skyscraper, with its sloping glass façade to the south (giving it the popular nickname of the Cheesegrater) the first question that arose was a simple one – how did the building come about?

Exclusive Video: Innovation Center UC - Anacleto Angelini / Alejandro Aravena | ELEMENTAL

Chile is recognized internationally for the quality of its architecture, even though its most lauded projects are not often found in urban areas. At a time when the true potential of Chilean architecture seems absent from the South American country's cities, Alejandro Aravena | ELEMENTAL has designed a conceptually - and physically - dense project in Santiago.

Bernard Tschumi On His Education, Work and Writings

Subscriber Access | 
Bernard Tschumi On His Education, Work and Writings - Image 8 of 4

In this extended interview between Bernard Tschumi and The Architectural Review's Paul Finch, the pre-eminent Swiss-born architect discusses his education, writing, design and wider critical position. Speaking candidly, Tschumi explains how a visit to Chicago when he was seventeen years old sparked a life-long passion for architectural design - something that had been somewhat repressed due to his father who was, at that time, one of the world's most highly respected architects. His friendship with British architect and theorist Cedric Price led to the start of a career that saw his proposals for Paris's Parc de la Villette foreshadow the age of Deconstructivism. Ending with his take on the future of the profession, Tschumi also offers advice to students and young practices looking to make their mark.

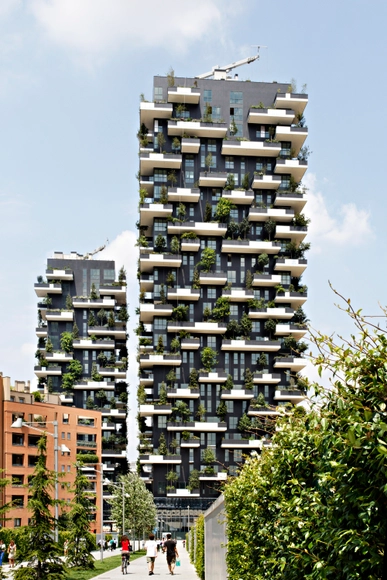
Five Buildings Compete to be Named "World's Best Highrise"

Rem Koolhaas, Steven Holl, Jean Nouvel and Boeri Studio are the masters behind five skyscrapers competing to be crowned the “World’s best.” Chosen as finalists for the 2014 International Highrise Award (IHA), the four practices are in the running for a prestigious title and €50,000 prize.

Award organizers from the City of Frankfurt/Main, Deutsches Architekturmuseum (DAM) and DekaBank at Frankfurt’s Paulskirche will announce a winner in mid-November. The chosen skyscraper will be selected by an esteemed, multidisciplinary jury based on the criteria ranging from future-oriented design and innovative building technology, to the building’s integrative urban development scheme and cost-effectiveness. 

“Good architecture requires a willingness to take risks and a desire to try things out. All the finalists took this approach – there can be no innovation without experimentation. Our shortlist comprises three different prototypes of the future,” commented Jury Chairman Christoph Ingenhoven.

View all five of the competing highrises and the jury’s comments, after the break… 

VIDEO: Time-Lapse Through FR-EE's Museo Soumaya

Subscriber Access | 

German photographer Yannick Wegner has shared with us his latest time-lapse exploration through the Museo Soumaya. Designed by FR-EE / Fernando Romero Enterprise, the 150-foot structure has become iconic in Mexico City’s Polanco district due to its sculptural physique and scale-like skin of 16,000 mirrored steel hexagonal tiles.

Stills of the museum, after the break...

AR Issues: Who Needs Architecture Critics?

ArchDaily is continuing our partnership with The Architectural Review, bringing you short introductions to the themes of the magazine's monthly editions. In this post, we take you back to AR's June 2014 issue, which examines the state of architectural criticism in our age of online media and ever-present PR. Here, AR Editor Catherine Slessor argues that "more than ever, architecture is in need of provocative, engaging and entertaining critics."

Ambrose Bierce, the great 19th-century satirist and author of the The Devil’s Dictionary, once defined a critic as ‘a person who boasts himself hard to please because nobody tries to please him’. Critics occupy a curiously parasitical position in the modern cultural milieu, and an architecture critic perhaps especially so. But in an age when architects can easily find obliging PR minions to dispense their gospel and biddable publishers to churn out infinite, anodyne oeuvres complètes, who still needs critics and criticism?

CTBUH Announces Five Finalists in its Student Competition

The Council on Tall Buildings and Urban Habitat (CTBUH) has announced five finalists in their 2014 Student Design Competition, which asked entrants to respond to the theme of "sustainable verticle urbanism" in order to "shed new light on the meaning and value of tall buildings in modern society."

"There has been a major transition in the sense of the value of the tall building and what it can contribute to the urban realm, and society in general," said former Competition Jury Chair William Pedersen of Kohn Pedersen Fox. "This transition moves the tall building away from just an instrument of financial exploitation and toward a development highly concerned with its impact on the city, the environment, and the urban habitat."

The winner of the competition will be announced at a special judging session as part of the CTBUH's 2014 Shanghai Conference which begins on Tuesday. Read on after the break for all the finalists.

CTBUH Announces Five Finalists in its Student Competition - Image 1 of 4CTBUH Announces Five Finalists in its Student Competition - Image 2 of 4CTBUH Announces Five Finalists in its Student Competition - Image 3 of 4CTBUH Announces Five Finalists in its Student Competition - Image 4 of 4CTBUH Announces Five Finalists in its Student Competition - More Images+ 8

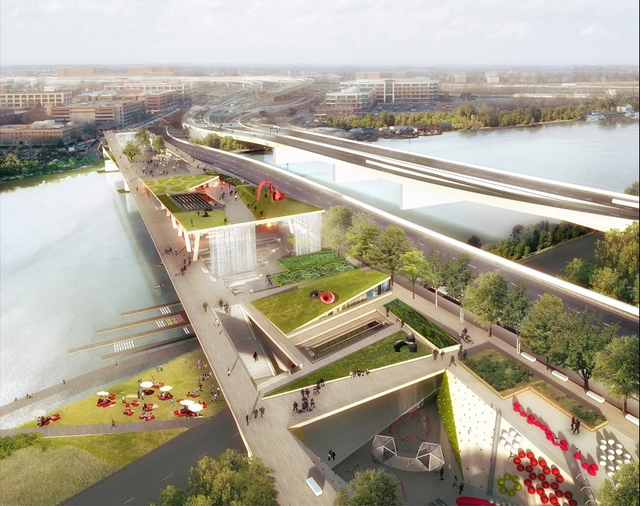
4 Visions Released for D.C.’s First Elevated Park

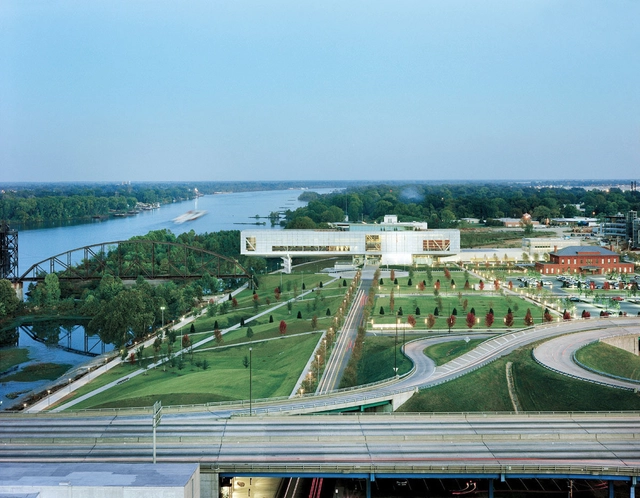
OMA, Höweler + Yoon, NEXT Architects, and Cooper, Robertson & Partners are amongst four interdisciplinary teams competing to design Washington D.C.’s first elevated public park. As part of a six month nationwide competition, the shortlisted teams have just released their preliminary design proposals for what will be known as the 11th Street Bridge Park.

Suspended over the Anacostia River, the multi-use park aims to re-connect two disparate city districts and re-engage residents with the riverfront by offering a 21st century civic “playscape.” Education and performance spaces, as well as a cafe and water sport areas will all be included in the masterplan.

A preview of the four shortlisted schemes, after the break…

How to Design Elevated Cycling Structures that Actually Work

Subscriber Access | 

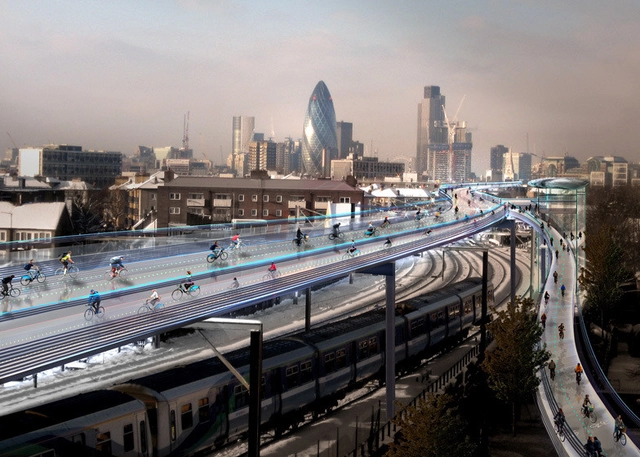
There's no doubt about it - cycling in cities is a big deal these days. But, while cycle lanes and bike-sharing schemes are all well and good for our cities, the cycling revolution hasn't yet brought us many examples of beautifully designed infrastructure to gawp at. This article, originally printed on The Dirt as "Do Elevated Cycletracks Solve Problems or Just Create More?" discusses two seemingly similar examples of high profile cycling infrastructure, examining why one is a success and the other a non-starter.

This year, two designs – one proposed and one built – for elevated cycletracks, which create bicycle highways above street level, have gained considerable media attention. They highlight questions at the heart of urban design: Should cities blend or separate transportation options? How can cities best mitigate the hazards created when cars, bikes, mass transit, and pedestrians mix? How can cities create low-cost transportation networks in increasingly dense urban cores?

VIDEO: Bjarke Ingels on "Promiscuous Hybrids" and "Worldcraft"

Referring to his work as “promiscuous hybrids,” Bjarke Ingels details his vision of “worldcraft” where architecture harnesses the desires, knowledge and technology of its people to transform surreal dreams into reality.

How Did Filippo Brunelleschi Construct the World's Largest Masonry Dome?

Subscriber Access | 

More than 500 years after it was built, Filippo Brunelleschi's dome of Santa Maria del Fiore in Florence, Italy, remains the largest masonry dome ever built. Leaving no plans or sketches behind, some of the secrets of its construction that Brunelleschi pioneered are still an enigma today. This short animation, presented by National Geographic and created by Fernando Baptista and Matthew Twombly, gives an idea of how the dome of the Duomo might have been built. Demonstrating the complexity of the task, made harder due to poor construction prior to Brunelleschi's commission, this film serves as a reminder of just how long it can take to create something timeless.

Al Jazeera’s Rebel Architecture: Episode 4, “Greening the City”

“Green architecture helps people live harmoniously with nature and elevates human life by embracing the powers of the sun, wind and water into living space. If the current way of thinking does not change, sooner or later citizens will actually live in concrete jungles,” Vo Trong Nghia says in this week’s episode of Al Jazeera’s Rebel Architecture series. An award-winning Vietnamese architect, Nghia is known for his sustainable and green designs as well as his work with bamboo. In this 25-minute episode, we follow Nghia on his mission to transform Vietnam’s attitude towards architecture and green spaces through his “Vertical Farming City,” and catch a glimpse of his project to implement low-cost housing solutions for Vietnam’s poorest communities in Mekong Delta.

Watch the full episode above and read on after the break for a full episode synopsis and a preview of upcoming episodes…

Al Jazeera’s Rebel Architecture: Episode 4, “Greening the City” - Image 1 of 4Al Jazeera’s Rebel Architecture: Episode 4, “Greening the City” - Image 2 of 4Al Jazeera’s Rebel Architecture: Episode 4, “Greening the City” - Image 3 of 4Al Jazeera’s Rebel Architecture: Episode 4, “Greening the City” - Image 4 of 4Al Jazeera’s Rebel Architecture: Episode 4, “Greening the City” - More Images+ 50

Five Proposals Unveiled for Presidio Parklands in San Francisco

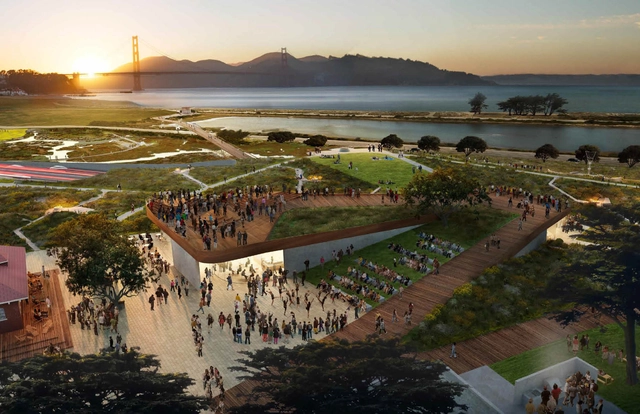
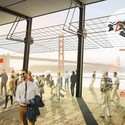
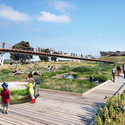
Last week, the five teams competing for the Presidio Parkland project in San Francisco unveiled their proposals in a public meeting at the project site. The parkland, made possible by the replacement of an elevated highway by a new tunnel, will command stunning views of the San Francisco bay, including views of the Golden Gate bridge.

"This is a once-in-a lifetime opportunity to create and design new parklands," Executive Director of the Presidio Trust Craig said. "We are extremely pleased with the caliber of the work of the five design teams and look forward to hearing the public’s feedback on these early concepts."

Competing for the prestigious project are James Corner Field Operations, OLIN with Olson Kundig Architects, Snøhetta with Hood Design Studio, West 8, and CMG Landscape Architecture. A winner will be announced in January.

Read on after the break to see all five proposals

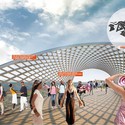
Five Proposals Unveiled for Presidio Parklands in San Francisco - Image 1 of 4Five Proposals Unveiled for Presidio Parklands in San Francisco - Image 2 of 4Five Proposals Unveiled for Presidio Parklands in San Francisco - Image 3 of 4Five Proposals Unveiled for Presidio Parklands in San Francisco - Image 4 of 4Five Proposals Unveiled for Presidio Parklands in San Francisco - More Images+ 37

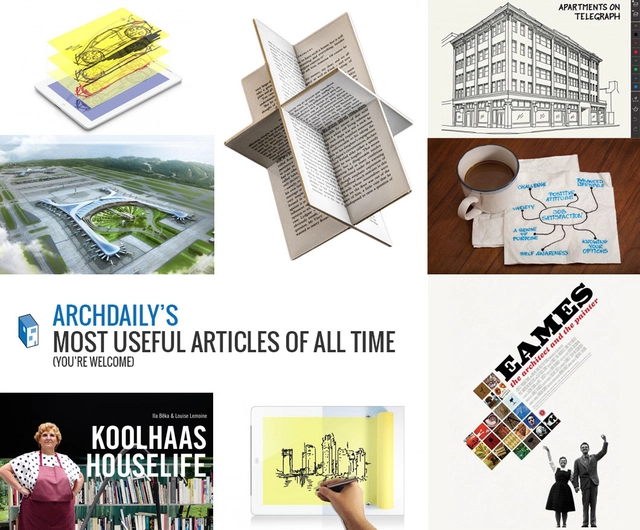
ArchDaily's Most Useful Articles of All Time

As summer draws to an end and we enter into the last quarter of 2014, we decided to round-up a selection of the most useful articles we've published over the past three years. Ranging from The 40 Architecture Documentaries to Watch in 2014 to The 10 Most Overlooked Women in Architectural History, we've also brought together app guides, career tips, and city guides. Alongside links to open-source CAD files and cut-out people, we've also featured book recommendations, study tips, and links to our complete coverage of some of the world's major architectural events and prizes. Delve into our collection and discover what our readers have found most useful!

Architect Lord Richard Rogers and the Making Of Scandicci City

Subscriber Access | 

Scandicci City began as a suburb of Florence and was often described as a commuter town with a lack of a clear urban center. Having reached out to Rogers Stirk Harbour + Partners to address this need, this short documentary created by scandiccibyrogers.com offers a look inside Rogers' studio in London and the creation of a new urban master plan for Scandicci City.

Interview: Ma Yansong on "Silhouette Shanshui" at the Venice Biennale

MAD Architects' "Silhouette Shanshui" - which lies somewhere between an installation and a model - is currently on display at the 14th Venice Biennale. The inspiration for the project is the firm's Nanjing Zendai Himalayas Center, a master plan with an overall area of 560,000 sqm that challenges how modern development is typically thought of in China. According to Ma Yansong, the founder of MAD Architects, the city-scale urban project is already underway with 13 towers under construction.

You've started following your first account!

Did you know?

You'll now receive updates based on what you follow! Personalize your stream and start following your favorite authors, offices and users.