1. ArchDaily
  2. United States

United States

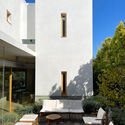
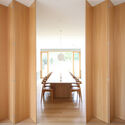
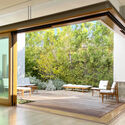
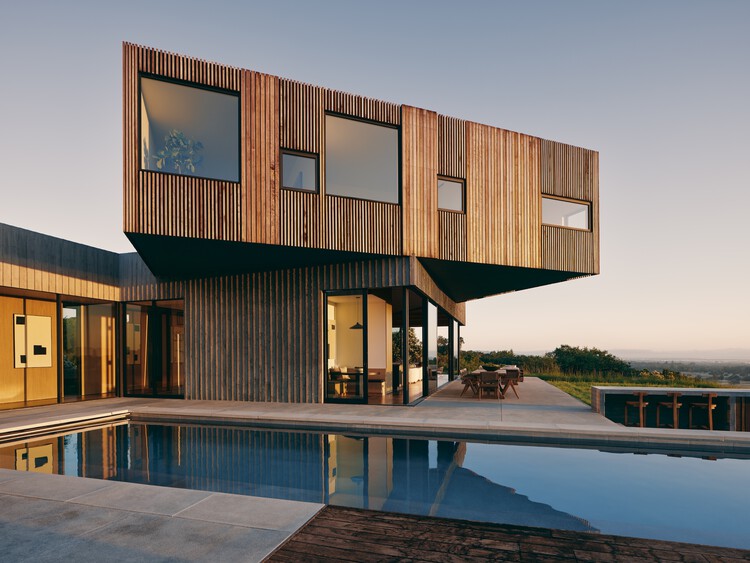
Kailua House / Mork-Ulnes Architects

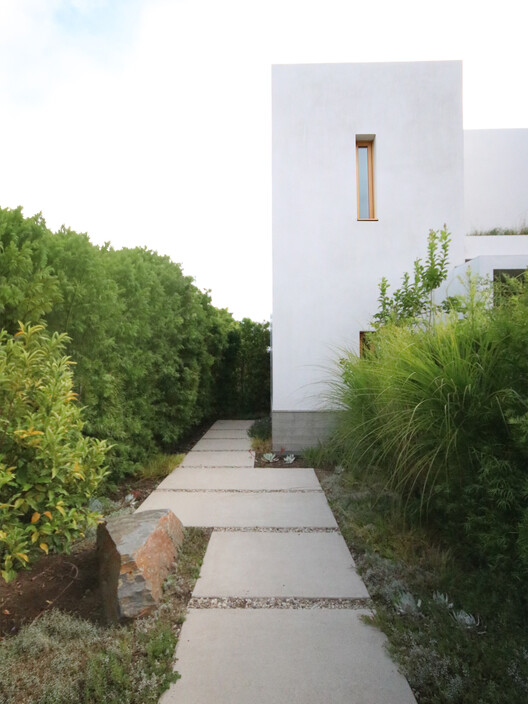
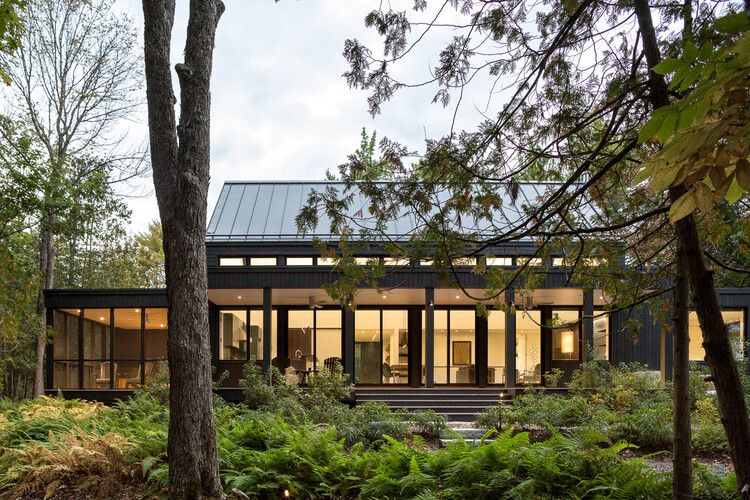
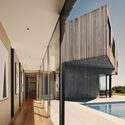
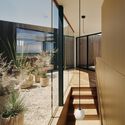
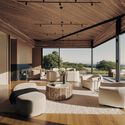
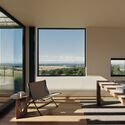
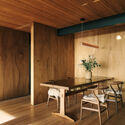
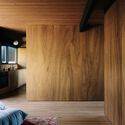
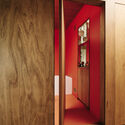
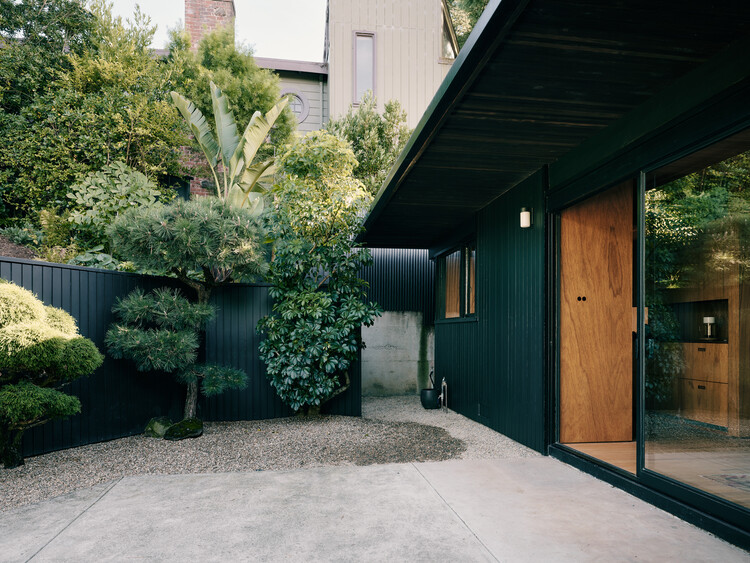
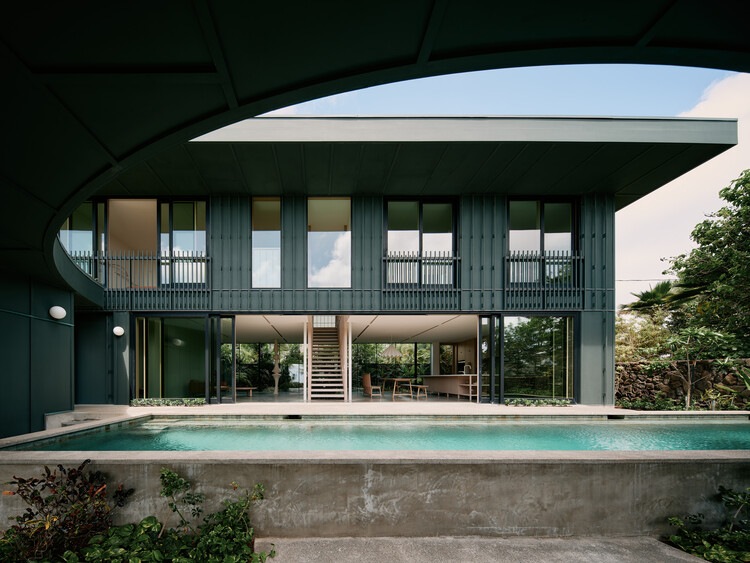
Kailua House / Mork-Ulnes Architects  - Exterior Photography, Houses, GardenKailua House / Mork-Ulnes Architects  - HousesKailua House / Mork-Ulnes Architects  - Interior Photography, Houses, Stairs, BalconyKailua House / Mork-Ulnes Architects  - Exterior Photography, Houses, Courtyard, BalconyKailua House / Mork-Ulnes Architects  - More Images+ 21

  • Area Area of this architecture project Area:  476 m²
  • Year Completion year of this architecture project Year:  2024
  • Manufacturers Brands with products used in this architecture project
    Manufacturers:  Caesarstone, Flos, Sherwin-Williams, Benjamin Moore, Concrete Collaborative, +3

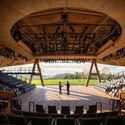
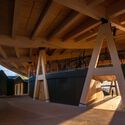
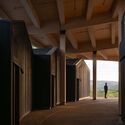
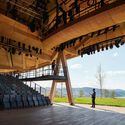
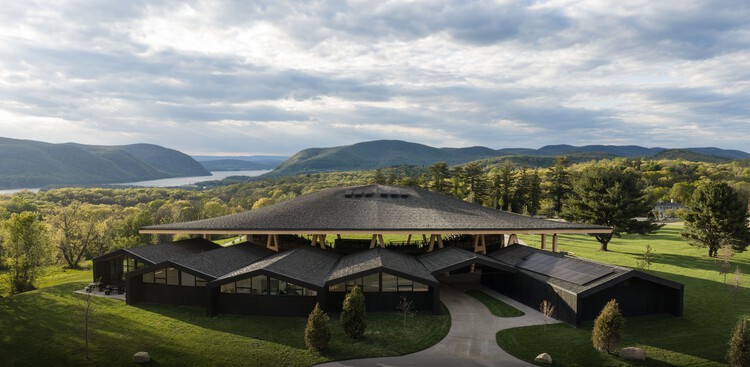
Samuel H. Scripps Theater Center / Studio Gang

Samuel H. Scripps Theater Center / Studio Gang - TheaterSamuel H. Scripps Theater Center / Studio Gang - TheaterSamuel H. Scripps Theater Center / Studio Gang - TheaterSamuel H. Scripps Theater Center / Studio Gang - Interior Photography, Theater, BeamSamuel H. Scripps Theater Center / Studio Gang - More Images+ 15

•
Philipstown, United States

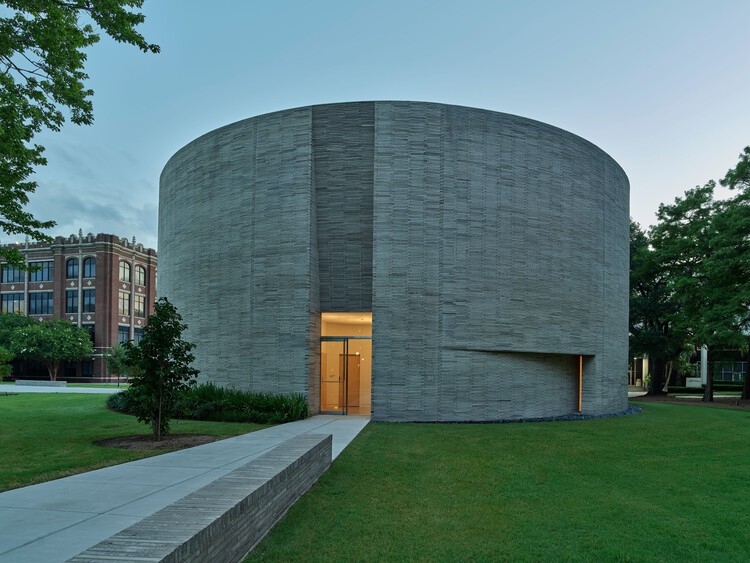
Loyola University Chapel / Trahan Architects

Loyola University Chapel / Trahan Architects - Exterior Photography, Chapel, GardenLoyola University Chapel / Trahan Architects - ChapelLoyola University Chapel / Trahan Architects - Exterior Photography, ChapelLoyola University Chapel / Trahan Architects - Exterior Photography, ChapelLoyola University Chapel / Trahan Architects - More Images+ 29

•
New Orleans, United States

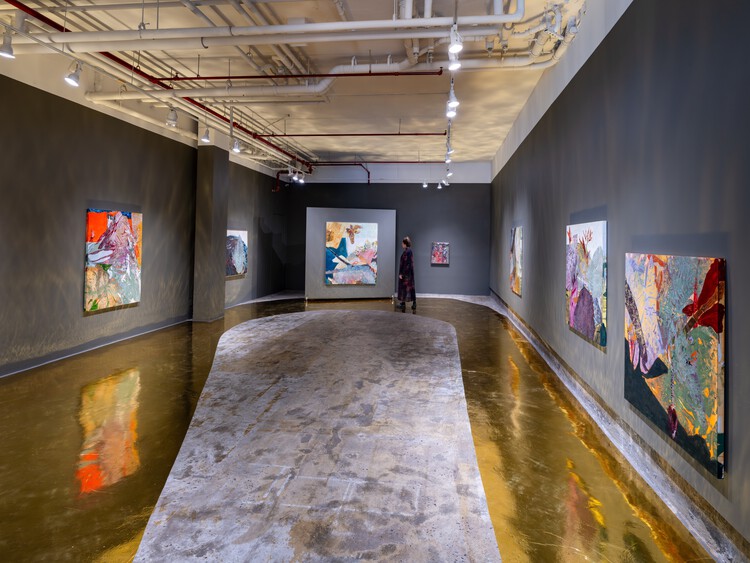
DOMINIO: An Unfinished Visual Archive of Architectural Extractivism

Sand, stone, and earth are among the most extracted materials on the planet—yet their removal is rarely pictured, let alone understood as foundational to the built environment. In the exhibition DOMINIO: An Unfinished Visual Archive of Architectural Extractivism, on view in the Newmark Gallery at Art Omi from March 21–May 31, 2026, architectural photographer Onnis Luque traces these often-invisible origins of construction back to the raw landscapes from which they are born.

Bearing House / Dub Studios

Bearing House / Dub Studios - Exterior Photography, Houses, Courtyard, Balcony, Stairs, ChairBearing House / Dub Studios - Interior Photography, Houses, Door, ChairBearing House / Dub Studios - Interior Photography, Houses, Chair, BenchBearing House / Dub Studios - Interior Photography, Houses, Lighting, ChairBearing House / Dub Studios - More Images+ 10

  • Architects: Dub Studios
  • Area Area of this architecture project Area:  2500 ft²
  • Year Completion year of this architecture project Year:  2023

House at Town's Edge / ElliottArchitects

House at Town's Edge / ElliottArchitects - Interior Photography, Houses, Table, Lighting, ChairHouse at Town's Edge / ElliottArchitects - Interior Photography, Houses, Beam, Lighting, ChairHouse at Town's Edge / ElliottArchitects - Interior Photography, Houses, Table, Lighting, ChairHouse at Town's Edge / ElliottArchitects - Interior Photography, Houses, Kitchen, Chair, Lighting, Countertop, TableHouse at Town's Edge / ElliottArchitects - More Images+ 15

  • Architects: ElliottArchitects
  • Area Area of this architecture project Area:  3906 ft²
  • Year Completion year of this architecture project Year:  2024
  • Manufacturers Brands with products used in this architecture project
    Manufacturers:  Kohler, Sierra Pacific Windows

The Dallas Architecture Forum presents Panel Discussion: Halperin Park Southern Gateway Deck Park

The Dallas Architecture Forum, a non-profit organization dedicated to providing public education about architecture, design, public space and the urban environment, completes its 2025-2026 Panel Discussion Series on Wednesday, May 13, 2026. The Forum is pleased to present the Panel Discussion Halperin Park – Southern Gateway Deck Park. The panel will be held at the Angelika Film Center at Mockingbird Station. This program is FREE to the Public – There is no admission charge. Check-in and pre-Lecture Reception will begin at 6:15 pm in the lobby of the Angelika. The Panel will begin at 7:00 pm.

Luther George Park Performance Pavilion / Trahan Architects

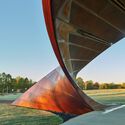
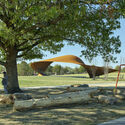
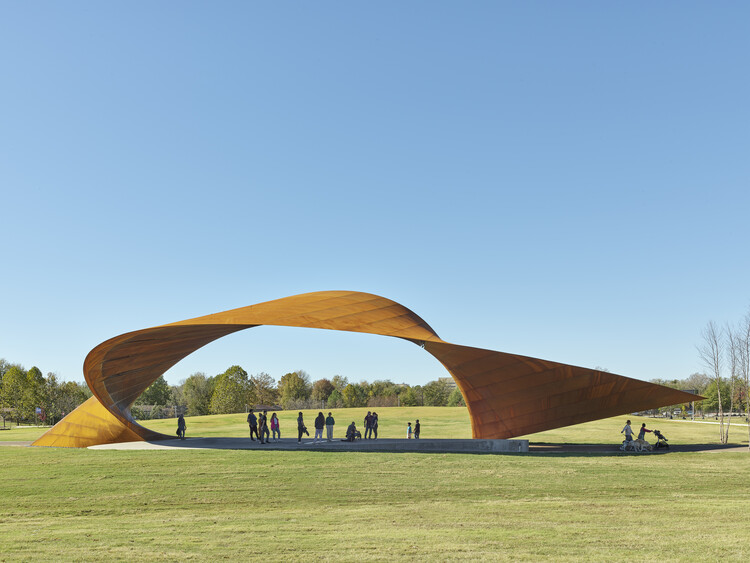
Luther George Park Performance Pavilion / Trahan Architects - PavilionLuther George Park Performance Pavilion / Trahan Architects - PavilionLuther George Park Performance Pavilion / Trahan Architects - PavilionLuther George Park Performance Pavilion / Trahan Architects - Exterior Photography, PavilionLuther George Park Performance Pavilion / Trahan Architects - More Images+ 17

Farmhouse in a Meadow / ElliottArchitects

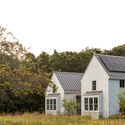
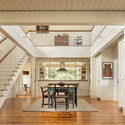
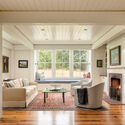
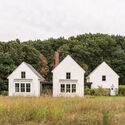
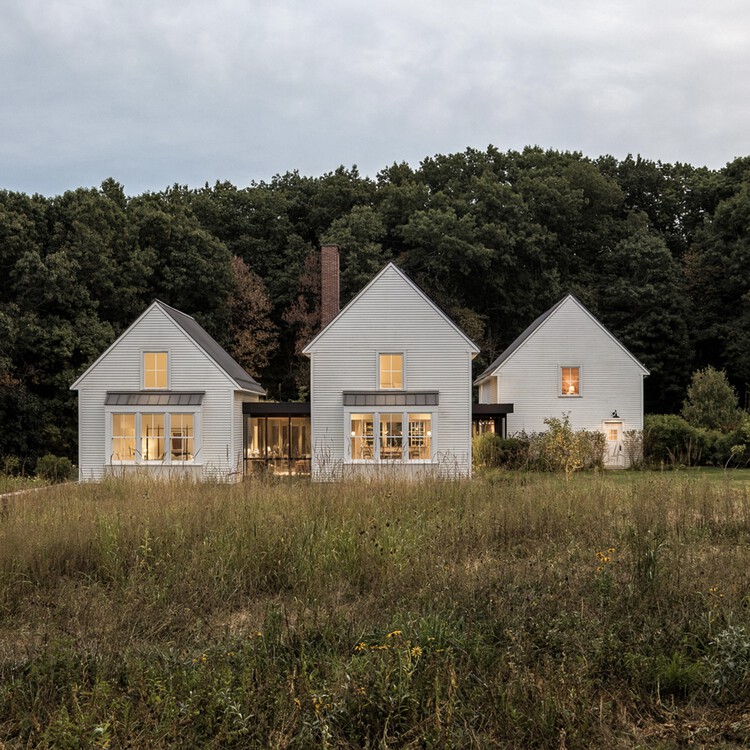
Farmhouse in a Meadow / ElliottArchitects - Exterior Photography, HousesFarmhouse in a Meadow / ElliottArchitects - Interior Photography, Houses, Door, Lighting, ChairFarmhouse in a Meadow / ElliottArchitects - Interior Photography, Houses, Beam, Lighting, Table, ChairFarmhouse in a Meadow / ElliottArchitects - Exterior Photography, Houses, GardenFarmhouse in a Meadow / ElliottArchitects - More Images+ 21

  • Architects: ElliottArchitects
  • Area Area of this architecture project Area:  5125 ft²
  • Year Completion year of this architecture project Year:  2024
  • Manufacturers Brands with products used in this architecture project
    Manufacturers:  TruStile, Baldwin Hardware, Kolbe Windows & Doors, Marvin, Viessmann

SOL Exhibition / ARKITITO Arquitetura + Luiza Gottschalk

SOL Exhibition / ARKITITO Arquitetura + Luiza Gottschalk - Interior Photography, Museum & Exhibition Interiors, LightingSOL Exhibition / ARKITITO Arquitetura + Luiza Gottschalk - Museum & Exhibition InteriorsSOL Exhibition / ARKITITO Arquitetura + Luiza Gottschalk - Interior Photography, Museum & Exhibition InteriorsSOL Exhibition / ARKITITO Arquitetura + Luiza Gottschalk - Interior Photography, Museum & Exhibition Interiors, LightingSOL Exhibition / ARKITITO Arquitetura + Luiza Gottschalk - More Images+ 23

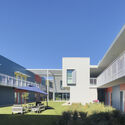
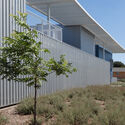
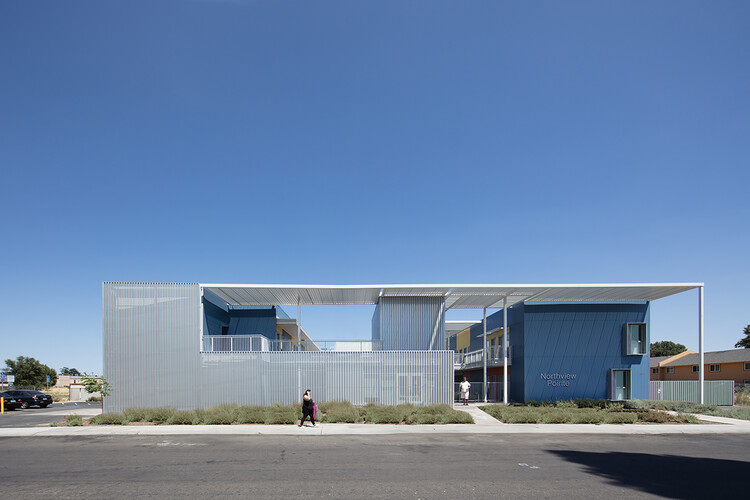
Northview Point Apartments / Brooks Scarpa Huber

Northview Point Apartments / Brooks Scarpa Huber - Interior Photography, Apartments, CourtyardNorthview Point Apartments / Brooks Scarpa Huber - Exterior Photography, Apartments, BalconyNorthview Point Apartments / Brooks Scarpa Huber - Exterior Photography, Apartments, CourtyardNorthview Point Apartments / Brooks Scarpa Huber - Exterior Photography, ApartmentsNorthview Point Apartments / Brooks Scarpa Huber - More Images+ 8

  • Area Area of this architecture project Area:  31101 ft²
  • Year Completion year of this architecture project Year:  2025

Casa Luce / HK Associates Inc

Casa Luce / HK Associates Inc - Interior Photography, Houses, Kitchen, Table, ChairCasa Luce / HK Associates Inc - Interior Photography, Houses, BeamCasa Luce / HK Associates Inc - Interior Photography, HousesCasa Luce / HK Associates Inc - Interior Photography, Houses, Beam, Table, Lighting, ChairCasa Luce / HK Associates Inc - More Images+ 22

  • Architects: HK Associates Inc
  • Area Area of this architecture project Area:  3558 ft²
  • Year Completion year of this architecture project Year:  2024
  • Manufacturers Brands with products used in this architecture project
    Manufacturers:  Bocci, Duravit, Grohe, Miele, Fleetwood, +5

Lecture by Deborah Berke, FAIA

The Dallas Architecture Forum, a non-profit organization dedicated to providing public education about architecture, design, public space and the urban environment, continues its 2025-2026 Lecture Series with The Rose Family Lecture on Thursday, May 7, 2026. The Forum is pleased to present 2025 AIA Gold Medal winner Deborah Berke, Founding Principal of TenBerke Architects and Dean of the Yale School of Architecture. This lecture will be held at the Angelika Film Center at Mockingbird Station. Forum members may attend for free. Tickets for non-members will be available at the door - $5 for Students (with student ID), $25 General Admission. Check-in and pre-Lecture Reception will begin at 6:15 pm in the lobby of the Angelika.

West Canal Yards / Graham Baba Architects

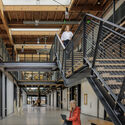

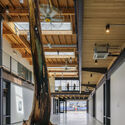
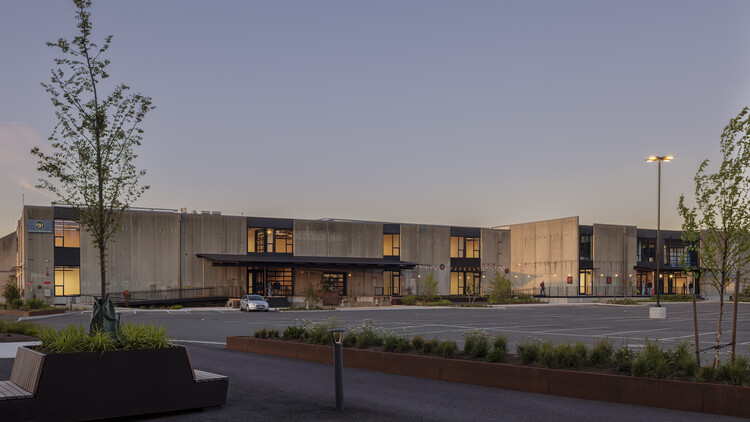
West Canal Yards / Graham Baba Architects - Interior Photography, Commercial Architecture, Stairs, BeamWest Canal Yards / Graham Baba Architects - Interior Photography, Commercial Architecture, Beam, LightingWest Canal Yards / Graham Baba Architects - Commercial ArchitectureWest Canal Yards / Graham Baba Architects - Interior Photography, Commercial ArchitectureWest Canal Yards / Graham Baba Architects - More Images+ 12

ZBIZ'26 Installation Showdown + Mini Trade Show

It's ZBIZ time!

NeoCon 2026

Register for NeoCon 2026, the premier event for designing spaces where we work, live, travel, and heal. Join us June 8-10, with Preview Day June 7 (Noon-4pm), at The Mart in Chicago for the year's biggest design gathering.

Moksha House / SAW // Spiegel Aihara Workshop

Moksha House / SAW // Spiegel Aihara Workshop - SustainabilityMoksha House / SAW // Spiegel Aihara Workshop - SustainabilityMoksha House / SAW // Spiegel Aihara Workshop - Interior Photography, Sustainability, Patio, ChairMoksha House / SAW // Spiegel Aihara Workshop - Interior Photography, SustainabilityMoksha House / SAW // Spiegel Aihara Workshop - More Images+ 22

Creston House / Mork-Ulnes Architects

Creston House / Mork-Ulnes Architects  - Exterior Photography, RefurbishmentCreston House / Mork-Ulnes Architects  - Interior Photography, Refurbishment, Table, ChairCreston House / Mork-Ulnes Architects  - RefurbishmentCreston House / Mork-Ulnes Architects  - RefurbishmentCreston House / Mork-Ulnes Architects  - More Images+ 18