1. ArchDaily
  2. United Arab Emirates

United Arab Emirates

Dubai Design Week 2025

The region's leading design festival, Dubai Design Week, brings together designers and creative practitioners to exchange ideas, collaborate and explore the evolving role of design in shaping a better collective future. Over the past decade, it has grown into a global platform with a strong emphasis on cross-cultural exchange and amplifying voices from West and South Asia, as well as the wider Global South.

Dowtown Design

Downtown Design is the anchor event of Dubai Design Week, the region's most important creative festival reflecting Dubai's position as the design capital of the Middle East; an extensive programme of events, bringing together the global design stage and attracting more than 100,000 visitors to the Dubai Design District (d3) across the week. In its latest edition, Downtown Design showcased the latest collections, innovative products and design solutions from over 300 prominent brands from across the globe, and rising talent of the region, complemented by a programme of talks, creative pop-ups and engaging experiences.

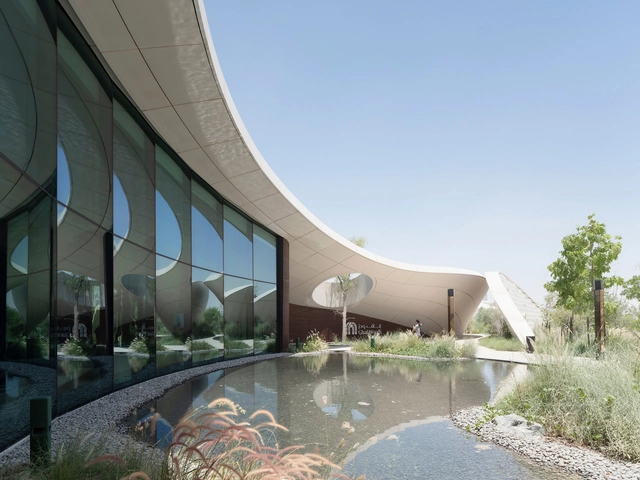
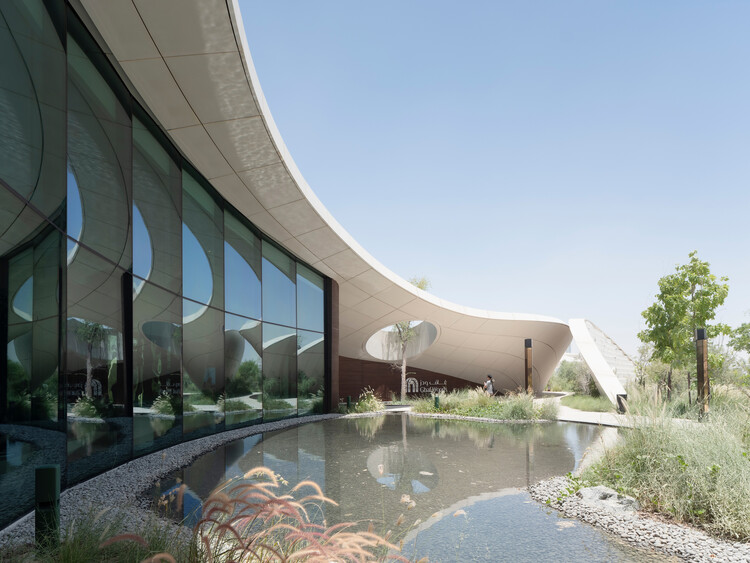
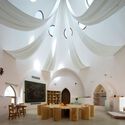
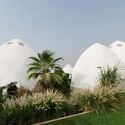
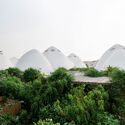
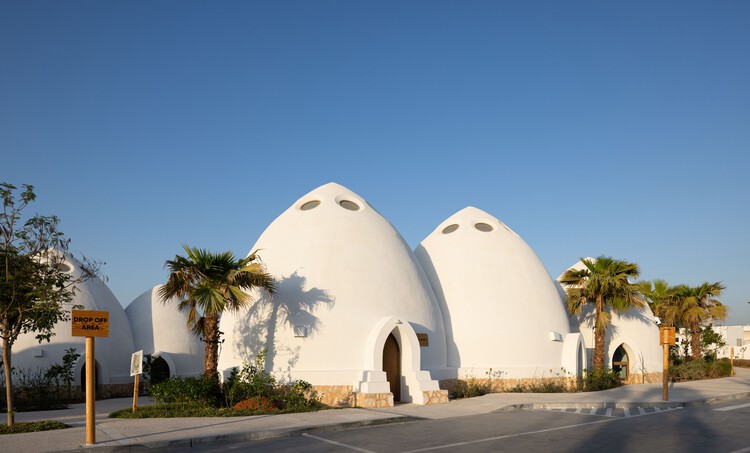
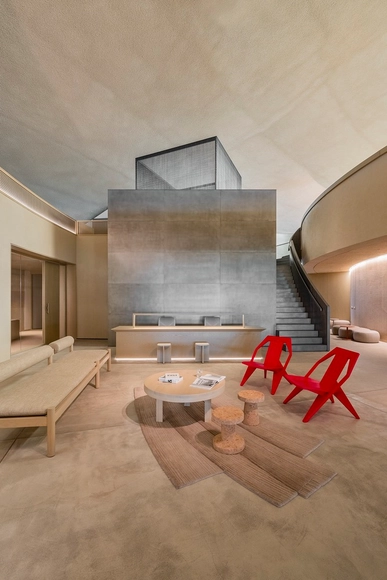
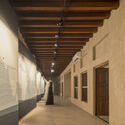
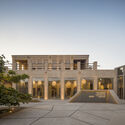
Ghaf Woods Experience Center / STUDIOI + aoe

Ghaf Woods Experience Center / STUDIOI + aoe - Exterior Photography, Cultural Architecture, CityscapeGhaf Woods Experience Center / STUDIOI + aoe - Interior Photography, Cultural ArchitectureGhaf Woods Experience Center / STUDIOI + aoe - Cultural ArchitectureGhaf Woods Experience Center / STUDIOI + aoe - Cultural ArchitectureGhaf Woods Experience Center / STUDIOI + aoe - More Images+ 19

  • Architects: STUDIOI, aoe
  • Area Area of this architecture project Area:  450 m²
  • Year Completion year of this architecture project Year:  2025

Al Fanar School / EMKAAN

Al Fanar School / EMKAAN - Interior Photography, Kindergarten, Arch, Lighting, ChairAl Fanar School / EMKAAN - KindergartenAl Fanar School / EMKAAN - KindergartenAl Fanar School / EMKAAN - KindergartenAl Fanar School / EMKAAN - More Images+ 28

  • Architects: EMKAAN
  • Area Area of this architecture project Area:  30573 ft²
  • Year Completion year of this architecture project Year:  2024

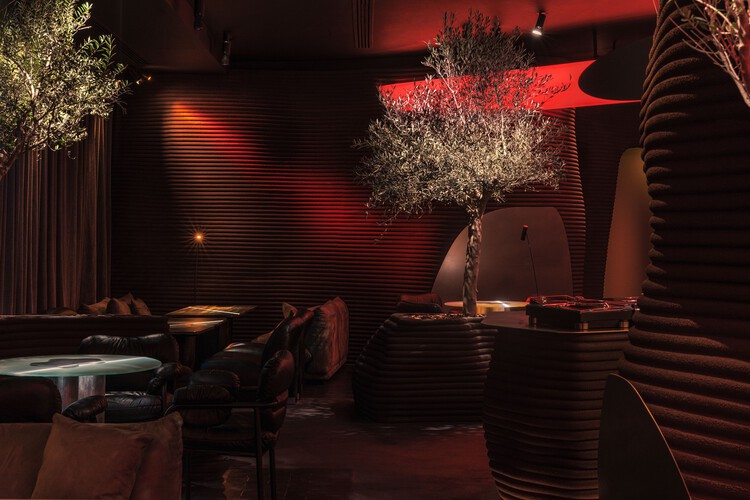
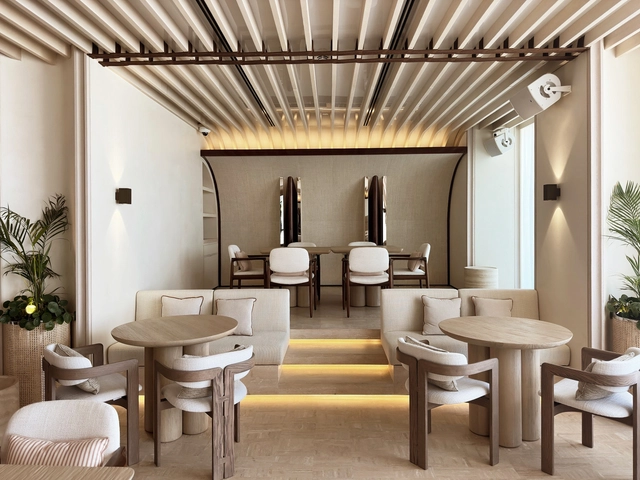
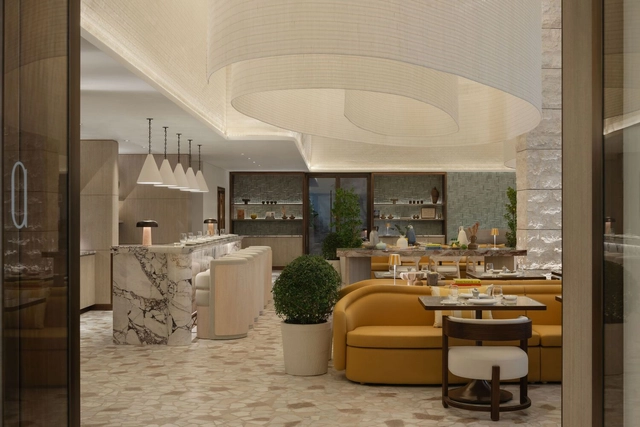
MYATA Platinum Lounge and Restaurant / DA bureau

MYATA Platinum Lounge and Restaurant / DA bureau - Restaurant & Bar InteriorsMYATA Platinum Lounge and Restaurant / DA bureau - Interior Photography, Restaurant & Bar Interiors, Lighting, ChairMYATA Platinum Lounge and Restaurant / DA bureau - Interior Photography, Restaurant & Bar Interiors, Lighting, ChairMYATA Platinum Lounge and Restaurant / DA bureau - Interior Photography, Restaurant & Bar Interiors, ChairMYATA Platinum Lounge and Restaurant / DA bureau - More Images+ 22

  • Architects: DA bureau
  • Area Area of this architecture project Area:  400 m²
  • Year Completion year of this architecture project Year:  2025
  • Manufacturers Brands with products used in this architecture project
    Manufacturers:  Blueberry Green Solutions FZC, DA product × RO Product, Davide Groppi, Flor, VERDI

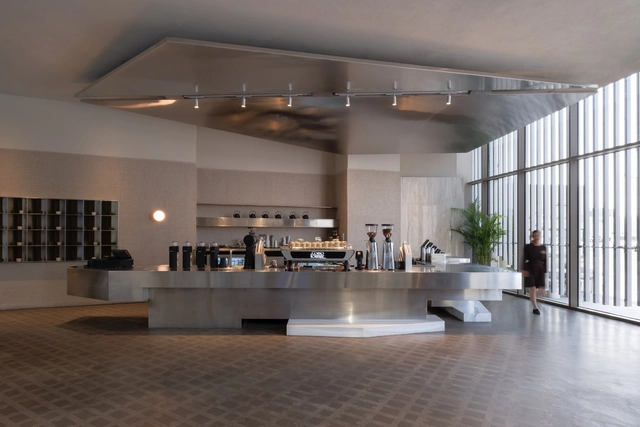
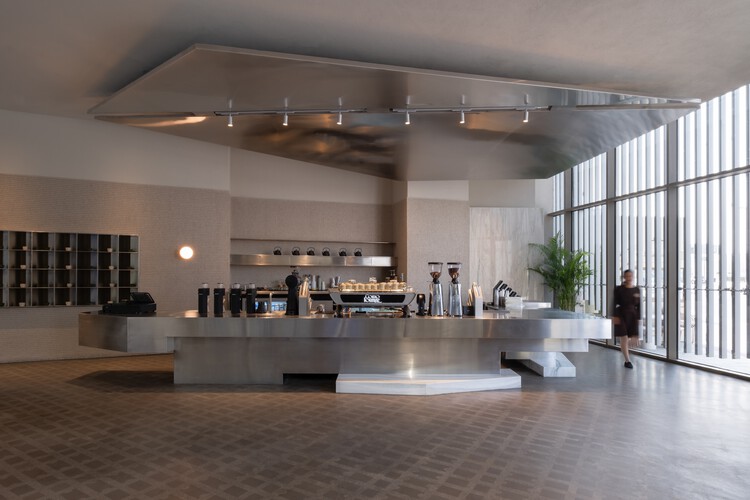
Como Lounge Cafe / S.DA

Como Lounge Cafe /  S.DA - Coffee ShopComo Lounge Cafe /  S.DA - Interior Photography, Coffee Shop, ChairComo Lounge Cafe /  S.DA - Interior Photography, Coffee Shop, ChairComo Lounge Cafe /  S.DA - Interior Photography, Coffee Shop, CountertopComo Lounge Cafe /  S.DA - More Images+ 26

  • Architects: S.DA
  • Area Area of this architecture project Area:  178 m²
  • Year Completion year of this architecture project Year:  2025
  • Manufacturers Brands with products used in this architecture project
    Manufacturers:  MIRAGE

AD Government Office / Agata Kurzela Studio

AD Government Office / Agata Kurzela Studio - Interior Photography, Offices Interiors, KitchenAD Government Office / Agata Kurzela Studio - Interior Photography, Offices InteriorsAD Government Office / Agata Kurzela Studio - Offices InteriorsAD Government Office / Agata Kurzela Studio - Offices InteriorsAD Government Office / Agata Kurzela Studio - More Images+ 31

  • Area Area of this architecture project Area:  2500 m²
  • Year Completion year of this architecture project Year:  2023

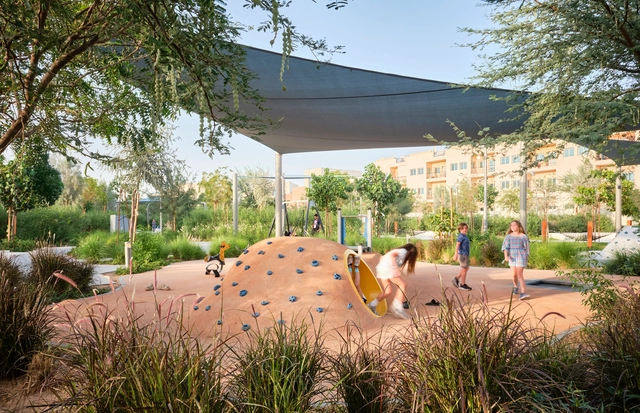
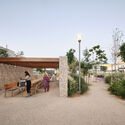
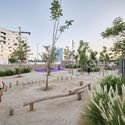
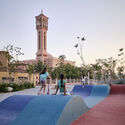
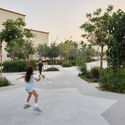
104 Abu Dhabi Neighbourhood Parks / SLA

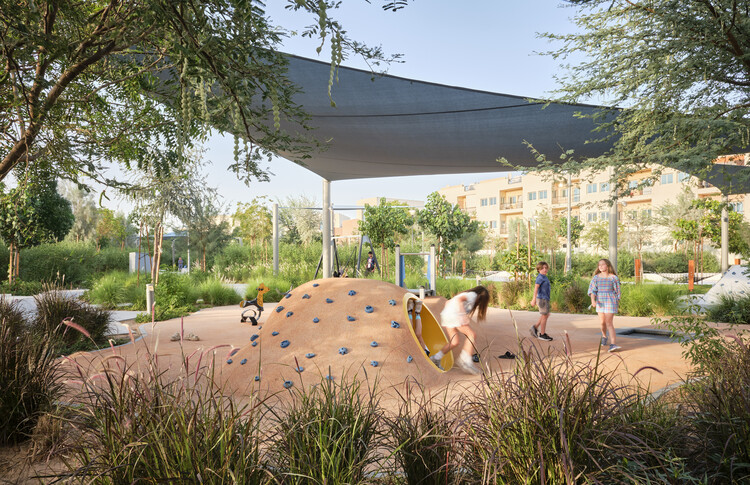
104 Abu Dhabi Neighbourhood Parks / SLA - Exterior Photography, Landscape104 Abu Dhabi Neighbourhood Parks / SLA - Exterior Photography, Landscape104 Abu Dhabi Neighbourhood Parks / SLA - Exterior Photography, Landscape104 Abu Dhabi Neighbourhood Parks / SLA - Exterior Photography, Landscape104 Abu Dhabi Neighbourhood Parks / SLA - More Images+ 32

  • Architects: SLA
  • Area Area of this architecture project Area:  740000 m²
  • Year Completion year of this architecture project Year:  2025

Saddling Boxes & Private Deck / Studio.D04

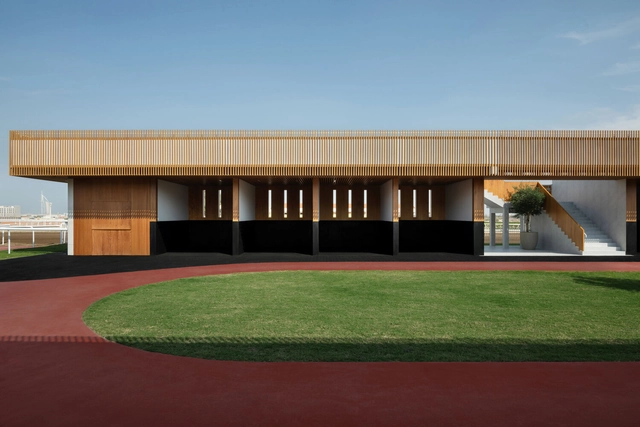
Saddling Boxes & Private Deck  / Studio.D04  - Recreation & TrainingSaddling Boxes & Private Deck  / Studio.D04  - Interior Photography, Recreation & TrainingSaddling Boxes & Private Deck  / Studio.D04  - Exterior Photography, Recreation & TrainingSaddling Boxes & Private Deck  / Studio.D04  - Recreation & TrainingSaddling Boxes & Private Deck  / Studio.D04  - More Images+ 15

  • Architects: Studio.D04
  • Area Area of this architecture project Area:  662 m²
  • Year Completion year of this architecture project Year:  2024

Al Barari Apartment / BONE

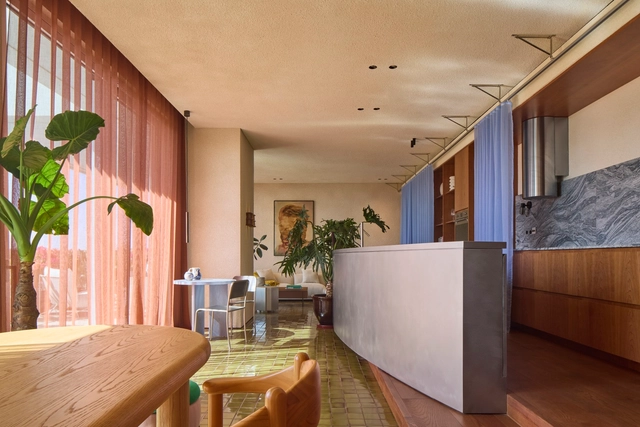
Al Barari Apartment / BONE - Interior Photography, Apartment Interiors, Kitchen, CountertopAl Barari Apartment / BONE - Apartment InteriorsAl Barari Apartment / BONE - Interior Photography, Apartment Interiors, Bathroom, LightingAl Barari Apartment / BONE - Interior Photography, Apartment Interiors, Lighting, ChairAl Barari Apartment / BONE - More Images+ 30

  • Architects: BONE
  • Area Area of this architecture project Area:  150 m²
  • Year Completion year of this architecture project Year:  2025
  • Manufacturers Brands with products used in this architecture project
    Manufacturers:  Design Itch, Kvadrat, Prado, Quadro Design, Slo Ceramics
  • Professionals: Phoenix Interior Group

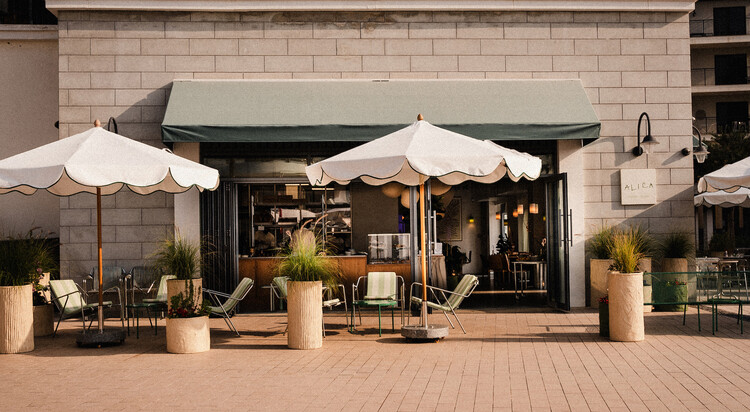
Alica Bakery / Studio Etienne Bastormagi

Alica Bakery / Studio Etienne Bastormagi - Interior Photography, Interior Design, Lighting, Chair
© Alessandro Fagioli

Alica Bakery / Studio Etienne Bastormagi - Interior Photography, Interior Design, Lighting, Table, ChairAlica Bakery / Studio Etienne Bastormagi - Interior Photography, Interior Design, Chair, Lighting, TableAlica Bakery / Studio Etienne Bastormagi - Interior Photography, Interior Design, ChairAlica Bakery / Studio Etienne Bastormagi - Interior Photography, Interior Design, Bathroom, Table, ChairAlica Bakery / Studio Etienne Bastormagi - More Images+ 25

Otaku Cafe / shell+core

Otaku Cafe / shell+core  - Interior Photography, Coffee Shop Interiors, Lighting, ChairOtaku Cafe / shell+core  - Interior Photography, Coffee Shop Interiors, Lighting, ChairOtaku Cafe / shell+core  - Coffee Shop InteriorsOtaku Cafe / shell+core  - Interior Photography, Coffee Shop Interiors, Lighting, ChairOtaku Cafe / shell+core  - More Images+ 14

  • Architects: shell+core
  • Area Area of this architecture project Area:  187 m²
  • Year Completion year of this architecture project Year:  2024

ETHR Clubhaus Cafe Bakery / shell+core

ETHR Clubhaus Cafe Bakery / shell+core - Interior Photography, Coffee Shop Interiors, Courtyard, ColumnETHR Clubhaus Cafe Bakery / shell+core - Interior Photography, Coffee Shop Interiors, ChairETHR Clubhaus Cafe Bakery / shell+core - Interior Photography, Coffee Shop Interiors, Table, ChairETHR Clubhaus Cafe Bakery / shell+core - Coffee Shop InteriorsETHR Clubhaus Cafe Bakery / shell+core - More Images+ 15

  • Architects: shell+core
  • Area Area of this architecture project Area:  250 m²
  • Year Completion year of this architecture project Year:  2024

BEEAH Headquarters / Zaha Hadid Architects

BEEAH Headquarters  / Zaha Hadid Architects - Exterior Photography, Office BuildingsBEEAH Headquarters  / Zaha Hadid Architects - Interior Photography, Office BuildingsBEEAH Headquarters  / Zaha Hadid Architects - Interior Photography, Office Buildings, Arch, ChairBEEAH Headquarters  / Zaha Hadid Architects - Interior Photography, Office Buildings, Facade, Stairs, Handrail, LightingBEEAH Headquarters  / Zaha Hadid Architects - More Images+ 13

The Desert Relics / Karim+Elias

The Desert Relics / Karim+Elias - Exterior Photography, Arts & ArchitectureThe Desert Relics / Karim+Elias - Exterior Photography, Arts & ArchitectureThe Desert Relics / Karim+Elias - Arts & ArchitectureThe Desert Relics / Karim+Elias - Arts & ArchitectureThe Desert Relics / Karim+Elias - More Images+ 13

  • Architects: Karim+Elias
  • Area Area of this architecture project Area:  3850 m²
  • Year Completion year of this architecture project Year:  2024

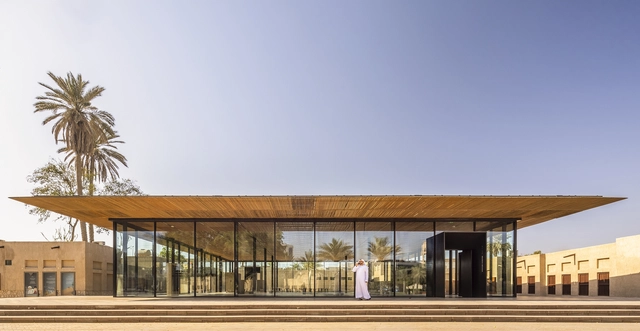
Shindagha Historic District / X-Architects

Shindagha Historic District / X-Architects - Interior Photography, Museums & Exhibit Shindagha Historic District / X-Architects - Interior Photography, Museums & Exhibit , Door, Facade, Beam, ColumnShindagha Historic District / X-Architects - Interior Photography, Museums & Exhibit , Stairs, Door, FacadeShindagha Historic District / X-Architects - Exterior Photography, Museums & Exhibit , FacadeShindagha Historic District / X-Architects - More Images+ 54

Nalu Surf Club and Ilios Beach Club Abu Dhabi / ELASTIC Architects

Nalu Surf Club and Ilios Beach Club Abu Dhabi / ELASTIC Architects - Interior Photography, Sports Architecture, Lighting, ChairNalu Surf Club and Ilios Beach Club Abu Dhabi / ELASTIC Architects - Sports ArchitectureNalu Surf Club and Ilios Beach Club Abu Dhabi / ELASTIC Architects - Interior Photography, Sports Architecture, LightingNalu Surf Club and Ilios Beach Club Abu Dhabi / ELASTIC Architects - Interior Photography, Sports ArchitectureNalu Surf Club and Ilios Beach Club Abu Dhabi / ELASTIC Architects - More Images+ 25

Delano Dubai Hotel / ELASTIC Architects

Delano Dubai Hotel / ELASTIC Architects - Exterior Photography, Hotels, Table, ChairDelano Dubai Hotel / ELASTIC Architects - Interior Photography, Hotels, Kitchen, Table, ChairDelano Dubai Hotel / ELASTIC Architects - Interior Photography, HotelsDelano Dubai Hotel / ELASTIC Architects - Interior Photography, Hotels, Table, ChairDelano Dubai Hotel / ELASTIC Architects - More Images+ 38

  • Architects: ELASTIC Architects
  • Area Area of this architecture project Area:  900 m²
  • Year Completion year of this architecture project Year:  2024
  • Manufacturers Brands with products used in this architecture project
    Manufacturers:  Kohler, Rak ceramics, &Tradition, Formani, Kartell, +4
  • Professionals: Khansaheb