1. ArchDaily
  2. United Arab Emirates

United Arab Emirates

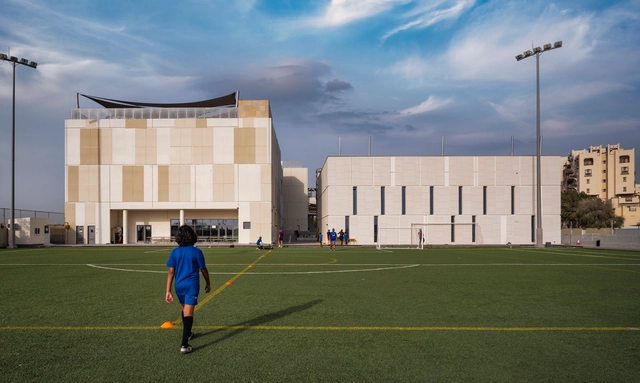
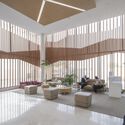
South View School / R+D Studio

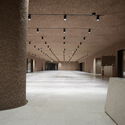
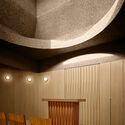
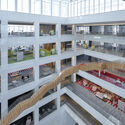
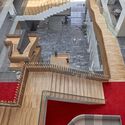
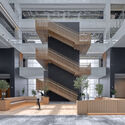
South View School / R+D Studio - Exterior Photography, Schools , Facade, LightingSouth View School / R+D Studio - Interior Photography, Schools , Facade, Beam, Column, ChairSouth View School / R+D Studio - Interior Photography, Schools , Facade, ChairSouth View School / R+D Studio - Interior Photography, Schools , Stairs, Facade, Handrail, ArchSouth View School / R+D Studio - More Images+ 16

  • Architects: R+D Studio
  • Area Area of this architecture project Area:  135000 ft²
  • Year Completion year of this architecture project Year:  2021
  • Professionals: AL Shandagah

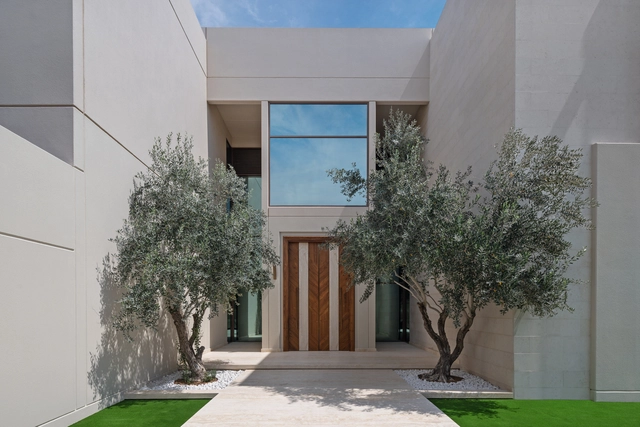
Framed Allure House / EAA-Emre Arolat Architecture

Framed Allure House / EAA-Emre Arolat Architecture - Exterior Photography, Houses, FacadeFramed Allure House / EAA-Emre Arolat Architecture - Exterior Photography, Houses, Garden, FacadeFramed Allure House / EAA-Emre Arolat Architecture - Interior Photography, Houses, KitchenFramed Allure House / EAA-Emre Arolat Architecture - Interior Photography, Houses, Bedroom, BedFramed Allure House / EAA-Emre Arolat Architecture - More Images+ 27

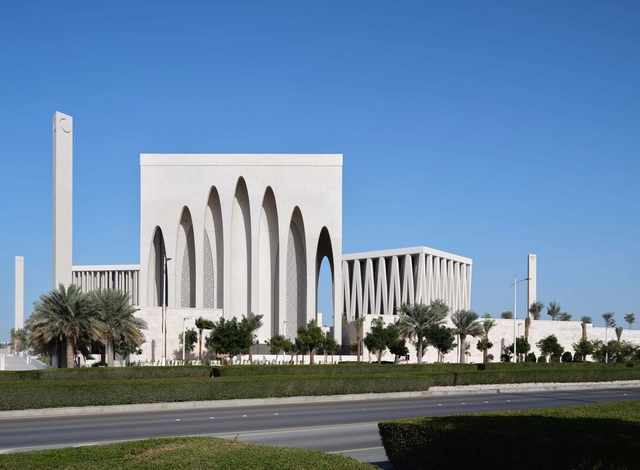
Abrahamic Family House / Adjaye Associates

Abrahamic Family House / Adjaye Associates - Exterior Photography, Community Center, Facade, ArchAbrahamic Family House / Adjaye Associates - Exterior Photography, Community Center, FacadeAbrahamic Family House / Adjaye Associates - Interior Photography, Community Center, ColumnAbrahamic Family House / Adjaye Associates - Interior Photography, Community Center, Column, ChairAbrahamic Family House / Adjaye Associates - More Images+ 61

  • Architects: Adjaye Associates
  • Area Area of this architecture project Area:  6500 m²
  • Year Completion year of this architecture project Year:  2023
  • Professionals: Maynard

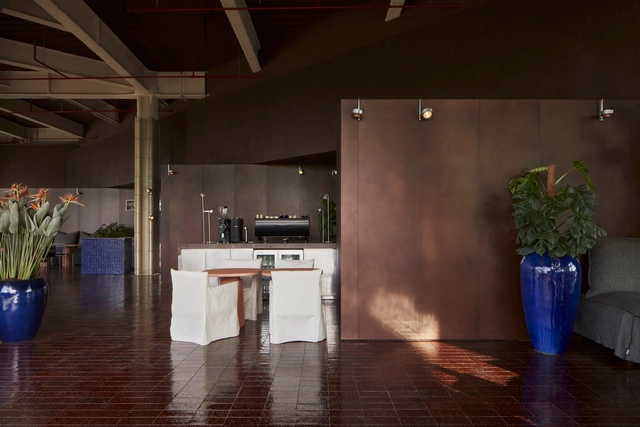
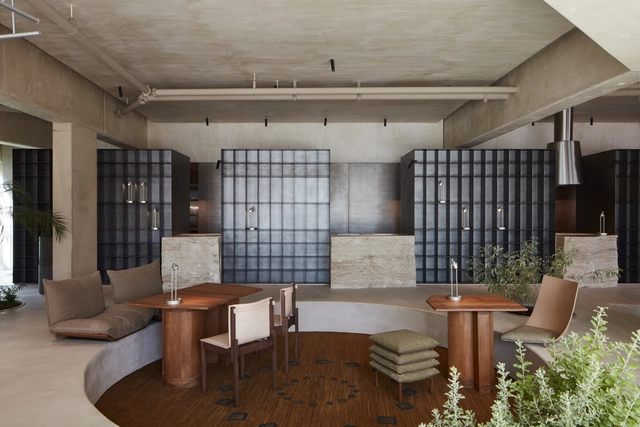
Terra Restaurant Al Qana / BONE

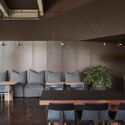
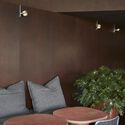
Terra Restaurant Al Qana / BONE - Interior Photography, Restaurant & Bar Interiors, Kitchen, Beam, Table, ChairTerra Restaurant Al Qana / BONE - Interior Photography, Restaurant & Bar Interiors, Table, ChairTerra Restaurant Al Qana / BONE - Interior Photography, Restaurant & Bar Interiors, Table, Lighting, ChairTerra Restaurant Al Qana / BONE - Interior Photography, Restaurant & Bar Interiors, Door, Chair, TableTerra Restaurant Al Qana / BONE - More Images+ 19

  • Architects: BONE
  • Area Area of this architecture project Area:  280 m²
  • Year Completion year of this architecture project Year:  2023
  • Manufacturers Brands with products used in this architecture project
    Manufacturers:  Gervasoni
  • Professionals: Fabraca Studios

Steki Restaurant / HRH Sheikha Shamseh Al Sharqi + Carlos Gris Studio

Steki Restaurant / HRH Sheikha Shamseh Al Sharqi + Carlos Gris Studio - Interior Photography, Restaurant, Column, ChairSteki Restaurant / HRH Sheikha Shamseh Al Sharqi + Carlos Gris Studio - Interior Photography, Restaurant, Table, Lighting, ChairSteki Restaurant / HRH Sheikha Shamseh Al Sharqi + Carlos Gris Studio - Interior Photography, Restaurant, Stairs, ChairSteki Restaurant / HRH Sheikha Shamseh Al Sharqi + Carlos Gris Studio - Interior Photography, Restaurant, Table, Chair, LightingSteki Restaurant / HRH Sheikha Shamseh Al Sharqi + Carlos Gris Studio - More Images+ 10

Villa K / IAIA - Idea Art Interior Architects

Villa K / IAIA - Idea Art Interior Architects - Interior Photography, House Interiors, Facade, DoorVilla K / IAIA - Idea Art Interior Architects - Interior Photography, House Interiors, Stairs, Facade, Handrail, Door, BenchVilla K / IAIA - Idea Art Interior Architects - Interior Photography, House Interiors, Door, Facade, ChairVilla K / IAIA - Idea Art Interior Architects - Exterior Photography, House Interiors, GardenVilla K / IAIA - Idea Art Interior Architects - More Images+ 12

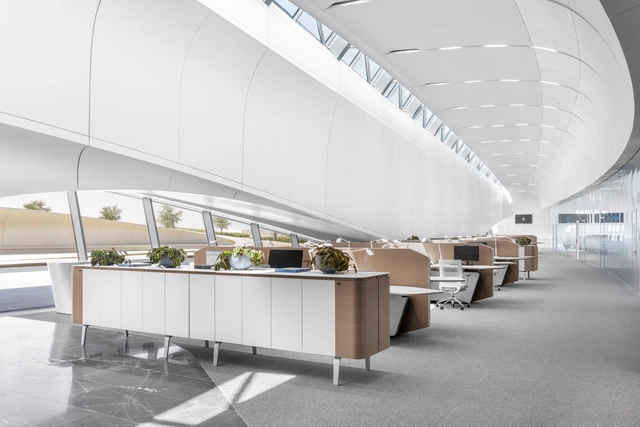
BEEAH Headquarters Interiors / ACPV ARCHITECTS Antonio Citterio Patricia Viel

BEEAH Headquarters Interiors / ACPV ARCHITECTS Antonio Citterio Patricia Viel - Interior Photography, Offices Interiors, ChairBEEAH Headquarters Interiors / ACPV ARCHITECTS Antonio Citterio Patricia Viel - Interior Photography, Offices Interiors, Kitchen, Facade, Table, ChairBEEAH Headquarters Interiors / ACPV ARCHITECTS Antonio Citterio Patricia Viel - Interior Photography, Offices Interiors, Kitchen, FacadeBEEAH Headquarters Interiors / ACPV ARCHITECTS Antonio Citterio Patricia Viel - Exterior Photography, Offices Interiors, FacadeBEEAH Headquarters Interiors / ACPV ARCHITECTS Antonio Citterio Patricia Viel - More Images+ 17

Utilities by Dia Mrad

Utilities seeks to excavate and document the multilayers of Beirut’s economic collapse, and employs an ethnographic lens to explore the material manifestations of the crisis across the city’s urban fabric. The project unearths the material infrastructural apparatus that is emerging as a response to socioeconomic conditions; solar panels, water tanks, private generators, and prison-like façades of banks are all elementary fragments of this apparatus.

IOTA Installation / Karim+Elias

IOTA Installation / Karim+Elias - Temporary Installations, FacadeIOTA Installation / Karim+Elias - Interior Photography, Temporary InstallationsIOTA Installation / Karim+Elias - Temporary Installations, Lighting, TableIOTA Installation / Karim+Elias - Exterior Photography, Temporary Installations, GardenIOTA Installation / Karim+Elias - More Images+ 17


Mleiha Archaeological Centre / Dabbagh Architects

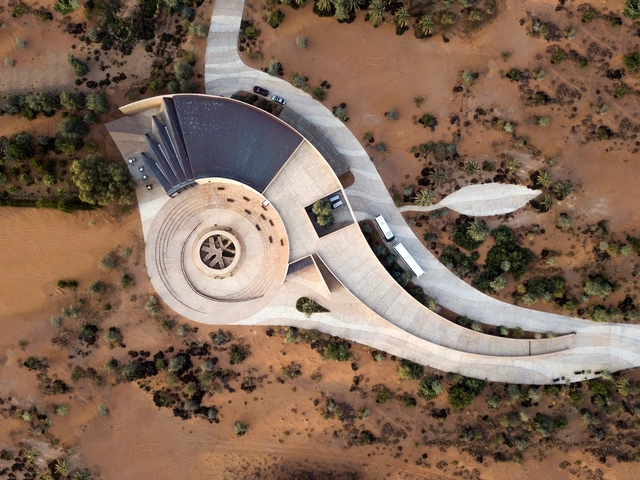
Mleiha Archaeological Centre / Dabbagh Architects - Exterior Photography, Cultural Architecture, FacadeMleiha Archaeological Centre / Dabbagh Architects - Exterior Photography, Cultural Architecture, FacadeMleiha Archaeological Centre / Dabbagh Architects - Interior Photography, Cultural ArchitectureMleiha Archaeological Centre / Dabbagh Architects - Exterior Photography, Cultural Architecture, Facade, Column, ArchMleiha Archaeological Centre / Dabbagh Architects - More Images+ 14

  • Architects: Dabbagh Architects
  • Area Area of this architecture project Area:  2000 m²
  • Year Completion year of this architecture project Year:  2016

Anwar Gargash Diplomatic Academy UAE / Shape Architecture Practice + Research

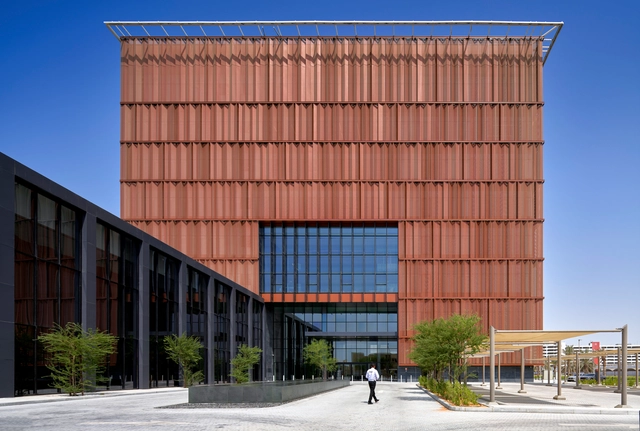
Anwar Gargash Diplomatic Academy UAE / Shape Architecture Practice + Research - Exterior Photography, Institutional Buildings, FacadeAnwar Gargash Diplomatic Academy UAE / Shape Architecture Practice + Research - Interior Photography, Institutional Buildings, FacadeAnwar Gargash Diplomatic Academy UAE / Shape Architecture Practice + Research - Interior Photography, Institutional Buildings, Courtyard, Facade, Handrail, Stairs, BalconyAnwar Gargash Diplomatic Academy UAE / Shape Architecture Practice + Research - Interior Photography, Institutional Buildings, Facade, Handrail, StairsAnwar Gargash Diplomatic Academy UAE / Shape Architecture Practice + Research - More Images+ 30

Binghatti Gate Residential Building / Binghatti

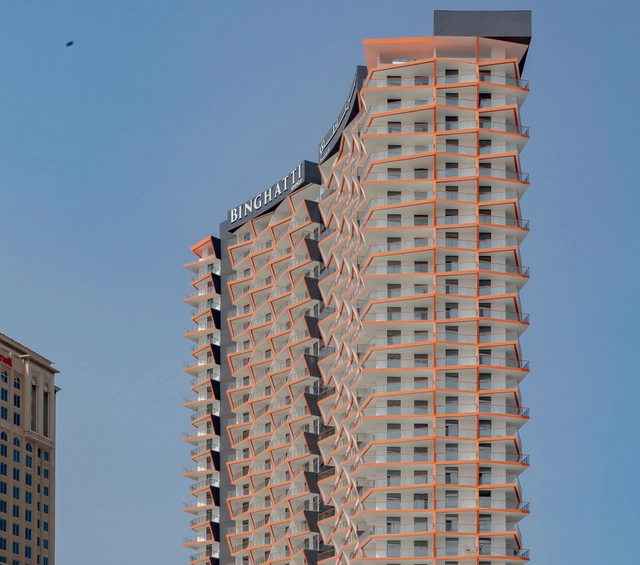
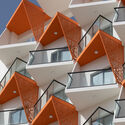
Binghatti Gate Residential Building / Binghatti - Exterior Photography, Residential, FacadeBinghatti Gate Residential Building / Binghatti - Interior Photography, Residential, Stairs, FacadeBinghatti Gate Residential Building / Binghatti - Interior Photography, Residential, Stairs, FacadeBinghatti Gate Residential Building / Binghatti - Exterior Photography, Residential, Facade, CityscapeBinghatti Gate Residential Building / Binghatti - More Images+ 20

  • Architects: Binghatti
  • Area Area of this architecture project Area:  21791 m²
  • Year Completion year of this architecture project Year:  2022

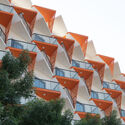
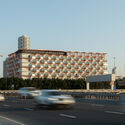
Binghatti Avenue Residential Building / Binghatti

Binghatti Avenue Residential Building / Binghatti - Exterior Photography, Residential, FacadeBinghatti Avenue Residential Building / Binghatti - Interior Photography, Residential, Stairs, FacadeBinghatti Avenue Residential Building / Binghatti - Interior Photography, Residential, FacadeBinghatti Avenue Residential Building / Binghatti - Exterior Photography, Residential, FacadeBinghatti Avenue Residential Building / Binghatti - More Images+ 15

  • Architects: Binghatti
  • Area Area of this architecture project Area:  95421 m²
  • Year Completion year of this architecture project Year:  2022

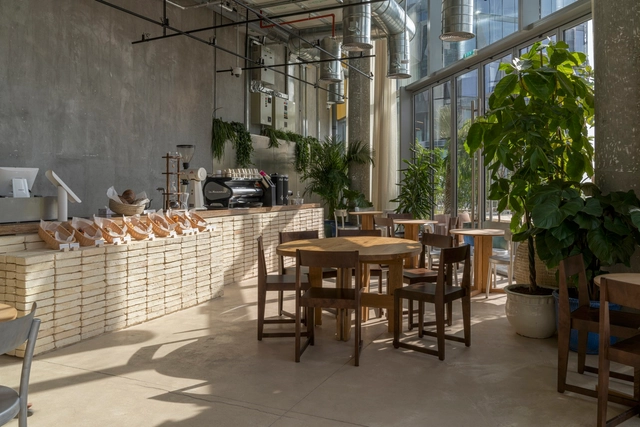
Bageri Form Bakery / BONE

Bageri Form Bakery / BONE - Exterior Photography, Commercial Architecture, Facade, Column, Chair, TableBageri Form Bakery / BONE - Interior Photography, Commercial Architecture, KitchenBageri Form Bakery / BONE - Interior Photography, Commercial Architecture, Courtyard, Facade, Table, ChairBageri Form Bakery / BONE - Exterior Photography, Commercial Architecture, Garden, Facade, ChairBageri Form Bakery / BONE - More Images+ 23

  • Architects: BONE
  • Area Area of this architecture project Area:  180 m²
  • Year Completion year of this architecture project Year:  2021
  • Manufacturers Brands with products used in this architecture project
    Manufacturers:  Gervasoni, Frama, New Terracotta, Pulpo
  • Professionals: PSLAB

Erth Restaurant / BONE

Erth Restaurant / BONE - Interior Photography, Restaurant, Table, Lighting, ChairErth Restaurant / BONE - Interior Photography, Restaurant, Column, Beam, Facade, Table, ChairErth Restaurant / BONE - Interior Photography, RestaurantErth Restaurant / BONE - Interior Photography, Restaurant, Beam, Table, ChairErth Restaurant / BONE - More Images+ 19

Abu Dhabi Ladies Club / UPA Italia

Abu Dhabi Ladies Club / UPA Italia - Exterior Photography, Swimming Pool, FacadeAbu Dhabi Ladies Club / UPA Italia - Exterior Photography, Swimming Pool, FacadeAbu Dhabi Ladies Club / UPA Italia - Interior Photography, Swimming Pool, Kitchen, Door, LightingAbu Dhabi Ladies Club / UPA Italia - Exterior Photography, Swimming Pool, Facade, DoorAbu Dhabi Ladies Club / UPA Italia - More Images+ 29

•
15th Street - شارع ١٥ - المُزُون - أبو ظبي - United Arab Emirates, United Arab Emirates
  • Architects: UPA Italia
  • Area Area of this architecture project Area:  20000 m²
  • Year Completion year of this architecture project Year:  2018
  • Manufacturers Brands with products used in this architecture project
    Manufacturers:  Azzurra ceramica, DV Home Collection, Fiandre, Guzzini, MIRAGE, +3

Pavilion for the Kingdom of Bahrain Expo 2020 Dubai / Christian Kerez

Pavilion for the Kingdom of Bahrain Expo 2020 Dubai / Christian Kerez - Interior Photography, Pavilion, Stairs, Facade
© Maxime Delvaux

Pavilion for the Kingdom of Bahrain Expo 2020 Dubai / Christian Kerez - Exterior Photography, Pavilion, FacadePavilion for the Kingdom of Bahrain Expo 2020 Dubai / Christian Kerez - Exterior Photography, Pavilion, FacadePavilion for the Kingdom of Bahrain Expo 2020 Dubai / Christian Kerez - Interior Photography, PavilionPavilion for the Kingdom of Bahrain Expo 2020 Dubai / Christian Kerez - Interior Photography, Pavilion, ForestPavilion for the Kingdom of Bahrain Expo 2020 Dubai / Christian Kerez - More Images+ 10

•
Dubai - United Arab Emirates, United Arab Emirates

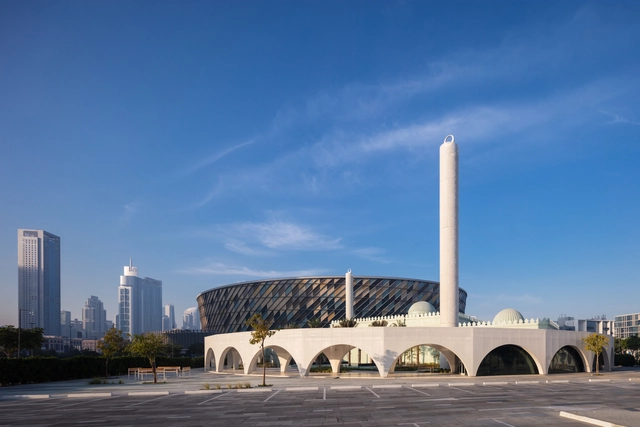
Mosque of Reflection / waiwai

Mosque of Reflection / waiwai - Exterior Photography, Mosque, Facade, Arch, CityscapeMosque of Reflection / waiwai - Exterior Photography, Mosque, Garden, Facade, ArchMosque of Reflection / waiwai - Interior Photography, Mosque, Facade, ColumnMosque of Reflection / waiwai - Interior Photography, Mosque, Facade, Arcade, Arch, ColumnMosque of Reflection / waiwai - More Images+ 9

  • Architects: waiwai
  • Area Area of this architecture project Area:  2800 m²
  • Year Completion year of this architecture project Year:  2022
  • Manufacturers Brands with products used in this architecture project
    Manufacturers:  Colortek, Cornish
  • Professionals: waiwai