1. ArchDaily
  2. Taiwan

Taiwan

Zhongli Peng's Residence / WEN Architect
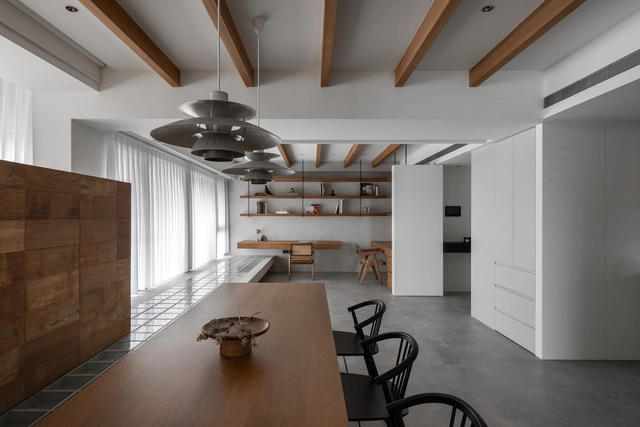
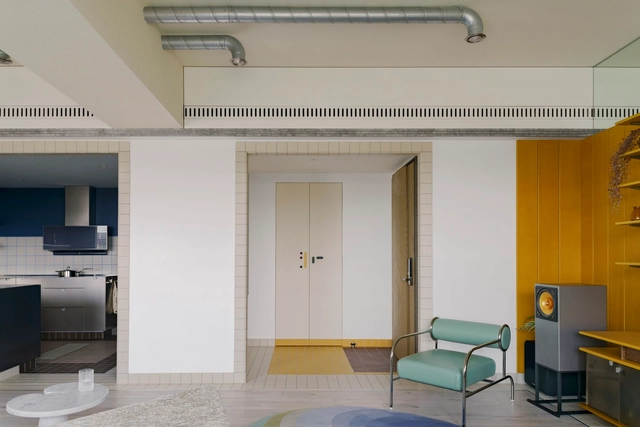
 Zhongli Peng's Residence / WEN Architect - Houses Zhongli Peng's Residence / WEN Architect - Interior Photography, Houses, Beam Zhongli Peng's Residence / WEN Architect - Houses Zhongli Peng's Residence / WEN Architect - Houses Zhongli Peng's Residence / WEN Architect - More Images+ 15
•
Taoyuan City, Taiwan

Horli Baking / True Thing Design Studio
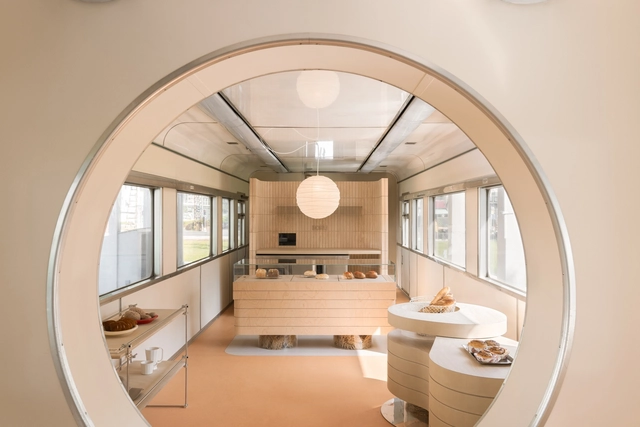
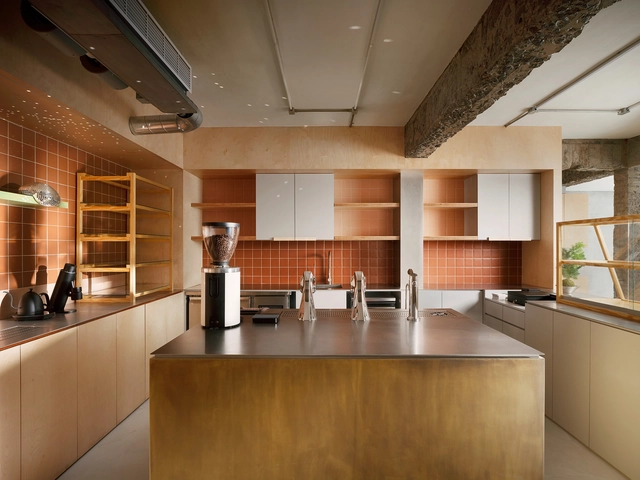
Horli Baking / True Thing Design Studio - Interior Photography, Restaurant & Bar Interiors, KitchenHorli Baking / True Thing Design Studio - Interior Photography, Restaurant & Bar Interiors, LightingHorli Baking / True Thing Design Studio - Interior Photography, Restaurant & Bar InteriorsHorli Baking / True Thing Design Studio - Restaurant & Bar InteriorsHorli Baking / True Thing Design Studio - More Images+ 11
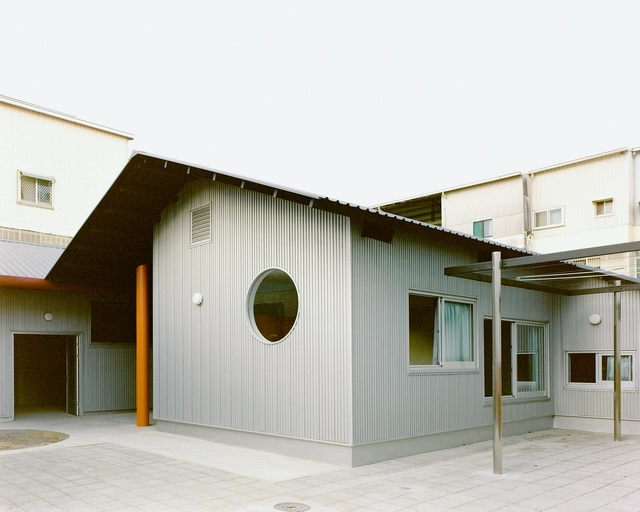
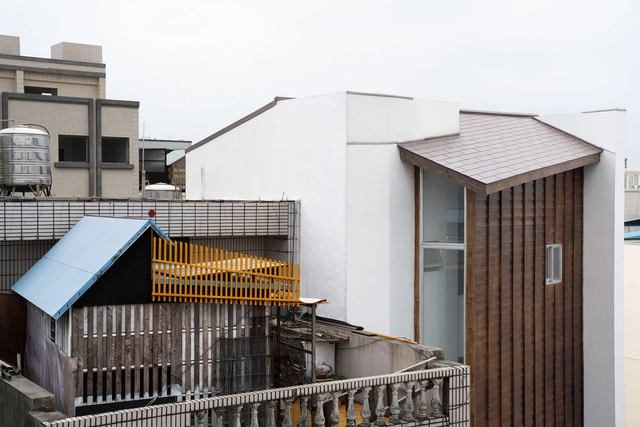
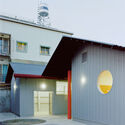
Double Roof House / Studio Tngtetshiu
Double Roof House / Studio Tngtetshiu - HousesDouble Roof House / Studio Tngtetshiu - HousesDouble Roof House / Studio Tngtetshiu - HousesDouble Roof House / Studio Tngtetshiu - Exterior Photography, HousesDouble Roof House / Studio Tngtetshiu - More Images+ 30
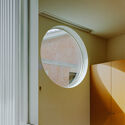
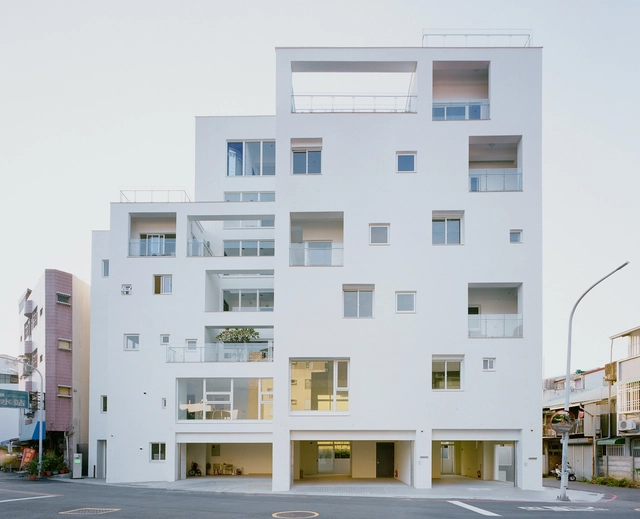
Apartment #1 / B+P Architects

Apartment #1 / B+P Architects - Interior Photography, ResidentialApartment #1 / B+P Architects - Exterior Photography, Residential, Balcony, HandrailApartment #1 / B+P Architects - Interior Photography, Residential, BalconyApartment #1 / B+P Architects - Exterior Photography, Residential, Courtyard, BalconyApartment #1 / B+P Architects - More Images+ 48

•
Chiayi City, Taiwan

A New Journey Residence / Wei Yi International Design Associates
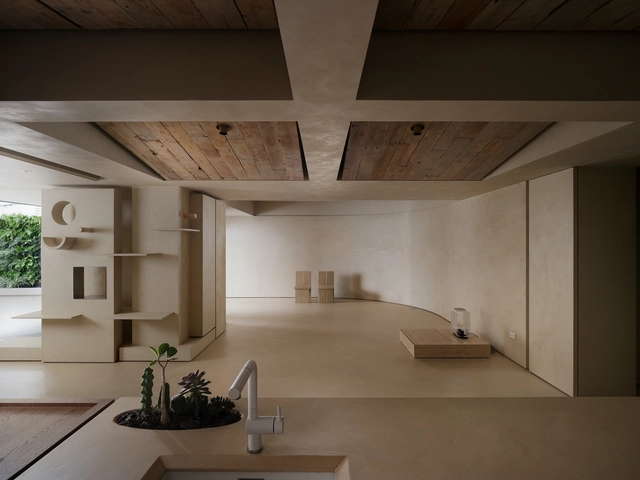
A New Journey Residence / Wei Yi International Design Associates - Interior Photography, Renovation, Chair, Table, LightingA New Journey Residence / Wei Yi International Design Associates - RenovationA New Journey Residence / Wei Yi International Design Associates - RenovationA New Journey Residence / Wei Yi International Design Associates - RenovationA New Journey Residence / Wei Yi International Design Associates - More Images+ 26
Path to Net Zero for Arts - Exhibition on Carbon Reduction / Üroborus_studioLab
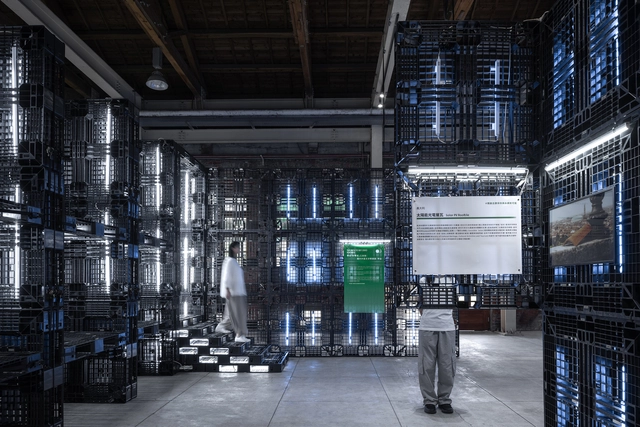
Path to Net Zero for Arts - Exhibition on Carbon Reduction / Üroborus_studioLab - Interior Photography, Museum & Exhibition InteriorsPath to Net Zero for Arts - Exhibition on Carbon Reduction / Üroborus_studioLab - Interior Photography, Museum & Exhibition InteriorsPath to Net Zero for Arts - Exhibition on Carbon Reduction / Üroborus_studioLab - Museum & Exhibition InteriorsPath to Net Zero for Arts - Exhibition on Carbon Reduction / Üroborus_studioLab - Interior Photography, Museum & Exhibition Interiors, BeamPath to Net Zero for Arts - Exhibition on Carbon Reduction / Üroborus_studioLab - More Images+ 14
  • Area Area of this architecture project Area:  750 m²
  • Year Completion year of this architecture project Year:  2024

Apartment M.3 / True Thing Design Studio
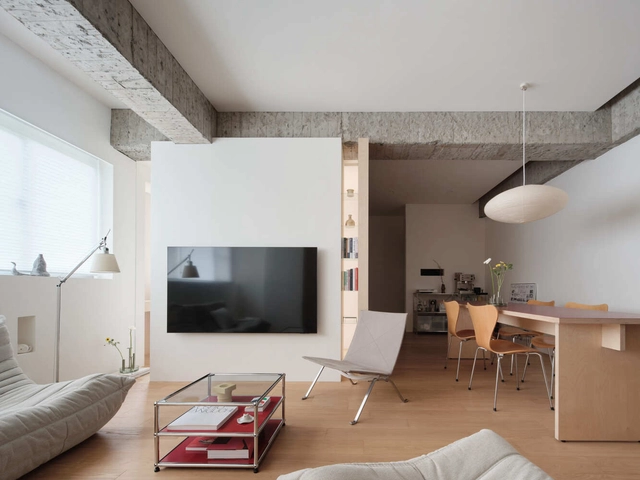
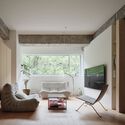

Apartment M.3 / True Thing Design Studio - ApartmentsApartment M.3 / True Thing Design Studio - ApartmentsApartment M.3 / True Thing Design Studio - ApartmentsApartment M.3 / True Thing Design Studio - ApartmentsApartment M.3 / True Thing Design Studio - More Images+ 16
•
Kaohsiung City, Taiwan

Mooin Apartment / KC Design Studio

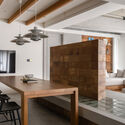
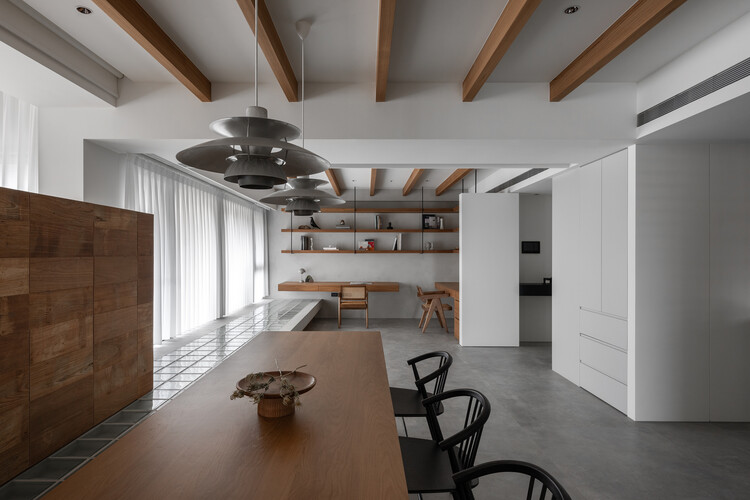
Mooin Apartment / KC Design Studio - Interior Photography, Apartment Interiors, Kitchen, Table, Lighting, ChairMooin Apartment / KC Design Studio - Interior Photography, Apartment InteriorsMooin Apartment / KC Design Studio - Interior Photography, Apartment Interiors, Table, Lighting, ChairMooin Apartment / KC Design Studio - Apartment InteriorsMooin Apartment / KC Design Studio - More Images+ 14
  • Architects: KC Design Studio
  • Area Area of this architecture project Area:  159 m²
  • Year Completion year of this architecture project Year:  2024

Slow Rhythm Apartment / KC Design Studio
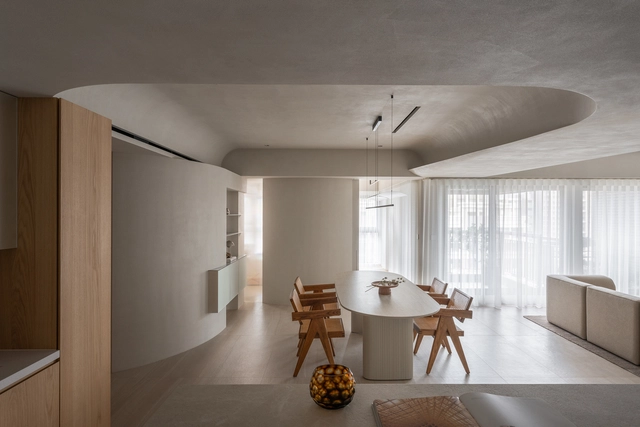
Slow Rhythm Apartment / KC Design Studio - Interior Photography, Apartment Interiors, ChairSlow Rhythm Apartment / KC Design Studio - Interior Photography, Apartment Interiors, Kitchen, Lighting, ChairSlow Rhythm Apartment / KC Design Studio - Apartment InteriorsSlow Rhythm Apartment / KC Design Studio - Interior Photography, Apartment Interiors, Table, ChairSlow Rhythm Apartment / KC Design Studio - More Images+ 14
  • Architects: KC Design Studio
  • Area Area of this architecture project Area:  159 m²
  • Year Completion year of this architecture project Year:  2024

Stone Whisper Residence / KC Design Studio

Stone Whisper Residence / KC Design Studio - Interior Photography, Apartment Interiors, Kitchen, ChairStone Whisper Residence / KC Design Studio - Interior Photography, Apartment Interiors, Kitchen, CountertopStone Whisper Residence / KC Design Studio - Apartment InteriorsStone Whisper Residence / KC Design Studio - Interior Photography, Apartment Interiors, ChairStone Whisper Residence / KC Design Studio - More Images+ 16

  • Architects: KC Design Studio
  • Area Area of this architecture project Area:  159 m²
  • Year Completion year of this architecture project Year:  2024

In Between Micro Flow Space Residence / Degree Design

In Between Micro Flow Space Residence / Degree Design - Interior Photography, Apartment InteriorsIn Between Micro Flow Space Residence / Degree Design - Interior Photography, Apartment InteriorsIn Between Micro Flow Space Residence / Degree Design - Apartment InteriorsIn Between Micro Flow Space Residence / Degree Design - Interior Photography, Apartment InteriorsIn Between Micro Flow Space Residence / Degree Design - More Images+ 16

  • Interior Designers: Degree Design
  • Area Area of this architecture project Area:  48 m²
  • Year Completion year of this architecture project Year:  2024

Coffee Law-Crystallization / CPD interiors
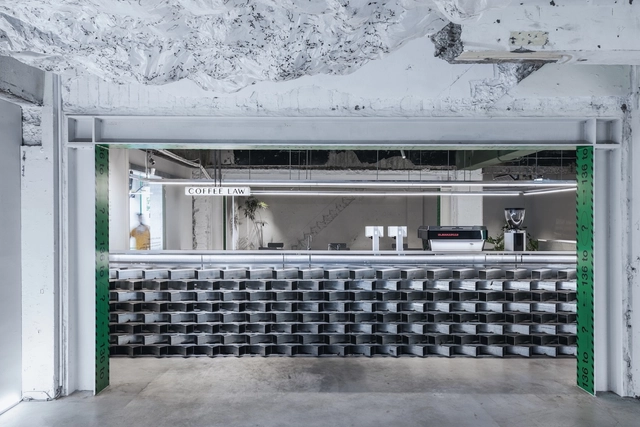
Coffee Law-Crystallization / CPD interiors  - Coffee Shop InteriorsCoffee Law-Crystallization / CPD interiors  - Coffee Shop InteriorsCoffee Law-Crystallization / CPD interiors  - Coffee Shop InteriorsCoffee Law-Crystallization / CPD interiors  - Interior Photography, Coffee Shop InteriorsCoffee Law-Crystallization / CPD interiors  - More Images+ 18
  • Architects: CPD interiors
  • Area Area of this architecture project Area:  133 m²
  • Year Completion year of this architecture project Year:  2022

Hushan Reservoir Environmental Education Center / KDS architects
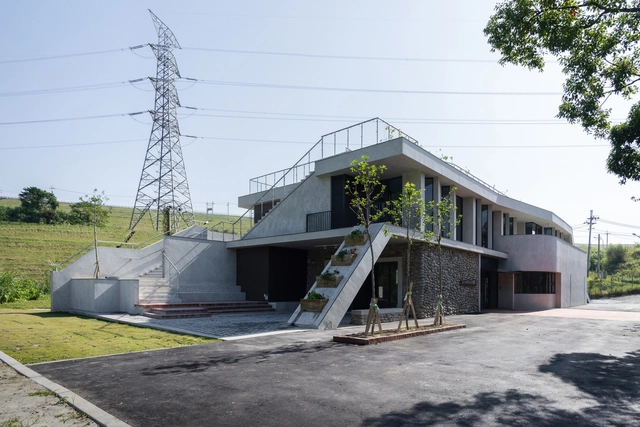
Hushan Reservoir Environmental Education Center / KDS architects - Educational ArchitectureHushan Reservoir Environmental Education Center / KDS architects - Educational ArchitectureHushan Reservoir Environmental Education Center / KDS architects - Interior Photography, Educational Architecture, StairsHushan Reservoir Environmental Education Center / KDS architects - Educational ArchitectureHushan Reservoir Environmental Education Center / KDS architects - More Images+ 32

  • Architects: KDS architects
  • Area Area of this architecture project Area:  602 m²
  • Year Completion year of this architecture project Year:  2024

Oracle Coffee / True Thing Design Studio
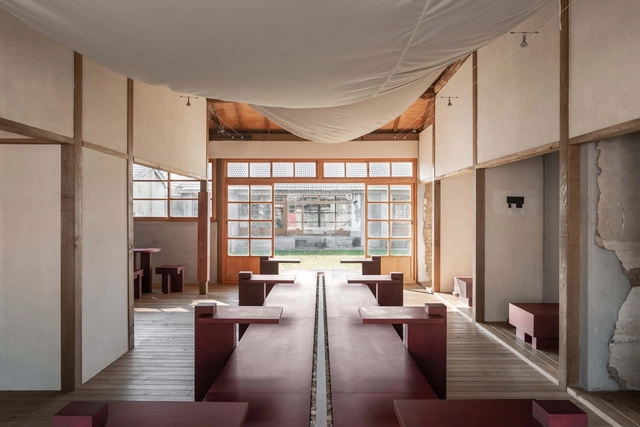
Oracle Coffee / True Thing Design Studio - Coffee Shop InteriorsOracle Coffee / True Thing Design Studio - Coffee Shop InteriorsOracle Coffee / True Thing Design Studio - Coffee Shop InteriorsOracle Coffee / True Thing Design Studio - Coffee Shop InteriorsOracle Coffee / True Thing Design Studio - More Images+ 15

Mailiao Community Education Park / Zoom Design Atelier
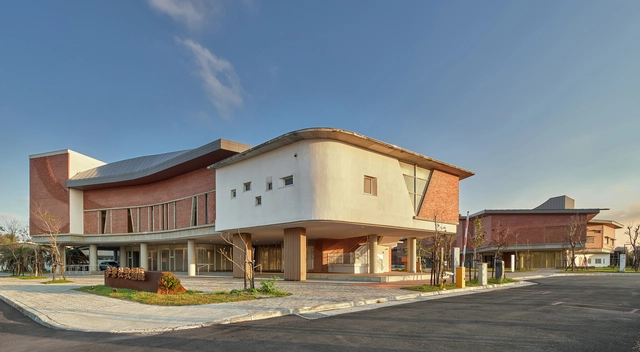
Mailiao Community Education Park / Zoom Design Atelier - Exterior Photography, Public ArchitectureMailiao Community Education Park / Zoom Design Atelier - Public ArchitectureMailiao Community Education Park / Zoom Design Atelier - Public ArchitectureMailiao Community Education Park / Zoom Design Atelier - Drawings, Public ArchitectureMailiao Community Education Park / Zoom Design Atelier - More Images+ 26

  • Area Area of this architecture project Area:  5404 m²
  • Year Completion year of this architecture project Year:  2023

Sweeten Sales Center Grand Urban / InOrder Studio
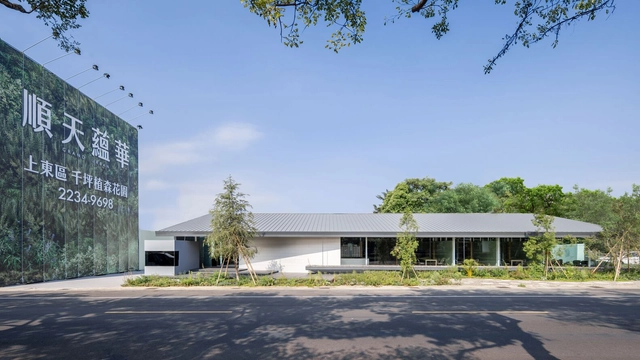
Sweeten Sales Center Grand Urban / InOrder Studio - Retail Sweeten Sales Center Grand Urban / InOrder Studio - Interior Photography, Retail , StairsSweeten Sales Center Grand Urban / InOrder Studio - Interior Photography, Retail , ChairSweeten Sales Center Grand Urban / InOrder Studio - Retail Sweeten Sales Center Grand Urban / InOrder Studio - More Images+ 17

•
Taichung, Taiwan
  • Architects: InOrder Studio
  • Area Area of this architecture project Area:  555 m²
  • Year Completion year of this architecture project Year:  2024

Peckish Bakery / guudpin design

Peckish Bakery / guudpin design - Interior Photography, Coffee Shop Interiors, ChairPeckish Bakery / guudpin design - Interior Photography, Coffee Shop InteriorsPeckish Bakery / guudpin design - Interior Photography, Coffee Shop InteriorsPeckish Bakery / guudpin design - Coffee Shop InteriorsPeckish Bakery / guudpin design - More Images+ 16

  • Architects: guudpin design
  • Area Area of this architecture project Area:  123 m²
  • Year Completion year of this architecture project Year:  2024

LEE Residence / InOrder Studio

LEE Residence / InOrder Studio - Interior Photography, Apartment Interiors, Table, Chair, LightingLEE Residence / InOrder Studio - Interior Photography, Apartment Interiors, Kitchen, Table, Lighting, ChairLEE Residence / InOrder Studio - Interior Photography, Apartment Interiors, Kitchen, Table, Chair, LightingLEE Residence / InOrder Studio - Apartment InteriorsLEE Residence / InOrder Studio - More Images+ 26

  • Architects: InOrder Studio
  • Area Area of this architecture project Area:  145 m²
  • Year Completion year of this architecture project Year:  2024
  • Manufacturers Brands with products used in this architecture project
    Manufacturers:  Artemide, FLOS, Luceplan, 41zero42, Aica Kogyo Company, Limited, +6