1. ArchDaily
  2. Taiwan

Taiwan

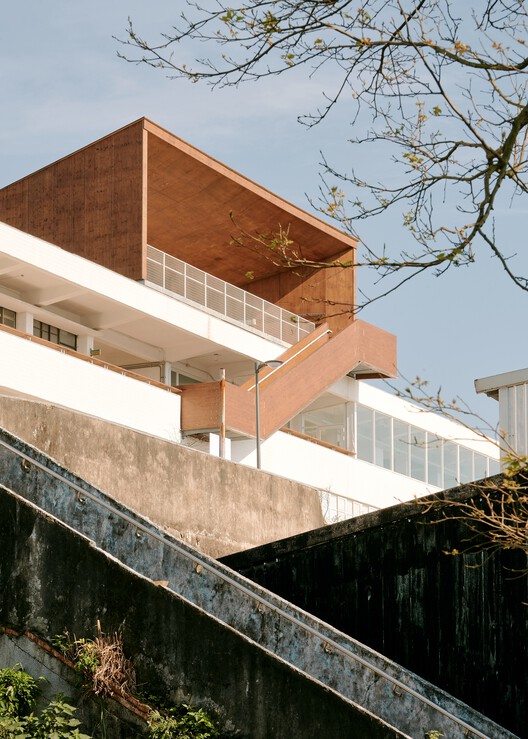
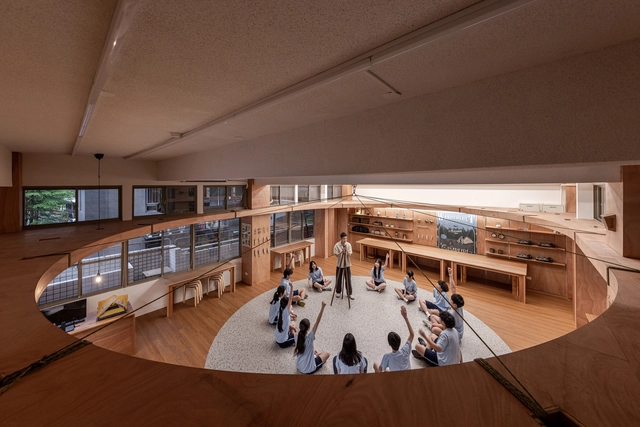
Qingshan Forest Junior High School Classroom / 317studio

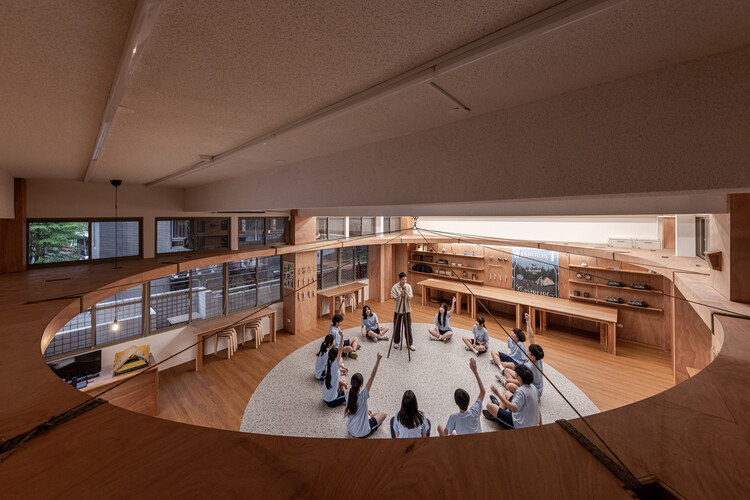
Qingshan Forest Junior High School Classroom / 317studio - Interior Photography, Educational InteriorsQingshan Forest Junior High School Classroom / 317studio - Interior Photography, Educational Interiors, BeamQingshan Forest Junior High School Classroom / 317studio - Interior Photography, Educational InteriorsQingshan Forest Junior High School Classroom / 317studio - Interior Photography, Educational Interiors, Lighting, Table, ChairQingshan Forest Junior High School Classroom / 317studio - More Images+ 29
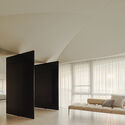
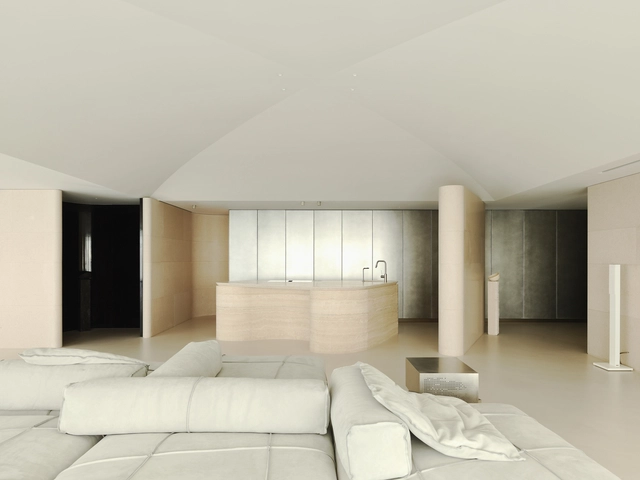
C.S.C Residence / Shih-shih Interior Design Co., Ltd.

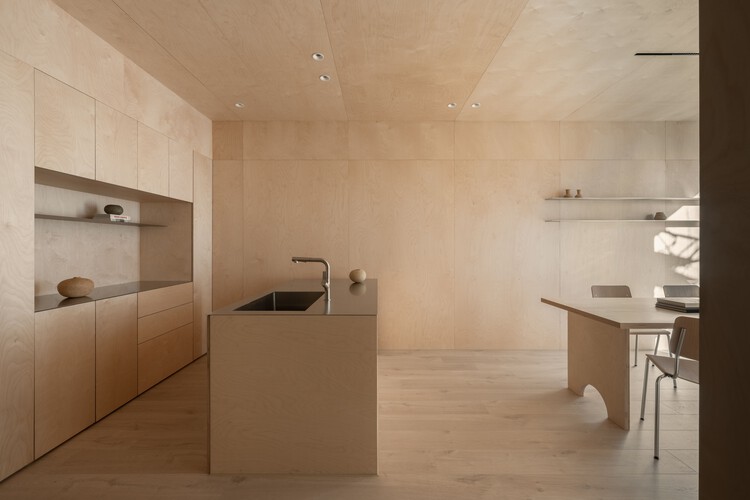
C.S.C Residence / Shih-shih Interior Design Co., Ltd. - Interior Photography, Interior Design, ChairC.S.C Residence / Shih-shih Interior Design Co., Ltd. - Interior Photography, Interior Design, LightingC.S.C Residence / Shih-shih Interior Design Co., Ltd. - Interior Photography, Interior Design, Kitchen, Lighting, TableC.S.C Residence / Shih-shih Interior Design Co., Ltd. - Interior Photography, Interior Design, ChairC.S.C Residence / Shih-shih Interior Design Co., Ltd. - More Images+ 18

House Kuo / zuso studio

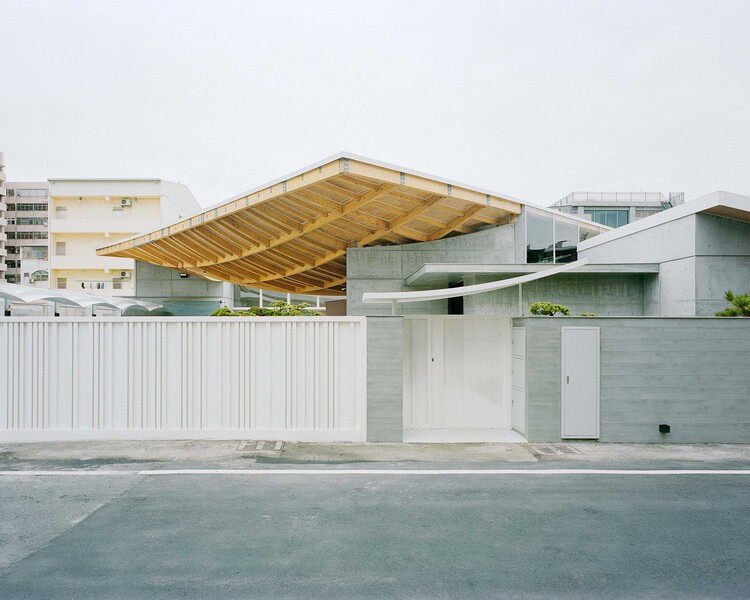
House Kuo / zuso studio - HousesHouse Kuo / zuso studio - Exterior Photography, Houses, DeckHouse Kuo / zuso studio - Interior Photography, Houses, Kitchen, Table, ChairHouse Kuo / zuso studio - Interior Photography, HousesHouse Kuo / zuso studio - More Images+ 30

Tainan, Taiwan
  • Architects: zuso studio
  • Area Area of this architecture project Area:  337
  • Year Completion year of this architecture project Year:  2025


Wooden Wonders – Chiayi City Expo / MVRDV

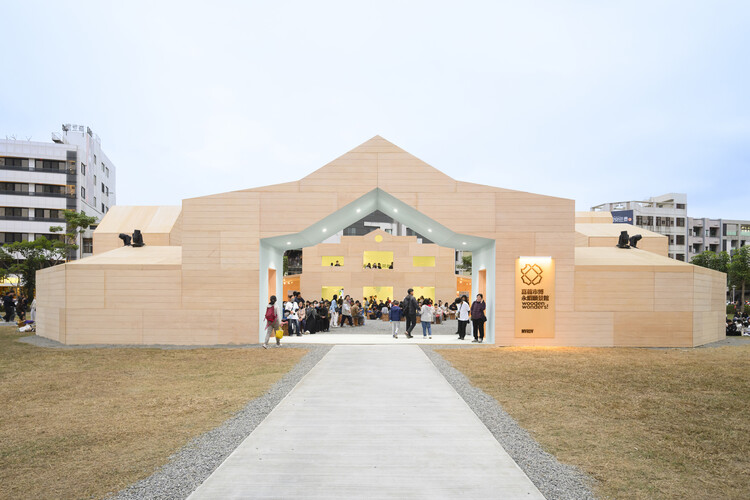
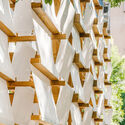
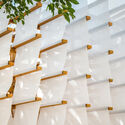
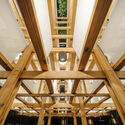
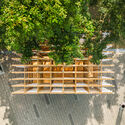
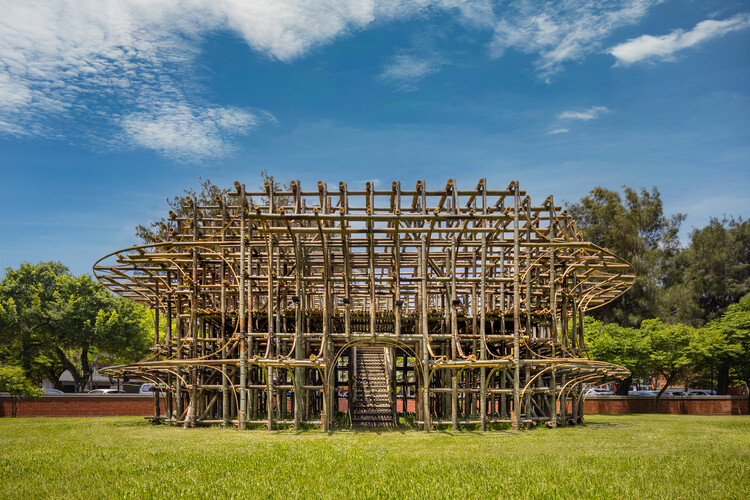
Wooden Wonders – Chiayi City Expo / MVRDV - Interior Photography, Pavilion, StairsWooden Wonders – Chiayi City Expo / MVRDV - Exterior Photography, PavilionWooden Wonders – Chiayi City Expo / MVRDV - Interior Photography, Pavilion, StairsWooden Wonders – Chiayi City Expo / MVRDV - Interior Photography, PavilionWooden Wonders – Chiayi City Expo / MVRDV - More Images+ 19

Bamboo Theater / Cheng Tsung FENG Design Studio

Bamboo Theater / Cheng Tsung FENG Design Studio - PavilionBamboo Theater / Cheng Tsung FENG Design Studio - PavilionBamboo Theater / Cheng Tsung FENG Design Studio - PavilionBamboo Theater / Cheng Tsung FENG Design Studio - PavilionBamboo Theater / Cheng Tsung FENG Design Studio - More Images+ 11

Sailing Castle Ren'ai / Cheng Tsung FENG Design Studio

Sailing Castle Ren'ai / Cheng Tsung FENG Design Studio - Cultural ArchitectureSailing Castle Ren'ai / Cheng Tsung FENG Design Studio - Cultural ArchitectureSailing Castle Ren'ai / Cheng Tsung FENG Design Studio - Interior Photography, Cultural Architecture, Beam, Column, LightingSailing Castle Ren'ai / Cheng Tsung FENG Design Studio - Cultural ArchitectureSailing Castle Ren'ai / Cheng Tsung FENG Design Studio - More Images+ 9

Traces of Light Indoor Golf Course / Degree Design

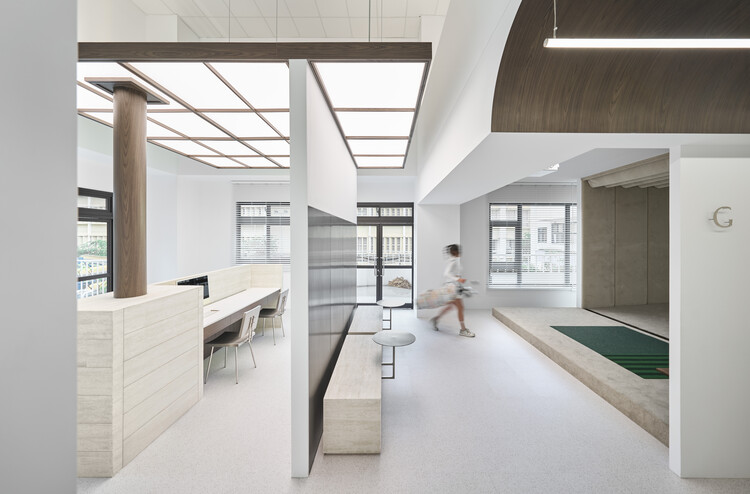
Traces of Light Indoor Golf Course / Degree Design - Interior Photography, Retail Interiors, Lighting, ChairTraces of Light Indoor Golf Course / Degree Design - Retail InteriorsTraces of Light Indoor Golf Course / Degree Design - Interior Photography, Retail Interiors, KitchenTraces of Light Indoor Golf Course / Degree Design - Interior Photography, Retail Interiors, Kitchen, ChairTraces of Light Indoor Golf Course / Degree Design - More Images+ 20

  • Interior Designers: Degree Design
  • Area Area of this architecture project Area:  161
  • Year Completion year of this architecture project Year:  2025

AS ABOVE SO BELOW / KHAA (Kuo+Huang and Associates)

AS ABOVE SO BELOW / KHAA (Kuo+Huang and Associates) - Exterior Photography, Cultural Architecture, Stairs, FenceAS ABOVE SO BELOW / KHAA (Kuo+Huang and Associates) - Cultural ArchitectureAS ABOVE SO BELOW / KHAA (Kuo+Huang and Associates) - Cultural ArchitectureAS ABOVE SO BELOW / KHAA (Kuo+Huang and Associates) - Cultural ArchitectureAS ABOVE SO BELOW / KHAA (Kuo+Huang and Associates) - More Images+ 20

Alley 10 House / True Thing Design Studio

Alley 10 House / True Thing Design Studio - Apartment InteriorsAlley 10 House / True Thing Design Studio - Apartment InteriorsAlley 10 House / True Thing Design Studio - Interior Photography, Apartment Interiors, Table, ChairAlley 10 House / True Thing Design Studio - Interior Photography, Apartment InteriorsAlley 10 House / True Thing Design Studio - More Images+ 24

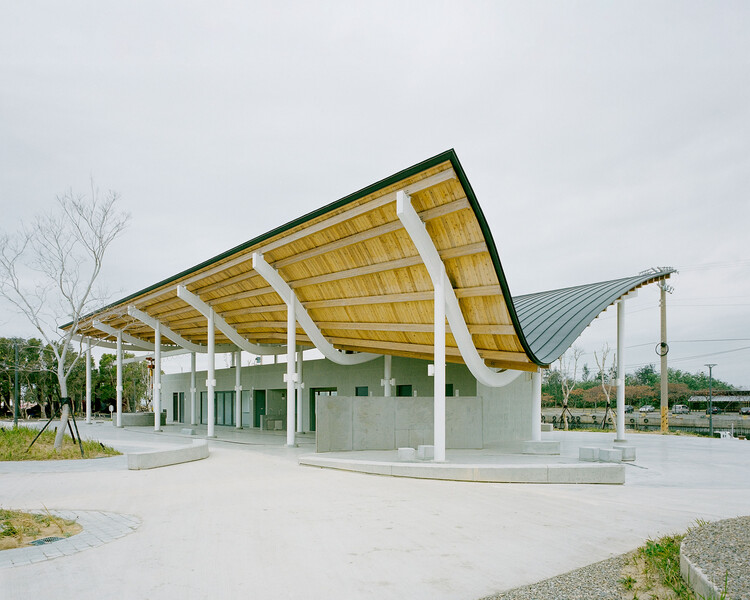
Harbourside Canopy / B+P Architects

Harbourside Canopy / B+P Architects - Interior Photography, Market, BeamHarbourside Canopy / B+P Architects - MarketHarbourside Canopy / B+P Architects - MarketHarbourside Canopy / B+P Architects - MarketHarbourside Canopy / B+P Architects - More Images+ 45

  • Architects: B+P Architects
  • Area Area of this architecture project Area:  496
  • Year Completion year of this architecture project Year:  2025

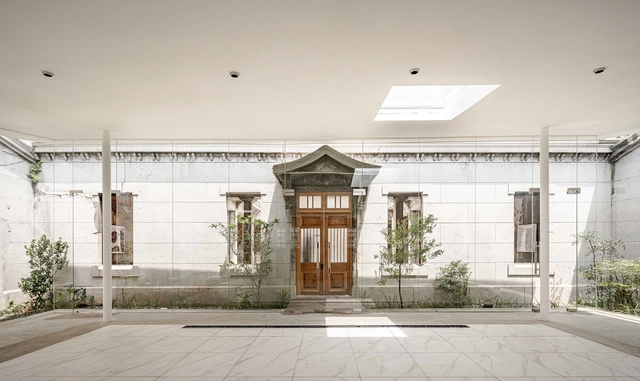
Architecture Museum, Xinyi Street of Coral Stone / AS.Studio

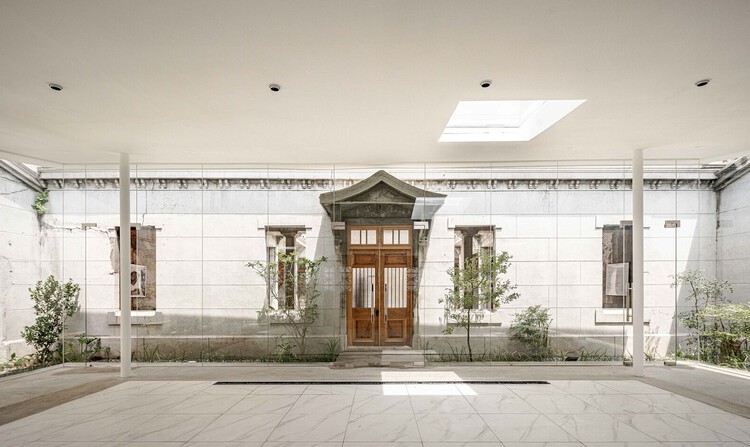
Architecture Museum, Xinyi Street of Coral Stone / AS.Studio - Exterior Photography, Renovation, DoorArchitecture Museum, Xinyi Street of Coral Stone / AS.Studio - Interior Photography, Renovation, Stairs, Beam, HandrailArchitecture Museum, Xinyi Street of Coral Stone / AS.Studio - Interior Photography, Renovation, BeamArchitecture Museum, Xinyi Street of Coral Stone / AS.Studio - RenovationArchitecture Museum, Xinyi Street of Coral Stone / AS.Studio - More Images+ 16

  • Architects: AS.Studio
  • Area Area of this architecture project Area:  566
  • Year Completion year of this architecture project Year:  2025

Our Forest / CTAA Architects Lab

Our Forest / CTAA Architects Lab - Residential ArchitectureOur Forest / CTAA Architects Lab - Interior Photography, Residential Architecture, BeamOur Forest / CTAA Architects Lab - Residential ArchitectureOur Forest / CTAA Architects Lab - Residential ArchitectureOur Forest / CTAA Architects Lab - More Images+ 14

  • Area Area of this architecture project Area:  450
  • Year Completion year of this architecture project Year:  2025
  • Manufacturers Brands with products used in this architecture project
    Manufacturers:  CTAALAB, DONGLONG PROJECT CO., LTD. , Yamasa Mokuzai Co.,Ltd.

Sailing Castle Hai’an / Cheng Tsung FENG Design Studio

Sailing Castle Hai’an / Cheng Tsung FENG Design Studio - Interior Photography, Cultural ArchitectureSailing Castle Hai’an / Cheng Tsung FENG Design Studio - Cultural ArchitectureSailing Castle Hai’an / Cheng Tsung FENG Design Studio - Cultural ArchitectureSailing Castle Hai’an / Cheng Tsung FENG Design Studio - Cultural ArchitectureSailing Castle Hai’an / Cheng Tsung FENG Design Studio - More Images+ 17

Theater / Cheng Tsung FENG Design Studio

Theater / Cheng Tsung FENG Design Studio - Installations & StructuresTheater / Cheng Tsung FENG Design Studio - Installations & StructuresTheater / Cheng Tsung FENG Design Studio - Installations & StructuresTheater / Cheng Tsung FENG Design Studio - Installations & StructuresTheater / Cheng Tsung FENG Design Studio - More Images+ 14

River Isle House / Waterfrom Design

River Isle House / Waterfrom Design - Apartment InteriorsRiver Isle House / Waterfrom Design - Apartment InteriorsRiver Isle House / Waterfrom Design - Interior Photography, Apartment Interiors, ChairRiver Isle House / Waterfrom Design - Interior Photography, Apartment Interiors, Lighting, ChairRiver Isle House / Waterfrom Design - More Images+ 23

New Taipei City, Taiwan
  • Architects: Waterfrom Design
  • Area Area of this architecture project Area:  350
  • Year Completion year of this architecture project Year:  2025

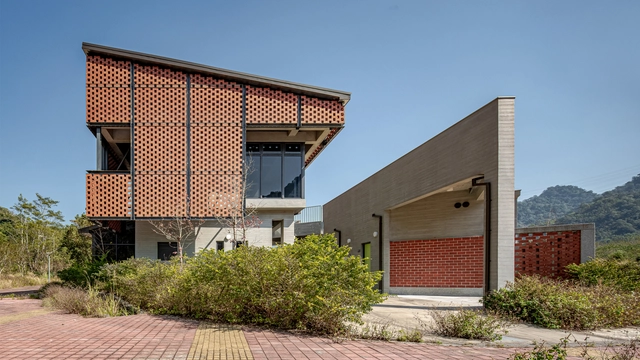
Miaoli Hakka Literature Garden Visitor Center / Guu Architects & Associates

Miaoli Hakka Literature Garden Visitor Center / Guu Architects & Associates - Exterior Photography, Visitor CenterMiaoli Hakka Literature Garden Visitor Center / Guu Architects & Associates - Visitor CenterMiaoli Hakka Literature Garden Visitor Center / Guu Architects & Associates - Visitor CenterMiaoli Hakka Literature Garden Visitor Center / Guu Architects & Associates - Visitor CenterMiaoli Hakka Literature Garden Visitor Center / Guu Architects & Associates - More Images+ 36

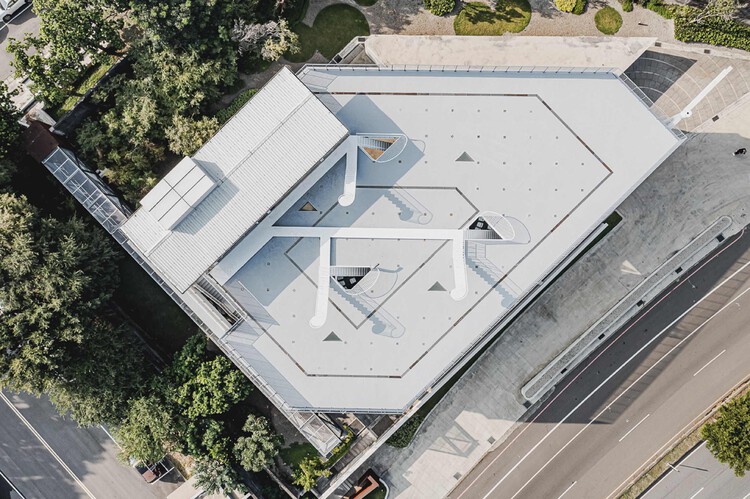
Solar Locus / air matters + 16 arch studio

Solar Locus /  air matters + 16 arch studio - Exterior Photography, Offices
© Yuchen Chao Photography

Solar Locus /  air matters + 16 arch studio - Exterior Photography, OfficesSolar Locus /  air matters + 16 arch studio - Exterior Photography, OfficesSolar Locus /  air matters + 16 arch studio - OfficesSolar Locus /  air matters + 16 arch studio - Interior Photography, OfficesSolar Locus /  air matters + 16 arch studio - More Images+ 27

Tainan, Taiwan

Paul Chiang Art Center / Behet Bondzio Lin Architekten

Paul Chiang Art Center / Behet Bondzio Lin Architekten - Museums & Exhibit Paul Chiang Art Center / Behet Bondzio Lin Architekten - Museums & Exhibit Paul Chiang Art Center / Behet Bondzio Lin Architekten - Exterior Photography, Museums & Exhibit , Balcony, StairsPaul Chiang Art Center / Behet Bondzio Lin Architekten - Interior Photography, Museums & Exhibit , KitchenPaul Chiang Art Center / Behet Bondzio Lin Architekten - More Images+ 27