1. ArchDaily
  2. Switzerland

Switzerland

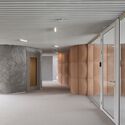
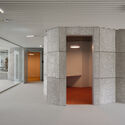
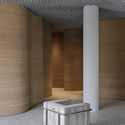
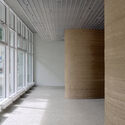
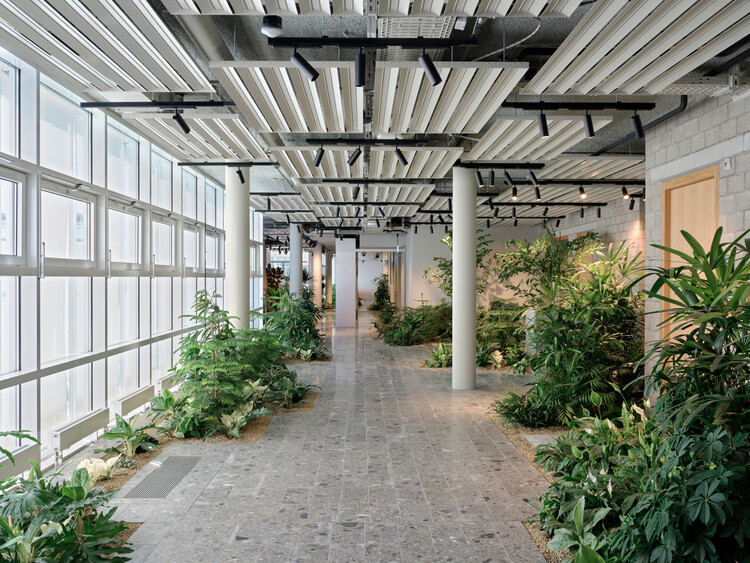
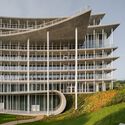
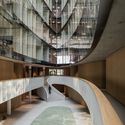
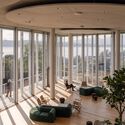
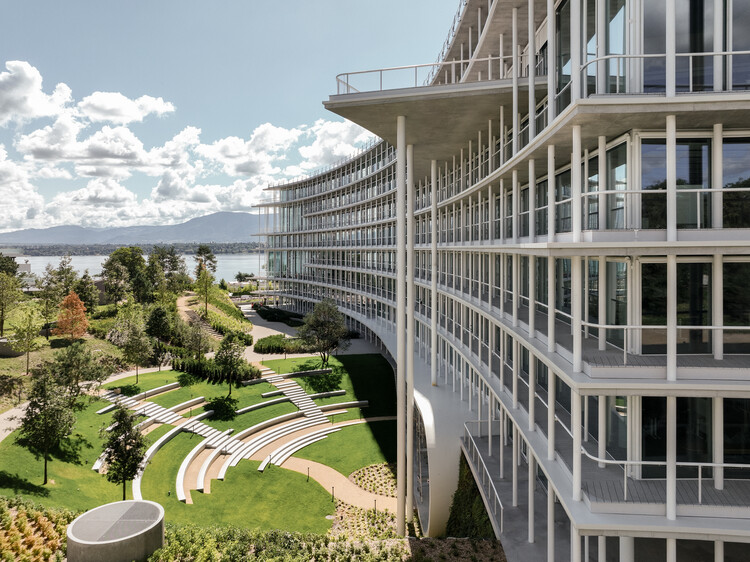
The Future Office - Holcim HQ / Beyond Space + Fritschi Beis Architektur

The Future Office - Holcim HQ / Beyond Space + Fritschi Beis Architektur - Interior Photography, OfficesThe Future Office - Holcim HQ / Beyond Space + Fritschi Beis Architektur - Interior Photography, OfficesThe Future Office - Holcim HQ / Beyond Space + Fritschi Beis Architektur - OfficesThe Future Office - Holcim HQ / Beyond Space + Fritschi Beis Architektur - OfficesThe Future Office - Holcim HQ / Beyond Space + Fritschi Beis Architektur - More Images+ 17

  • Area Area of this architecture project Area:  9000 m²
  • Year Completion year of this architecture project Year:  2025
  • Manufacturers Brands with products used in this architecture project
    Manufacturers:  Holcim, Tarkett, Acosorb, Modular Lighting Instruments

Winkelhaus / estudio kmmk


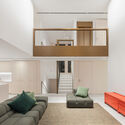

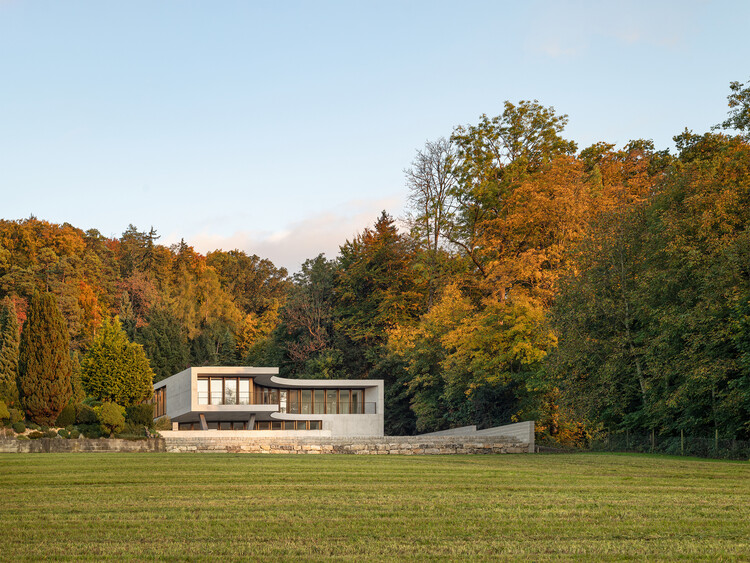
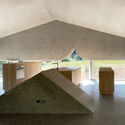
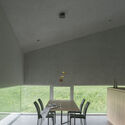
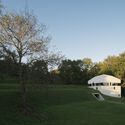
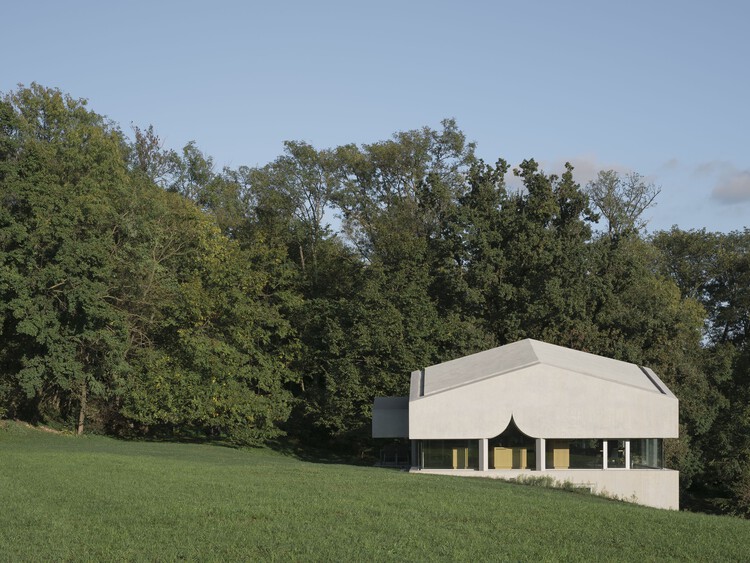
Winkelhaus / estudio kmmk - Exterior Photography, HousesWinkelhaus / estudio kmmk - Exterior Photography, Houses, Stairs, ColumnWinkelhaus / estudio kmmk - Interior Photography, Houses, ChairWinkelhaus / estudio kmmk - Exterior Photography, HousesWinkelhaus / estudio kmmk - More Images+ 21

  • Architects: estudio kmmk
  • Area Area of this architecture project Area:  643 m²
  • Year Completion year of this architecture project Year:  2026
  • Manufacturers Brands with products used in this architecture project
    Manufacturers:  Dornbracht, Miele, BWB, Huber Fenster AG, Senso, +1

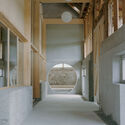

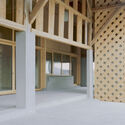
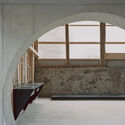
The Inverted Farm / Bard Yersin Architectes

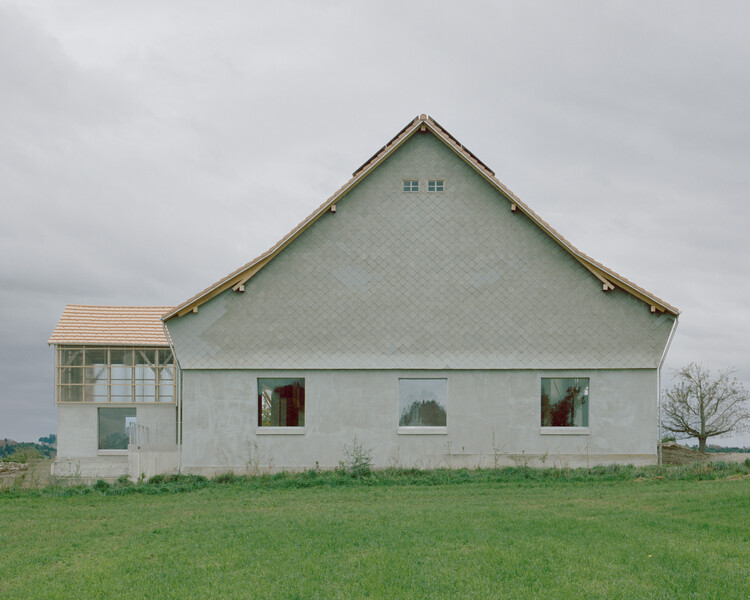
The Inverted Farm / Bard Yersin Architectes - Interior Photography, RenovationThe Inverted Farm / Bard Yersin Architectes - Interior Photography, RenovationThe Inverted Farm / Bard Yersin Architectes - RenovationThe Inverted Farm / Bard Yersin Architectes - RenovationThe Inverted Farm / Bard Yersin Architectes - More Images+ 27

•
Vuisternens-devant-Romont, Switzerland

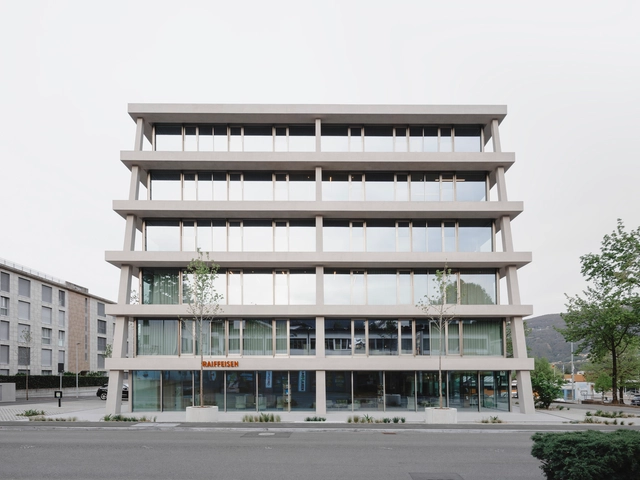
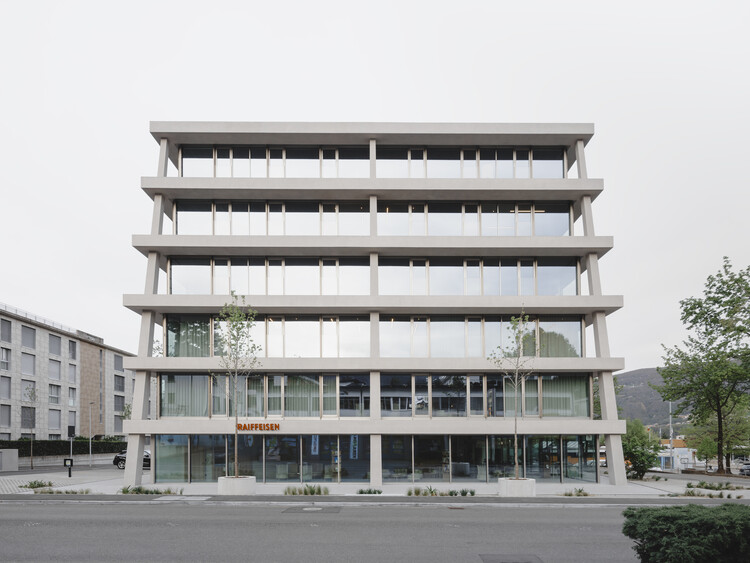
Raiffeisen Bank Colline del Ceresio / celoria Architects

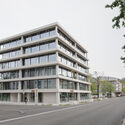
Raiffeisen Bank Colline del Ceresio / celoria Architects - Exterior Photography, Offices, BalconyRaiffeisen Bank Colline del Ceresio / celoria Architects - Interior Photography, Offices, Lighting, ChairRaiffeisen Bank Colline del Ceresio / celoria Architects - OfficesRaiffeisen Bank Colline del Ceresio / celoria Architects - Exterior Photography, Offices, BalconyRaiffeisen Bank Colline del Ceresio / celoria Architects - More Images+ 25

Landgastof Hotel and Restaurant / pfeffermint AG

Landgastof Hotel and Restaurant / pfeffermint AG - Interior Photography, Restaurant, LightingLandgastof Hotel and Restaurant / pfeffermint AG - Interior Photography, Restaurant, Table, ChairLandgastof Hotel and Restaurant / pfeffermint AG - Interior Photography, Restaurant, ChairLandgastof Hotel and Restaurant / pfeffermint AG - Interior Photography, Restaurant, Chair, TableLandgastof Hotel and Restaurant / pfeffermint AG - More Images+ 17

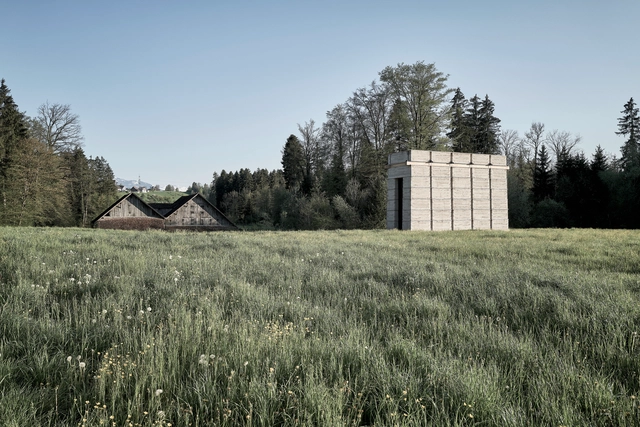
Kiln Tower for the Brickworks Museum / Boltshauser Architekten

Kiln Tower for the Brickworks Museum / Boltshauser Architekten - Exterior Photography, Museums & Exhibit Kiln Tower for the Brickworks Museum / Boltshauser Architekten - Exterior Photography, Museums & Exhibit Kiln Tower for the Brickworks Museum / Boltshauser Architekten - Interior Photography, Museums & Exhibit , StairsKiln Tower for the Brickworks Museum / Boltshauser Architekten - Exterior Photography, Museums & Exhibit Kiln Tower for the Brickworks Museum / Boltshauser Architekten - More Images+ 21

  • Area Area of this architecture project Area:  60 m²
  • Year Completion year of this architecture project Year:  2021
  • Manufacturers Brands with products used in this architecture project
    Manufacturers:  Jakob, Ineichen, KIBAG, Keller Unternehmungen, LEHMAG AG, +3

Phare Ylliam Lighthouse / BUREAU (Daniel Zamarbide, Carine Pimenta, Galliane Zamarbide)

Phare Ylliam Lighthouse / BUREAU (Daniel Zamarbide, Carine Pimenta, Galliane Zamarbide) - Exterior Photography, Infrastructure, CoastPhare Ylliam Lighthouse / BUREAU (Daniel Zamarbide, Carine Pimenta, Galliane Zamarbide) - InfrastructurePhare Ylliam Lighthouse / BUREAU (Daniel Zamarbide, Carine Pimenta, Galliane Zamarbide) - InfrastructurePhare Ylliam Lighthouse / BUREAU (Daniel Zamarbide, Carine Pimenta, Galliane Zamarbide) - InfrastructurePhare Ylliam Lighthouse / BUREAU (Daniel Zamarbide, Carine Pimenta, Galliane Zamarbide) - More Images+ 30


A Home for Seniors / acau architecture

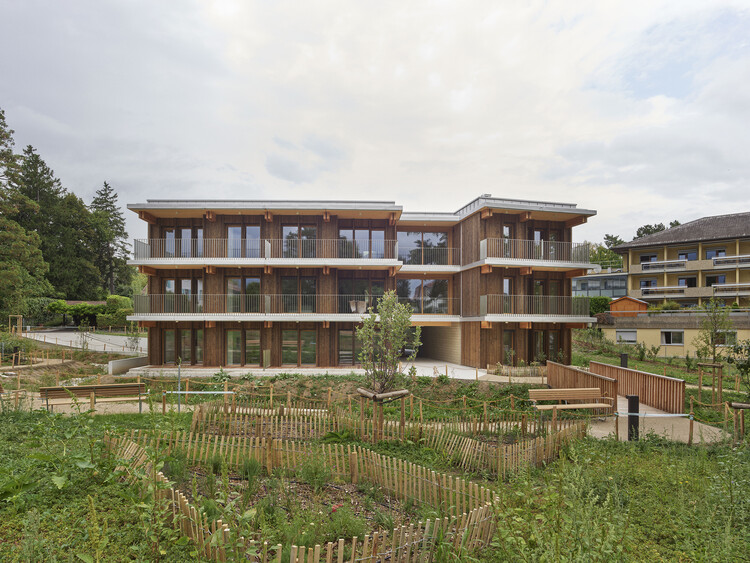
A Home for Seniors / acau architecture - SustainabilityA Home for Seniors / acau architecture - Interior Photography, Sustainability, BalconyA Home for Seniors / acau architecture - Interior Photography, Sustainability, Countertop, Table, Lighting, ChairA Home for Seniors / acau architecture - Interior Photography, SustainabilityA Home for Seniors / acau architecture - More Images+ 22

Mixed-Use Building / Samir Alaoui Architectes

Mixed-Use Building / Samir Alaoui Architectes - PenthouseMixed-Use Building / Samir Alaoui Architectes - Exterior Photography, PenthouseMixed-Use Building / Samir Alaoui Architectes - Interior Photography, PenthouseMixed-Use Building / Samir Alaoui Architectes - Interior Photography, PenthouseMixed-Use Building / Samir Alaoui Architectes - More Images+ 20

  • Area Area of this architecture project Area:  1634 m²
  • Year Completion year of this architecture project Year:  2025
  • Manufacturers Brands with products used in this architecture project
    Manufacturers:  WALO Bertschinger

Borna Park - Work and Living Community / Malte Kloes Architekten

Borna Park - Work and Living Community / Malte Kloes Architekten - Residential ArchitectureBorna Park - Work and Living Community / Malte Kloes Architekten - Exterior Photography, Residential ArchitectureBorna Park - Work and Living Community / Malte Kloes Architekten - Interior Photography, Residential ArchitectureBorna Park - Work and Living Community / Malte Kloes Architekten - Residential ArchitectureBorna Park - Work and Living Community / Malte Kloes Architekten - More Images+ 23

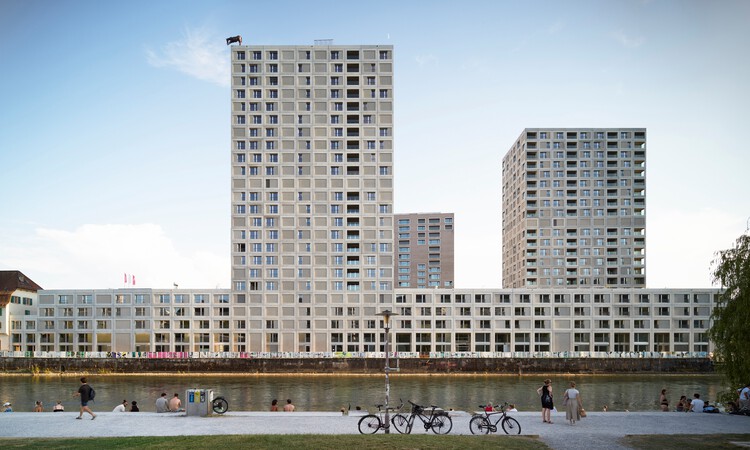
Depot Hard High-Rise Ensemble / Morger Partner Architekten

Depot Hard High-Rise Ensemble / Morger Partner Architekten - Exterior Photography, Residential Architecture, CityscapeDepot Hard High-Rise Ensemble / Morger Partner Architekten - Exterior Photography, Residential Architecture, CityscapeDepot Hard High-Rise Ensemble / Morger Partner Architekten - Interior Photography, Residential ArchitectureDepot Hard High-Rise Ensemble / Morger Partner Architekten - Interior Photography, Residential ArchitectureDepot Hard High-Rise Ensemble / Morger Partner Architekten - More Images+ 24

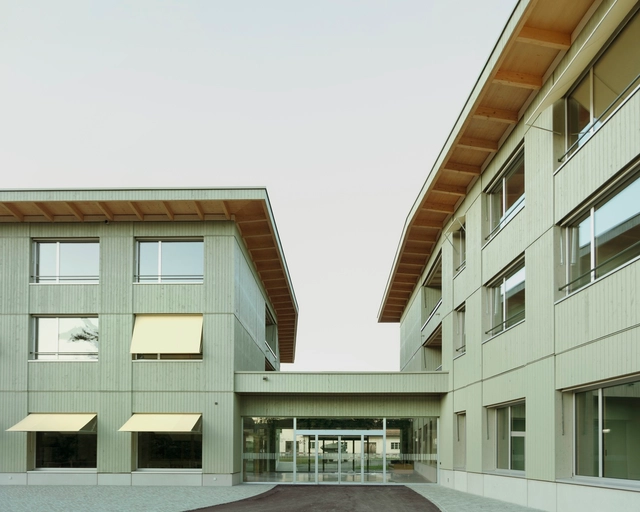
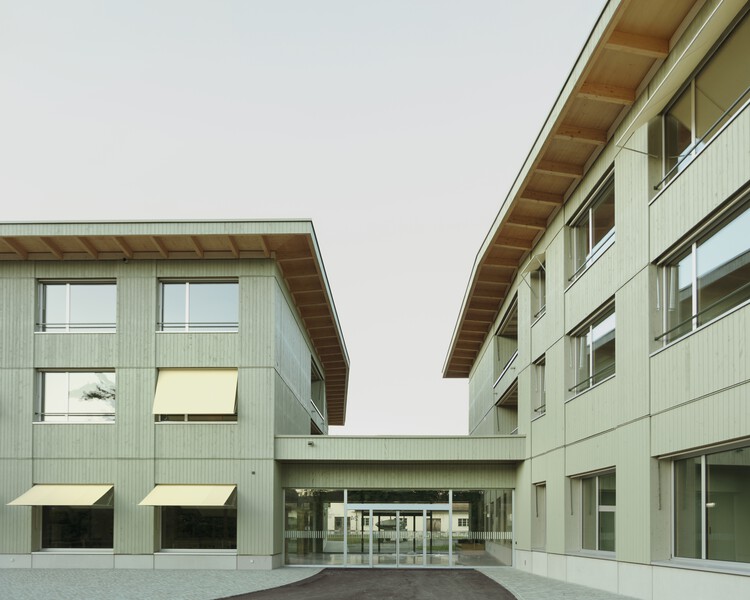
Grentschel School Extension / ahaa

Grentschel School Extension / ahaa - Exterior Photography, ExtensionGrentschel School Extension / ahaa - ExtensionGrentschel School Extension / ahaa - Interior Photography, ExtensionGrentschel School Extension / ahaa - Exterior Photography, ExtensionGrentschel School Extension / ahaa - More Images+ 21

  • Architects: ahaa
  • Area Area of this architecture project Area:  3500 m²
  • Year Completion year of this architecture project Year:  2021
  • Manufacturers Brands with products used in this architecture project
    Manufacturers:  Felma, Hector Egger, Licht+Raum, Sulser AG

Hortus Allschwil / Herzog & de Meuron

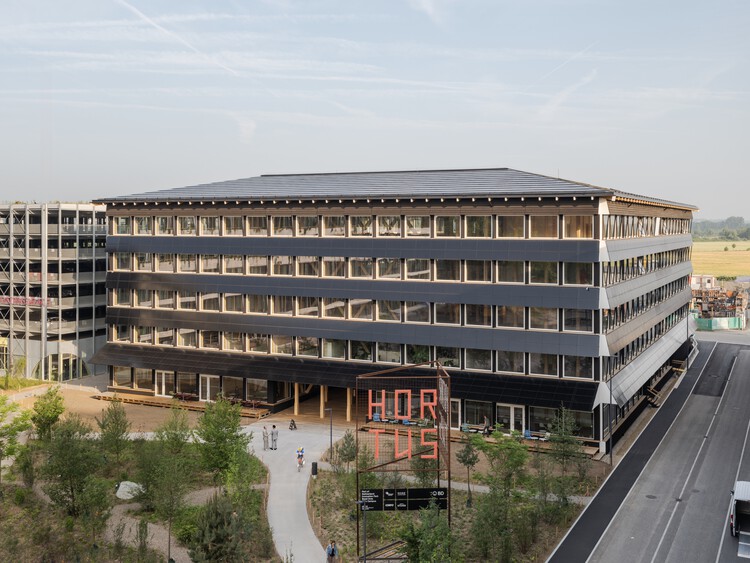
Hortus Allschwil / Herzog & de Meuron - Exterior Photography, Office Buildings, BalconyHortus Allschwil / Herzog & de Meuron - Exterior Photography, Office BuildingsHortus Allschwil / Herzog & de Meuron - Interior Photography, Office Buildings, Column, Table, ChairHortus Allschwil / Herzog & de Meuron - Interior Photography, Office Buildings, ColumnHortus Allschwil / Herzog & de Meuron - More Images+ 39

Swisshouse XL / Davide Macullo Architects

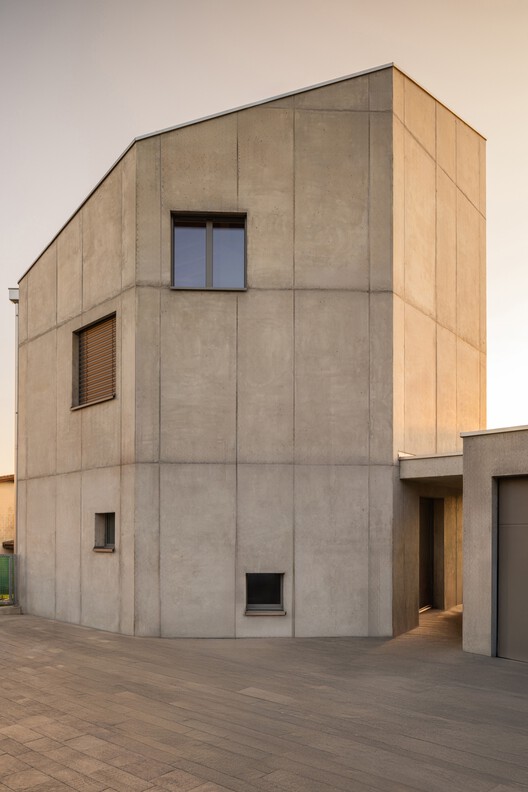
Swisshouse XL / Davide Macullo Architects - HousesSwisshouse XL / Davide Macullo Architects - Exterior Photography, HousesSwisshouse XL / Davide Macullo Architects - Interior Photography, Houses, Lighting, ChairSwisshouse XL / Davide Macullo Architects - Exterior Photography, HousesSwisshouse XL / Davide Macullo Architects - More Images+ 25

•
Coldrerio, Switzerland

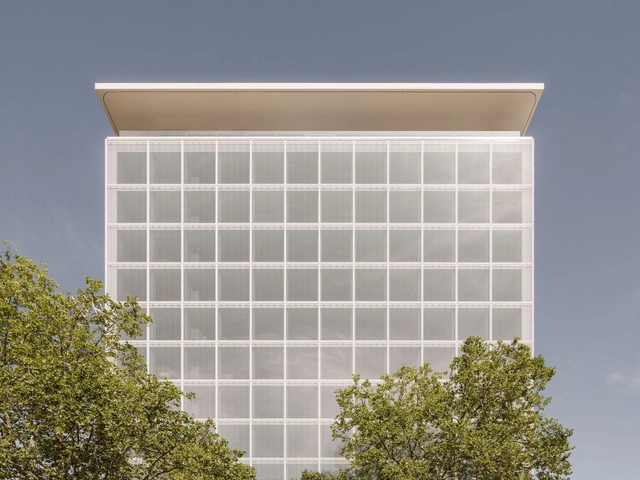
Helvetia Campus Basel / Herzog & de Meuron

Helvetia Campus Basel / Herzog & de Meuron - Institutional BuildingsHelvetia Campus Basel / Herzog & de Meuron - Institutional BuildingsHelvetia Campus Basel / Herzog & de Meuron - Interior Photography, Institutional Buildings, ColumnHelvetia Campus Basel / Herzog & de Meuron - Interior Photography, Institutional Buildings, ChairHelvetia Campus Basel / Herzog & de Meuron - More Images+ 32

House F / celoria Architects

House F / celoria Architects - Exterior Photography, HousesHouse F / celoria Architects - HousesHouse F / celoria Architects - Interior Photography, Houses, ChairHouse F / celoria Architects - HousesHouse F / celoria Architects - More Images+ 25

  • Architects: celoria Architects
  • Area Area of this architecture project Area:  350 m²
  • Year Completion year of this architecture project Year:  2020
  • Manufacturers Brands with products used in this architecture project
    Manufacturers:  BORA, Flaminia, swisspor

Lombard Odier New Headquarters / Herzog & de Meuron

Lombard Odier New Headquarters  / Herzog & de Meuron - Exterior Photography, SustainabilityLombard Odier New Headquarters  / Herzog & de Meuron - Exterior Photography, SustainabilityLombard Odier New Headquarters  / Herzog & de Meuron - SustainabilityLombard Odier New Headquarters  / Herzog & de Meuron - Interior Photography, Sustainability, Balcony, ChairLombard Odier New Headquarters  / Herzog & de Meuron - More Images+ 17

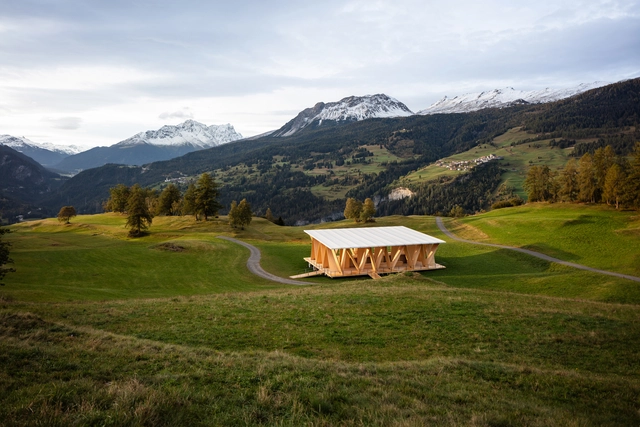
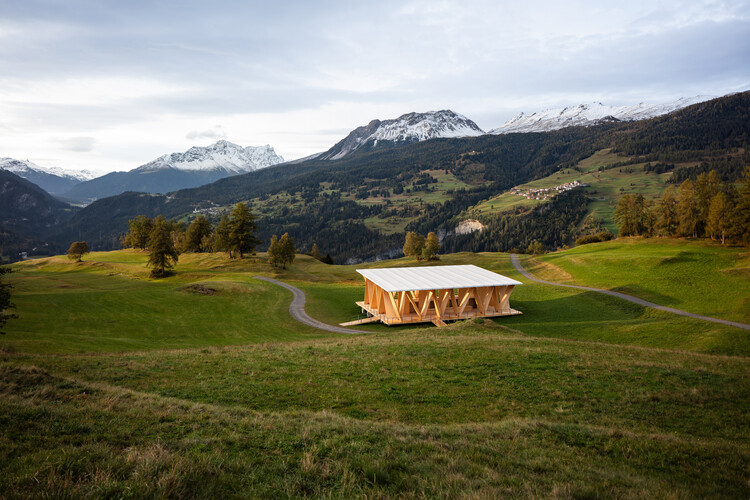
Open-Air Theater Lantsch / Giovanni Netzer

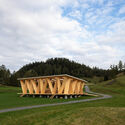
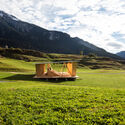
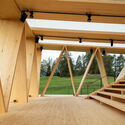
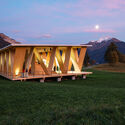
Open-Air Theater Lantsch / Giovanni Netzer - Exterior Photography, Temporary InstallationsOpen-Air Theater Lantsch / Giovanni Netzer - Temporary InstallationsOpen-Air Theater Lantsch / Giovanni Netzer - Temporary InstallationsOpen-Air Theater Lantsch / Giovanni Netzer - Temporary InstallationsOpen-Air Theater Lantsch / Giovanni Netzer - More Images+ 20

  • Architects: Giovanni Netzer
  • Area Area of this architecture project Area:  630 m²
  • Year Completion year of this architecture project Year:  2024