1. ArchDaily
  2. Sweden

Sweden

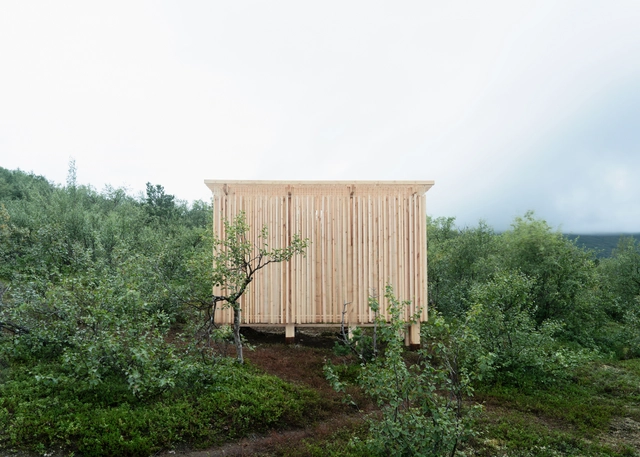
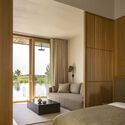
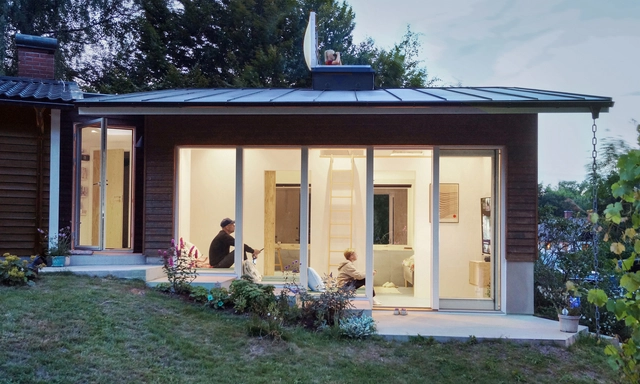
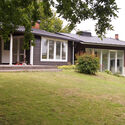
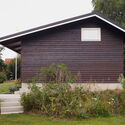
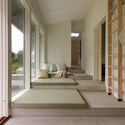
Sjöparken Retreat / NORM Architects

Sjöparken Retreat / NORM Architects - HousesSjöparken Retreat / NORM Architects - Interior Photography, Houses, Facade, DoorSjöparken Retreat / NORM Architects - HousesSjöparken Retreat / NORM Architects - Interior Photography, Houses, BedSjöparken Retreat / NORM Architects - More Images+ 65

  • Architects: NORM Architects
  • Year Completion year of this architecture project Year:  2023
  • Manufacturers Brands with products used in this architecture project
    Manufacturers:  Audo, Viki Weiland

Midsommarkransen Elementary School / Tengbom

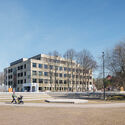
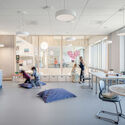
Midsommarkransen Elementary School / Tengbom - Elementary & Middle SchoolMidsommarkransen Elementary School / Tengbom - Elementary & Middle SchoolMidsommarkransen Elementary School / Tengbom - Elementary & Middle SchoolMidsommarkransen Elementary School / Tengbom - Elementary & Middle SchoolMidsommarkransen Elementary School / Tengbom - More Images+ 19

  • Architects: Tengbom
  • Area Area of this architecture project Area:  14000
  • Year Completion year of this architecture project Year:  2023
  • Manufacturers Brands with products used in this architecture project
    Manufacturers:  Louis Poulsen

Tengbom's Stockholm Office / Tengbom

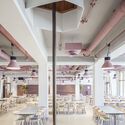
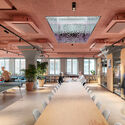
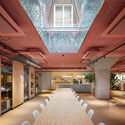
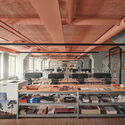
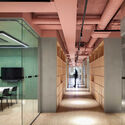
Tengbom's Stockholm Office / Tengbom - Interior Photography, Offices Interiors, Door, Table, ChairTengbom's Stockholm Office / Tengbom - Offices InteriorsTengbom's Stockholm Office / Tengbom - Interior Photography, Offices Interiors, TableTengbom's Stockholm Office / Tengbom - Interior Photography, Offices Interiors, Facade, Door, Lighting, TableTengbom's Stockholm Office / Tengbom - More Images+ 17

  • Architects: Tengbom
  • Area Area of this architecture project Area:  1975
  • Year Completion year of this architecture project Year:  2023

Villa Enestigen / Jakobsson Pusterla arkitekter

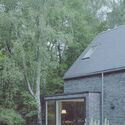
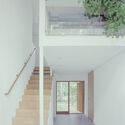
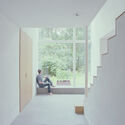
Villa Enestigen / Jakobsson Pusterla arkitekter - Exterior Photography, Houses, Door, FacadeVilla Enestigen / Jakobsson Pusterla arkitekter - Exterior Photography, Houses, FacadeVilla Enestigen / Jakobsson Pusterla arkitekter - Interior Photography, Houses, Stairs, Facade, HandrailVilla Enestigen / Jakobsson Pusterla arkitekter - Interior Photography, Houses, Stairs, FacadeVilla Enestigen / Jakobsson Pusterla arkitekter - More Images+ 12

  • Area Area of this architecture project Area:  250
  • Year Completion year of this architecture project Year:  2014
  • Manufacturers Brands with products used in this architecture project
    Manufacturers:  Louis Poulsen

Generatorn Housing / Spridd + Secretary + Septembre

Generatorn Housing / Spridd + Secretary + Septembre - Exterior Photography, Coliving, FacadeGeneratorn Housing / Spridd + Secretary + Septembre - Exterior Photography, Coliving, FacadeGeneratorn Housing / Spridd + Secretary + Septembre - Interior Photography, Coliving, Column, Beam, FacadeGeneratorn Housing / Spridd + Secretary + Septembre - Interior Photography, Coliving, FacadeGeneratorn Housing / Spridd + Secretary + Septembre - More Images+ 20

Forskaren Innovation Hub / 3XN

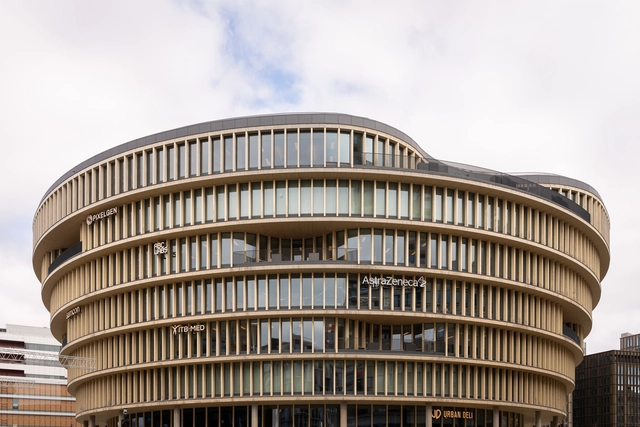
Forskaren Innovation Hub / 3XN - Research CenterForskaren Innovation Hub / 3XN - Interior Photography, Research Center, FacadeForskaren Innovation Hub / 3XN - Research CenterForskaren Innovation Hub / 3XN - Research CenterForskaren Innovation Hub / 3XN - More Images+ 4

  • Architects: 3XN
  • Area Area of this architecture project Area:  24000
  • Year Completion year of this architecture project Year:  2024

UREHERIT 2nd Public Conference “Reconstructing the Culture of Architecture in Ukraine”

Together with our partners Sveriges Arkitekter would like to invite you to the Second conference of the Creative Europe program UREHERIT in Stockholm. This year's theme: Reconstructing the culture of architecture in Ukraine. Register to learn more about Swedish approach to sustainable rebuilding of cities, recommendations on holistic renovation of housing in Ukraine, participatory approach in heritage reconstruction, capacity building with education and continued professional development in the practice and project ‘Future Images for Ukraine’.
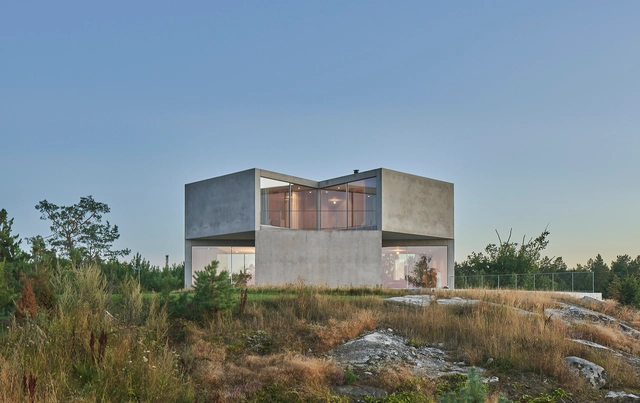
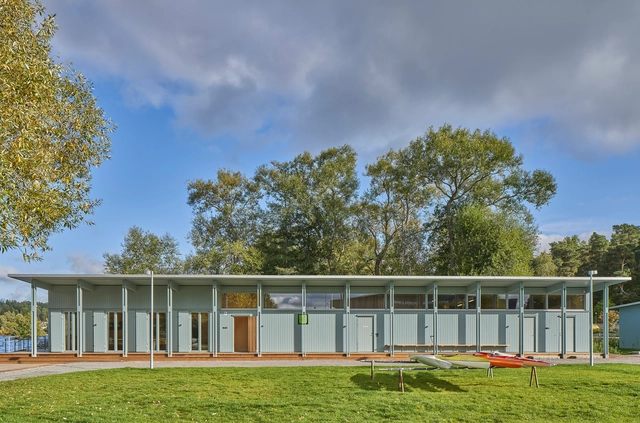
House on a Hill / Tham & Videgård Arkitekter

House on a Hill / Tham & Videgård Arkitekter - Exterior Photography, Houses, FacadeHouse on a Hill / Tham & Videgård Arkitekter - Exterior Photography, Houses, FacadeHouse on a Hill / Tham & Videgård Arkitekter - Interior Photography, Houses, Stairs, Fence, LightingHouse on a Hill / Tham & Videgård Arkitekter - Interior Photography, Houses, ChairHouse on a Hill / Tham & Videgård Arkitekter - More Images+ 15

Värmdö, Sweden
  • Area Area of this architecture project Area:  537
  • Year Completion year of this architecture project Year:  2022
  • Manufacturers Brands with products used in this architecture project
    Manufacturers:  Focus, Sky-Frame

Norrvikens Sports Center / APPELL arkitektkontor

Norrvikens Sports Center / APPELL arkitektkontor - Recreation & TrainingNorrvikens Sports Center / APPELL arkitektkontor - Recreation & TrainingNorrvikens Sports Center / APPELL arkitektkontor - Recreation & TrainingNorrvikens Sports Center / APPELL arkitektkontor - Interior Photography, Recreation & Training, Door, BeamNorrvikens Sports Center / APPELL arkitektkontor - More Images+ 15

Wisdome Stockholm / Elding Oscarson

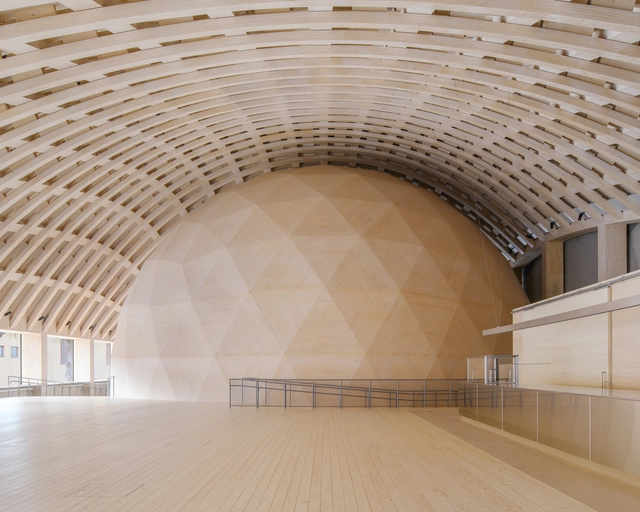
Wisdome Stockholm  / Elding Oscarson - Exterior Photography, Extension, Facade, DoorWisdome Stockholm  / Elding Oscarson - ExtensionWisdome Stockholm  / Elding Oscarson - ExtensionWisdome Stockholm  / Elding Oscarson - Interior Photography, Extension, Beam, FacadeWisdome Stockholm  / Elding Oscarson - More Images+ 19

  • Architects: Elding Oscarson
  • Area Area of this architecture project Area:  1325
  • Year Completion year of this architecture project Year:  2023
  • Manufacturers Brands with products used in this architecture project
    Manufacturers:  Blumer Lehmann, Stora Enso
  • Professionals: Oljibe

Natrium University Building in Gothenburg / Kanozi Arkitekter

Natrium University Building in Gothenburg / Kanozi Arkitekter - University
© Felix Gerlach

Natrium University Building in Gothenburg / Kanozi Arkitekter - UniversityNatrium University Building in Gothenburg / Kanozi Arkitekter - UniversityNatrium University Building in Gothenburg / Kanozi Arkitekter - UniversityNatrium University Building in Gothenburg / Kanozi Arkitekter - Interior Photography, University, KitchenNatrium University Building in Gothenburg / Kanozi Arkitekter - More Images+ 34

  • Architects: Kanozi Arkitekter
  • Area Area of this architecture project Area:  32000
  • Year Completion year of this architecture project Year:  2023
  • Manufacturers Brands with products used in this architecture project
    Manufacturers:  UPB

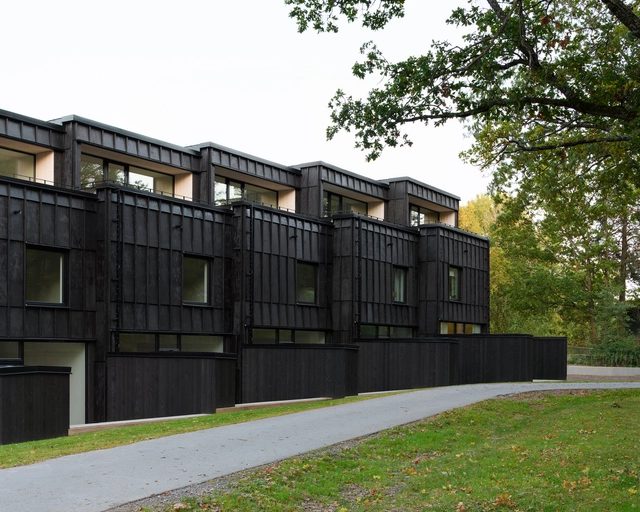
Villa Solsidan / AndrénFogelström

Villa Solsidan / AndrénFogelström - Exterior Photography, Houses, Facade, Handrail
© Clément Morin

Villa Solsidan / AndrénFogelström - Exterior Photography, Houses, Courtyard, Facade, DoorVilla Solsidan / AndrénFogelström - Exterior Photography, Houses, Facade, DoorVilla Solsidan / AndrénFogelström - Interior Photography, Houses, BedroomVilla Solsidan / AndrénFogelström - Interior Photography, HousesVilla Solsidan / AndrénFogelström - More Images+ 18

Saltsjöbaden, Sweden
  • Architects: AndrénFogelström
  • Area Area of this architecture project Area:  250
  • Year Completion year of this architecture project Year:  2022

Notuddsparken Apartments / OKIDOKI

Notuddsparken Apartments / OKIDOKI - Exterior Photography, Residential, Facade, Balcony, HandrailNotuddsparken Apartments / OKIDOKI - Exterior Photography, Residential, Courtyard, Facade, Fence, Handrail, BalconyNotuddsparken Apartments / OKIDOKI - Interior Photography, Residential, Facade, Handrail, Door, BalconyNotuddsparken Apartments / OKIDOKI - Interior Photography, Residential, Table, ChairNotuddsparken Apartments / OKIDOKI - More Images+ 15

Merkurhuset Offices / Bornstein Lyckefors

 Merkurhuset Offices / Bornstein Lyckefors - Exterior Photography, Office Buildings, Facade Merkurhuset Offices / Bornstein Lyckefors - Exterior Photography, Office Buildings, Facade, Cityscape Merkurhuset Offices / Bornstein Lyckefors - Interior Photography, Office Buildings, Kitchen, Beam, Facade, Table, Chair Merkurhuset Offices / Bornstein Lyckefors - Interior Photography, Office Buildings, Stairs, Beam, Handrail, Facade Merkurhuset Offices / Bornstein Lyckefors - More Images+ 41

Gothenburg, Sweden
  • Area Area of this architecture project Area:  8000
  • Year Completion year of this architecture project Year:  2022

Karlavägen Apartment Renovation / Spring Arkitektkontor

Karlavägen Apartment Renovation / Spring Arkitektkontor - Interior Photography, Apartment Interiors, Door, Beam, Arch, Lighting, Table, ChairKarlavägen Apartment Renovation / Spring Arkitektkontor - Interior Photography, Apartment Interiors, Kitchen, Door, Arch, Table, ChairKarlavägen Apartment Renovation / Spring Arkitektkontor - Interior Photography, Apartment Interiors, Kitchen, Facade, Door, Countertop, Sink, Chair, TableKarlavägen Apartment Renovation / Spring Arkitektkontor - Interior Photography, Apartment Interiors, Bedroom, Column, FacadeKarlavägen Apartment Renovation / Spring Arkitektkontor - More Images+ 15

  • Area Area of this architecture project Area:  230
  • Year Completion year of this architecture project Year:  2023
  • Manufacturers Brands with products used in this architecture project
    Manufacturers:  Louis Poulsen

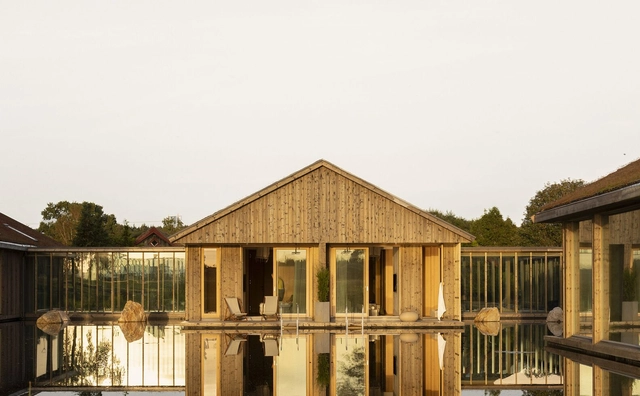
Library House / Fria Folket + Hanna Michelson

Library House / Fria Folket + Hanna Michelson - Exterior Photography, Houses, Garden, Door, Facade, ForestLibrary House / Fria Folket + Hanna Michelson - Exterior Photography, Houses, Door, FacadeLibrary House / Fria Folket + Hanna Michelson - Exterior Photography, Houses, Garden, Door, Facade, BeamLibrary House / Fria Folket + Hanna Michelson - Interior Photography, Houses, Kitchen, BeamLibrary House / Fria Folket + Hanna Michelson - More Images+ 24

Stockholm, Sweden
  • Architects: Fria Folket
  • Area Area of this architecture project Area:  190
  • Year Completion year of this architecture project Year:  2022

The Gardens Care Home / Marge Arkitekter

The Gardens Care Home / Marge Arkitekter - Interior Photography, Healthcare , Beam, FacadeThe Gardens Care Home / Marge Arkitekter - Exterior Photography, Healthcare , Door, FacadeThe Gardens Care Home / Marge Arkitekter - Interior Photography, Healthcare , Facade, DoorThe Gardens Care Home / Marge Arkitekter - Interior Photography, Healthcare , Lighting, ChairThe Gardens Care Home / Marge Arkitekter - More Images+ 12

Örebro, Sweden

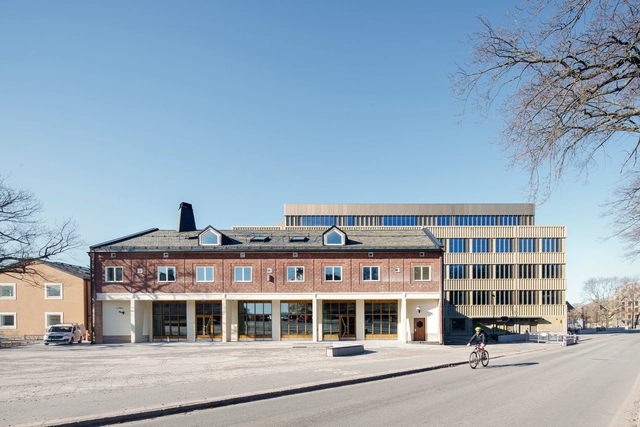
Stuveriet Office Building / Erdegard Arkitekter

Stuveriet Office Building / Erdegard Arkitekter - Exterior Photography, Office Buildings, Facade, CityscapeStuveriet Office Building / Erdegard Arkitekter - Exterior Photography, Office Buildings, Door, FacadeStuveriet Office Building / Erdegard Arkitekter - Exterior Photography, Office Buildings, Facade, StairsStuveriet Office Building / Erdegard Arkitekter - Interior Photography, Office Buildings, Kitchen, FacadeStuveriet Office Building / Erdegard Arkitekter - More Images+ 39

Gotemburgo, Sweden
  • Area Area of this architecture project Area:  7600
  • Year Completion year of this architecture project Year:  2022
  • Manufacturers Brands with products used in this architecture project
    Manufacturers:  Gustafs, Aromas del Campo, BIM software, Herreljunga Terrazzo, Roomejts, +1