1. ArchDaily
  2. Sweden

Sweden

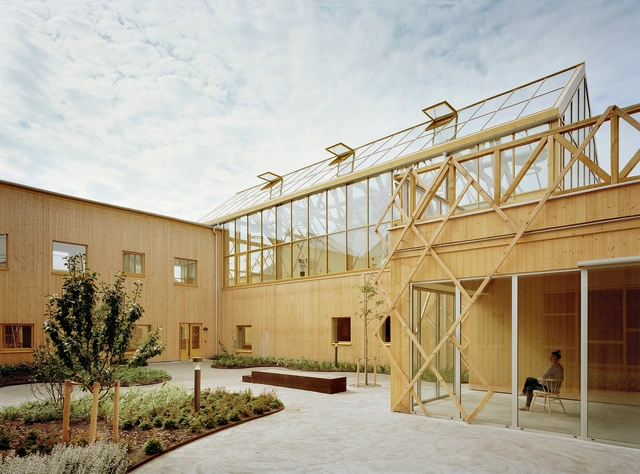
The Gardens Care Home / Marge Arkitekter

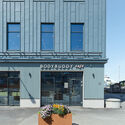
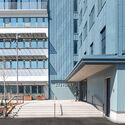
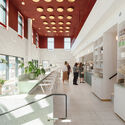
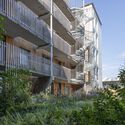
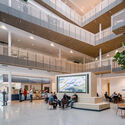
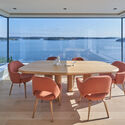
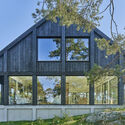
The Gardens Care Home / Marge Arkitekter - Interior Photography, Healthcare , Beam, FacadeThe Gardens Care Home / Marge Arkitekter - Exterior Photography, Healthcare , Door, FacadeThe Gardens Care Home / Marge Arkitekter - Interior Photography, Healthcare , Facade, DoorThe Gardens Care Home / Marge Arkitekter - Interior Photography, Healthcare , Lighting, ChairThe Gardens Care Home / Marge Arkitekter - More Images+ 12

Örebro, Sweden

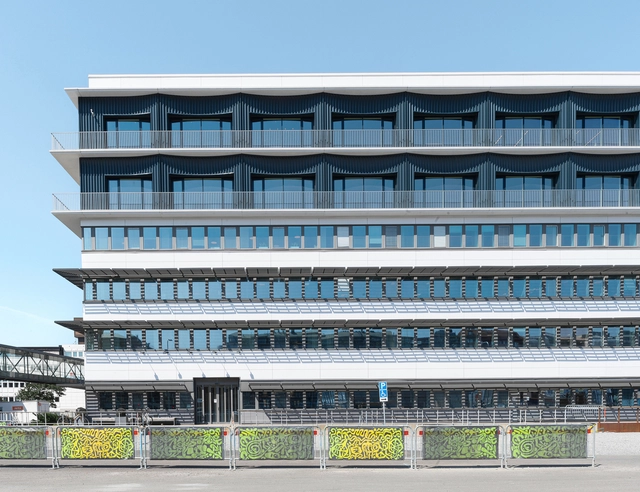
Stuveriet Office Building / Erdegard Arkitekter

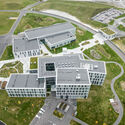
Stuveriet Office Building / Erdegard Arkitekter - Exterior Photography, Office Buildings, Facade, CityscapeStuveriet Office Building / Erdegard Arkitekter - Exterior Photography, Office Buildings, Door, FacadeStuveriet Office Building / Erdegard Arkitekter - Exterior Photography, Office Buildings, Facade, StairsStuveriet Office Building / Erdegard Arkitekter - Interior Photography, Office Buildings, Kitchen, FacadeStuveriet Office Building / Erdegard Arkitekter - More Images+ 39

Gotemburgo, Sweden
  • Area Area of this architecture project Area:  7600
  • Year Completion year of this architecture project Year:  2022
  • Manufacturers Brands with products used in this architecture project
    Manufacturers:  Gustafs, Aromas del Campo, BIM software, Herreljunga Terrazzo, Roomejts, +1

Villa JJ / Metropolis Arkitekter

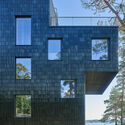
 Villa JJ / Metropolis Arkitekter - Exterior Photography, Houses, Garden, Door, Facade, Fence Villa JJ / Metropolis Arkitekter - Exterior Photography, Houses, Courtyard, Facade, Fence, Door, Stairs Villa JJ / Metropolis Arkitekter - Exterior Photography, Houses, Courtyard, Door, Facade, Beam Villa JJ / Metropolis Arkitekter - Interior Photography, Houses, Door, Beam, Column, Facade, Arch Villa JJ / Metropolis Arkitekter - More Images+ 27

  • Area Area of this architecture project Area:  206
  • Year Completion year of this architecture project Year:  2022

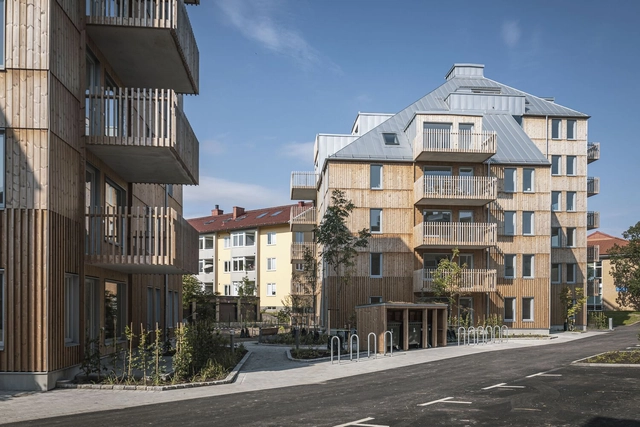
Måsen 21 Apartments / STADSTUDIO


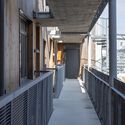
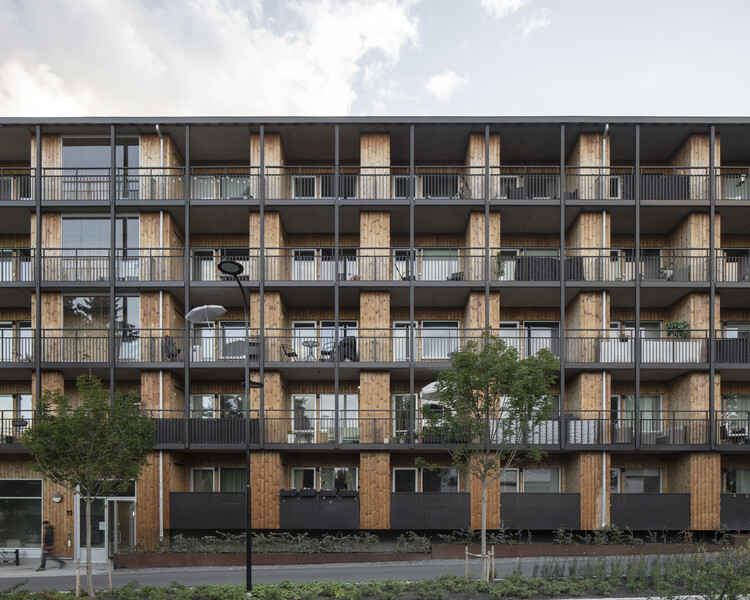
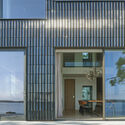
Måsen 21 Apartments / STADSTUDIO - Exterior Photography, Houses, FacadeMåsen 21 Apartments / STADSTUDIO - Exterior Photography, Houses, FacadeMåsen 21 Apartments / STADSTUDIO - Exterior Photography, Houses, Garden, Facade, StairsMåsen 21 Apartments / STADSTUDIO - Interior Photography, Houses, Handrail, Beam, FacadeMåsen 21 Apartments / STADSTUDIO - More Images+ 43

Lund, Sweden
  • Architects: STADSTUDIO
  • Area Area of this architecture project Area:  11100
  • Year Completion year of this architecture project Year:  2023
  • Manufacturers Brands with products used in this architecture project
    Manufacturers:  Thermowood

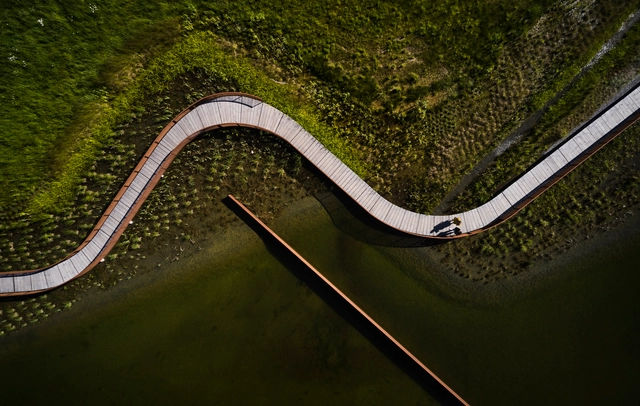
Stormwater Pond at Exercisfältet / White Arkitekter

Stormwater Pond at Exercisfältet / White Arkitekter - Exterior Photography, Landscape ArchitectureStormwater Pond at Exercisfältet / White Arkitekter - Exterior Photography, Landscape Architecture, Garden, FenceStormwater Pond at Exercisfältet / White Arkitekter - Exterior Photography, Landscape Architecture, Fence, HandrailStormwater Pond at Exercisfältet / White Arkitekter - Exterior Photography, Landscape Architecture, Garden, Fence, HandrailStormwater Pond at Exercisfältet / White Arkitekter - More Images+ 11

House Rio / Krupinski/Krupinska Arkitekter

House Rio / Krupinski/Krupinska Arkitekter - Exterior Photography, Houses, Garden, Facade, DoorHouse Rio / Krupinski/Krupinska Arkitekter - Exterior Photography, Houses, FacadeHouse Rio / Krupinski/Krupinska Arkitekter - Interior Photography, Houses, TableHouse Rio / Krupinski/Krupinska Arkitekter - Interior Photography, Houses, FacadeHouse Rio / Krupinski/Krupinska Arkitekter - More Images+ 30

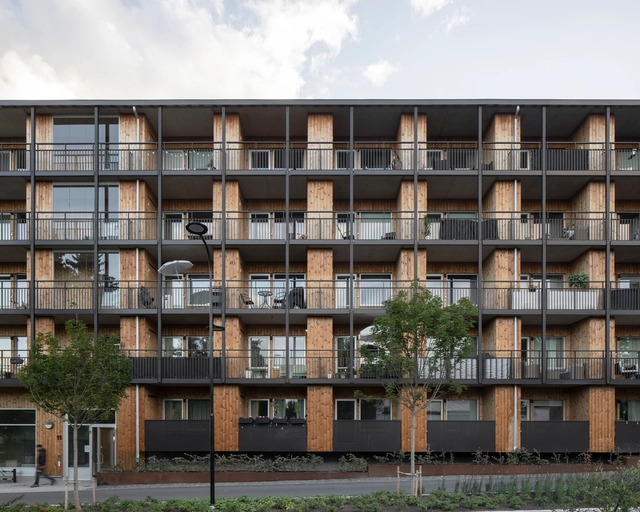
Solhagaparken Residential Complex / Murman Arkitekter

Solhagaparken Residential Complex / Murman Arkitekter - Exterior Photography, Residential, Facade, BalconySolhagaparken Residential Complex / Murman Arkitekter - Exterior Photography, Residential, FacadeSolhagaparken Residential Complex / Murman Arkitekter - Exterior Photography, Residential, Courtyard, FacadeSolhagaparken Residential Complex / Murman Arkitekter - Exterior Photography, Residential, Facade, BalconySolhagaparken Residential Complex / Murman Arkitekter - More Images+ 14

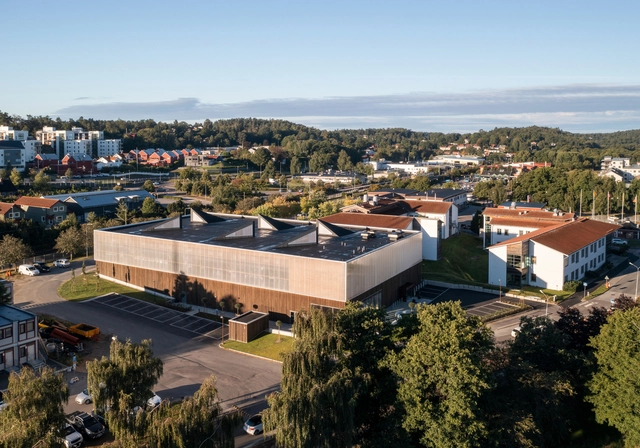
Östermalm Hall Padel / Tengbom

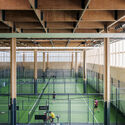
Östermalm Hall Padel / Tengbom - Exterior Photography, Refurbishment, Garden, FacadeÖstermalm Hall Padel / Tengbom - Exterior Photography, Refurbishment, Garden, FacadeÖstermalm Hall Padel / Tengbom - Interior Photography, Refurbishment, Beam, ChairÖstermalm Hall Padel / Tengbom - Interior Photography, Refurbishment, DoorÖstermalm Hall Padel / Tengbom - More Images+ 27

T House / Spridd

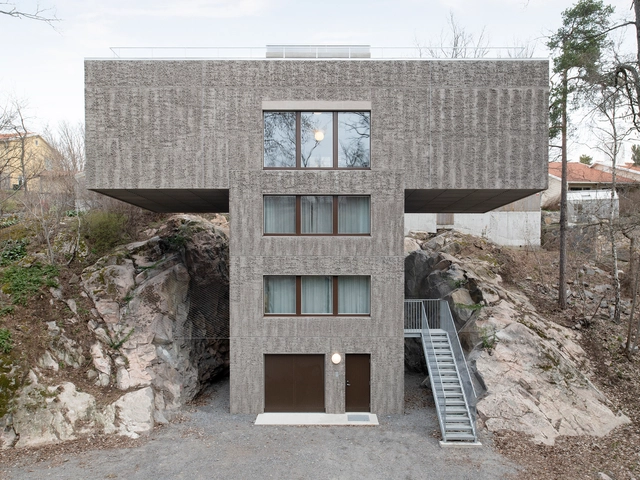
T House / Spridd - Exterior Photography, Houses, Facade, Stairs, HandrailT House / Spridd - Exterior Photography, Houses, Facade, Stairs, ForestT House / Spridd - Interior Photography, Houses, Kitchen, CountertopT House / Spridd - Exterior Photography, Houses, Garden, FacadeT House / Spridd - More Images+ 28

  • Architects: Spridd
  • Area Area of this architecture project Area:  267
  • Year Completion year of this architecture project Year:  2018
  • Manufacturers Brands with products used in this architecture project
    Manufacturers:  FLOS, Skellefteå Snickericentral SSC
  • Professionals: Optima Engineering

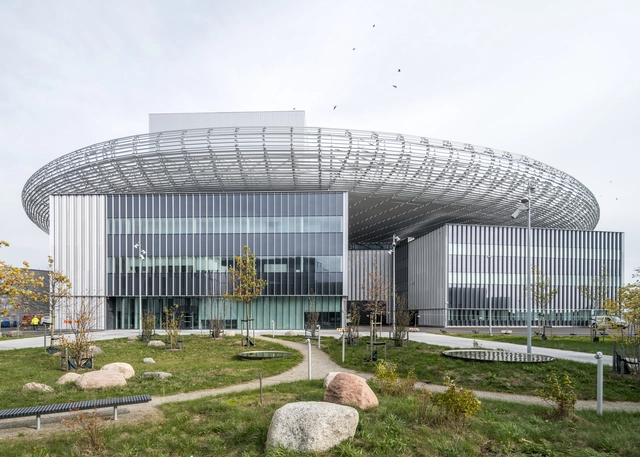
European Spallation Source / Henning Larsen + Cobe + Buro Happold + SLA Architects

European Spallation Source / Henning Larsen + Cobe + Buro Happold + SLA Architects  - Exterior Photography, Research Center, FacadeEuropean Spallation Source / Henning Larsen + Cobe + Buro Happold + SLA Architects  - Exterior Photography, Research Center, FacadeEuropean Spallation Source / Henning Larsen + Cobe + Buro Happold + SLA Architects  - Interior Photography, Research Center, Stairs, FacadeEuropean Spallation Source / Henning Larsen + Cobe + Buro Happold + SLA Architects  - Drawings, Research CenterEuropean Spallation Source / Henning Larsen + Cobe + Buro Happold + SLA Architects  - More Images+ 27

A Frame Ski Lodge / Måns Tham Arkitektkontor

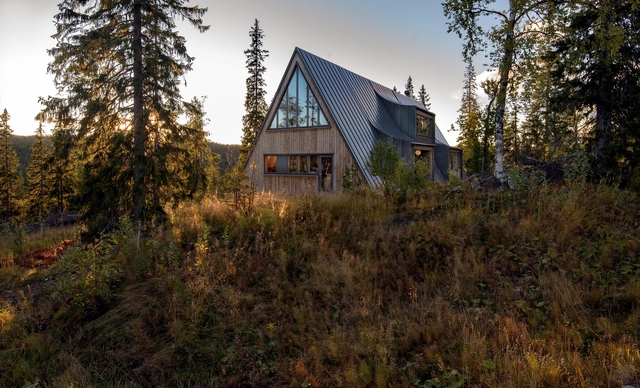
A Frame Ski Lodge / Måns Tham Arkitektkontor - Exterior Photography, Cabins & Lodges, Facade, DoorA Frame Ski Lodge / Måns Tham Arkitektkontor - Exterior Photography, Cabins & Lodges, Facade, ForestA Frame Ski Lodge / Måns Tham Arkitektkontor - Interior Photography, Cabins & Lodges, BeamA Frame Ski Lodge / Måns Tham Arkitektkontor - Interior Photography, Cabins & Lodges, Bedroom, Beam, ChairA Frame Ski Lodge / Måns Tham Arkitektkontor - More Images+ 12

Villa Sagalid / sandellsandberg arkitekter

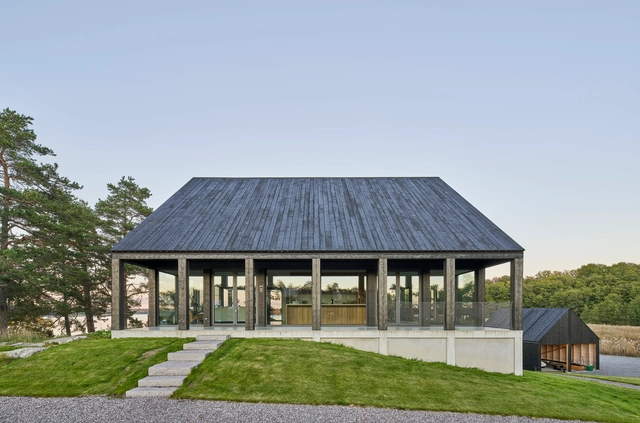
Villa Sagalid / sandellsandberg arkitekter - Exterior Photography, Houses, Facade
© Åke E:son Lindman

Villa Sagalid / sandellsandberg arkitekter - Exterior Photography, Houses, Garden, FacadeVilla Sagalid / sandellsandberg arkitekter - Exterior Photography, Houses, FacadeVilla Sagalid / sandellsandberg arkitekter - Exterior Photography, Houses, Facade, DoorVilla Sagalid / sandellsandberg arkitekter - Interior Photography, Houses, Table, ChairVilla Sagalid / sandellsandberg arkitekter - More Images+ 10

  • Area Area of this architecture project Area:  525
  • Year Completion year of this architecture project Year:  2018
  • Manufacturers Brands with products used in this architecture project
    Manufacturers:  Koninklijke Tichelaar

NeoCon 2023 | Andreu World

Andreu World invites you to discover our latest collections at NeoCon 2023, created for well-being and making a positive impact in workspaces.

Veddige House / Fabel Arkitektur

Veddige House / Fabel Arkitektur - Exterior Photography, Houses, Fence, Facade, DoorVeddige House / Fabel Arkitektur - Exterior Photography, Houses, Facade, DoorVeddige House / Fabel Arkitektur - Interior Photography, HousesVeddige House / Fabel Arkitektur - Interior Photography, Houses, FacadeVeddige House / Fabel Arkitektur - More Images+ 13

Veddige, Sweden
  • Architects: Fabel Arkitektur
  • Area Area of this architecture project Area:  302
  • Year Completion year of this architecture project Year:  2021
  • Manufacturers Brands with products used in this architecture project
    Manufacturers:  Massiva Trähus, Westcoast Windows

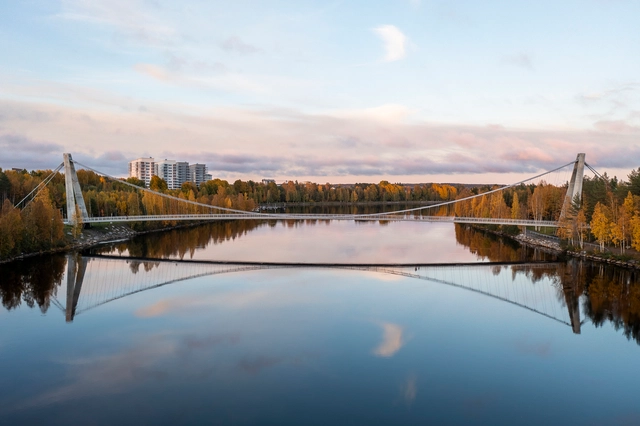
Lundabron Bridge / Strasky, Husty a partneri (SHP)

Lundabron Bridge / Strasky, Husty a partneri (SHP) - Exterior Photography, Pedestrian BridgeLundabron Bridge / Strasky, Husty a partneri (SHP) - Exterior Photography, Pedestrian BridgeLundabron Bridge / Strasky, Husty a partneri (SHP) - Exterior Photography, Pedestrian Bridge, CityscapeLundabron Bridge / Strasky, Husty a partneri (SHP) - Exterior Photography, Pedestrian BridgeLundabron Bridge / Strasky, Husty a partneri (SHP) - More Images+ 18

  • Area Area of this architecture project Area:  818
  • Year Completion year of this architecture project Year:  2019
  • Manufacturers Brands with products used in this architecture project
    Manufacturers:  CRG CZECH-KART, Fox Belysning AB , Freyssinet Polska Sp. z o.o. , Freyssinet Polska Sp. z o.o., Głuszycka 5, 02-215 Warszawa, Poland, Henrik Björklund Entreprenad & Svets AB, +5

House Engberga / Tham & Videgård Arkitekter

House Engberga / Tham & Videgård Arkitekter - Exterior Photography, Houses, Facade, DoorHouse Engberga / Tham & Videgård Arkitekter - Exterior Photography, Houses, Garden, Facade, DoorHouse Engberga / Tham & Videgård Arkitekter - Interior Photography, HousesHouse Engberga / Tham & Videgård Arkitekter - Interior Photography, Houses, Bedroom, FacadeHouse Engberga / Tham & Videgård Arkitekter - More Images+ 13

Stockholm, Sweden

Gjuteriet Renovation / Kjellander Sjöberg

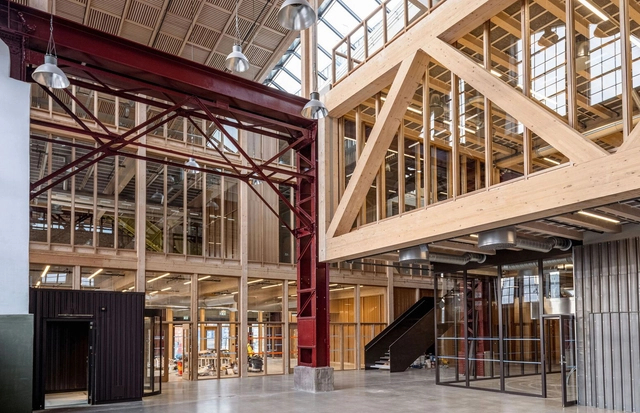
Gjuteriet Renovation / Kjellander Sjöberg - Exterior Photography, Cowork Interiors, FacadeGjuteriet Renovation / Kjellander Sjöberg - Exterior Photography, Cowork Interiors, Facade, Arch, ArcadeGjuteriet Renovation / Kjellander Sjöberg - Interior Photography, Cowork Interiors, Stairs, Facade, Handrail, BeamGjuteriet Renovation / Kjellander Sjöberg - Interior Photography, Cowork Interiors, Beam, Facade, HandrailGjuteriet Renovation / Kjellander Sjöberg - More Images+ 25

Ugglan Car Park / STADSTUDIO

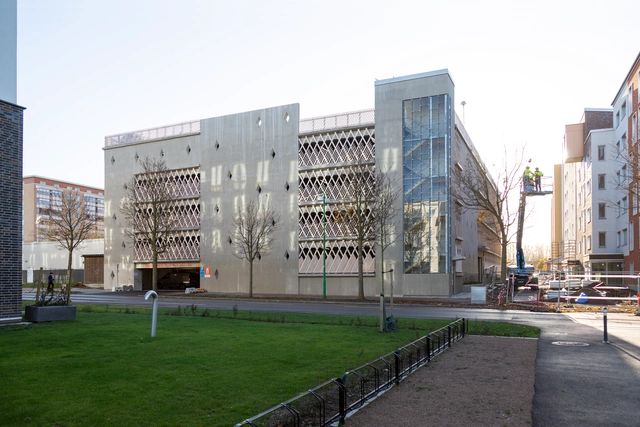
Ugglan Car Park / STADSTUDIO - Exterior Photography,           Parking, Facade, BenchUgglan Car Park / STADSTUDIO - Exterior Photography,           Parking, Facade, FenceUgglan Car Park / STADSTUDIO - Exterior Photography,           Parking, Facade, HandrailUgglan Car Park / STADSTUDIO - Interior Photography,           Parking, Handrail, Column, ChairUgglan Car Park / STADSTUDIO - More Images+ 17

  • Architects: STADSTUDIO
  • Area Area of this architecture project Area:  1500
  • Year Completion year of this architecture project Year:  2020
  • Manufacturers Brands with products used in this architecture project
    Manufacturers:  Organowood, SBK AB