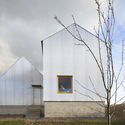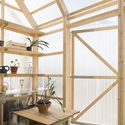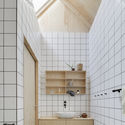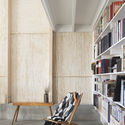


- Area: 150 m²
- Year: 2016
-
Manufacturers: Mataki, Veg Tech, WB Trä
-
Professionals: Astadien Byggkonsult AB, HORN.UGGLA


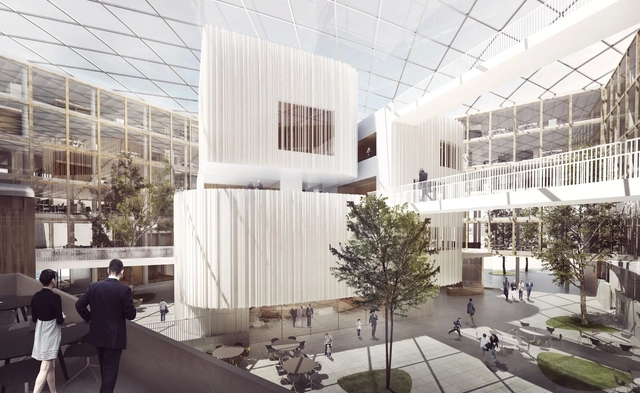
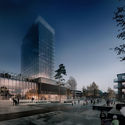
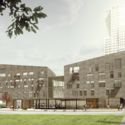
Henning Larsen Architects, in collaboration with SLA and Tyréns, has won a competition for the design of a new city hall in Uppsala, Sweden, beating out proposals from Schmidt Hammer Lassen Architects, White Arkitekter, Ahrbom & Partners, and 3XN Architects.
The project will include a refurbishment and addition to the existing city hall building, which was built in 1957 and only partially completed in accordance with the original drawings. Henning Larsen Architects’ design will close off the L-shaped building, connecting the old and the new with a glass-roofed courtyard to create a new public gathering place for residents of Sweden’s 4th largest city.
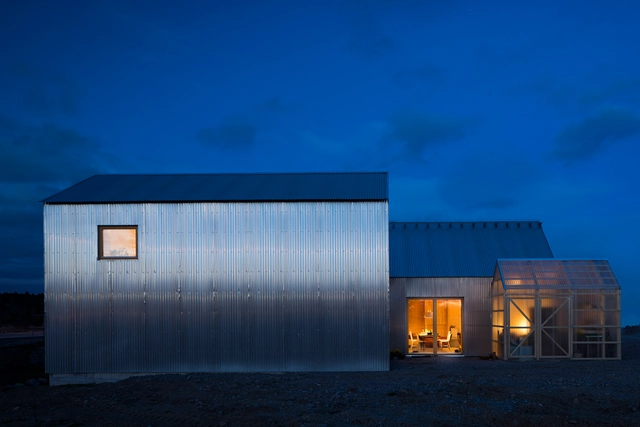
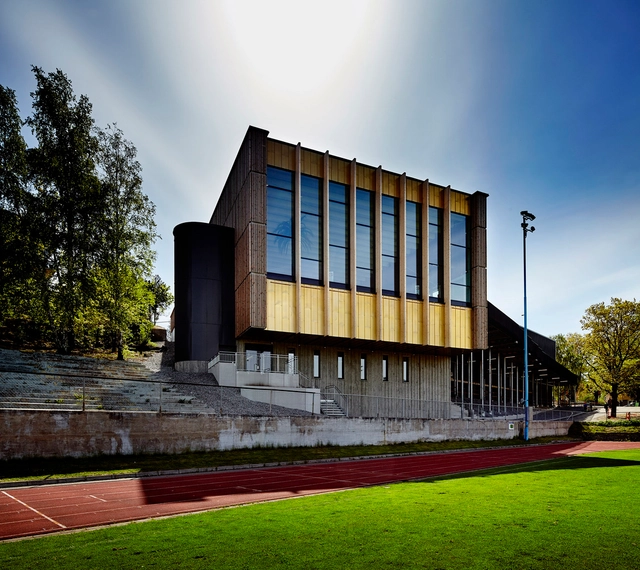
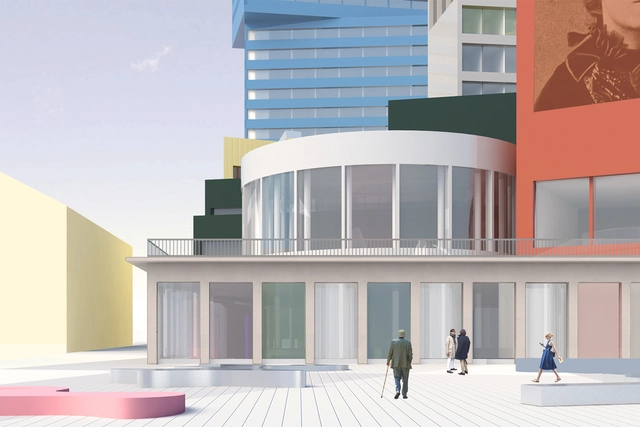
The Skellefteå Kulturhus competition provided a critical opportunity to shape the cultural landscape of Skellefteå in northern Sweden, and the brief elicited a range of exciting responses. Stockholm-based architecture studio Norell/Rodhe have now unveiled their entry, titled "Supergroup."

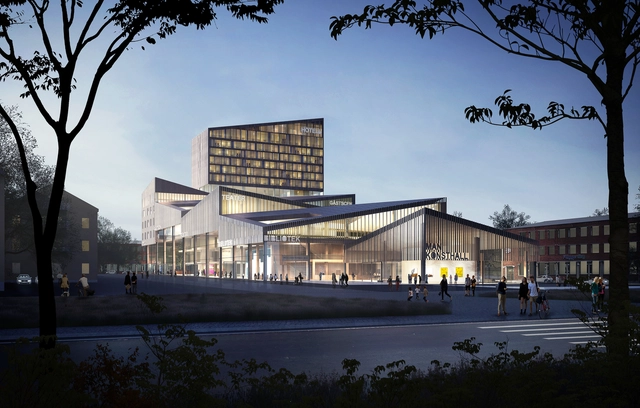
A team of three young architects based in Copenhagen has unveiled their proposal for a new cultural center in Skellefteå, Sweden. The Möjligheternas Hus (House of Opportunity) extends the existing city grid with new "culture streets" at ground level, giving rise to a thriving central "living room" of arts, hospitality, and culture. The design was developed as part of an open competition, in which the first-time collaborators placed second against a pool of established international practices.
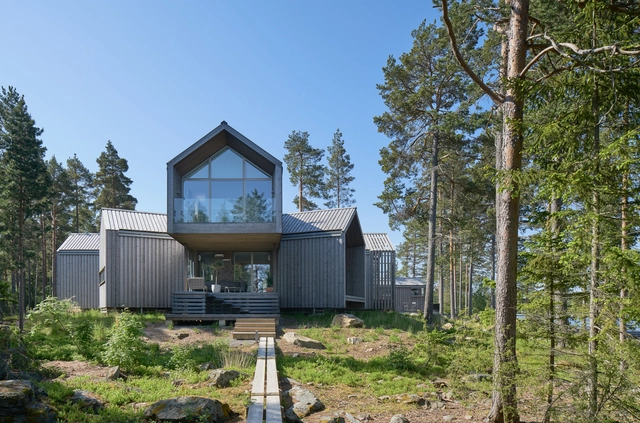

Dreem Arkitekter have been announced as the co-winners of a competition to design a new urban plan for a three block area in the Stockholm neighborhood of Kista. The project will include a large mixed-use complex consisting of residential, commercial and active public spaces, and is anchored into the neighborhood through a cornerstone residential tower. Together with joint winner ÅWL, the offices will finalize the project this fall.
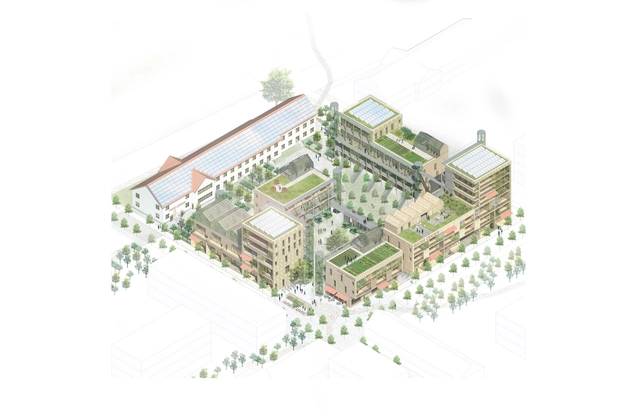
Stockholm-based firm Kjellander Sjöberg (K+S) won the Swedish division of the Nordic Built Cities Challenge 2016 with their vision to transform Sege Park, Malmö into a socially sustainable residential hub. Their project "It Takes a Block" uses climate-smart and economically varied housing models to test architecture's capability to foster sustainable living. The proposal was developed in association with students from Lund University and Danish landscape architecture firms BOGL and Sted.
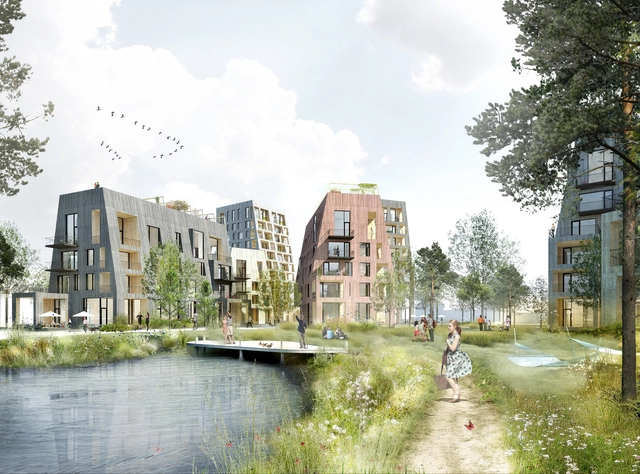
C.F. Møller Architects and C.F. Møller Landscape, in association with Slättö Förvaltning, have won the competition to design a new residential quarter in Örebro, Sweden. Their design, the Örnsro Trästad - Swedish for “Timber Town” - focuses on the organic integration of new urban development with nature, spotlighting sustainability in both construction and urban planning. The competition, run by the Örebro Municipality and the Swedish Association of Architects, sought a visionary design and an “extraordinary urban quarter” to act as a new social landmark within the city.