1. ArchDaily
  2. Sweden

Sweden

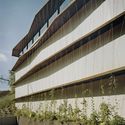
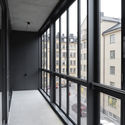
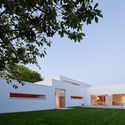
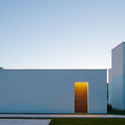
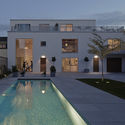
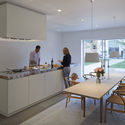
Snabba Hus Västberga / Andreas Martin-Löf Arkitekter

Snabba Hus Västberga / Andreas Martin-Löf Arkitekter - ApartmentsSnabba Hus Västberga / Andreas Martin-Löf Arkitekter - ApartmentsSnabba Hus Västberga / Andreas Martin-Löf Arkitekter - ApartmentsSnabba Hus Västberga / Andreas Martin-Löf Arkitekter - ApartmentsSnabba Hus Västberga / Andreas Martin-Löf Arkitekter - More Images+ 21

Stockholm, Sweden
  • Area Area of this architecture project Area:  15000
  • Year Completion year of this architecture project Year:  2016
  • Manufacturers Brands with products used in this architecture project
    Manufacturers:  RODECA GMBH, Halle Plast AB, Morgana AB, Scanlight, Skellefteå Snickericentral SSC
  • Professionals: My First Home AB

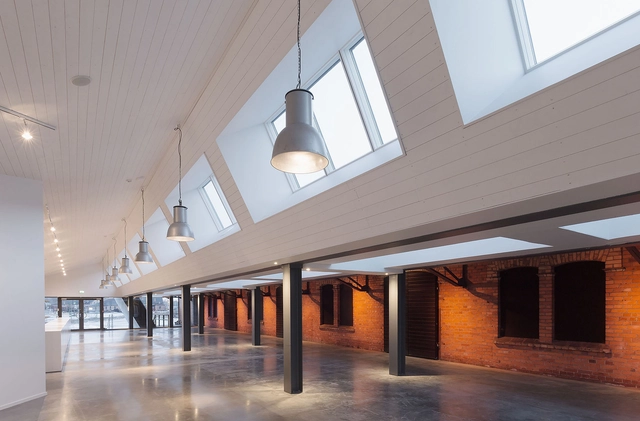
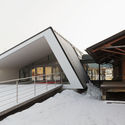
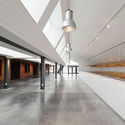
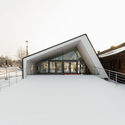
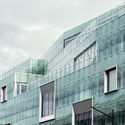
Magasinet / Sweco Architects

Magasinet / Sweco Architects - Cultural Center, FacadeMagasinet / Sweco Architects - Cultural Center, Fence, Facade, Handrail, StairsMagasinet / Sweco Architects - Cultural Center, FacadeMagasinet / Sweco Architects - Cultural Center, Facade, HandrailMagasinet / Sweco Architects - More Images+ 24

  • Architects: Sweco Architects
  • Area Area of this architecture project Area:  1550
  • Year Completion year of this architecture project Year:  2015
  • Manufacturers Brands with products used in this architecture project
    Manufacturers:  VELUX Group, SSAB, SSAB Sheet metal, Matte black Galea, Schüco

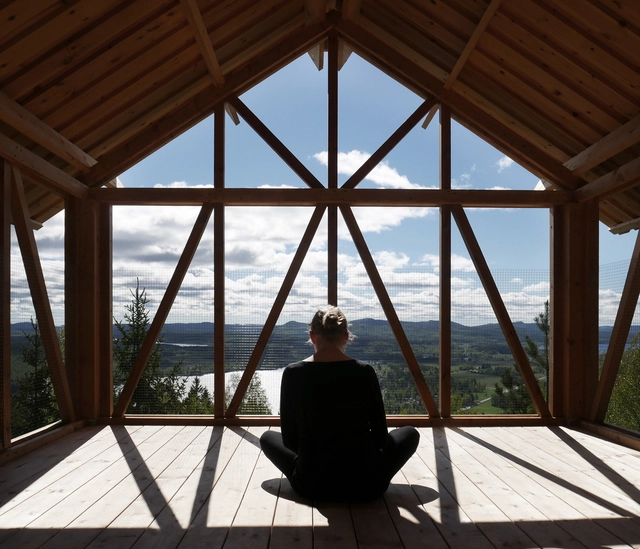
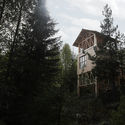
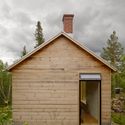
Bergaliv Landscape Hotel / Hanna Michelson

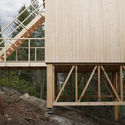
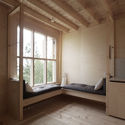
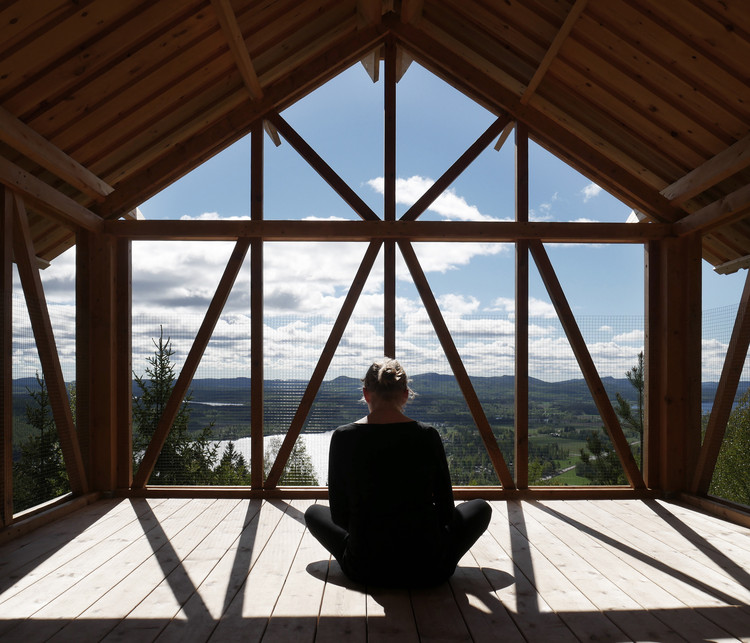
Bergaliv Landscape Hotel / Hanna Michelson - Small Scale, Stairs, Facade, HandrailBergaliv Landscape Hotel / Hanna Michelson - Small Scale, ForestBergaliv Landscape Hotel / Hanna Michelson - Small Scale, Facade, Beam, Fence, HandrailBergaliv Landscape Hotel / Hanna Michelson - Small Scale, BeamBergaliv Landscape Hotel / Hanna Michelson - More Images+ 28

Bollnäs NO, Sweden
  • Architects: Hanna Michelson
  • Area Area of this architecture project Area:  28
  • Year Completion year of this architecture project Year:  2017
  • Manufacturers Brands with products used in this architecture project
    Manufacturers:  Isolina

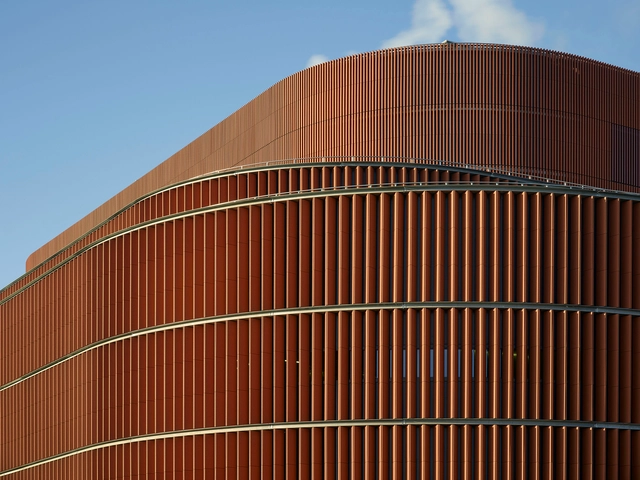
Värtan Bioenergy CHP-plant / UD Urban Design AB + Gottlieb Paludan Architects

Värtan Bioenergy CHP-plant / UD Urban Design AB + Gottlieb Paludan Architects - Energy Plant, FacadeVärtan Bioenergy CHP-plant / UD Urban Design AB + Gottlieb Paludan Architects - Energy Plant, Facade, Door, ArchVärtan Bioenergy CHP-plant / UD Urban Design AB + Gottlieb Paludan Architects - Energy Plant, FacadeVärtan Bioenergy CHP-plant / UD Urban Design AB + Gottlieb Paludan Architects - Energy Plant, Lighting, CityscapeVärtan Bioenergy CHP-plant / UD Urban Design AB + Gottlieb Paludan Architects - More Images+ 24

Stockholm, Sweden
  • Area Area of this architecture project Area:  20000
  • Year Completion year of this architecture project Year:  2016
  • Manufacturers Brands with products used in this architecture project
    Manufacturers:  BUMA Factory, NBK North America, Protec Industrial Doors

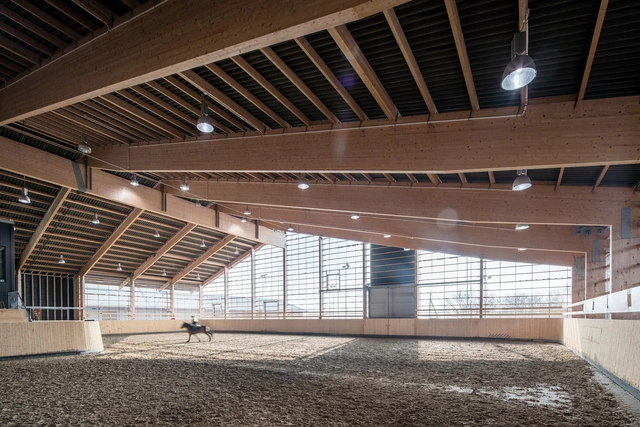
Klagshamn's Equestrian Center / FOJAB arkitekter

Klagshamn's Equestrian Center / FOJAB arkitekter - Stable, FacadeKlagshamn's Equestrian Center / FOJAB arkitekter - Stable, Beam, Facade, LightingKlagshamn's Equestrian Center / FOJAB arkitekter - Stable, BeamKlagshamn's Equestrian Center / FOJAB arkitekter - Stable, FacadeKlagshamn's Equestrian Center / FOJAB arkitekter - More Images+ 13

Klagshamn, Sweden
  • Architects: FOJAB arkitekter
  • Area Area of this architecture project Area:  4600
  • Year Completion year of this architecture project Year:  2015
  • Manufacturers Brands with products used in this architecture project
    Manufacturers:  Swisspearl, Finja, Martinsons, Stanly Plåt AB

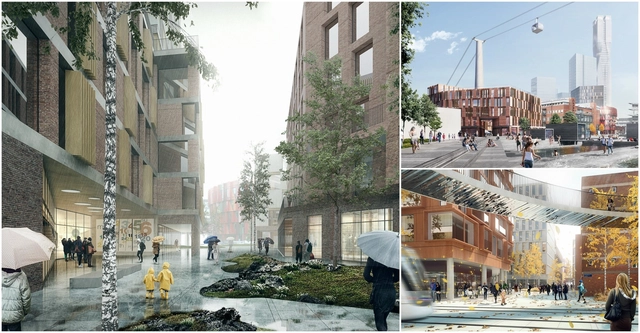
Gothenburg to Realise Henning Larsen's Mixed-Use Urban District

Like many European urban districts, the Swedish city of Gothenburg is in the process of transforming old industrial areas along its waterfront into mixed-use public realms. Against the backdrop of urban regeneration in Gothenburg, Danish firm Henning Larsen has unveiled a masterplan for the Lindholmen urban district, which following its completion in 2025, will offer a diverse environment for engagement between students, entrepreneurs, and public citizens.
Gothenburg to Realise Henning Larsen's Mixed-Use Urban District  - FacadeGothenburg to Realise Henning Larsen's Mixed-Use Urban District  - Facade, LightingGothenburg to Realise Henning Larsen's Mixed-Use Urban District  - Image 3 of 4Gothenburg to Realise Henning Larsen's Mixed-Use Urban District  - Facade, CityscapeGothenburg to Realise Henning Larsen's Mixed-Use Urban District  - More Images+ 2

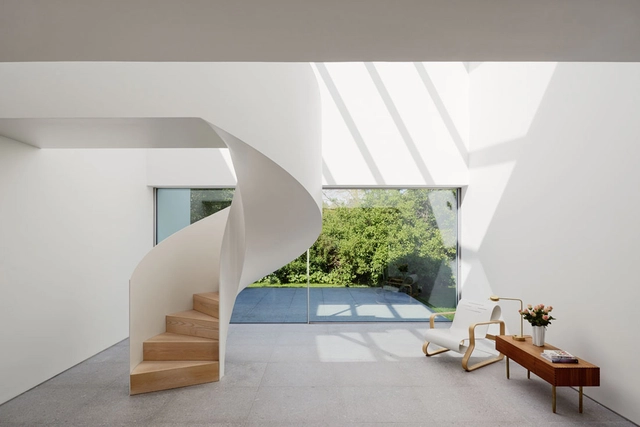
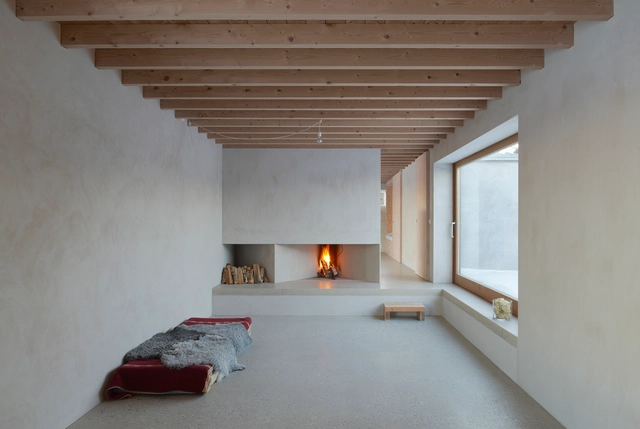
Atrium House / Tham & Videgård Arkitekter

Atrium House / Tham & Videgård Arkitekter - Houses, FacadeAtrium House / Tham & Videgård Arkitekter - Houses, Beam, Table, Chair, LightingAtrium House / Tham & Videgård Arkitekter - Houses, FacadeAtrium House / Tham & Videgård Arkitekter - Houses, Beam, Facade, DoorAtrium House / Tham & Videgård Arkitekter - More Images+ 12

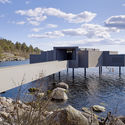
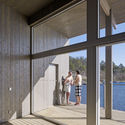
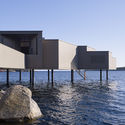
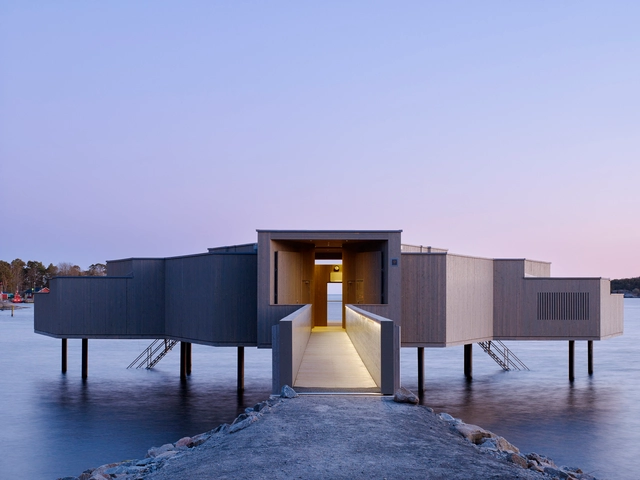
Karlshamn Cold Bath House / White Arkitekter

Karlshamn Cold Bath House / White Arkitekter - Public Architecture, Facade, CoastKarlshamn Cold Bath House / White Arkitekter - Public Architecture, Door, Facade, Beam, ColumnKarlshamn Cold Bath House / White Arkitekter - Public Architecture, Door, Column, Beam, FacadeKarlshamn Cold Bath House / White Arkitekter - Public Architecture, Facade, CoastKarlshamn Cold Bath House / White Arkitekter - More Images+ 12

  • Architects: White Arkitekter
  • Area Area of this architecture project Area:  200
  • Year Completion year of this architecture project Year:  2015

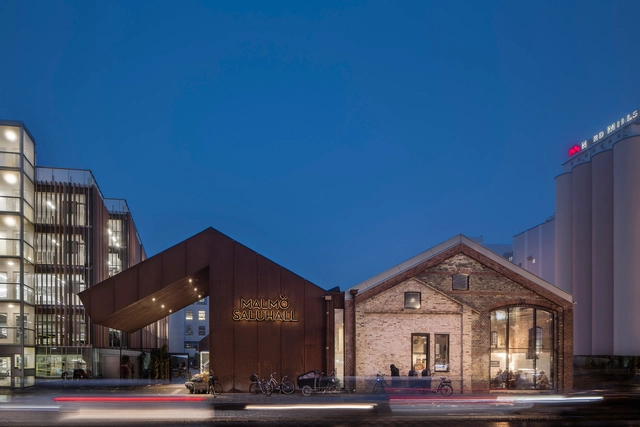
Malmö Saluhall / Wingårdh Arkitektkontor AB

Malmö Saluhall / Wingårdh Arkitektkontor AB - Market, Courtyard, Facade, Beam, ArchMalmö Saluhall / Wingårdh Arkitektkontor AB - Market, Facade, Door, ChairMalmö Saluhall / Wingårdh Arkitektkontor AB - Market, FacadeMalmö Saluhall / Wingårdh Arkitektkontor AB - Market, TableMalmö Saluhall / Wingårdh Arkitektkontor AB - More Images+ 15

  • Architects: Wingårdh Arkitektkontor AB
  • Area Area of this architecture project Area:  1500 ft²
  • Year Completion year of this architecture project Year:  2016
  • Manufacturers Brands with products used in this architecture project
    Manufacturers:  Ruukki, Träullit
  • Professionals: CMB

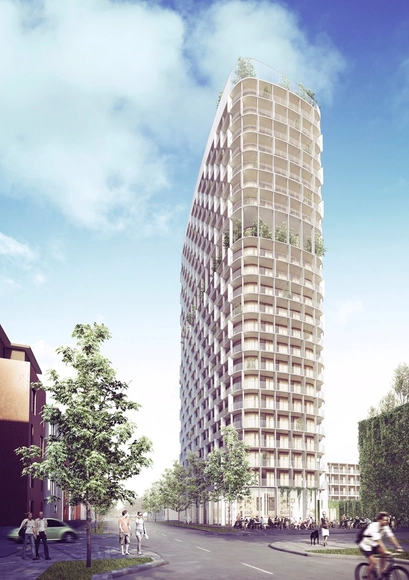
C.F. Møller Wins Competition for Hybrid-Structure High-Rise in Sweden

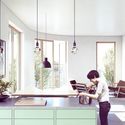
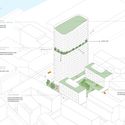
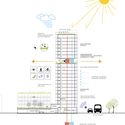
C.F. Møller has been selected as the winner of a competition to design a new residential high-rise in the Swedish city of Västerås, beating out proposals from Wingårdhs & Tham and Videgård Architects. Employing a hybrid solid wood/concrete structure and a wrap-around-terrace facade characterized by 3-dimensional elements, the building will serve as a new landmark on the city skyline.

C.F. Møller Wins Competition for Hybrid-Structure High-Rise in Sweden - FacadeC.F. Møller Wins Competition for Hybrid-Structure High-Rise in Sweden - Kitchen, Table, Lighting, Countertop, ChairC.F. Møller Wins Competition for Hybrid-Structure High-Rise in Sweden - Image 3 of 4C.F. Møller Wins Competition for Hybrid-Structure High-Rise in Sweden - Image 4 of 4C.F. Møller Wins Competition for Hybrid-Structure High-Rise in Sweden - More Images+ 2
NS24 Rain Water Deposit in Sweden / ON Arkitekter

NS24 Rain Water Deposit in Sweden / ON Arkitekter - Infrastructure, FacadeNS24 Rain Water Deposit in Sweden / ON Arkitekter - Infrastructure, FacadeNS24 Rain Water Deposit in Sweden / ON Arkitekter - Infrastructure, FacadeNS24 Rain Water Deposit in Sweden / ON Arkitekter - Infrastructure, Facade, BeamNS24 Rain Water Deposit in Sweden / ON Arkitekter - More Images+ 10

Stockholm, Sweden

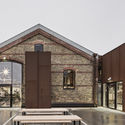
Chokladfabriken / Jägnefält Milton

Chokladfabriken / Jägnefält Milton - Adaptive Reuse, Kitchen, Facade, Door, Countertop, TableChokladfabriken / Jägnefält Milton - Adaptive Reuse, FacadeChokladfabriken / Jägnefält Milton - Adaptive Reuse, Facade, Beam, Arch, LightingChokladfabriken / Jägnefält Milton - Adaptive Reuse, Facade, Handrail, BeamChokladfabriken / Jägnefält Milton - More Images+ 14

  • Architects: Jägnefält Milton
  • Area Area of this architecture project Area:  7700
  • Year Completion year of this architecture project Year:  2016
  • Manufacturers Brands with products used in this architecture project
    Manufacturers:  Duravit, Kvänum, Wicona

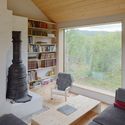
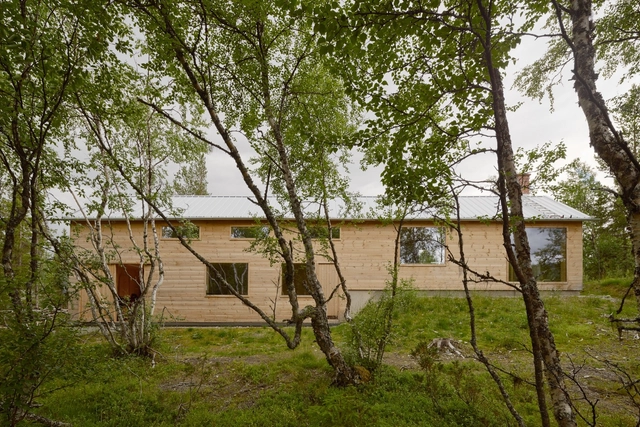
Ljungdalen / Lowén Widman Arkitekter

Ljungdalen / Lowén Widman Arkitekter - Houses, Facade, DoorLjungdalen / Lowén Widman Arkitekter - Houses, Door, FacadeLjungdalen / Lowén Widman Arkitekter - Houses, Beam, ChairLjungdalen / Lowén Widman Arkitekter - Houses, Door, Stairs, Handrail, Facade, BeamLjungdalen / Lowén Widman Arkitekter - More Images+ 34

Ljungdalen, Sweden
  • Area Area of this architecture project Area:  80
  • Year Completion year of this architecture project Year:  2014
  • Manufacturers Brands with products used in this architecture project
    Manufacturers:  Ekonomistål, Velfac
  • Professionals: Energimix AB genom

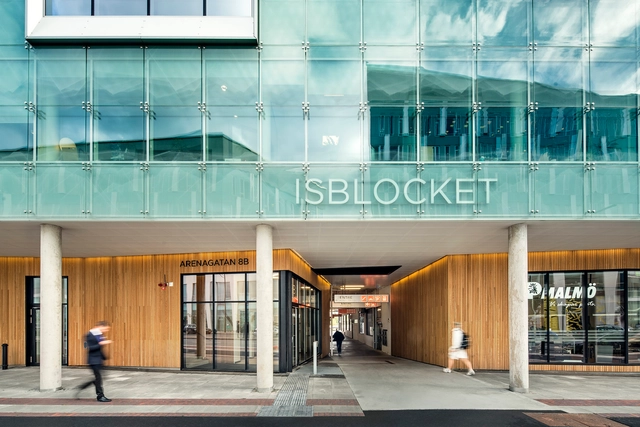
Isblocket (The Ice Block) / FOJAB arkitekter

Isblocket (The Ice Block) / FOJAB arkitekter - Office Buildings, FacadeIsblocket (The Ice Block) / FOJAB arkitekter - Office Buildings, Door, FacadeIsblocket (The Ice Block) / FOJAB arkitekter - Office Buildings, Facade, Balcony, Table, ChairIsblocket (The Ice Block) / FOJAB arkitekter - Office Buildings, Facade, BenchIsblocket (The Ice Block) / FOJAB arkitekter - More Images+ 13

  • Architects: FOJAB arkitekter
  • Area Area of this architecture project Area:  6000
  • Year Completion year of this architecture project Year:  2016
  • Manufacturers Brands with products used in this architecture project
    Manufacturers:  DEKO, Ifö Electric AB, Mora Armatur

Villa J2 / Jonas Lindvall A & D

Villa J2 / Jonas Lindvall A & D - Exterior Photography, HousesVilla J2 / Jonas Lindvall A & D - Interior Photography, Houses, Table, ChairVilla J2 / Jonas Lindvall A & D - Exterior Photography, Houses, FacadeVilla J2 / Jonas Lindvall A & D - Exterior Photography, Houses, FacadeVilla J2 / Jonas Lindvall A & D - More Images+ 11

Falsterbo, Sweden
  • Area Area of this architecture project Area:  260
  • Year Completion year of this architecture project Year:  2013
  • Manufacturers Brands with products used in this architecture project
    Manufacturers:  Architectural Solutions, Henkel, Stolab, Vola

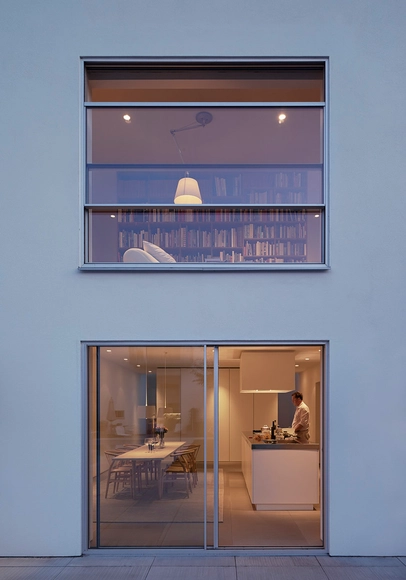
House L1 / Jonas Lindvall A & D

House L1 / Jonas Lindvall A & D - Houses, FacadeHouse L1 / Jonas Lindvall A & D - Houses, Courtyard, FacadeHouse L1 / Jonas Lindvall A & D - Houses, Kitchen, Table, ChairHouse L1 / Jonas Lindvall A & D - Houses, Bedroom, Lighting, BedHouse L1 / Jonas Lindvall A & D - More Images+ 14

Malmö, Sweden


Parquet Patterned Pool and Spa / Claesson Koivisto Rune

Parquet Patterned Pool and Spa / Claesson Koivisto Rune - Houses, Facade
© Åke E:son Lindman

Parquet Patterned Pool and Spa / Claesson Koivisto Rune - HousesParquet Patterned Pool and Spa / Claesson Koivisto Rune - Houses, Garden, Facade, Arch, ColumnParquet Patterned Pool and Spa / Claesson Koivisto Rune - Houses, Facade, ArchParquet Patterned Pool and Spa / Claesson Koivisto Rune - HousesParquet Patterned Pool and Spa / Claesson Koivisto Rune - More Images+ 20

  • Architects: Claesson Koivisto Rune
  • Area Area of this architecture project Area:  340
  • Year Completion year of this architecture project Year:  2016

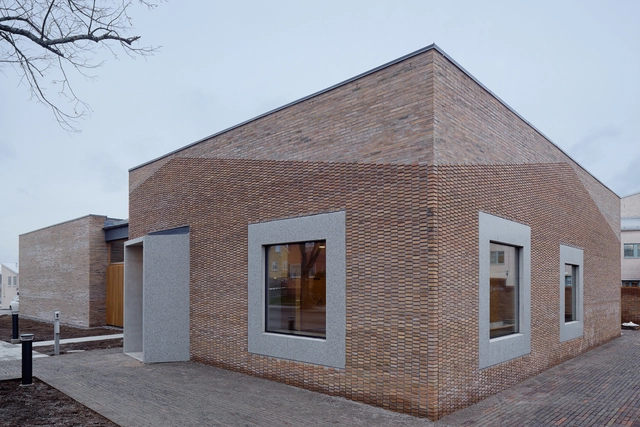
Norrtälje Mortuary / LINK arkitektur

Norrtälje, Sweden
  • Architects: LINK arkitektur
  • Area Area of this architecture project Area:  700
  • Year Completion year of this architecture project Year:  2015
  • Manufacturers Brands with products used in this architecture project
    Manufacturers:  Naturstenskompaniet/Ölandssten, Petersen Tegl, SCF Betongelement