
Sweden

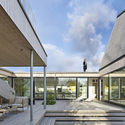
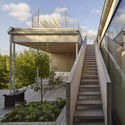
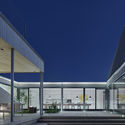

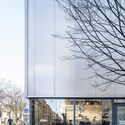
Östermalm's Temporary Market Hall / Tengbom



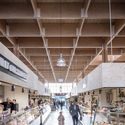

https://www.archdaily.com/788616/ostermalms-temporary-market-hall-tengbomFlorencia Mena
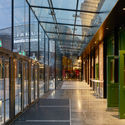
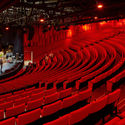
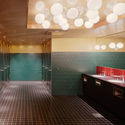
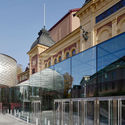
Cirkus, Scandiascenen / White Arkitekter


-
Architects: White Arkitekter
- Area: 2000 m²
- Year: 2015
-
Manufacturers: Sedum, Skandinaviska Glassystem
-
Professionals: NCC Construction
https://www.archdaily.com/788719/cirkus-scandiascenen-white-arkitekterFlorencia Mena
Karlatornet / Entasis Arkitekter + SOM
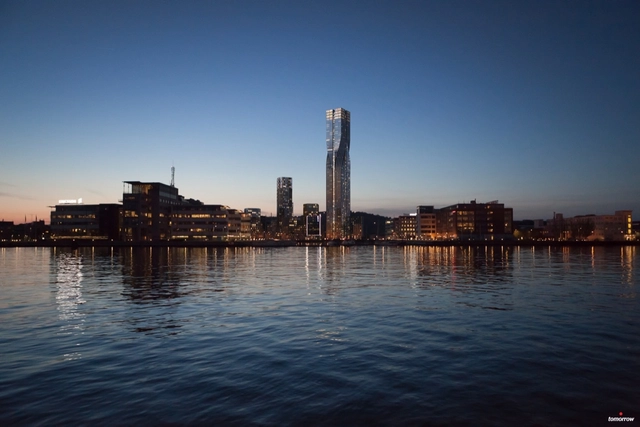
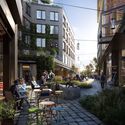
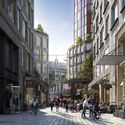
Skidmore, Owings & Merrill (SOM), in collaboration with Entasis Arkitekter, has released new images of Karlatornet, a 230-meter tower project in Gothenburg, Sweden. Selected by jury in 2014, the tower is scheduled for completion in 2019, and will be Sweden’s tallest building. The project is part of Lindholmen, a new district being built adjacent to the city’s harbor. The full plan – ten blocks of office, retail, and residential space – is slated for completion in 2021, to coincide with Gothenburg’s 400th anniversary.

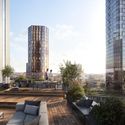

https://www.archdaily.com/788512/som-plus-entasis-unveil-new-views-of-karlatornet-in-gothenburgVladimir Gintoff
David Chipperfield Reveals New Renderings for Nobel Center in Stockholm
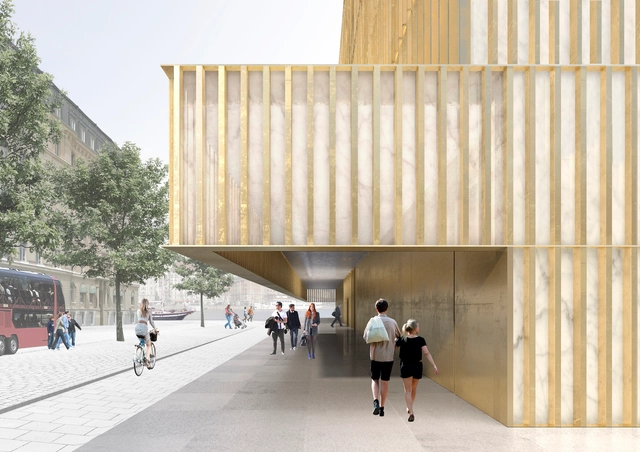
David Chipperfield Architects has made further refinements to the design for the Nobel Center in Stockholm. First revealed in October 2013, the project received harsh criticism for being an incongruous presence in the city’s historic center, which lead to a reduction in size amidst other changes in September of last year. Building on the 2015 revision, a more finalized version of the design has now been revealed in new exterior and interior renderings.



https://www.archdaily.com/788246/david-chipperfield-reveals-new-renderings-for-nobel-center-in-stockholmVladimir Gintoff
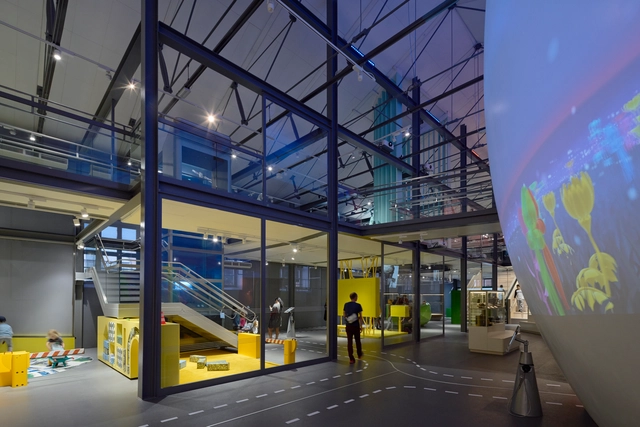
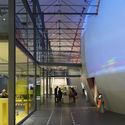
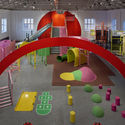
MegaMind / Albert France-Lanord Architects



-
Architects: Albert France-Lanord Architects
- Area: 2000 m²
- Year: 2015
-
Manufacturers: Bergsbos, Fratelli, Museko, Thore Berntsson Båtbyggeri
https://www.archdaily.com/786081/megamind-albert-france-lanord-architectsDaniela Cardenas
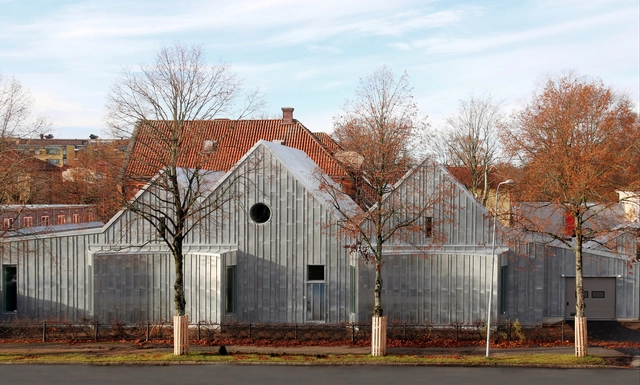
A Monolith In Zinc / Tengbom
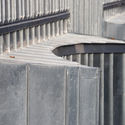
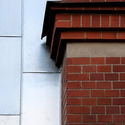
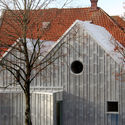

https://www.archdaily.com/785594/a-monolith-in-zinc-tengbomCristobal Rojas
Västra Kajen Housing / Tham & Videgård Arkitekter
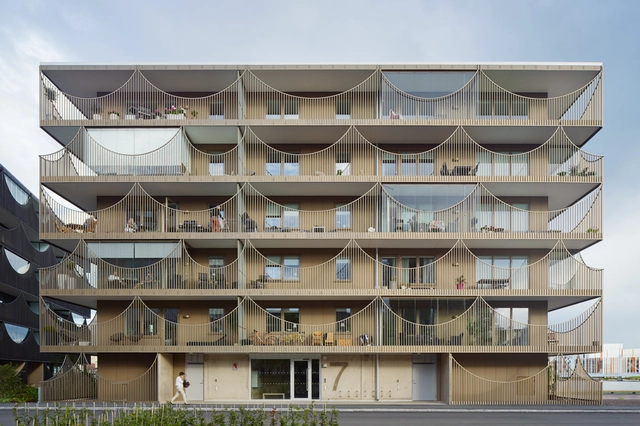
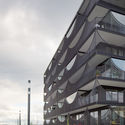
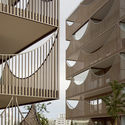
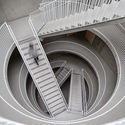
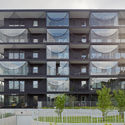

-
Architects: Tham & Videgård Arkitekter
- Area: 10900 m²
- Year: 2015
https://www.archdaily.com/785397/vastra-kajen-housing-tham-and-videgard-arkitekterFernanda Castro
schmidt hammer lassen Designs Mixed-Use Development in Central Stockholm
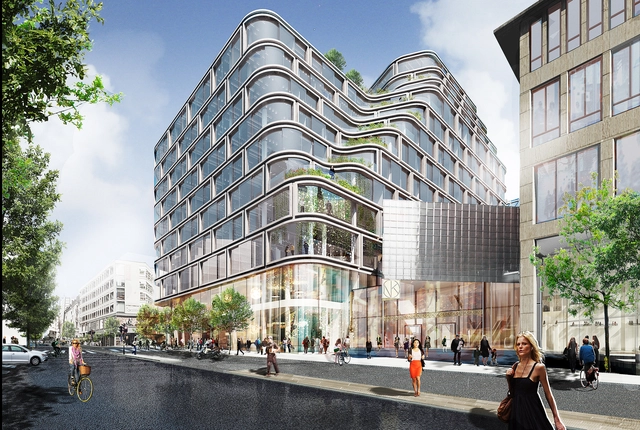
Schmidt Hammer Lassen Architects has won the international competition to design a new mixed-use development in the heart of Stockholm, Sweden: Hästen 21. The new development will comprise retail, office and residential spaces, creating a “central artery” for the area with a strong visual presence adapted to the history and skyline of the existing city.
https://www.archdaily.com/783689/schmidt-hammer-lassen-architects-designs-mixed-use-development-in-central-stockholmEric Oh
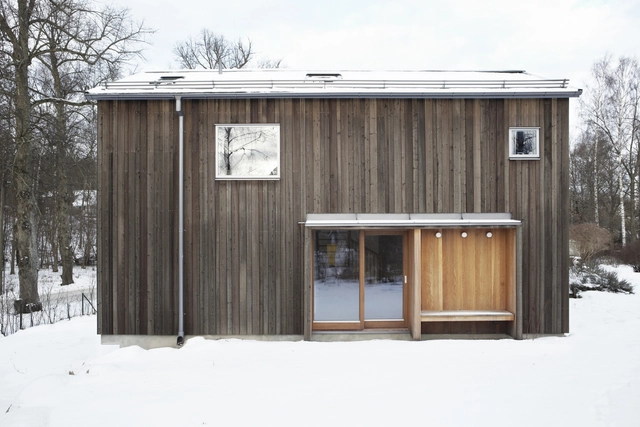
A House for Children / GRAD arkitekter

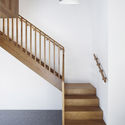

https://www.archdaily.com/783351/a-house-for-children-grad-arkitekterFlorencia Mena
Solsidan Housing / Max Holst


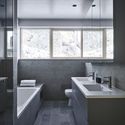
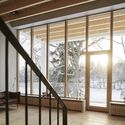

https://www.archdaily.com/783306/solsidan-housing-max-holstFlorencia Mena
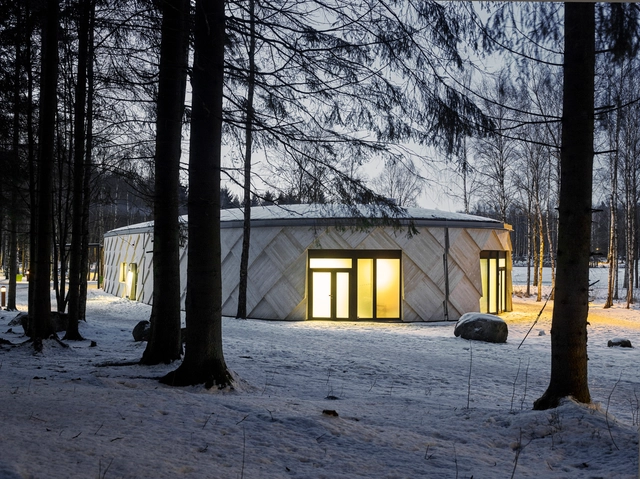
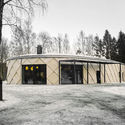
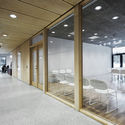
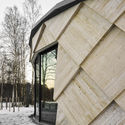
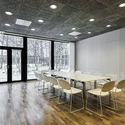

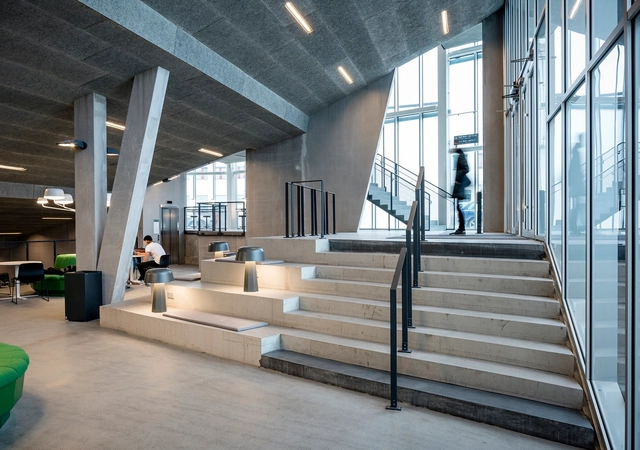
Campus Örebro: Nova House / Juul Frost Architects



-
Architects: Juul Frost Architects
- Area: 9500 m²
- Year: 2015
-
Professionals: Steni, Juul Frost Architects
https://www.archdaily.com/782793/campus-orebro-nova-house-juul-frost-architectsCristobal Rojas
Drivhus – Planning & Administrative Offices for the City of Stockholm / UD Urban Design AB + Selgas Cano Architecture
.jpg?1456512568&format=webp&width=640&height=580)
U.D. Urban Design AB and Selgascano have won an international, invited competition to design the new Planning and Administrative Offices for the city of Stockholm, Sweden. Their project, "Drivhus” (Danish for "Greenhouse”) will be located south of the Stockholm city center in Söderstaden, an area set for redevelopment.
https://www.archdaily.com/782820/ud-urban-design-ab-and-selgascano-unveil-winning-proposal-for-new-planning-offices-in-stockholmEric Oh
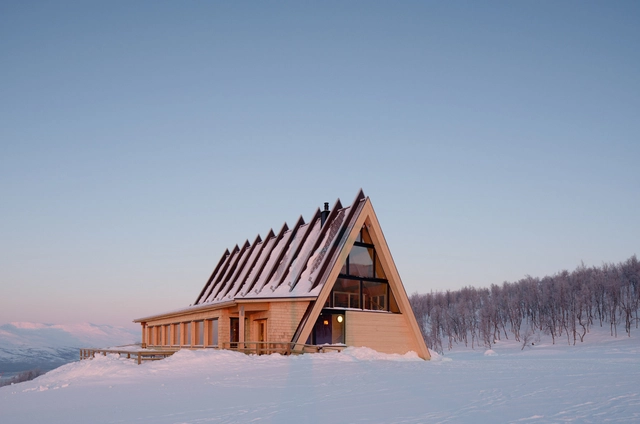
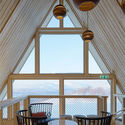
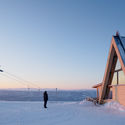
Mountain Restaurant Björk in Hemavan / Murman Architects


-
Architects: Murman Architects
- Area: 350 m²
- Year: 2015
-
Professionals: Martinsons Group.
https://www.archdaily.com/782366/mountain-restaurant-bjork-in-hemavan-murman-architectsCristian Aguilar
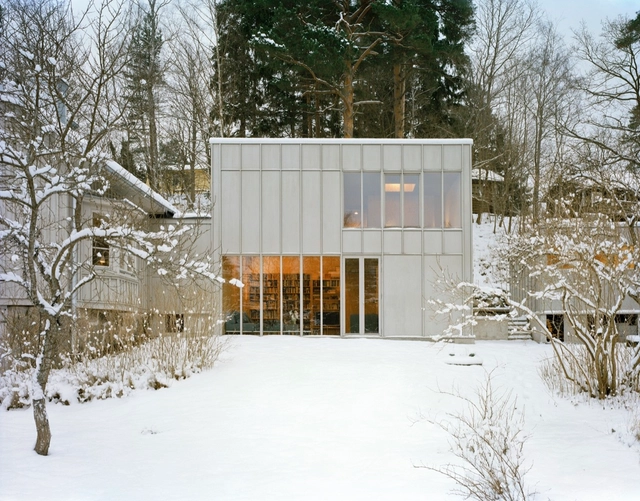
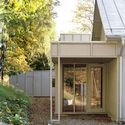
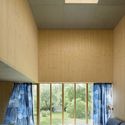
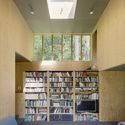
Villa Eder-Hederus / Kod Arkitekter + General Architecture


-
Architects: General Architecture, Kod Arkitekter
-
Professionals: Limträteknik, Residenshus
https://www.archdaily.com/782185/villa-eder-hederus-kod-arkitekter-plus-general-architectureDaniel Sánchez
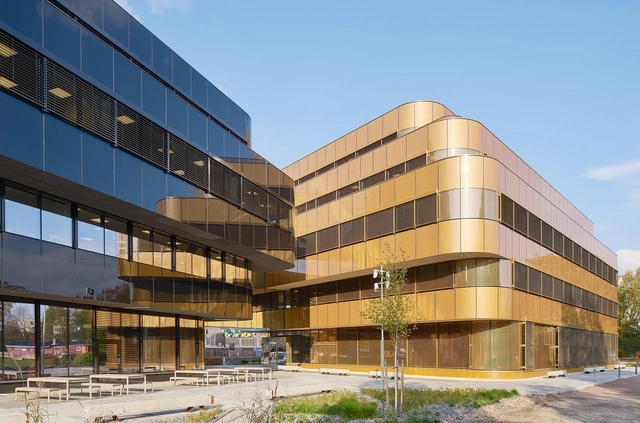
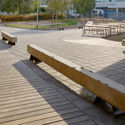

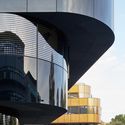
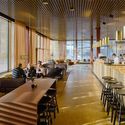
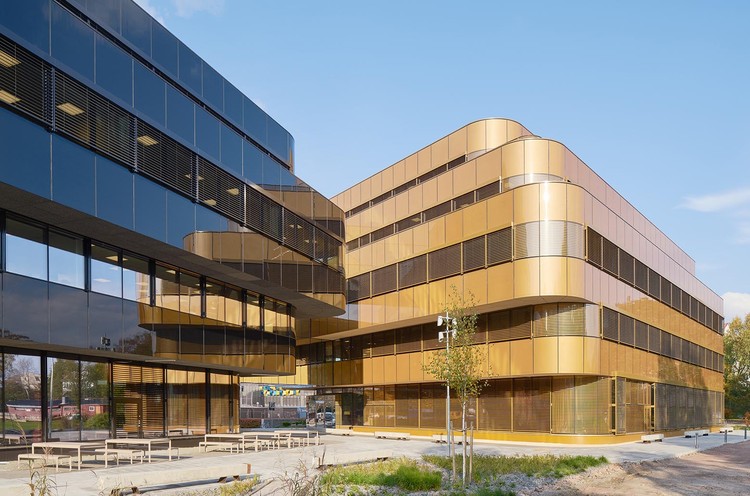
Johanneberg Science Park / White Arkitekter
-
Architects: White Arkitekter
- Area: 8200 m²
- Year: 2015
https://www.archdaily.com/781141/johanneberg-science-park-white-arkitekterCristian Aguilar
Täby Torg Square / Polyform
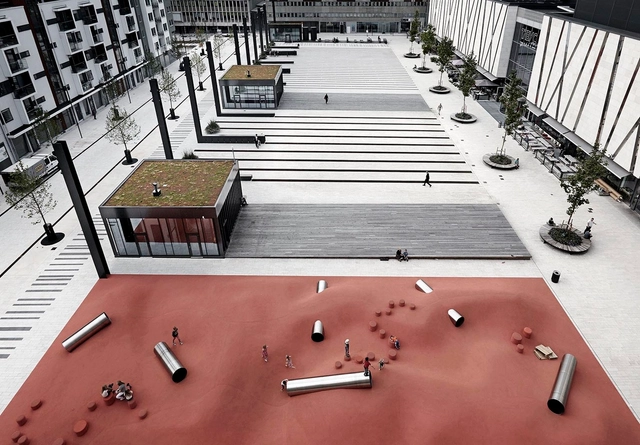




-
Architects: Polyform
- Area: 10000 m²
- Year: 2015
-
Manufacturers: Interoc
-
Professionals: Grontmij Malmø, ÅF Lighting, Sydark Konstruera, Tyréns, Anleka, +1
https://www.archdaily.com/780927/taby-torg-polyformCristian Aguilar