1. ArchDaily
  2. Sweden

Sweden

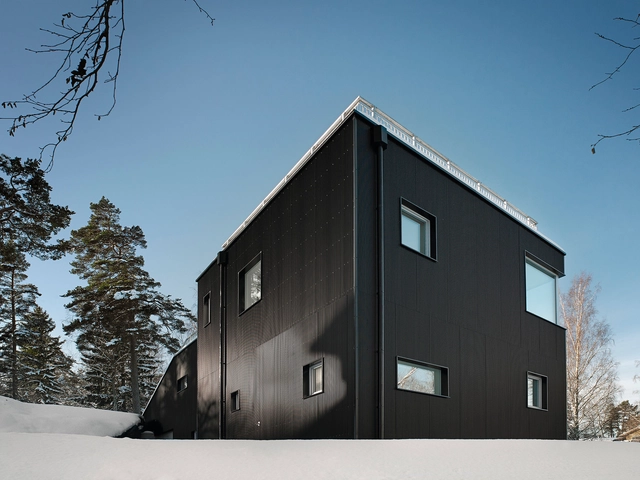
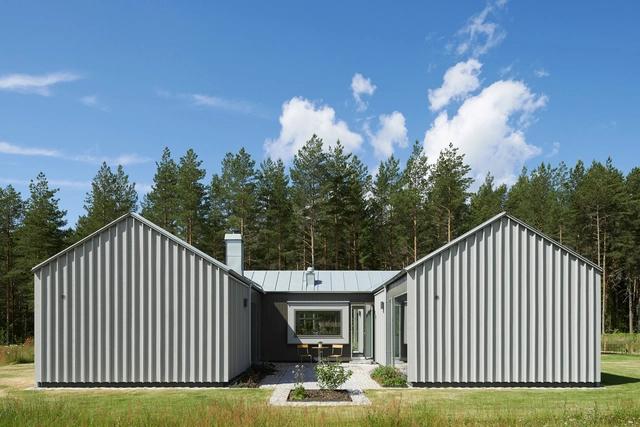
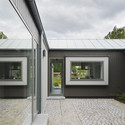
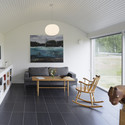
H House / Björn Lundquist Arkitektur

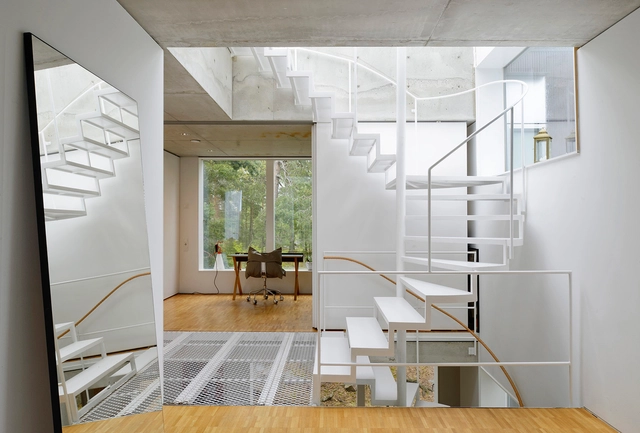
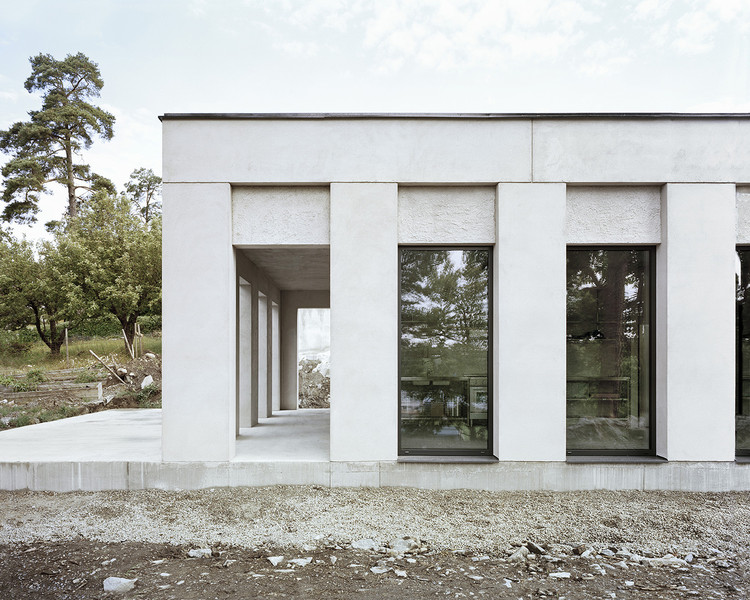

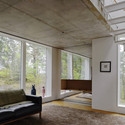

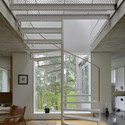
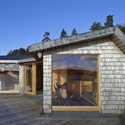
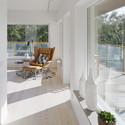
H House  / Björn Lundquist Arkitektur - HousesH House  / Björn Lundquist Arkitektur - Exterior Photography, Houses, FacadeH House  / Björn Lundquist Arkitektur - Interior Photography, Houses, Chair, TableH House  / Björn Lundquist Arkitektur - Interior Photography, Houses, Door, ChairH House  / Björn Lundquist Arkitektur - More Images+ 17

Malexander, Sweden

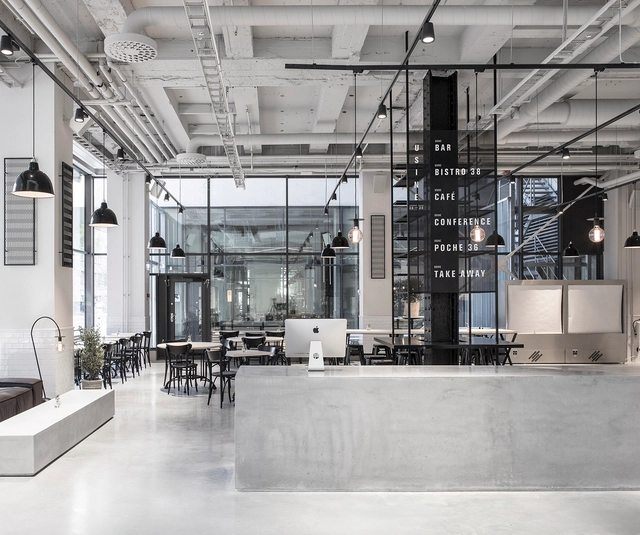
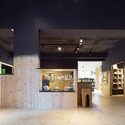
Usine Restaurant / Richard Lindvall

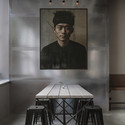
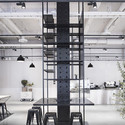
Usine Restaurant / Richard Lindvall - Interior Design, Table, ChairUsine Restaurant / Richard Lindvall - Interior Design, BeamUsine Restaurant / Richard Lindvall - Interior Design, Table, ChairUsine Restaurant / Richard Lindvall - Interior Design, Facade, Column, Table, ChairUsine Restaurant / Richard Lindvall - More Images+ 18

  • Architects: Richard Lindvall
  • Area Area of this architecture project Area:  2000
  • Year Completion year of this architecture project Year:  2015
  • Manufacturers Brands with products used in this architecture project
    Manufacturers:  Alcon Lighting®

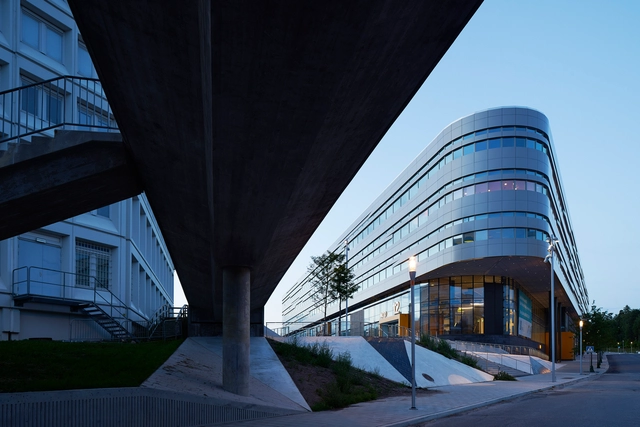
Västermalms Atrium / Joliark

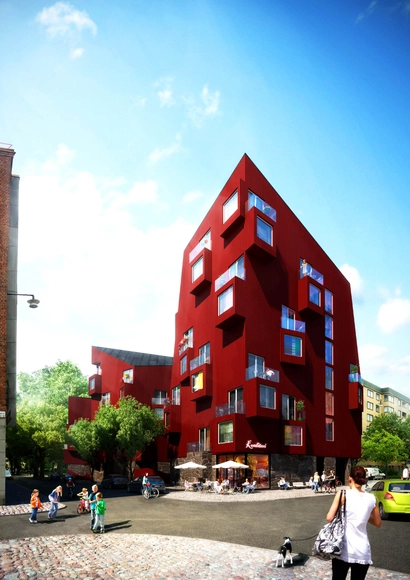
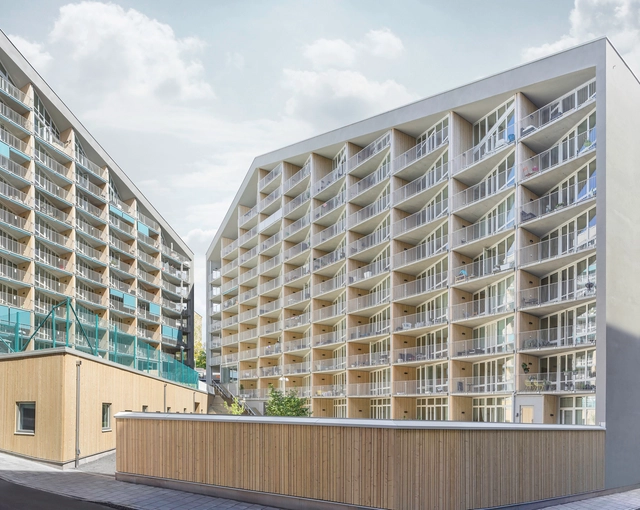
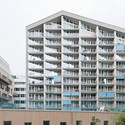
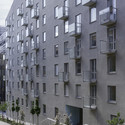
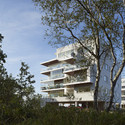
Västermalms Atrium / Joliark  - Housing, Facade, Handrail, Arch, Balcony, ChairVästermalms Atrium / Joliark  - Housing, FacadeVästermalms Atrium / Joliark  - Housing, FacadeVästermalms Atrium / Joliark  - Housing, Stairs, HandrailVästermalms Atrium / Joliark  - More Images+ 13

Stockholm, Sweden
  • Architects: Joliark
  • Area Area of this architecture project Area:  17000
  • Year Completion year of this architecture project Year:  2015

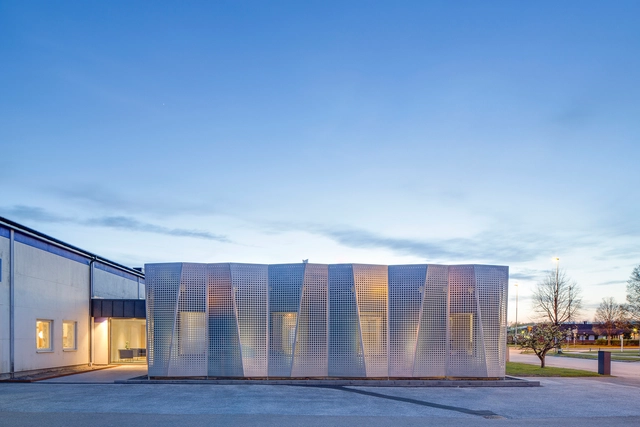
NOD / Gatun Arkitekter

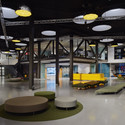
NOD / Gatun Arkitekter - Institutional Buildings, Kitchen, Facade, Stairs, Lighting, Countertop, TableNOD / Gatun Arkitekter - Institutional Buildings, FacadeNOD / Gatun Arkitekter - Institutional Buildings, FacadeNOD / Gatun Arkitekter - Institutional Buildings, Lighting, TableNOD / Gatun Arkitekter - More Images+ 20

  • Architects: Gatun Arkitekter
  • Area Area of this architecture project Area:  40000
  • Year Completion year of this architecture project Year:  2014

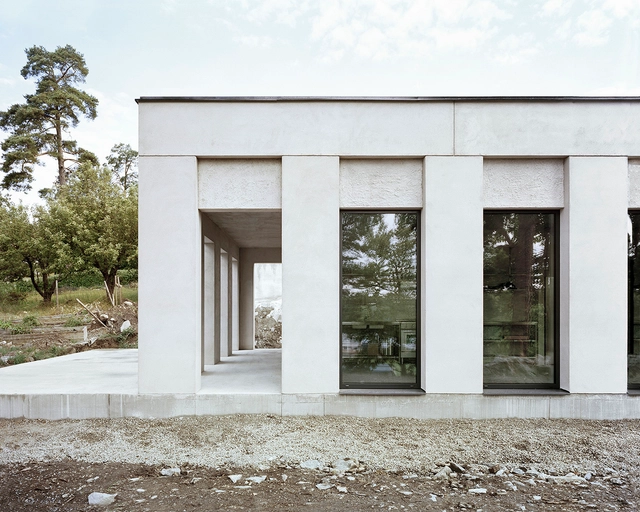
House Skuru / Hermansson Hiller Lundberg

House Skuru / Hermansson Hiller Lundberg - Houses, Door, FacadeHouse Skuru / Hermansson Hiller Lundberg - Houses, FacadeHouse Skuru / Hermansson Hiller Lundberg - Houses, FacadeHouse Skuru / Hermansson Hiller Lundberg - Houses, Facade, ColumnHouse Skuru / Hermansson Hiller Lundberg - More Images+ 11

Nacka, Sweden

Byggom AB Office Extension / Johan Sundberg arkitektur + Blasberg Andréasson Arkitekter

Byggom AB Office Extension / Johan Sundberg arkitektur + Blasberg Andréasson Arkitekter - Extension, Facade, CoastByggom AB Office Extension / Johan Sundberg arkitektur + Blasberg Andréasson Arkitekter - Extension, FacadeByggom AB Office Extension / Johan Sundberg arkitektur + Blasberg Andréasson Arkitekter - Extension, Door, Facade, Chair, LightingByggom AB Office Extension / Johan Sundberg arkitektur + Blasberg Andréasson Arkitekter - Extension, Garden, FacadeByggom AB Office Extension / Johan Sundberg arkitektur + Blasberg Andréasson Arkitekter - More Images+ 17

Loft Stockholm / Beatriz Pons

Loft Stockholm / Beatriz Pons - Apartment Interiors, Handrail, Stairs, ChairLoft Stockholm / Beatriz Pons - Apartment Interiors, Table, Lighting, ChairLoft Stockholm / Beatriz Pons - Apartment Interiors, Table, ChairLoft Stockholm / Beatriz Pons - Apartment Interiors, Door, Facade, ChairLoft Stockholm / Beatriz Pons - More Images+ 21

  • Architects: Beatriz Pons
  • Area Area of this architecture project Area:  163
  • Year Completion year of this architecture project Year:  2014

Tornhuset / Terroir + Kim Utzon Arkitekter

Tornhuset / Terroir + Kim Utzon Arkitekter - University, Facade, Arch, Column, ArcadeTornhuset / Terroir + Kim Utzon Arkitekter - University, Handrail, Beam, Facade, TableTornhuset / Terroir + Kim Utzon Arkitekter - University, Door, Handrail, Beam, ChairTornhuset / Terroir + Kim Utzon Arkitekter - University, FacadeTornhuset / Terroir + Kim Utzon Arkitekter - More Images+ 27

Malmö, Sweden
  • Architects: Kim Utzon Arkitekter, TERROIR
    : Terroir
  • Year Completion year of this architecture project Year:  2014
  • Manufacturers Brands with products used in this architecture project
    Manufacturers:  Euramax

PULKABACKEN / Street Monkey Architects

PULKABACKEN  / Street Monkey Architects - Houses, FacadePULKABACKEN  / Street Monkey Architects - Houses, BedroomPULKABACKEN  / Street Monkey Architects - Houses, Kitchen, Facade, Table, Chair, CountertopPULKABACKEN  / Street Monkey Architects - Houses, Facade, DoorPULKABACKEN  / Street Monkey Architects - More Images+ 13

Värmdö, Sweden

Villa Altona / The Common Office

Villa Altona / The Common Office - Houses, Facade, DoorVilla Altona / The Common Office - Houses, Beam, Facade, DoorVilla Altona / The Common Office - Houses, Garden, FacadeVilla Altona / The Common Office - Houses, Beam, Facade, Door, Lighting, Chair, BenchVilla Altona / The Common Office - More Images+ 11

Sollentuna, Sweden

BIG to Redevelop Västerås Transportation Hub

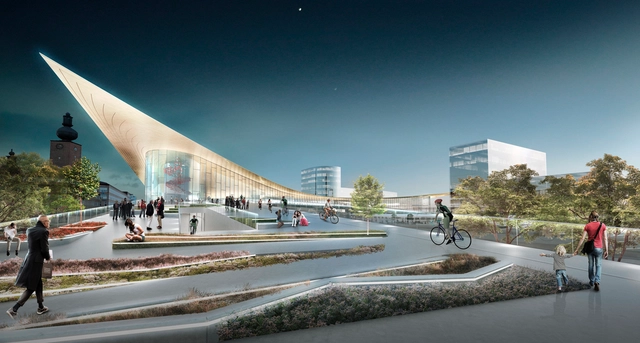
BIG has unveiled plans for a new transportation hub in the heart of Västerås - one of Sweden's largest cities. The ambitious plan, "3B - Build Away the Barriers" will redevelop 17-acres surrounding an existing railway station in an effort to reconnect it to the city. As it exists now, the station's tracks divides two areas of the city; BIG's proposal aims to unite them with a single "floating roof" shaped by the "flow of people and public life" that will integrate new public programs into the site.
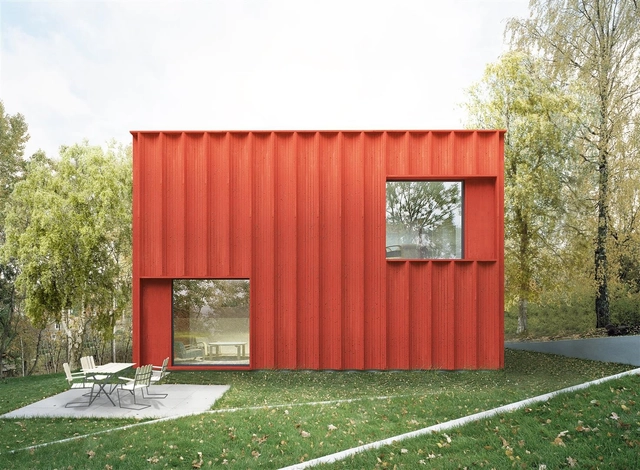
Tham & Videgård Designs Sweden’s "Most Sought After Home"

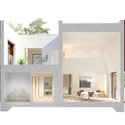
Tham & Videgård Arkitekter has designed a home with the help of two million Swedes. Made possible by big data, the Swedish office analyzed 200 million clicks and 86,000 properties on Hemnet properties to design "Sweden’s statistically most sought after home." The result, the Hemnet Home - a "new typehouse for everyone by everyone."
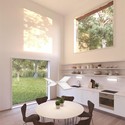
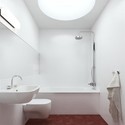
Tham & Videgård Designs Sweden’s "Most Sought After Home" - Houses, Garden, Door, Facade, ChairTham & Videgård Designs Sweden’s "Most Sought After Home" - Houses, Kitchen, Table, Chair, CountertopTham & Videgård Designs Sweden’s "Most Sought After Home" - Houses, Bathroom, Bathtub, Sink, ShowerTham & Videgård Designs Sweden’s "Most Sought After Home" - Houses, Facade, ArchTham & Videgård Designs Sweden’s Most Sought After Home - More Images+ 3

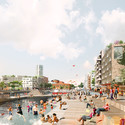
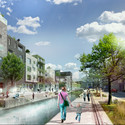
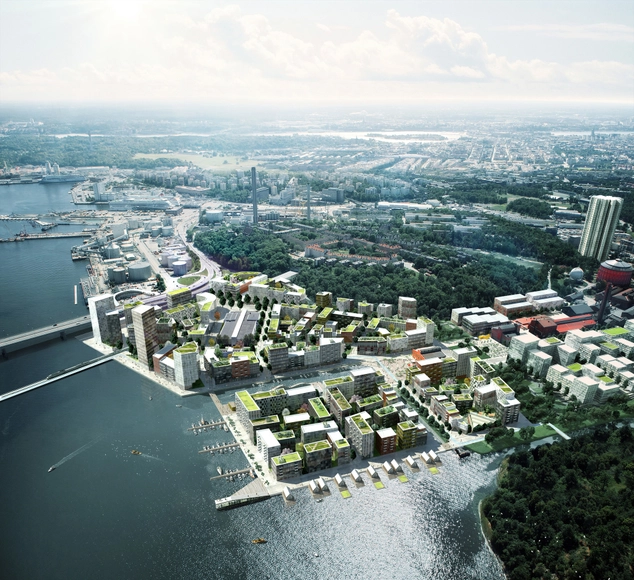
ADEPT and Mandaworks Design Masterplan for Stockholm’s Royal Seaport

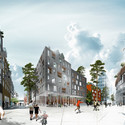
ADEPT and Mandaworks have been declared the winners of a design competition for an urban development in the Kolkajen-Ropsten area of Stockholm's Royal Seaport. Dubbed the “Royal Neighbour,” the masterplan is anticipated to provide more than 12,000 new homes, supply 35,000 jobs in the next two decades, and create a new cultural area.

ADEPT and Mandaworks Design Masterplan for Stockholm’s Royal Seaport - Master PlanADEPT and Mandaworks Design Masterplan for Stockholm’s Royal Seaport - Master PlanADEPT and Mandaworks Design Masterplan for Stockholm’s Royal Seaport - Master PlanADEPT and Mandaworks Design Masterplan for Stockholm’s Royal Seaport - Master PlanADEPT and Mandaworks Design Masterplan for Stockholm’s Royal Seaport - More Images+ 4

Torsby Finnskog Center / Bornstein Lyckefors

Torsby Finnskog Center / Bornstein Lyckefors - Renovation, Beam, Facade, HandrailTorsby Finnskog Center / Bornstein Lyckefors - Renovation, Column, Facade, Lighting, Table, ChairTorsby Finnskog Center / Bornstein Lyckefors - Renovation, Door, Facade, BeamTorsby Finnskog Center / Bornstein Lyckefors - Renovation, Garden, Fence, FacadeTorsby Finnskog Center / Bornstein Lyckefors - More Images+ 9

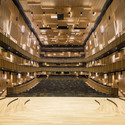
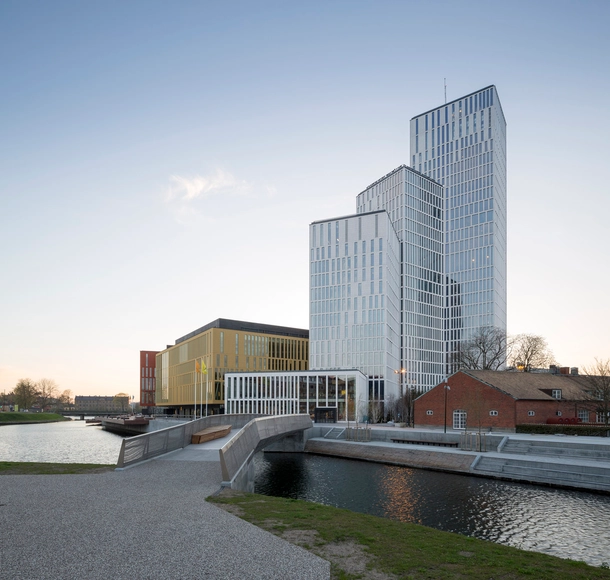
City in the City / schmidt hammer lassen architects

City in the City / schmidt hammer lassen architects - Concert HouseCity in the City / schmidt hammer lassen architects - Concert HouseCity in the City / schmidt hammer lassen architects - Concert HouseCity in the City / schmidt hammer lassen architects - Concert HouseCity in the City / schmidt hammer lassen architects - More Images+ 18

Sauna Saltsjöbaden / Murman Arkitekter

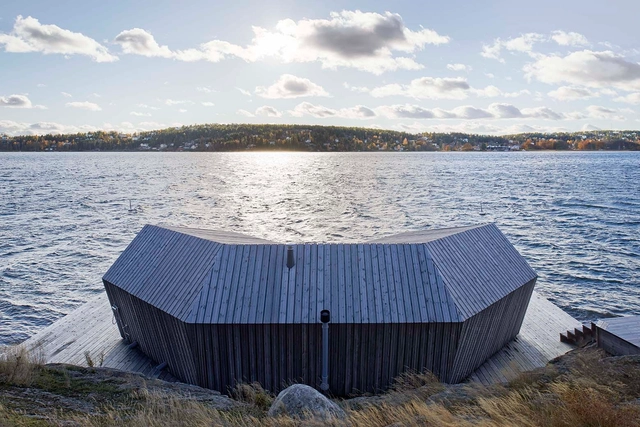
Sauna Saltsjöbaden / Murman Arkitekter - HousesSauna Saltsjöbaden / Murman Arkitekter - HousesSauna Saltsjöbaden / Murman Arkitekter - HousesSauna Saltsjöbaden / Murman Arkitekter - HousesSauna Saltsjöbaden / Murman Arkitekter - More Images+ 18

Saltsjöbaden, Sweden

Utopia Arkitekter Reinterprets Stockholm's Vernacular Architecture

A new housing development called Söderkåkar in Stockholm is aiming to provide a modern interpretation of the area’s 19th century vernacular architecture. Designed by Utopia Arkitekter, the residential structures impose the contemporary emphasis on sustainability and function within the traditional all-wood construction of the past, fitting into the existing infrastructure while maintaining a distinct character.

Lomma Apartments / FOJAB arkitekter

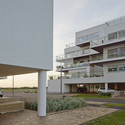
Lomma Apartments / FOJAB arkitekter - Apartments, Facade, Handrail, Balcony, ChairLomma Apartments / FOJAB arkitekter - Apartments, FacadeLomma Apartments / FOJAB arkitekter - Apartments, FacadeLomma Apartments / FOJAB arkitekter - Apartments, Deck, Beam, Handrail, Balcony, Table, ChairLomma Apartments / FOJAB arkitekter - More Images+ 29

  • Architects: FOJAB arkitekter
    : Mattias Essner, Mattias Johansson, Anna Schlyter
  • Area Area of this architecture project Area:  3000
  • Year Completion year of this architecture project Year:  2014
  • Professionals: NCC Construction, WSP