1. ArchDaily
  2. Portugal

Portugal

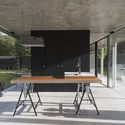
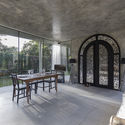
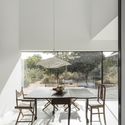
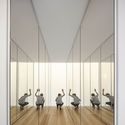
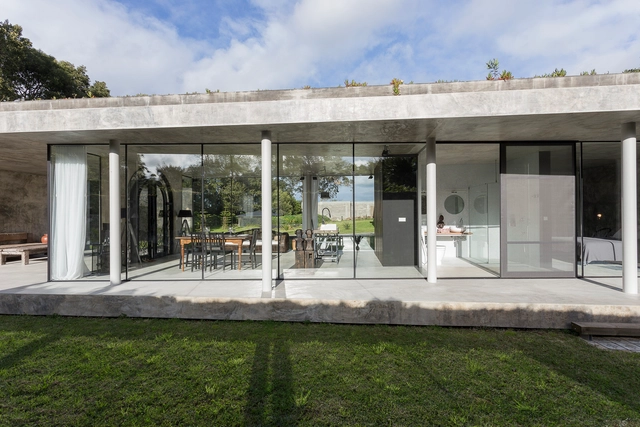
Rosa Muerta / ARCO mais

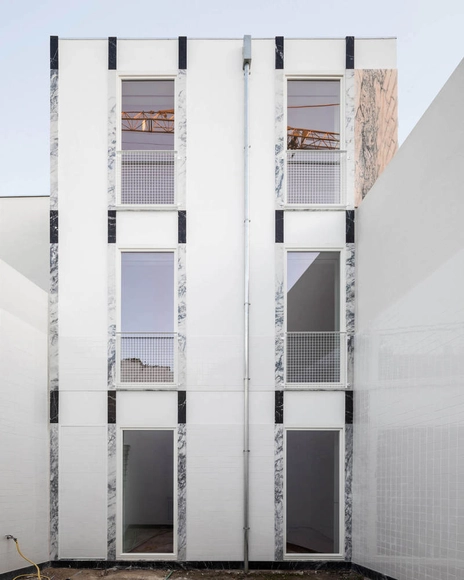
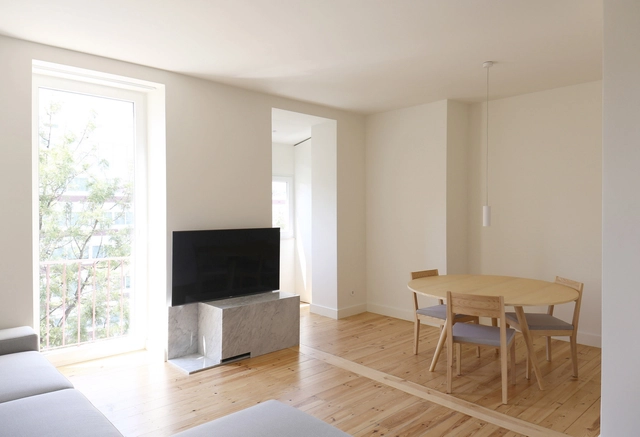
Rosa Muerta / ARCO mais - Houses, Door, Facade, ArchRosa Muerta / ARCO mais - Houses, Patio, Facade, Door, Table, Chair, BenchRosa Muerta / ARCO mais - Houses, Courtyard, Arch, Door, Facade, Table, BenchRosa Muerta / ARCO mais - Houses, Door, Facade, ColumnRosa Muerta / ARCO mais - More Images+ 21

•
Rabo de Peixe, Portugal
  • Architects: ARCO mais
  • Area Area of this architecture project Area:  76 m²
  • Year Completion year of this architecture project Year:  2015
  • Manufacturers Brands with products used in this architecture project
    Manufacturers:  Saint-Gobain, Kerion, Sanindusa

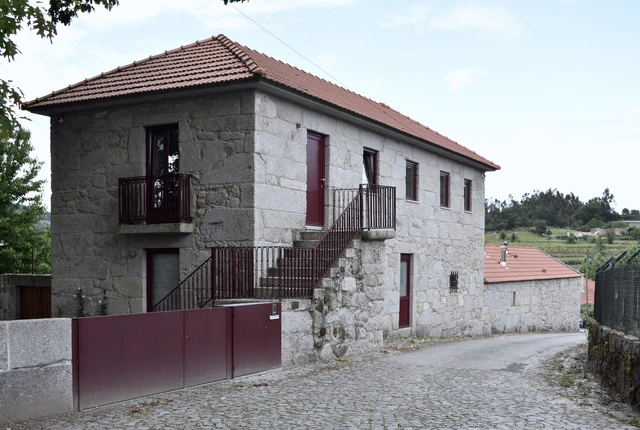
House in Rua das Praças / Ricardo Bak Gordon

House in Rua das Praças / Ricardo Bak Gordon - Exterior Photography, Renovation, Facade
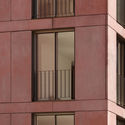
© Francisco Nogueira

House in Rua das Praças / Ricardo Bak Gordon - Interior Photography, Renovation, FacadeHouse in Rua das Praças / Ricardo Bak Gordon - Interior Photography, Renovation, StairsHouse in Rua das Praças / Ricardo Bak Gordon - Interior Photography, Renovation, StairsHouse in Rua das Praças / Ricardo Bak Gordon - Exterior Photography, Renovation, FacadeHouse in Rua das Praças / Ricardo Bak Gordon - More Images+ 15
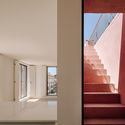
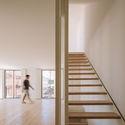
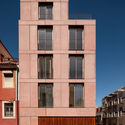
  • Architects: Ricardo Bak Gordon
  • Area Area of this architecture project Area:  3605 ft²
  • Year Completion year of this architecture project Year:  2020

Rehabilitation and Restoration of the Monastery of São Miguel de Refojos / Paulo Freitas e Maria João Marques Arquitectos

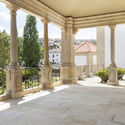
Rehabilitation and Restoration of the Monastery of São Miguel de Refojos / Paulo Freitas e Maria João Marques Arquitectos - Exterior Photography, Renovation
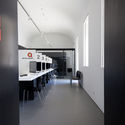
© Inês d’Orey

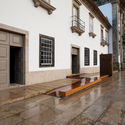
Rehabilitation and Restoration of the Monastery of São Miguel de Refojos / Paulo Freitas e Maria João Marques Arquitectos - Interior Photography, Renovation, ColumnRehabilitation and Restoration of the Monastery of São Miguel de Refojos / Paulo Freitas e Maria João Marques Arquitectos - Interior Photography, Renovation, KitchenRehabilitation and Restoration of the Monastery of São Miguel de Refojos / Paulo Freitas e Maria João Marques Arquitectos - Interior Photography, Renovation, FacadeRehabilitation and Restoration of the Monastery of São Miguel de Refojos / Paulo Freitas e Maria João Marques Arquitectos - Interior Photography, RenovationRehabilitation and Restoration of the Monastery of São Miguel de Refojos / Paulo Freitas e Maria João Marques Arquitectos - More Images+ 17
•
Cabeceiras de Basto, Portugal

JJV House / Filipe Saraiva

JJV House / Filipe Saraiva - Interior Photography, HousesJJV House / Filipe Saraiva - Interior Photography, Houses, KitchenJJV House / Filipe Saraiva - Interior Photography, Houses, StairsJJV House / Filipe Saraiva - Exterior Photography, Houses, FacadeJJV House / Filipe Saraiva - More Images+ 13

•
Ourém, Portugal
  • Architects: Filipe Saraiva
  • Area Area of this architecture project Area:  376 m²
  • Year Completion year of this architecture project Year:  2018
  • Manufacturers Brands with products used in this architecture project
    Manufacturers:  Bulthaup, GRAPHISOFT, Margres, CS Coelho da Silva, Construções Nalur

Trevo House / Double(o) Studio

Trevo House / Double(o) Studio - Exterior Photography, Houses, Garden, FacadeTrevo House / Double(o) Studio - Exterior Photography, Houses, FacadeTrevo House / Double(o) Studio - Interior Photography, Houses, Stairs, Handrail, FacadeTrevo House / Double(o) Studio - Exterior Photography, HousesTrevo House / Double(o) Studio - More Images+ 27

•
Aroeira, Portugal

EB 2/3 Taipas School / Pitagoras Group
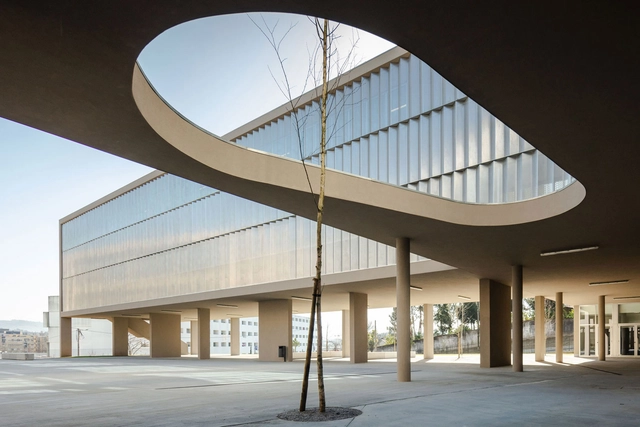
EB 2/3 Taipas School / Pitagoras Group - Exterior Photography, Schools , FacadeEB 2/3 Taipas School / Pitagoras Group - Interior Photography, Schools , FacadeEB 2/3 Taipas School / Pitagoras Group - Exterior Photography, Schools , FacadeEB 2/3 Taipas School / Pitagoras Group - Interior Photography, Schools EB 2/3 Taipas School / Pitagoras Group - More Images+ 34
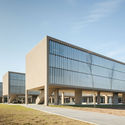
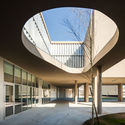
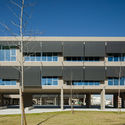
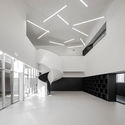
•
Guimarães, Portugal
  • Architects: Pitagoras Group
  • Area Area of this architecture project Area:  10460 m²
  • Year Completion year of this architecture project Year:  2019

House in Ajuda / extrastudio

House in Ajuda / extrastudio - Interior Photography, House Interiors, StairsHouse in Ajuda / extrastudio - Interior Photography, House Interiors, Stairs, HandrailHouse in Ajuda / extrastudio - Interior Photography, House InteriorsHouse in Ajuda / extrastudio - Interior Photography, House Interiors, FacadeHouse in Ajuda / extrastudio - More Images+ 22

  • Architects: extrastudio
  • Area Area of this architecture project Area:  280 m²
  • Year Completion year of this architecture project Year:  2009
  • Manufacturers Brands with products used in this architecture project
    Manufacturers:  GIRA, Saint-Gobain, Vitrocsa, AutoDesk, DYRUP, +3

Caldeiroa Car Park / Pitagoras Group
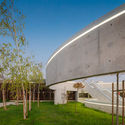
Caldeiroa Car Park / Pitagoras Group - Exterior Photography,           Parking, FacadeCaldeiroa Car Park / Pitagoras Group - Exterior Photography,           Parking, FacadeCaldeiroa Car Park / Pitagoras Group - Exterior Photography,           ParkingCaldeiroa Car Park / Pitagoras Group - Exterior Photography,           ParkingCaldeiroa Car Park / Pitagoras Group - More Images+ 24
•
Guimarães, Portugal
  • Architects: Pitagoras Group
  • Area Area of this architecture project Area:  161458 ft²
  • Year Completion year of this architecture project Year:  2019

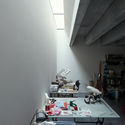
House for an artist / extrastudio

House for an artist  / extrastudio - Exterior Photography, House Interiors, Facade
© Hugo Santos Silva

House for an artist  / extrastudio - Interior Photography, House Interiors, KitchenHouse for an artist  / extrastudio - Interior Photography, House Interiors, StairsHouse for an artist  / extrastudio - Interior Photography, House InteriorsHouse for an artist  / extrastudio - Interior Photography, House InteriorsHouse for an artist  / extrastudio - More Images+ 24

  • Architects: extrastudio
  • Area Area of this architecture project Area:  340 m²
  • Year Completion year of this architecture project Year:  2017
  • Manufacturers Brands with products used in this architecture project
    Manufacturers:  GIRA, Guardian Glass, Astral Pool, AutoDesk, CIN, +7

Broken House / fala

Broken House / fala - Exterior Photography, HousesBroken House / fala - Interior Photography, Houses, StairsBroken House / fala - Interior Photography, Houses, LightingBroken House / fala - Interior Photography, Houses, Bathroom, Door, FacadeBroken House / fala - More Images+ 2

•
Porto, Portugal
  • Architects: fala
  • Area Area of this architecture project Area:  3659 ft²
  • Year Completion year of this architecture project Year:  2019

Avenida Novas Loft / João Tiago Aguiar Arquitectos
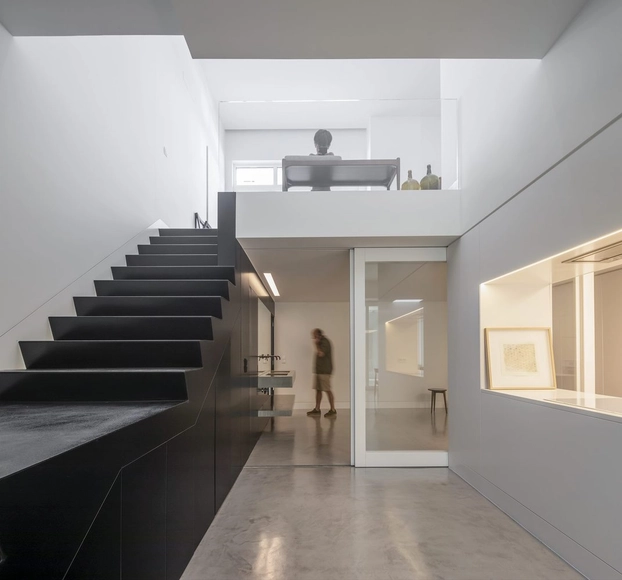
Avenida Novas Loft / João Tiago Aguiar Arquitectos - Apartment InteriorsAvenida Novas Loft / João Tiago Aguiar Arquitectos - Interior Photography, Apartment Interiors, DoorAvenida Novas Loft / João Tiago Aguiar Arquitectos - Interior Photography, Apartment Interiors, Kitchen, SinkAvenida Novas Loft / João Tiago Aguiar Arquitectos - Interior Photography, Apartment Interiors, Door, FacadeAvenida Novas Loft / João Tiago Aguiar Arquitectos - More Images+ 43

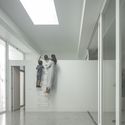
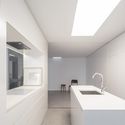
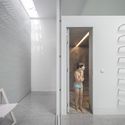
  • Architects: João Tiago Aguiar Arquitectos
  • Area Area of this architecture project Area:  1668 ft²
  • Year Completion year of this architecture project Year:  2020
  • Manufacturers Brands with products used in this architecture project
    Manufacturers:  BAUKELL, BRUMA, CIN, Cevica, Efapel, +6

TMV Apartment / TUA Atelier

TMV Apartment / TUA Atelier - Interior Photography, Apartment InteriorsTMV Apartment / TUA Atelier - Interior Photography, Apartment Interiors, BedTMV Apartment / TUA Atelier - Interior Photography, Apartment Interiors, DoorTMV Apartment / TUA Atelier - Interior Photography, Apartment Interiors, BedroomTMV Apartment / TUA Atelier - More Images+ 16

  • Architects: TUA Atelier
  • Area Area of this architecture project Area:  70 m²
  • Year Completion year of this architecture project Year:  2019

Optimistic Brunch Restaurant / Contacto Atlântico

Optimistic Brunch Restaurant / Contacto Atlântico - Interior Photography, Restaurant & Bar Interiors, BathroomOptimistic Brunch Restaurant / Contacto Atlântico - Interior Photography, Restaurant & Bar InteriorsOptimistic Brunch Restaurant / Contacto Atlântico - Interior Photography, Restaurant & Bar Interiors, KitchenOptimistic Brunch Restaurant / Contacto Atlântico - Interior Photography, Restaurant & Bar InteriorsOptimistic Brunch Restaurant / Contacto Atlântico - More Images+ 7
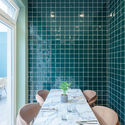


  • Area Area of this architecture project Area:  1894 ft²
  • Year Completion year of this architecture project Year:  2020

Red House / extrastudio

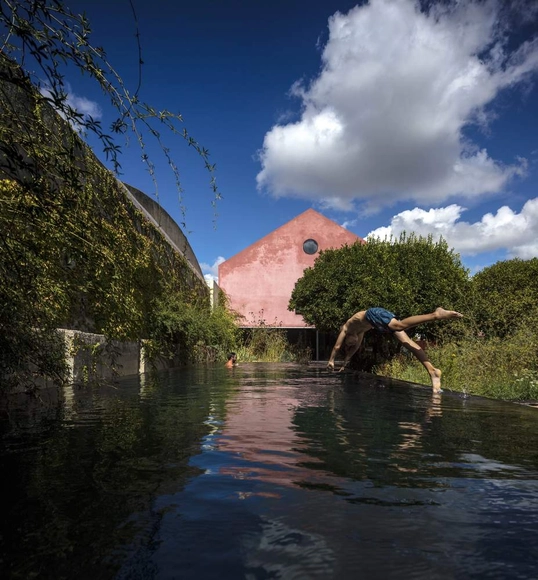
Red House  / extrastudio - HousesRed House  / extrastudio - HousesRed House  / extrastudio - HousesRed House  / extrastudio - HousesRed House  / extrastudio - More Images+ 28

•
Setúbal, Portugal
  • Architects: extrastudio
  • Area Area of this architecture project Area:  360 m²
  • Year Completion year of this architecture project Year:  2016

Grand Projects: Urban legacies of the late 20th Century

The international conference Grand Projects - Urban Legacies of the late 20th Century will take place in Lisbon, between the 17th and 19th February 2021. The event aims to debate the transformations that have taken place in urban territories over the last two decades by considering the impacts of late 20th century policies and policy conjunctures.

Building in Costa do Castelo / Aurora Arquitectos
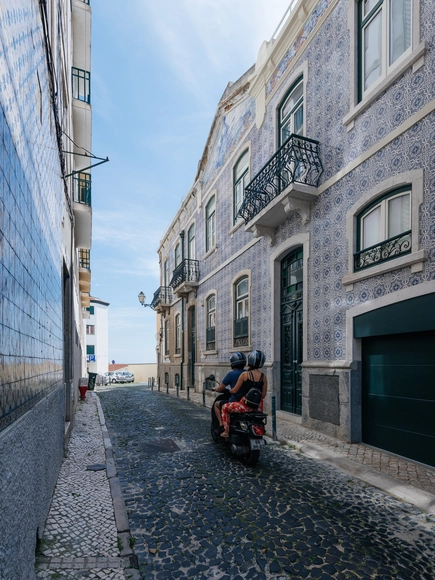
Building in Costa do Castelo / Aurora Arquitectos - Exterior Photography, Residential, Deck, BalconyBuilding in Costa do Castelo / Aurora Arquitectos - Interior Photography, Residential, Stairs, HandrailBuilding in Costa do Castelo / Aurora Arquitectos - Interior Photography, Residential, StairsBuilding in Costa do Castelo / Aurora Arquitectos - Interior Photography, Residential, KitchenBuilding in Costa do Castelo / Aurora Arquitectos - More Images+ 47
House in Airães / Parqur

House in Airães / Parqur - Interior Photography, Renovation, FacadeHouse in Airães / Parqur - Interior Photography, Renovation, Kitchen, Beam, Table, CountertopHouse in Airães / Parqur - Exterior Photography, Renovation, FacadeHouse in Airães / Parqur - Interior Photography, Renovation, Beam, DoorHouse in Airães / Parqur - More Images+ 14

  • Architects: Parqur
  • Area Area of this architecture project Area:  350 m²
  • Year Completion year of this architecture project Year:  2020
  • Manufacturers Brands with products used in this architecture project
    Manufacturers:  VELUX Group, Adopen Plastics Industry, AutoDesk, Gresart, Ofa, +4

Arouca's House / Ana de Bastos + Filipe Xavier Oliveira

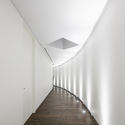
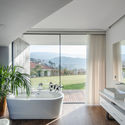
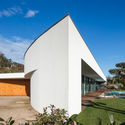
Arouca's House / Ana de Bastos + Filipe Xavier Oliveira - Exterior Photography, House Interiors, FacadeArouca's House / Ana de Bastos + Filipe Xavier Oliveira - Interior Photography, House InteriorsArouca's House / Ana de Bastos + Filipe Xavier Oliveira - Interior Photography, House Interiors, Bathroom, BathtubArouca's House / Ana de Bastos + Filipe Xavier Oliveira - Exterior Photography, House Interiors, FacadeArouca's House / Ana de Bastos + Filipe Xavier Oliveira - More Images+ 34
  • Area Area of this architecture project Area:  93 m²
  • Year Completion year of this architecture project Year:  2019
  • Manufacturers Brands with products used in this architecture project
    Manufacturers:  Ezarri, BRUMA, Magres, Sosoares, Valadares, +1