1. ArchDaily
  2. Portugal

Portugal

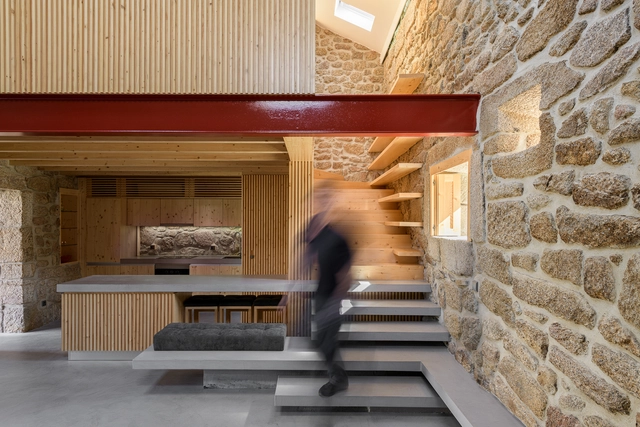
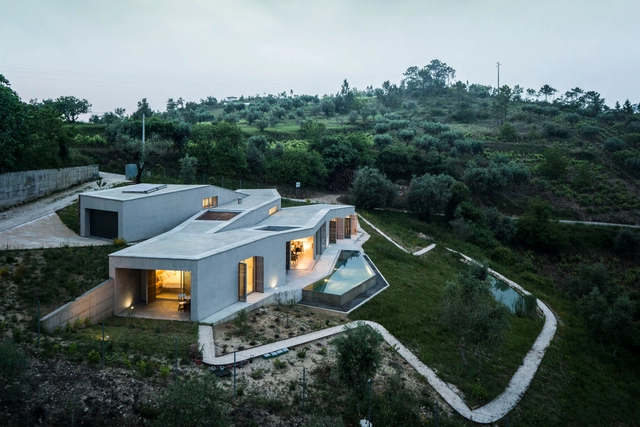
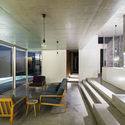
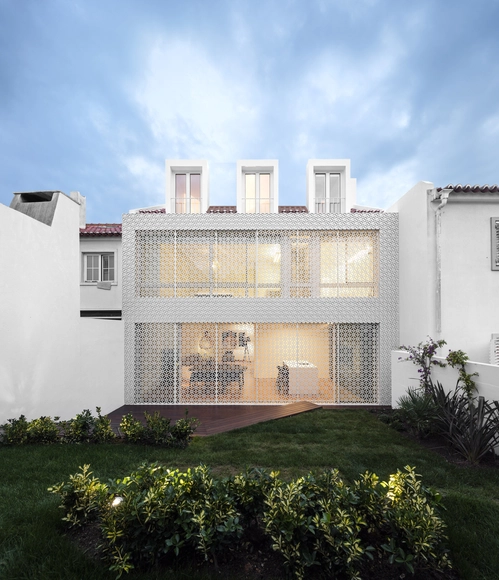

House in Gateira / Camarim Arquitectos

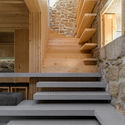
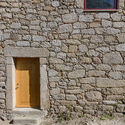
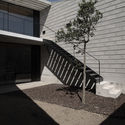
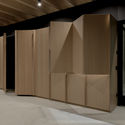
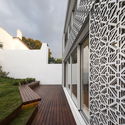
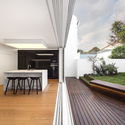
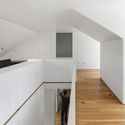
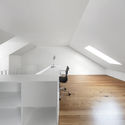
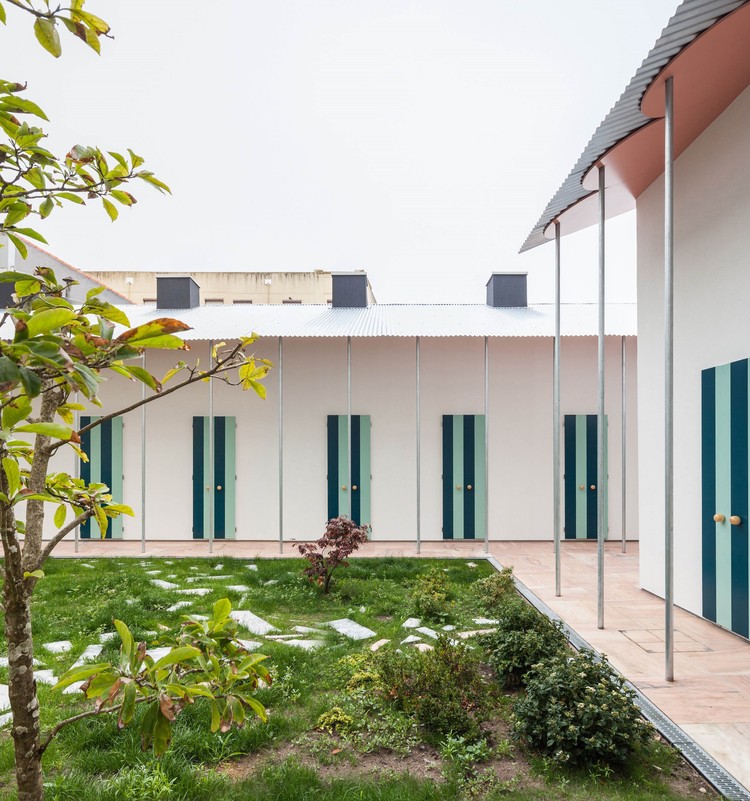
House in Gateira / Camarim Arquitectos - Houses, FacadeHouse in Gateira / Camarim Arquitectos - Houses, Garden, Stairs, Facade, ArchHouse in Gateira / Camarim Arquitectos - Houses, Door, Chair, BenchHouse in Gateira / Camarim Arquitectos - Houses, Courtyard, Facade, BenchHouse in Gateira / Camarim Arquitectos - More Images+ 32

  • Area Area of this architecture project Area:  403 m²
  • Year Completion year of this architecture project Year:  2014

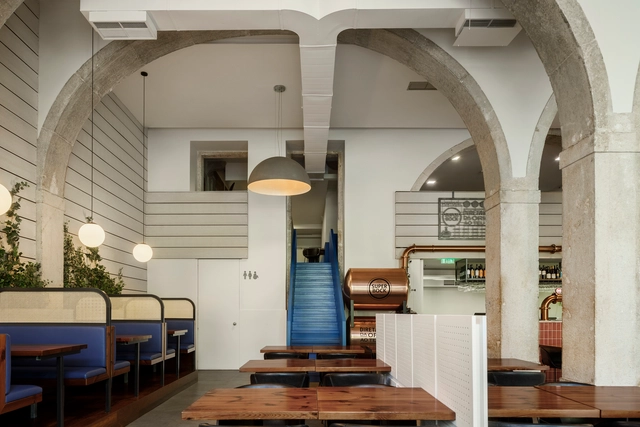
Marco Restaurant / (umtodo)
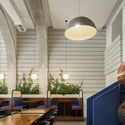
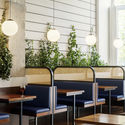
Marco Restaurant / (umtodo) - Interior Photography, Restaurant & Bar Interiors, StairsMarco Restaurant / (umtodo) - Interior Photography, Restaurant & Bar Interiors, Table, Lighting, ChairMarco Restaurant / (umtodo) - Interior Photography, Restaurant & Bar Interiors, Table, Lighting, ChairMarco Restaurant / (umtodo) - Interior Photography, Restaurant & Bar Interiors, KitchenMarco Restaurant / (umtodo) - More Images+ 16

  • Architects: (umtodo)
  • Area Area of this architecture project Area:  2206 ft²
  • Year Completion year of this architecture project Year:  2020
  • Manufacturers Brands with products used in this architecture project
    Manufacturers:  Viúva Lamego, ZUIVER

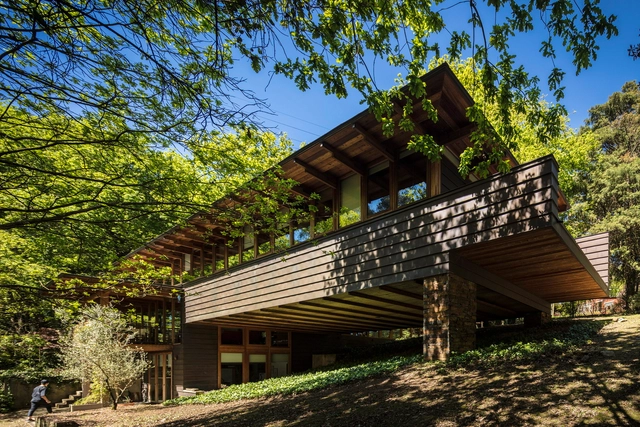
Rural House in Portugal / HBG Arquitectos

Rural House in Portugal / HBG Arquitectos - Interior Photography, House InteriorsRural House in Portugal / HBG Arquitectos - Interior Photography, House Interiors, Bedroom, BedRural House in Portugal / HBG Arquitectos - Interior Photography, House Interiors, Stairs, HandrailRural House in Portugal / HBG Arquitectos - Exterior Photography, House Interiors, DoorRural House in Portugal / HBG Arquitectos - More Images+ 30

•
Aldeia de João Pires, Portugal
  • Architects: HBG Arquitectos
  • Area Area of this architecture project Area:  1022 ft²
  • Year Completion year of this architecture project Year:  2020
  • Manufacturers Brands with products used in this architecture project
    Manufacturers:  Saint-Gobain, Dow Building Solutions, Mapei, Margres, VELUX Group, +19

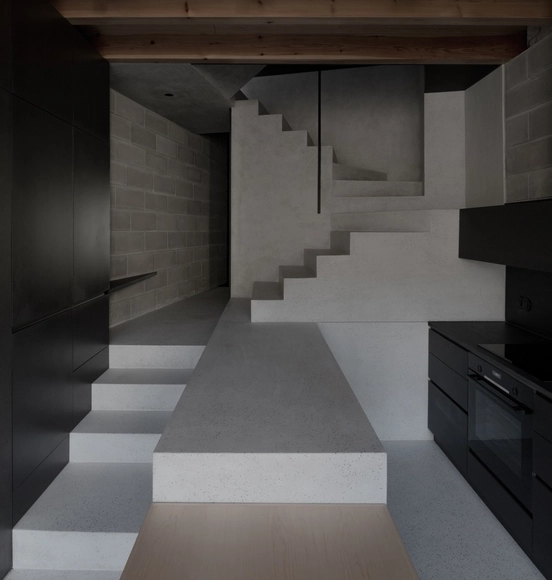
The Broken House / NPS Arquitectos

The Broken House / NPS Arquitectos - Exterior Photography, Apartment InteriorsThe Broken House / NPS Arquitectos - Exterior Photography, Apartment Interiors, Stairs, HandrailThe Broken House / NPS Arquitectos - Interior Photography, Apartment Interiors, StairsThe Broken House / NPS Arquitectos - Interior Photography, Apartment InteriorsThe Broken House / NPS Arquitectos - More Images+ 15

  • Architects: NPS Arquitectos
  • Area Area of this architecture project Area:  170 m²
  • Year Completion year of this architecture project Year:  2020

House Quinta do Buraco III / Carlos Castanheira + Clara Bastai

House Quinta do Buraco III / Carlos Castanheira + Clara Bastai - Interior Photography, House Interiors, BeamHouse Quinta do Buraco III / Carlos Castanheira + Clara Bastai - Interior Photography, House InteriorsHouse Quinta do Buraco III / Carlos Castanheira + Clara Bastai - Interior Photography, House InteriorsHouse Quinta do Buraco III / Carlos Castanheira + Clara Bastai - Exterior Photography, House Interiors, Handrail, BeamHouse Quinta do Buraco III / Carlos Castanheira + Clara Bastai - More Images+ 51

Social Center Vilar do Paraíso Requalification / éOp – arquitectura e design

Social Center Vilar do Paraíso Requalification / éOp – arquitectura e design - Community Center, DoorSocial Center Vilar do Paraíso Requalification / éOp – arquitectura e design - Community CenterSocial Center Vilar do Paraíso Requalification / éOp – arquitectura e design - Community CenterSocial Center Vilar do Paraíso Requalification / éOp – arquitectura e design - Community Center, DoorSocial Center Vilar do Paraíso Requalification / éOp – arquitectura e design - More Images+ 8

•
Vila Nova de Gaia, Portugal

ARN 25 House / [i]da arquitectos

ARN 25 House / [i]da arquitectos - Exterior Photography, Houses, FacadeARN 25 House / [i]da arquitectos - Interior Photography, Houses, StairsARN 25 House / [i]da arquitectos - Interior Photography, Houses, FacadeARN 25 House / [i]da arquitectos - Exterior Photography, HousesARN 25 House / [i]da arquitectos - More Images+ 32

  • Architects: [i]da arquitectos
  • Area Area of this architecture project Area:  2906 ft²
  • Year Completion year of this architecture project Year:  2020

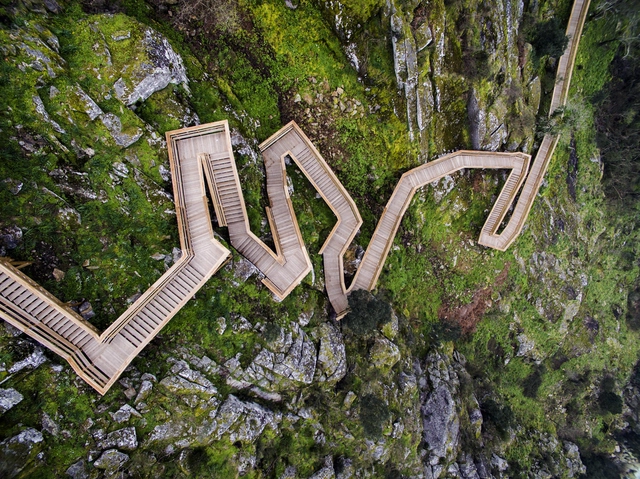
Paiva Walkways / Trimetrica

Paiva Walkways  / Trimetrica - Infrastructure, Garden, Stairs, HandrailPaiva Walkways  / Trimetrica - Infrastructure, Forest, CoastPaiva Walkways  / Trimetrica - Infrastructure, ForestPaiva Walkways  / Trimetrica - Infrastructure, ForestPaiva Walkways  / Trimetrica - More Images+ 21

  • Architects: Trimetrica
  • Year Completion year of this architecture project Year:  2015

Restelo House / João Tiago Aguiar, Arquitectos

 Restelo House / João Tiago Aguiar, Arquitectos - Refurbishment Restelo House / João Tiago Aguiar, Arquitectos - Refurbishment Restelo House / João Tiago Aguiar, Arquitectos - Refurbishment Restelo House / João Tiago Aguiar, Arquitectos - Refurbishment Restelo House / João Tiago Aguiar, Arquitectos - More Images+ 27

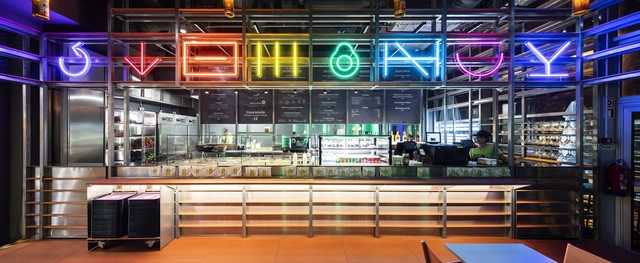
Guacamole Restaurant / Camarim Arquitectos

Guacamole Restaurant / Camarim Arquitectos - Retail Guacamole Restaurant / Camarim Arquitectos - Retail Guacamole Restaurant / Camarim Arquitectos - Retail Guacamole Restaurant / Camarim Arquitectos - Retail Guacamole Restaurant / Camarim Arquitectos - More Images+ 18

•
Lisboa, Portugal
  • Area Area of this architecture project Area:  76 m²
  • Year Completion year of this architecture project Year:  2019
  • Manufacturers Brands with products used in this architecture project
    Manufacturers:  Knauf, Adico, CIN, Celenit, DAGOL, +7

Requalification of the Avelames River Banks / Luís Rebelo de Andrade

Requalification of the Avelames River Banks / Luís Rebelo de Andrade - Exterior Photography, ParkRequalification of the Avelames River Banks / Luís Rebelo de Andrade - Exterior Photography, ParkRequalification of the Avelames River Banks / Luís Rebelo de Andrade - Exterior Photography, ParkRequalification of the Avelames River Banks / Luís Rebelo de Andrade - Exterior Photography, Park, GardenRequalification of the Avelames River Banks / Luís Rebelo de Andrade - More Images+ 15

Gilbert Apartment / Manuel Cachão Tojal

Gilbert Apartment / Manuel Cachão Tojal - Interior Photography, Apartment InteriorsGilbert Apartment / Manuel Cachão Tojal - Interior Photography, Apartment Interiors, BathroomGilbert Apartment / Manuel Cachão Tojal - Interior Photography, Apartment InteriorsGilbert Apartment / Manuel Cachão Tojal - Interior Photography, Apartment InteriorsGilbert Apartment / Manuel Cachão Tojal - More Images+ 21

  • Area Area of this architecture project Area:  60 m²
  • Year Completion year of this architecture project Year:  2020
  • Manufacturers Brands with products used in this architecture project
    Manufacturers:  AutoDesk, Efapel, JNF, Ofa, Sanindusa, +1

BLA Apartment / Alexandre Loureiro Architecture Studio + Gabriela Pinto

BLA Apartment / Alexandre Loureiro Architecture Studio + Gabriela Pinto - Interior Photography, Apartment InteriorsBLA Apartment / Alexandre Loureiro Architecture Studio + Gabriela Pinto - Interior Photography, Apartment Interiors, Table, ChairBLA Apartment / Alexandre Loureiro Architecture Studio + Gabriela Pinto - Interior Photography, Apartment InteriorsBLA Apartment / Alexandre Loureiro Architecture Studio + Gabriela Pinto - Interior Photography, Apartment Interiors, KitchenBLA Apartment / Alexandre Loureiro Architecture Studio + Gabriela Pinto - More Images+ 9

Menina Colina Guest House / Floret Arquitectura

Menina Colina Guest House / Floret Arquitectura - Exterior Photography, Hotels Interiors, Facade, Door, BalconyMenina Colina Guest House / Floret Arquitectura - Interior Photography, Hotels Interiors, KitchenMenina Colina Guest House / Floret Arquitectura - Interior Photography, Hotels Interiors, Bedroom, BedMenina Colina Guest House / Floret Arquitectura - Interior Photography, Hotels Interiors, StairsMenina Colina Guest House / Floret Arquitectura - More Images+ 29

  • Architects: Floret
  • Area Area of this architecture project Area:  1113 m²
  • Year Completion year of this architecture project Year:  2019
  • Manufacturers Brands with products used in this architecture project
    Manufacturers:  AutoDesk, Geberit, Rothoblaas, Sika, Duravit, +16

Six Houses and a Garden / fala

Six Houses and a Garden  / fala - Exterior Photography, Housing, Garden
© Ricardo Loureiro

Six Houses and a Garden  / fala - Interior Photography, Housing, Facade, BeamSix Houses and a Garden  / fala - Interior Photography, Housing, StairsSix Houses and a Garden  / fala - Exterior Photography, HousingSix Houses and a Garden  / fala - Interior Photography, Housing, Stairs, LightingSix Houses and a Garden  / fala - More Images+ 3

  • Architects: fala
  • Area Area of this architecture project Area:  2045 ft²
  • Year Completion year of this architecture project Year:  2019

House in Soutelo / AZO. Sequeira Arquitectos Associados

House in Soutelo / AZO. Sequeira Arquitectos Associados - Exterior Photography, RenovationHouse in Soutelo / AZO. Sequeira Arquitectos Associados - Exterior Photography, RenovationHouse in Soutelo / AZO. Sequeira Arquitectos Associados - Exterior Photography, RenovationHouse in Soutelo / AZO. Sequeira Arquitectos Associados - Interior Photography, RenovationHouse in Soutelo / AZO. Sequeira Arquitectos Associados - More Images+ 29

  • Area Area of this architecture project Area:  997 m²
  • Year Completion year of this architecture project Year:  2015
  • Manufacturers Brands with products used in this architecture project
    Manufacturers:  AutoDesk, A-Touch, Anicolor, BRUMA, Deltalight, +3

Vargem Houses / Studio Dois

Vargem Houses / Studio Dois - Exterior Photography, Houses, Garden, FacadeVargem Houses / Studio Dois - Interior Photography, HousesVargem Houses / Studio Dois - Interior Photography, Houses, StairsVargem Houses / Studio Dois - Interior Photography, Houses, BathroomVargem Houses / Studio Dois - More Images+ 20

•
Ponta do Sol, Portugal
  • Architects: Studio Dois
  • Area Area of this architecture project Area:  180 m²
  • Year Completion year of this architecture project Year:  2020
  • Manufacturers Brands with products used in this architecture project
    Manufacturers:  AutoDesk, Euro2000, Fassatherm, MICROCRETE

House in Fontainhas / Fala

House in Fontainhas / Fala - Interior Photography, Houses, Stairs, Door, HandrailHouse in Fontainhas / Fala - Interior Photography, Houses, LightingHouse in Fontainhas / Fala - Interior Photography, Houses, Stairs, Door, LightingHouse in Fontainhas / Fala - Interior Photography, Houses, Stairs, HandrailHouse in Fontainhas / Fala - More Images+ 4

•
Porto, Portugal
  • Architects: Fala
  • Area Area of this architecture project Area:  255 m²
  • Year Completion year of this architecture project Year:  2019