1. ArchDaily
  2. Portugal

Portugal

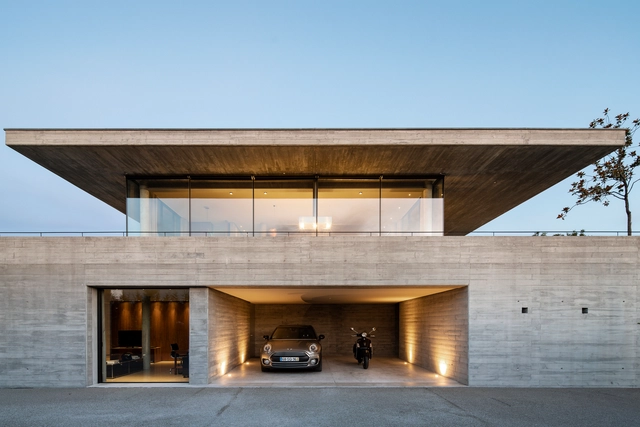
House in Parada de Tibães / AZO. Sequeira Arquitectos Associados

House in Parada de Tibães / AZO. Sequeira Arquitectos Associados - Exterior Photography, House Interiors, FacadeHouse in Parada de Tibães / AZO. Sequeira Arquitectos Associados - Exterior Photography, House Interiors, FacadeHouse in Parada de Tibães / AZO. Sequeira Arquitectos Associados - Exterior Photography, House Interiors, FacadeHouse in Parada de Tibães / AZO. Sequeira Arquitectos Associados - Exterior Photography, House InteriorsHouse in Parada de Tibães / AZO. Sequeira Arquitectos Associados - More Images+ 28

  • Area Area of this architecture project Area:  423 m²
  • Year Completion year of this architecture project Year:  2018
  • Manufacturers Brands with products used in this architecture project
    Manufacturers:  AutoDesk, USM, A-Touch, BRUMA, Deltalight, +4

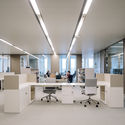
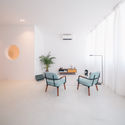
Law Offices in Lisbon / Ricardo Bak Gordon

Law Offices in Lisbon / Ricardo Bak Gordon - Interior Photography, Offices Interiors, Kitchen, ChairLaw Offices in Lisbon / Ricardo Bak Gordon - Interior Photography, Offices InteriorsLaw Offices in Lisbon / Ricardo Bak Gordon - Interior Photography, Offices InteriorsLaw Offices in Lisbon / Ricardo Bak Gordon - Interior Photography, Offices InteriorsLaw Offices in Lisbon / Ricardo Bak Gordon - More Images+ 22

  • Architects: Ricardo Bak Gordon
  • Area Area of this architecture project Area:  7000 m²
  • Year Completion year of this architecture project Year:  2019

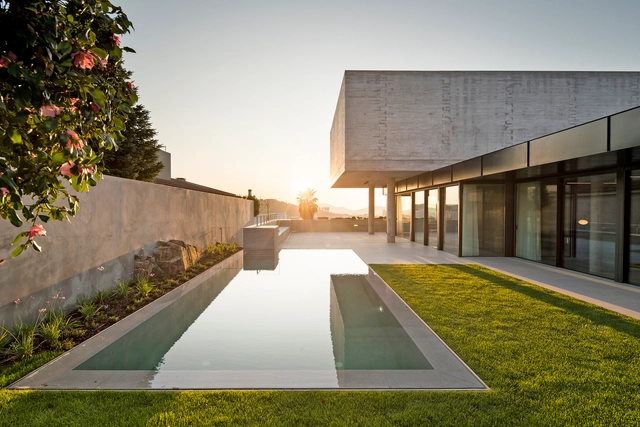
House in Nogueiró / AZO. Sequeira Arquitectos Associados

House in Nogueiró / AZO. Sequeira Arquitectos Associados - Interior Photography, Houses, StairsHouse in Nogueiró / AZO. Sequeira Arquitectos Associados - Interior Photography, Houses, FacadeHouse in Nogueiró / AZO. Sequeira Arquitectos Associados - Exterior Photography, Houses, GardenHouse in Nogueiró / AZO. Sequeira Arquitectos Associados - Interior Photography, Houses, Door, FacadeHouse in Nogueiró / AZO. Sequeira Arquitectos Associados - More Images+ 30

•
Braga, Portugal
  • Area Area of this architecture project Area:  4951 ft²
  • Year Completion year of this architecture project Year:  2019
  • Manufacturers Brands with products used in this architecture project
    Manufacturers:  AutoDesk, USM, A-Touch, Anicolor, BRUMA, +4

Apartment in São Vitor / AZO. Sequeira Arquitectos Associados

Apartment in São Vitor / AZO. Sequeira Arquitectos Associados - Interior Photography, Apartment InteriorsApartment in São Vitor / AZO. Sequeira Arquitectos Associados - Interior Photography, Apartment Interiors, StairsApartment in São Vitor / AZO. Sequeira Arquitectos Associados - Interior Photography, Apartment InteriorsApartment in São Vitor / AZO. Sequeira Arquitectos Associados - Interior Photography, Apartment Interiors, Kitchen, CountertopApartment in São Vitor / AZO. Sequeira Arquitectos Associados - More Images+ 10

  • Area Area of this architecture project Area:  275 m²
  • Year Completion year of this architecture project Year:  2018
  • Manufacturers Brands with products used in this architecture project
    Manufacturers:  AutoDesk, A-Touch, Anicolor, BRUMA, Deltalight, +3

House in Espinho / AZO. Sequeira Arquitectos Associados

House in Espinho / AZO. Sequeira Arquitectos Associados - Interior Photography, House Interiors, StairsHouse in Espinho / AZO. Sequeira Arquitectos Associados - Interior Photography, House InteriorsHouse in Espinho / AZO. Sequeira Arquitectos Associados - Exterior Photography, House InteriorsHouse in Espinho / AZO. Sequeira Arquitectos Associados - Exterior Photography, House InteriorsHouse in Espinho / AZO. Sequeira Arquitectos Associados - More Images+ 22

  • Area Area of this architecture project Area:  4789 m²
  • Year Completion year of this architecture project Year:  2018
  • Manufacturers Brands with products used in this architecture project
    Manufacturers:  AutoDesk, A-Touch, Anicolor, BRUMA, Deltalight, +3

Apartment in Alcantara / BOMO Arquitectos

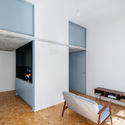
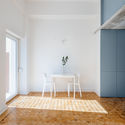
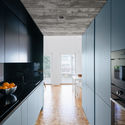
Apartment in Alcantara / BOMO Arquitectos - Interior Photography, Apartment Interiors, Kitchen, Beam, Countertop
© do mal o menos

Apartment in Alcantara / BOMO Arquitectos - Interior Photography, Apartment InteriorsApartment in Alcantara / BOMO Arquitectos - Interior Photography, Apartment Interiors, DoorApartment in Alcantara / BOMO Arquitectos - Interior Photography, Apartment Interiors, Kitchen, Countertop, LightingApartment in Alcantara / BOMO Arquitectos - Interior Photography, Apartment InteriorsApartment in Alcantara / BOMO Arquitectos - More Images+ 28

  • Architects: BOMO Arquitectos
  • Area Area of this architecture project Area:  645 ft²
  • Year Completion year of this architecture project Year:  2019
  • Manufacturers Brands with products used in this architecture project
    Manufacturers:  AutoDesk, Adobe Systems Incorporated, BPM Lighting, CIN, Efapel, +6

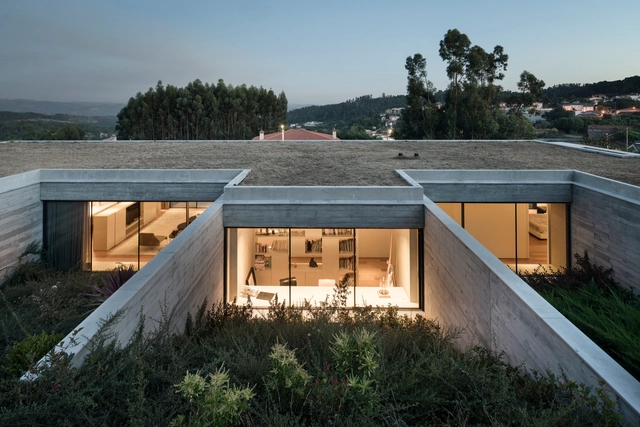
Valorsul Showers / STUDIO_LPP

Valorsul Showers / STUDIO_LPP - Interior Photography, Other StructuresValorsul Showers / STUDIO_LPP - Exterior Photography, Other StructuresValorsul Showers / STUDIO_LPP - Interior Photography, Other StructuresValorsul Showers / STUDIO_LPP - Exterior Photography, Other StructuresValorsul Showers / STUDIO_LPP - More Images+ 19

•
Santa Iria de Azóia, Portugal
  • Architects: STUDIO_LPP
  • Area Area of this architecture project Area:  6027 ft²
  • Year Completion year of this architecture project Year:  2009
  • Manufacturers Brands with products used in this architecture project
    Manufacturers:  AutoDesk, DELABIE, JUNG, Mediclinics, Technal, +9

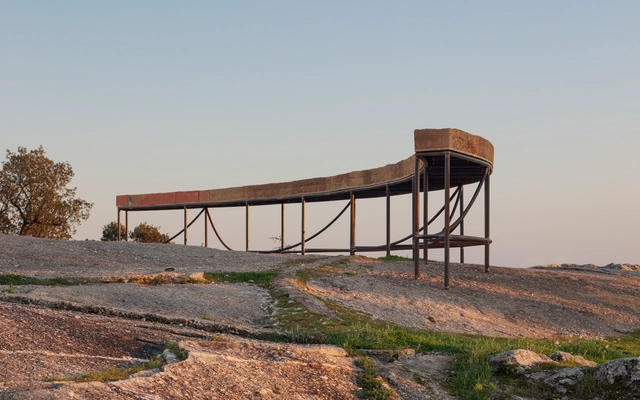
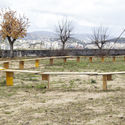
Walk the Curve Installation / Ayelen Peressini + Inês Teles

Walk the Curve Installation / Ayelen Peressini + Inês Teles - Exterior Photography, Installations & StructuresWalk the Curve Installation / Ayelen Peressini + Inês Teles - Exterior Photography, Installations & StructuresWalk the Curve Installation / Ayelen Peressini + Inês Teles - Exterior Photography, Installations & StructuresWalk the Curve Installation / Ayelen Peressini + Inês Teles - Exterior Photography, Installations & StructuresWalk the Curve Installation / Ayelen Peressini + Inês Teles - More Images+ 5

  • Area Area of this architecture project Area:  11 m²
  • Year Completion year of this architecture project Year:  2019
  • Manufacturers Brands with products used in this architecture project
    Manufacturers:  AutoDesk, Induzir, Nuno Cardoso Serralharia, Oficinas do Convento - Centro de Investigação Cerâmica + Telheiro da Encosta do Castelo, Oficinas do Convento - Laboratórios da Terra, +3

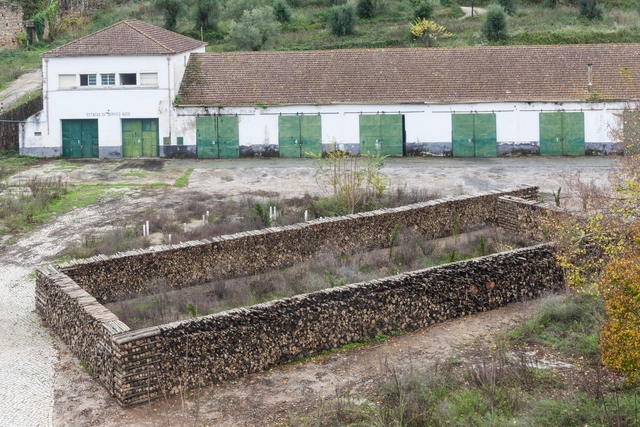
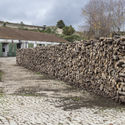
Hortus Conclusus / Atelier do Corvo

Hortus Conclusus / Atelier do Corvo - Exterior Photography, Cultural ArchitectureHortus Conclusus / Atelier do Corvo - Exterior Photography, Cultural ArchitectureHortus Conclusus / Atelier do Corvo - Exterior Photography, Cultural ArchitectureHortus Conclusus / Atelier do Corvo - Interior Photography, Cultural ArchitectureHortus Conclusus / Atelier do Corvo - More Images+ 32

  • Architects: Atelier do Corvo
  • Area Area of this architecture project Area:  925 m²
  • Year Completion year of this architecture project Year:  2019
  • Manufacturers Brands with products used in this architecture project
    Manufacturers:  Arbolusitania, AutoDesk

Artur Lamas Apartment / Verum Atelier

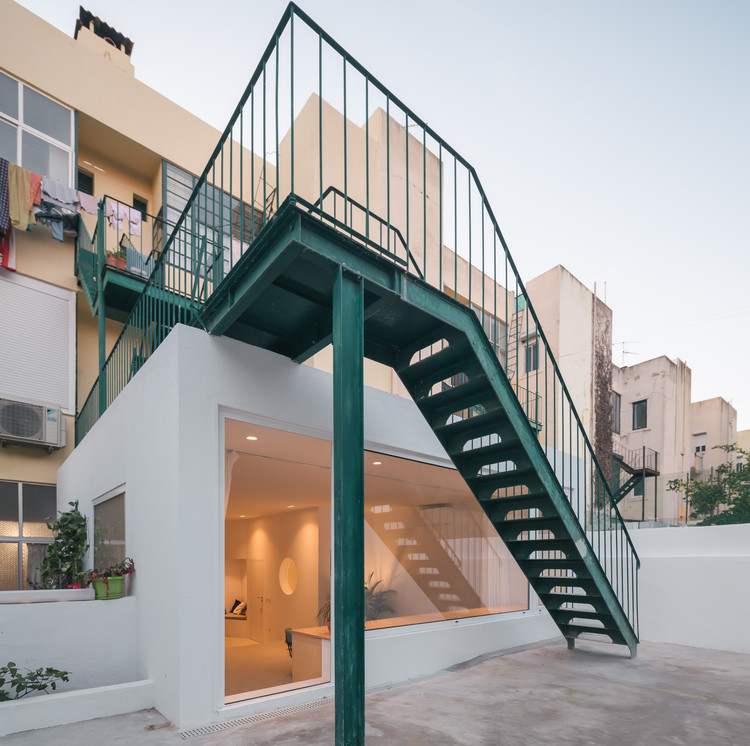
Artur Lamas Apartment / Verum Atelier - Exterior Photography, Interior Design, Stairs, Facade, Handrail
© Nuno Almendra

Artur Lamas Apartment / Verum Atelier - Interior Photography, Interior Design, Stairs, HandrailArtur Lamas Apartment / Verum Atelier - Interior Photography, Interior DesignArtur Lamas Apartment / Verum Atelier - Interior Photography, Interior DesignArtur Lamas Apartment / Verum Atelier - Interior Photography, Interior DesignArtur Lamas Apartment / Verum Atelier - More Images+ 17

  • Architects: Verum Atelier
  • Area Area of this architecture project Area:  65 m²
  • Year Completion year of this architecture project Year:  2019

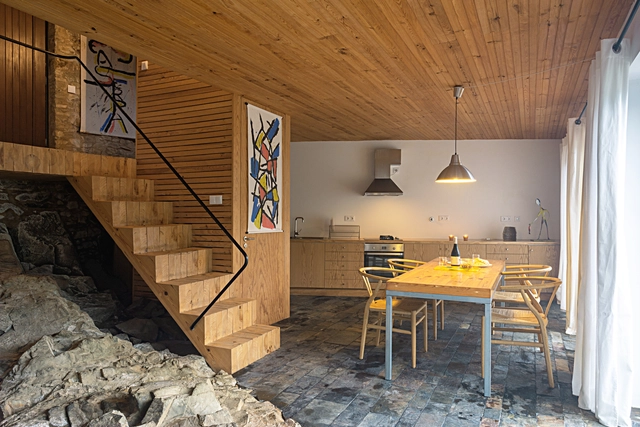
House in Gondramaz / Atelier do Corvo

House in Gondramaz / Atelier do Corvo - Interior Photography, HousesHouse in Gondramaz / Atelier do Corvo - Exterior Photography, Houses, DoorHouse in Gondramaz / Atelier do Corvo - Interior Photography, Houses, Stairs, HandrailHouse in Gondramaz / Atelier do Corvo - Interior Photography, HousesHouse in Gondramaz / Atelier do Corvo - More Images+ 26

•
Miranda do Corvo, Portugal
  • Architects: Atelier do Corvo
  • Area Area of this architecture project Area:  120 m²
  • Year Completion year of this architecture project Year:  2010
  • Manufacturers Brands with products used in this architecture project
    Manufacturers:  CLIMAR, Dow Building Solutions, AutoDesk, CIFIAL, ESMEC Lda, +8

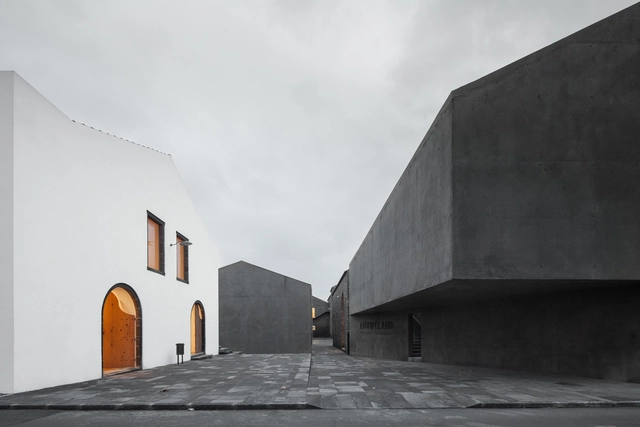
Arquipélago Contemporary Arts Centre / João Mendes Ribeiro + Menos é Mais Arquitectos

Arquipélago Contemporary Arts Centre / João Mendes Ribeiro + Menos é Mais Arquitectos - Cultural CenterArquipélago Contemporary Arts Centre / João Mendes Ribeiro + Menos é Mais Arquitectos - Cultural CenterArquipélago Contemporary Arts Centre / João Mendes Ribeiro + Menos é Mais Arquitectos - Cultural CenterArquipélago Contemporary Arts Centre / João Mendes Ribeiro + Menos é Mais Arquitectos - Cultural CenterArquipélago Contemporary Arts Centre / João Mendes Ribeiro + Menos é Mais Arquitectos - More Images+ 14

Apartment in Principe Real / Aurora Arquitectos

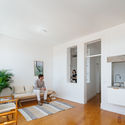
Apartment in Principe Real / Aurora Arquitectos - Interior Photography, Apartment Interiors, Table, ChairApartment in Principe Real / Aurora Arquitectos - Interior Photography, Apartment Interiors, Kitchen, Door, TableApartment in Principe Real / Aurora Arquitectos - Interior Photography, Apartment InteriorsApartment in Principe Real / Aurora Arquitectos - Interior Photography, Apartment Interiors, SinkApartment in Principe Real / Aurora Arquitectos - More Images+ 36

  • Architects: Aurora Arquitectos
  • Area Area of this architecture project Area:  110 m²
  • Year Completion year of this architecture project Year:  2018
  • Manufacturers Brands with products used in this architecture project
    Manufacturers:  AutoDesk, Cosentino, FSB Franz Schneider Brakel, Adobe Systems Incorporated, BRUMA, +4

Bell Tower, Necropolis and Cistern of Miranda do Corvo / Atelier do Corvo

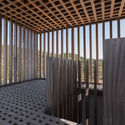
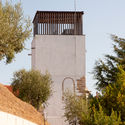
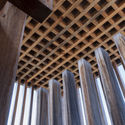
Bell Tower, Necropolis and Cistern of Miranda do Corvo / Atelier do Corvo - Interior Photography, Historic Preservation, Beam, ColumnBell Tower, Necropolis and Cistern of Miranda do Corvo / Atelier do Corvo - Exterior Photography, Historic PreservationBell Tower, Necropolis and Cistern of Miranda do Corvo / Atelier do Corvo - Exterior Photography, Historic Preservation, FacadeBell Tower, Necropolis and Cistern of Miranda do Corvo / Atelier do Corvo - Interior Photography, Historic PreservationBell Tower, Necropolis and Cistern of Miranda do Corvo / Atelier do Corvo - More Images+ 55

  • Architects: Atelier do Corvo
  • Area Area of this architecture project Area:  134 m²
  • Year Completion year of this architecture project Year:  2019
  • Manufacturers Brands with products used in this architecture project
    Manufacturers:  CLIMAR, Dow Building Solutions, AutoDesk, CIFIAL, ESMEC, +7

AA8 Small House / Branco-DelRio Arquitectos

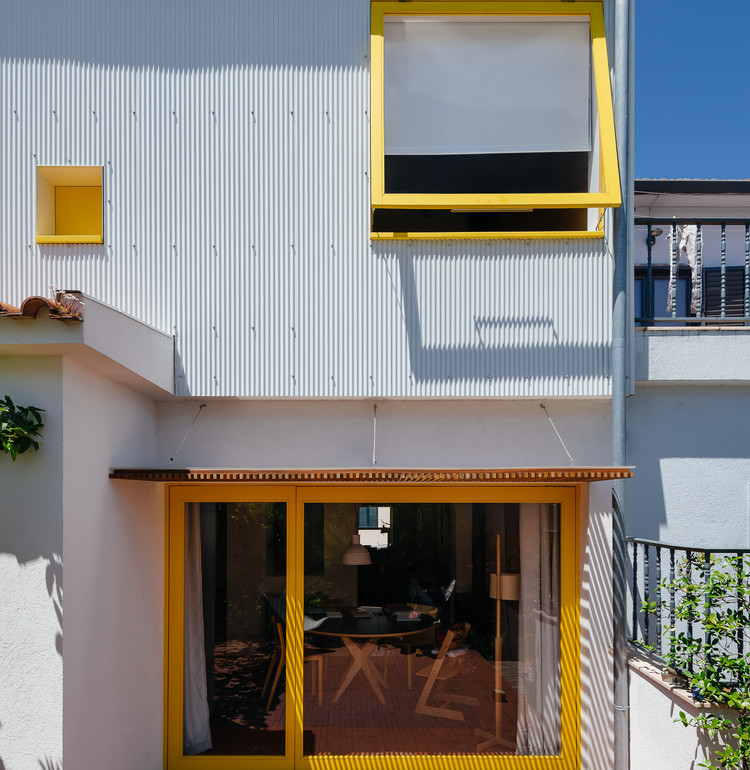
AA8 Small House / Branco-DelRio Arquitectos - Interior Photography, Houses, Balcony
© do mal o menos

AA8 Small House / Branco-DelRio Arquitectos - Exterior Photography, Houses, DoorAA8 Small House / Branco-DelRio Arquitectos - Interior Photography, HousesAA8 Small House / Branco-DelRio Arquitectos - Interior Photography, Houses, Bedroom, BedAA8 Small House / Branco-DelRio Arquitectos - Interior Photography, HousesAA8 Small House / Branco-DelRio Arquitectos - More Images+ 12

•
Coímbra, Portugal
  • Area Area of this architecture project Area:  112 m²
  • Year Completion year of this architecture project Year:  2017
  • Manufacturers Brands with products used in this architecture project
    Manufacturers:  Santa & Cole, Muuto, XO-Design

Barcelos High School / Cerejeira Fontes Architects

Barcelos High School / Cerejeira Fontes Architects - Interior Photography, High School, StairsBarcelos High School / Cerejeira Fontes Architects - Interior Photography, High School, FacadeBarcelos High School / Cerejeira Fontes Architects - Interior Photography, High SchoolBarcelos High School / Cerejeira Fontes Architects - Interior Photography, High SchoolBarcelos High School / Cerejeira Fontes Architects - More Images+ 27

ARTAVE/CCM Music School / Aurora Arquitectos

 ARTAVE/CCM Music School / Aurora Arquitectos - Exterior Photography, Learning, Facade, Stairs
Cortesia de Aurora Arquitectos

 ARTAVE/CCM Music School / Aurora Arquitectos - Interior Photography, Learning ARTAVE/CCM Music School / Aurora Arquitectos - Interior Photography, Learning ARTAVE/CCM Music School / Aurora Arquitectos - Exterior Photography, Learning, Facade ARTAVE/CCM Music School / Aurora Arquitectos - Interior Photography, Learning, Facade, Stairs ARTAVE/CCM Music School / Aurora Arquitectos - More Images+ 28

•
Santo Tirso, Portugal
  • Architects: Aurora Arquitectos
  • Area Area of this architecture project Area:  3873 m²
  • Year Completion year of this architecture project Year:  2020
  • Manufacturers Brands with products used in this architecture project
    Manufacturers:  AutoDesk, Adobe Systems Incorporated, Forbo, JNF, McNeel, +1

Buna Café / se.studio

Buna Café / se.studio - Interior Photography, Coffee Shop, KitchenBuna Café / se.studio - Interior Photography, Coffee Shop, KitchenBuna Café / se.studio - Interior Photography, Coffee Shop, Bathroom, DoorBuna Café / se.studio - Interior Photography, Coffee Shop, KitchenBuna Café / se.studio - More Images+ 4

  • Architects: se.studio
  • Area Area of this architecture project Area:  548 ft²
  • Year Completion year of this architecture project Year:  2019