1. ArchDaily
  2. Portugal

Portugal

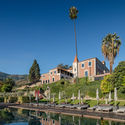
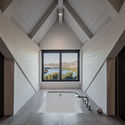
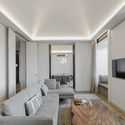
Rehabilitation and Six Senses Douro Valley Hotel / Luís Rebelo de Andrade

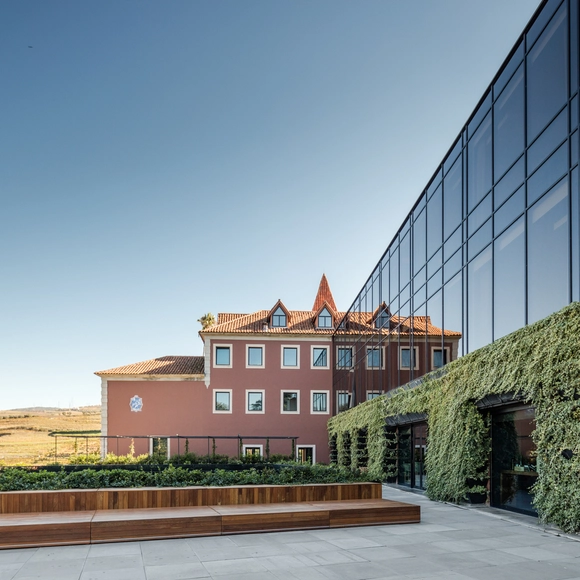
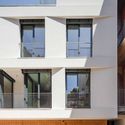
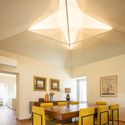
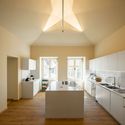
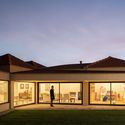
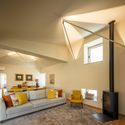
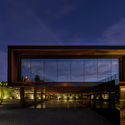
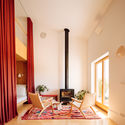
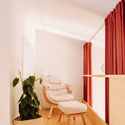
Rehabilitation and Six Senses Douro Valley Hotel / Luís Rebelo de Andrade - Exterior Photography, ExtensionRehabilitation and Six Senses Douro Valley Hotel / Luís Rebelo de Andrade - Interior Photography, ExtensionRehabilitation and Six Senses Douro Valley Hotel / Luís Rebelo de Andrade - Interior Photography, ExtensionRehabilitation and Six Senses Douro Valley Hotel / Luís Rebelo de Andrade - Interior Photography, ExtensionRehabilitation and Six Senses Douro Valley Hotel / Luís Rebelo de Andrade - More Images+ 10

Algarve House / tip architects

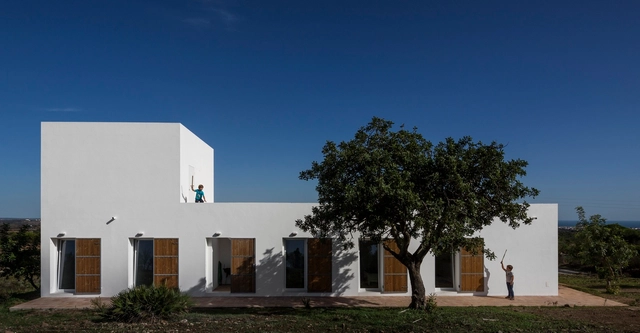
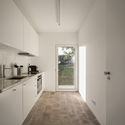
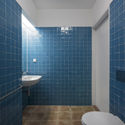
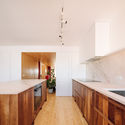
Algarve House / tip architects - Interior Photography, Houses, Door, Table, BenchAlgarve House / tip architects - Exterior Photography, Houses, FacadeAlgarve House / tip architects - Interior Photography, Houses, Kitchen, Door, CountertopAlgarve House / tip architects - Interior Photography, Houses, Bathroom, SinkAlgarve House / tip architects - More Images+ 20

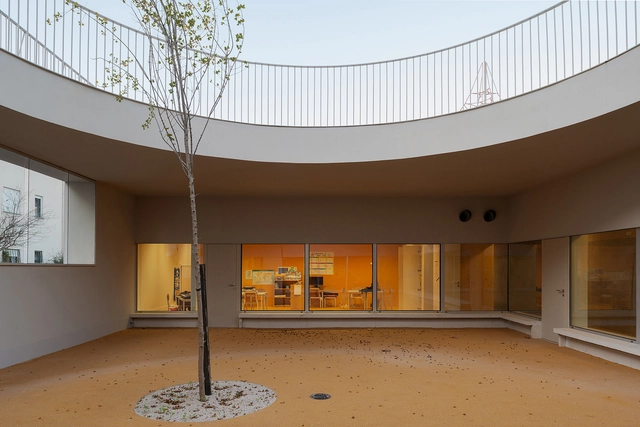
Caselas School and Kindergarten / Site Specific Arquitectura + Patrícia Marques e Paulo Costa

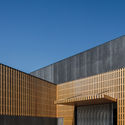
Caselas School and Kindergarten / Site Specific Arquitectura + Patrícia Marques e Paulo Costa - Exterior Photography, Elementary & Middle School, FacadeCaselas School and Kindergarten / Site Specific Arquitectura + Patrícia Marques e Paulo Costa - Interior Photography, Elementary & Middle School, Door, FacadeCaselas School and Kindergarten / Site Specific Arquitectura + Patrícia Marques e Paulo Costa - Interior Photography, Elementary & Middle SchoolCaselas School and Kindergarten / Site Specific Arquitectura + Patrícia Marques e Paulo Costa - Exterior Photography, Elementary & Middle School, FacadeCaselas School and Kindergarten / Site Specific Arquitectura + Patrícia Marques e Paulo Costa - More Images+ 26

JCC Lab / Espaço Oficina

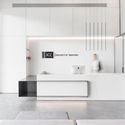
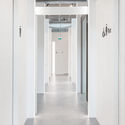
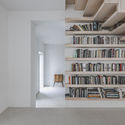
JCC Lab / Espaço Oficina - Interior Photography, Healthcare Interiors, Door, Table, ChairJCC Lab / Espaço Oficina - Interior Photography, Healthcare Interiors, Kitchen, FacadeJCC Lab / Espaço Oficina - Interior Photography, Healthcare InteriorsJCC Lab / Espaço Oficina - Interior Photography, Healthcare InteriorsJCC Lab / Espaço Oficina - More Images+ 16

  • Architects: Espaço Oficina
  • Area Area of this architecture project Area:  200 m²
  • Year Completion year of this architecture project Year:  2018
  • Manufacturers Brands with products used in this architecture project
    Manufacturers:  Grohe, Davide Groppi, Nordlux, Ségis, ZWCAD

Villa Petra / Marlene Uldschmidt

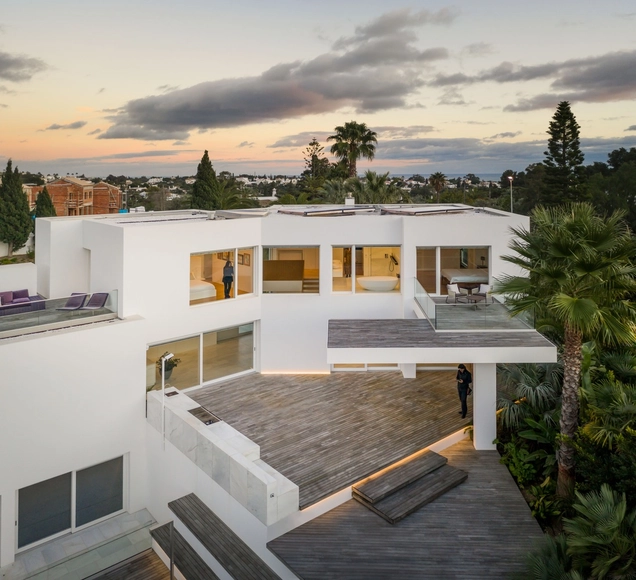
Villa Petra / Marlene Uldschmidt - Interior Photography, Houses, StairsVilla Petra / Marlene Uldschmidt - Exterior Photography, HousesVilla Petra / Marlene Uldschmidt - Exterior Photography, HousesVilla Petra / Marlene Uldschmidt - Exterior Photography, Houses, FacadeVilla Petra / Marlene Uldschmidt - More Images+ 46

•
Ferragudo, Portugal
  • Architects: Marlene Uldschmidt
  • Area Area of this architecture project Area:  600 m²
  • Year Completion year of this architecture project Year:  2019
  • Manufacturers Brands with products used in this architecture project
    Manufacturers:  Artemide, Gaggenau, Gessi, ABB, B&B Italia, +11

GreenHouse / OTTOTTO

GreenHouse  / OTTOTTO - Interior Photography, Renovation, Stairs, Table
© Alexander Bogorodskiy

GreenHouse  / OTTOTTO - Interior Photography, Renovation, Kitchen, Countertop, Table, ChairGreenHouse  / OTTOTTO - Interior Photography, Renovation, Stairs, Facade, TableGreenHouse  / OTTOTTO - Interior Photography, RenovationGreenHouse  / OTTOTTO - Interior Photography, Renovation, Facade, TableGreenHouse  / OTTOTTO - More Images+ 48

  • Architects: OTTOTTO
  • Area Area of this architecture project Area:  145 m²
  • Year Completion year of this architecture project Year:  2020
  • Manufacturers Brands with products used in this architecture project
    Manufacturers:  AutoDesk, DTile, mcz

Alvega Canoeing Center / ateliermob

Alvega Canoeing Center / ateliermob - RenovationAlvega Canoeing Center / ateliermob - RenovationAlvega Canoeing Center / ateliermob - RenovationAlvega Canoeing Center / ateliermob - RenovationAlvega Canoeing Center / ateliermob - More Images+ 12

  • Architects: ateliermob
  • Area Area of this architecture project Area:  320 m²
  • Year Completion year of this architecture project Year:  2010

Pinheiro House / Atelier in.vitro

Pinheiro House / Atelier in.vitro - Exterior Photography, Renovation, Facade, Door
© José Campos

Pinheiro House / Atelier in.vitro - Interior Photography, Renovation, Bedroom, Beam, BedPinheiro House / Atelier in.vitro - Interior Photography, Renovation, BedroomPinheiro House / Atelier in.vitro - Interior Photography, Renovation, Door, Table, Lighting, ChairPinheiro House / Atelier in.vitro - Interior Photography, Renovation, FacadePinheiro House / Atelier in.vitro - More Images+ 14

  • Architects: Atelier in.vitro
  • Area Area of this architecture project Area:  2691 ft²
  • Year Completion year of this architecture project Year:  2015

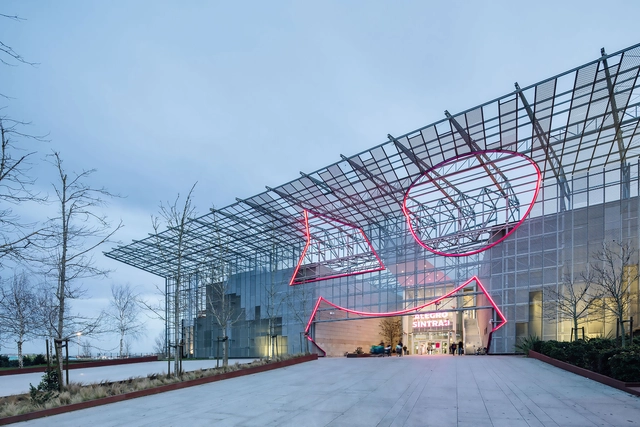
Alegro Sintra Shopping Center / Chapman Taylor + BOOST studio

Alegro Sintra Shopping Center / Chapman Taylor + BOOST studio - Interior Photography, Shopping CentersAlegro Sintra Shopping Center / Chapman Taylor + BOOST studio - Exterior Photography, Shopping CentersAlegro Sintra Shopping Center / Chapman Taylor + BOOST studio - Drawings, Shopping CentersAlegro Sintra Shopping Center / Chapman Taylor + BOOST studio - Interior Photography, Shopping Centers, StairsAlegro Sintra Shopping Center / Chapman Taylor + BOOST studio - More Images+ 27

  • Area Area of this architecture project Area:  165000 m²
  • Year Completion year of this architecture project Year:  2019
  • Manufacturers Brands with products used in this architecture project
    Manufacturers:  AutoDesk, Vibia, Margres, Iwona Kosicka Design, JNF, +5

Gafanha House / Filipe Pina

Gafanha House / Filipe Pina - Exterior Photography, Renovation
© João Morgado

Gafanha House / Filipe Pina - Interior Photography, Renovation, DoorGafanha House / Filipe Pina - Interior Photography, RenovationGafanha House / Filipe Pina - Exterior Photography, Renovation, Facade, DoorGafanha House / Filipe Pina - Interior Photography, Renovation, StairsGafanha House / Filipe Pina - More Images+ 23

  • Architects: Filipe Pina
  • Area Area of this architecture project Area:  135 m²
  • Year Completion year of this architecture project Year:  2019
  • Manufacturers Brands with products used in this architecture project
    Manufacturers:  Technal, Teka, Aleluia Cerâmicas, Efapel, Ofa

Primrose  / Ana Coelho Arquitectura

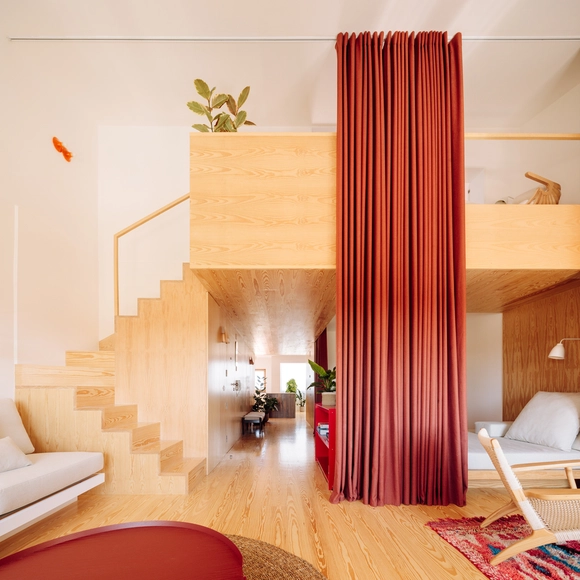
Primrose  / Ana Coelho Arquitectura - Interior Photography, Apartments, KitchenPrimrose  / Ana Coelho Arquitectura - Interior Photography, Apartments, KitchenPrimrose  / Ana Coelho Arquitectura - Exterior Photography, ApartmentsPrimrose  / Ana Coelho Arquitectura - Interior Photography, Apartments, Facade, BalconyPrimrose  / Ana Coelho Arquitectura - More Images+ 19

A Casa do Campo Lindo / Ren Ito

A Casa do Campo Lindo / Ren Ito - Interior Photography, HousesA Casa do Campo Lindo / Ren Ito - Interior Photography, Houses, KitchenA Casa do Campo Lindo / Ren Ito - Exterior Photography, Houses, Facade, DoorA Casa do Campo Lindo / Ren Ito - Interior Photography, HousesA Casa do Campo Lindo / Ren Ito - More Images+ 37

•
Porto, Portugal
  • Architects: Ren Ito
  • Year Completion year of this architecture project Year:  2019
  • Manufacturers Brands with products used in this architecture project
    Manufacturers:  Opo’Lab, Pedro Freitas Alumínios, Softlight

House in Monsaraz / Aires Mateus

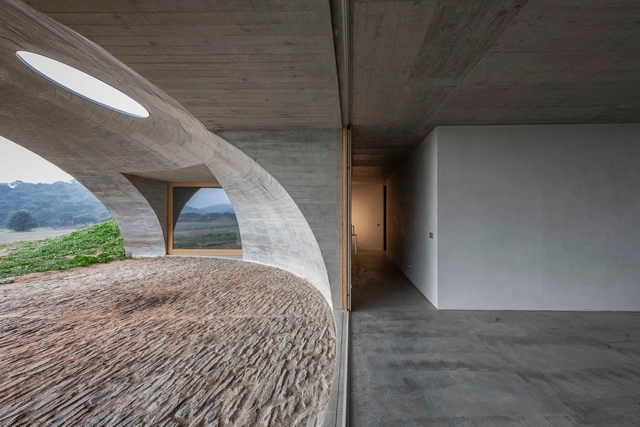
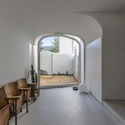
House in Monsaraz / Aires Mateus - HousesHouse in Monsaraz / Aires Mateus - Exterior Photography, Houses, FacadeHouse in Monsaraz / Aires Mateus - Interior Photography, Houses, Facade, ArchHouse in Monsaraz / Aires Mateus - HousesHouse in Monsaraz / Aires Mateus - More Images+ 16

  • Architects: Aires Mateus
  • Area Area of this architecture project Area:  1872 ft²
  • Year Completion year of this architecture project Year:  2018
  • Manufacturers Brands with products used in this architecture project
    Manufacturers:  GIRA

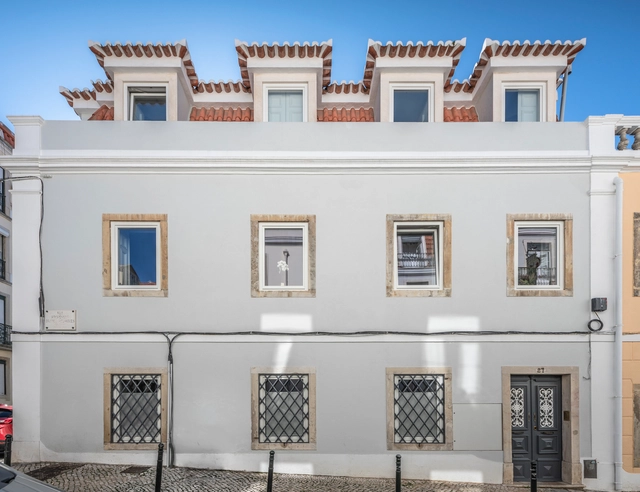
Building in Rua de São Marçal / SIA arquitectura

Building in Rua de São Marçal / SIA arquitectura - Interior Photography, RenovationBuilding in Rua de São Marçal / SIA arquitectura - Interior Photography, RenovationBuilding in Rua de São Marçal / SIA arquitectura - Interior Photography, Renovation, ArchBuilding in Rua de São Marçal / SIA arquitectura - Interior Photography, Renovation, Table, LightingBuilding in Rua de São Marçal / SIA arquitectura - More Images+ 34

  • Architects: SIA arquitectura
  • Area Area of this architecture project Area:  5102 ft²
  • Year Completion year of this architecture project Year:  2018
  • Manufacturers Brands with products used in this architecture project
    Manufacturers:  AutoDesk, Duravit, Ardex, BRUMA, Efapel, +3

Suspended Matter Box Cultural Center / MMVARQUITECTO

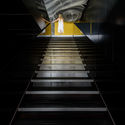
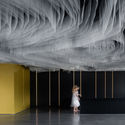
Suspended Matter Box Cultural Center / MMVARQUITECTO - Interior Photography,  Performing Arts Center Suspended Matter Box Cultural Center / MMVARQUITECTO - Exterior Photography,  Performing Arts Center Suspended Matter Box Cultural Center / MMVARQUITECTO - Interior Photography,  Performing Arts Center , Stairs, HandrailSuspended Matter Box Cultural Center / MMVARQUITECTO - Interior Photography,  Performing Arts Center , ChairSuspended Matter Box Cultural Center / MMVARQUITECTO - More Images+ 25

  • Architects: MMVARQUITECTO
  • Area Area of this architecture project Area:  670 m²
  • Year Completion year of this architecture project Year:  2020

Apartment in Santa Cruz / Atelier Réalité

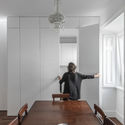
Apartment in Santa Cruz / Atelier Réalité - Interior Photography, Apartment InteriorsApartment in Santa Cruz / Atelier Réalité - Interior Photography, Apartment InteriorsApartment in Santa Cruz / Atelier Réalité - Interior Photography, Apartment InteriorsApartment in Santa Cruz / Atelier Réalité - Interior Photography, Apartment Interiors, Kitchen, CountertopApartment in Santa Cruz / Atelier Réalité - More Images+ 17

  • Architects: Atelier Réalité
  • Area Area of this architecture project Area:  1615 ft²
  • Year Completion year of this architecture project Year:  2018
  • Manufacturers Brands with products used in this architecture project
    Manufacturers:  AutoDesk, Fritz Hansen, Geberit, Vibia, ATELIER FÁTIMA NETO, +30

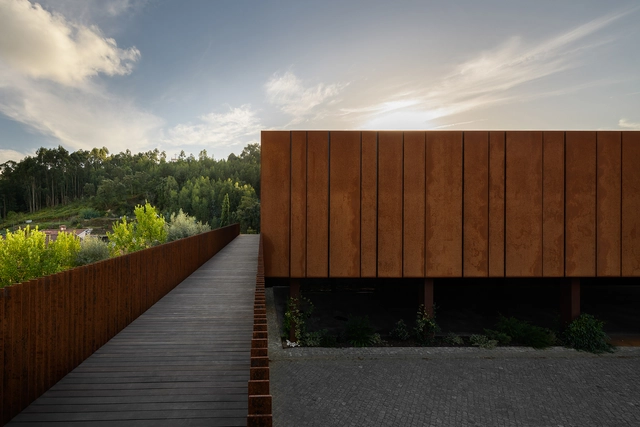
Armazem de Produto – Pavilhão Industrial / Filipa Guimaraes

Armazem de Produto – Pavilhão Industrial / Filipa Guimaraes - Exterior Photography, InfrastructureArmazem de Produto – Pavilhão Industrial / Filipa Guimaraes - Exterior Photography, Infrastructure, FacadeArmazem de Produto – Pavilhão Industrial / Filipa Guimaraes - Interior Photography, InfrastructureArmazem de Produto – Pavilhão Industrial / Filipa Guimaraes - Exterior Photography, InfrastructureArmazem de Produto – Pavilhão Industrial / Filipa Guimaraes - More Images+ 11

•
São João de Caldas de Vizela, Portugal
  • Architects: Filipa Guimaraes
  • Area Area of this architecture project Area:  1999 m²
  • Year Completion year of this architecture project Year:  2018
  • Manufacturers Brands with products used in this architecture project
    Manufacturers:  Banema, EEE, Robbialac, Sanindusa

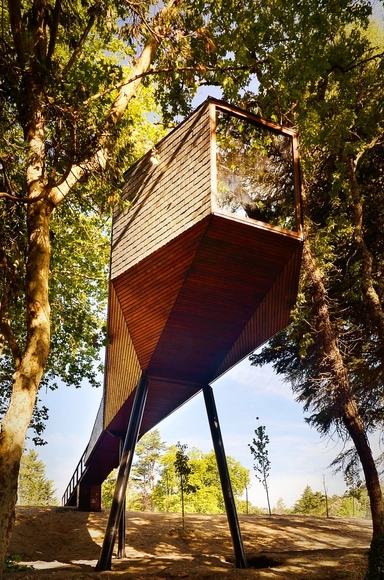
Tree Snake Houses / Luís Rebelo de Andrade + Tiago Rebelo de Andrade

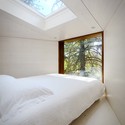
Tree Snake Houses / Luís Rebelo de Andrade + Tiago Rebelo de Andrade - Cabins & Lodges, Garden, Handrail, Fence, ForestTree Snake Houses / Luís Rebelo de Andrade + Tiago Rebelo de Andrade - Cabins & Lodges, Bedroom, Beam, Bed, LightingTree Snake Houses / Luís Rebelo de Andrade + Tiago Rebelo de Andrade - Cabins & Lodges, Fence, Handrail, ForestTree Snake Houses / Luís Rebelo de Andrade + Tiago Rebelo de Andrade - Cabins & Lodges, DoorTree Snake Houses / Luís Rebelo de Andrade + Tiago Rebelo de Andrade - More Images+ 18

•
Bornes de Aguiar, Portugal