1. ArchDaily
  2. Portugal

Portugal

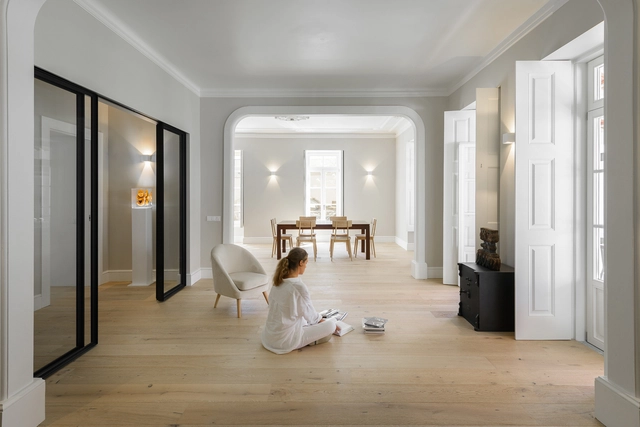
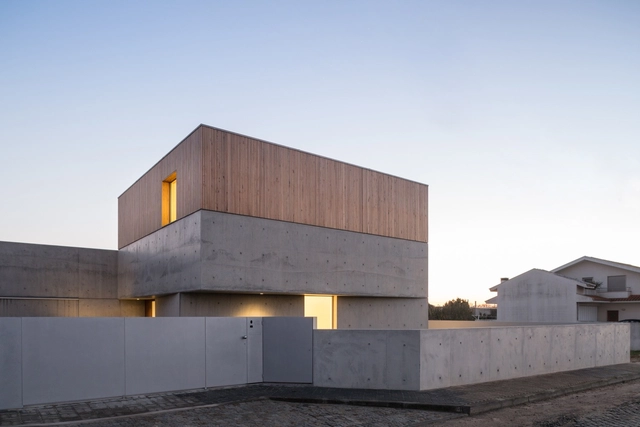
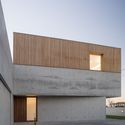
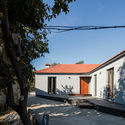
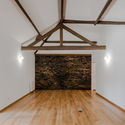
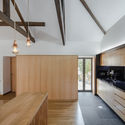
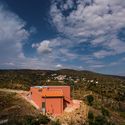
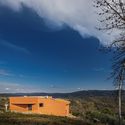
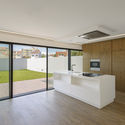
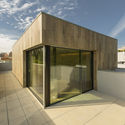
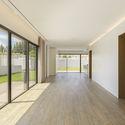
Alcaide House / Carvalho Araújo

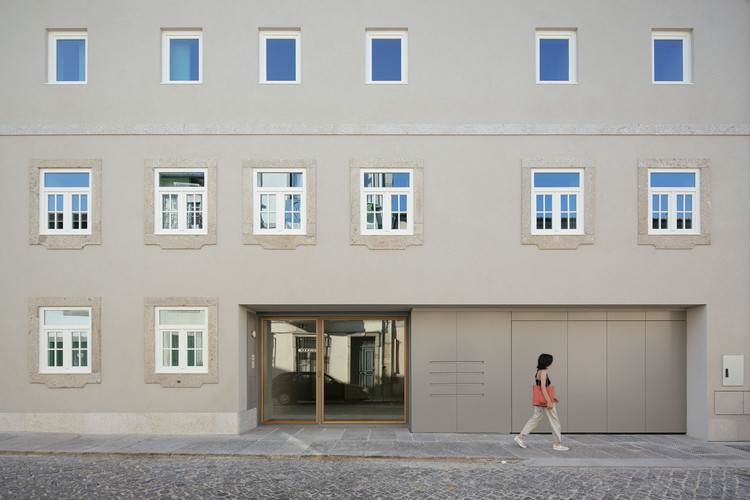
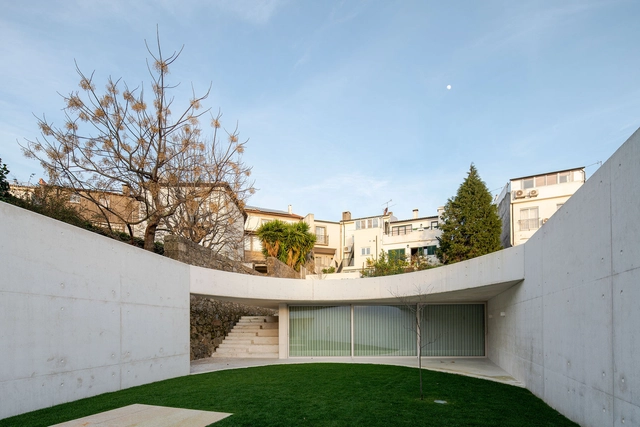
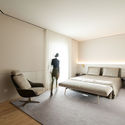
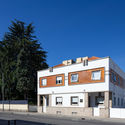
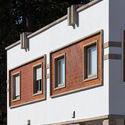
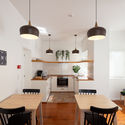
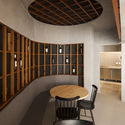
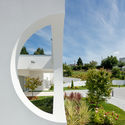
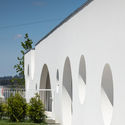
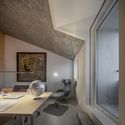
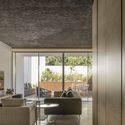
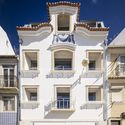
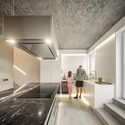
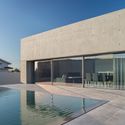
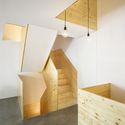
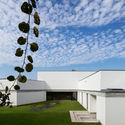
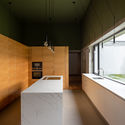
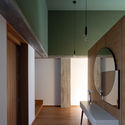
Alcaide House / Carvalho Araújo - Interior Photography, ResidentialAlcaide House / Carvalho Araújo - Exterior Photography, Residential, FacadeAlcaide House / Carvalho Araújo - Interior Photography, ResidentialAlcaide House / Carvalho Araújo - Interior Photography, Residential, KitchenAlcaide House / Carvalho Araújo - More Images+ 15

  • Architects: Carvalho Araújo
  • Area Area of this architecture project Area:  23346 ft²
  • Year Completion year of this architecture project Year:  2020
  • Manufacturers Brands with products used in this architecture project
    Manufacturers:  OTIIMA, Much more than a window

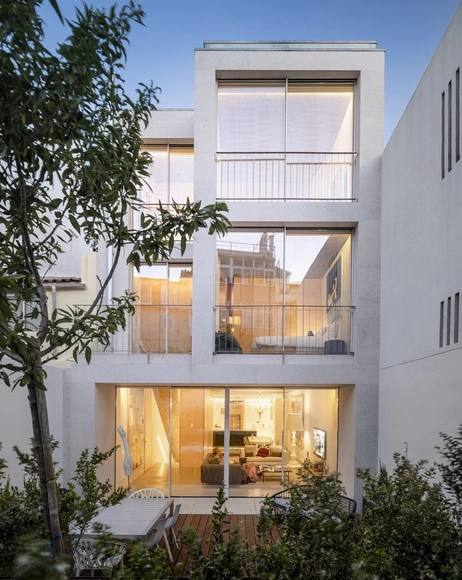
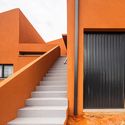
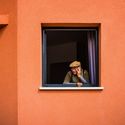
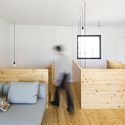
House in Mouzinho de Albuquerque Square / Carvalho Araújo

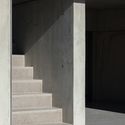
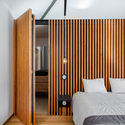
House in Mouzinho de Albuquerque Square / Carvalho Araújo - Interior Photography, House Interiors, DoorHouse in Mouzinho de Albuquerque Square / Carvalho Araújo - Interior Photography, House Interiors, TableHouse in Mouzinho de Albuquerque Square / Carvalho Araújo - Interior Photography, House Interiors, StairsHouse in Mouzinho de Albuquerque Square / Carvalho Araújo - Interior Photography, House Interiors, BedHouse in Mouzinho de Albuquerque Square / Carvalho Araújo - More Images+ 17

  • Architects: Carvalho Araújo
  • Area Area of this architecture project Area:  7104 ft²
  • Year Completion year of this architecture project Year:  2020
  • Manufacturers Brands with products used in this architecture project
    Manufacturers:  Much more than a window

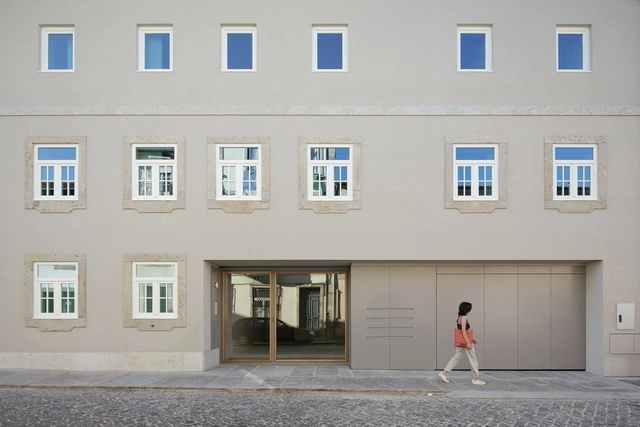
Burgos 21 Guesthouse / Guillaume Jean Architect & Designer

Burgos 21 Guesthouse / Guillaume Jean Architect & Designer - Exterior Photography, RenovationBurgos 21 Guesthouse / Guillaume Jean Architect & Designer - Exterior Photography, Renovation, FacadeBurgos 21 Guesthouse / Guillaume Jean Architect & Designer - Interior Photography, RenovationBurgos 21 Guesthouse / Guillaume Jean Architect & Designer - Exterior Photography, RenovationBurgos 21 Guesthouse / Guillaume Jean Architect & Designer - More Images+ 29

  • Area Area of this architecture project Area:  230 m²
  • Year Completion year of this architecture project Year:  2020
  • Manufacturers Brands with products used in this architecture project
    Manufacturers:  Adobe Systems Incorporated, AutoDesk, Cinca, Cortizo, Robbialac, +1

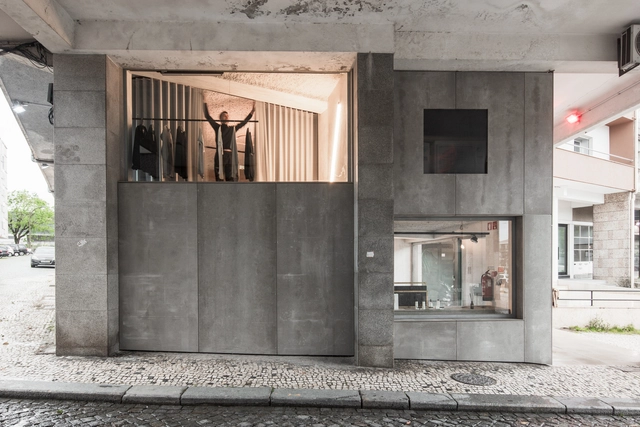
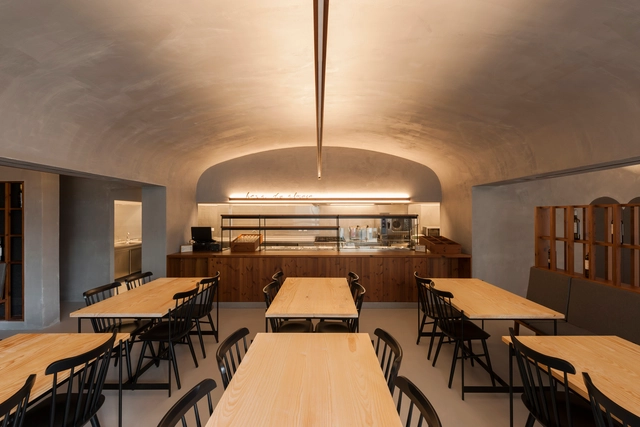
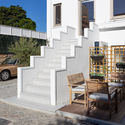
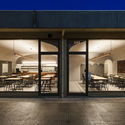
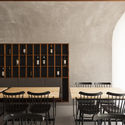
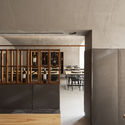
HORA bistrô / NoArq

HORA bistrô / NoArq - Exterior Photography, Restaurant & Bar Interiors, Door, FacadeHORA bistrô / NoArq - Interior Photography, Restaurant & Bar Interiors, ChairHORA bistrô / NoArq - Interior Photography, Restaurant & Bar Interiors, KitchenHORA bistrô / NoArq - Interior Photography, Restaurant & Bar Interiors, StairsHORA bistrô / NoArq - More Images+ 14

  • Architects: NoArq
  • Area Area of this architecture project Area:  138 m²
  • Year Completion year of this architecture project Year:  2020
  • Manufacturers Brands with products used in this architecture project
    Manufacturers:  GRAPHISOFT, TON, AutoDesk, Carpintaria Martins, O Bibelot, +1

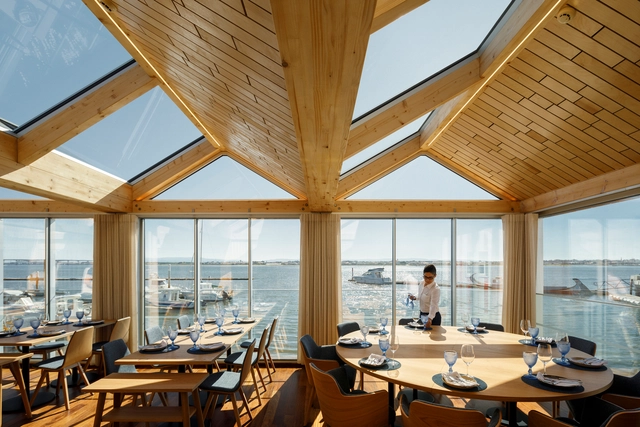
Costa Nova Sailing Club Restaurant / Ferreira Arquitectos

Costa Nova Sailing Club Restaurant / Ferreira Arquitectos - Interior Photography, Restaurant & Bar Interiors, BeamCosta Nova Sailing Club Restaurant / Ferreira Arquitectos - Exterior Photography, Restaurant & Bar InteriorsCosta Nova Sailing Club Restaurant / Ferreira Arquitectos - Interior Photography, Restaurant & Bar Interiors, Kitchen, BeamCosta Nova Sailing Club Restaurant / Ferreira Arquitectos - Interior Photography, Restaurant & Bar Interiors, Table, ChairCosta Nova Sailing Club Restaurant / Ferreira Arquitectos - More Images+ 38

•
Gafanha da Encarnação, Portugal
  • Year Completion year of this architecture project Year:  2020
  • Manufacturers Brands with products used in this architecture project
    Manufacturers:  Gresanit Valadares, Oli

Santa Casa da Misericórdia de Vizela Daycare / Grupo Zegnea

Santa Casa da Misericórdia de Vizela Daycare / Grupo Zegnea - Exterior Photography, Kindergarten, FacadeSanta Casa da Misericórdia de Vizela Daycare / Grupo Zegnea - Exterior Photography, KindergartenSanta Casa da Misericórdia de Vizela Daycare / Grupo Zegnea - Exterior Photography, Kindergarten, FacadeSanta Casa da Misericórdia de Vizela Daycare / Grupo Zegnea - Exterior Photography, Kindergarten, FacadeSanta Casa da Misericórdia de Vizela Daycare / Grupo Zegnea - More Images+ 12

  • Architects: Grupo Zegnea
  • Area Area of this architecture project Area:  1265 m²
  • Year Completion year of this architecture project Year:  2020

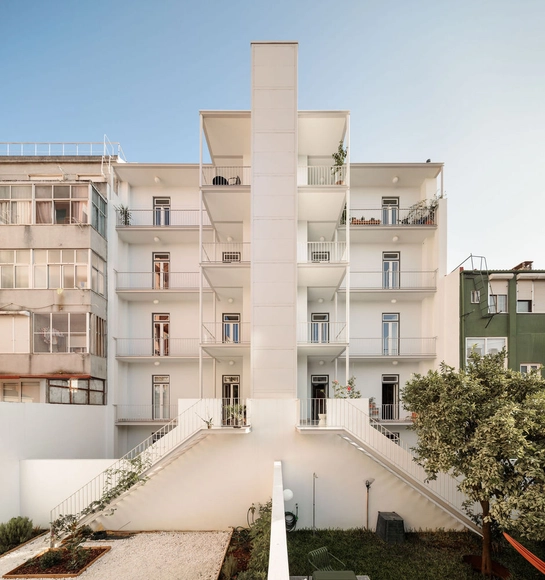
Manchester Building / rar.studio

Manchester Building / rar.studio - Exterior Photography, Apartment Interiors, FacadeManchester Building / rar.studio - Interior Photography, Apartment InteriorsManchester Building / rar.studio - Interior Photography, Apartment Interiors, Table, ChairManchester Building / rar.studio - Interior Photography, Apartment Interiors, Kitchen, ChairManchester Building / rar.studio - More Images+ 44

  • Architects: rar.studio
  • Area Area of this architecture project Area:  1100 m²
  • Year Completion year of this architecture project Year:  2020

Olival Street House / ARX Portugal Arquitectos

Olival Street House / ARX Portugal Arquitectos - Interior Photography, House Interiors, TableOlival Street House / ARX Portugal Arquitectos - Interior Photography, House InteriorsOlival Street House / ARX Portugal Arquitectos - Exterior Photography, House Interiors, FacadeOlival Street House / ARX Portugal Arquitectos - Interior Photography, House Interiors, KitchenOlival Street House / ARX Portugal Arquitectos - More Images+ 22

House in Avanca / nu.ma | unipessoal

House in Avanca / nu.ma | unipessoal - Houses, FacadeHouse in Avanca / nu.ma | unipessoal - Houses, FacadeHouse in Avanca / nu.ma | unipessoal - Houses, Stairs, Facade, Column, Door, HandrailHouse in Avanca / nu.ma | unipessoal - Houses, FacadeHouse in Avanca / nu.ma | unipessoal - More Images+ 62

•
Avanca, Portugal
  • Architects: nu.ma | unipessoal
  • Area Area of this architecture project Area:  250 m²
  • Year Completion year of this architecture project Year:  2017
  • Manufacturers Brands with products used in this architecture project
    Manufacturers:  Madeira de Riga, Mármore Valverde, Sosoares
  • Professionals: Construtora de Loureiro

Balselhas House / Guillaume Jean Architect & Designer

Balselhas House / Guillaume Jean Architect & Designer - Interior Photography, House Interiors, Bedroom, BedBalselhas House / Guillaume Jean Architect & Designer - Exterior Photography, House InteriorsBalselhas House / Guillaume Jean Architect & Designer - Interior Photography, House InteriorsBalselhas House / Guillaume Jean Architect & Designer - Interior Photography, House Interiors, KitchenBalselhas House / Guillaume Jean Architect & Designer - More Images+ 32

  • Area Area of this architecture project Area:  122 m²
  • Year Completion year of this architecture project Year:  2018
  • Manufacturers Brands with products used in this architecture project
    Manufacturers:  GRAPHISOFT, Abvent, Adobe Systems Incorporated, AutoDesk, Banema, +3

Manuel Valente House / ateliermob

Manuel Valente House / ateliermob - HousesManuel Valente House / ateliermob - HousesManuel Valente House / ateliermob - HousesManuel Valente House / ateliermob - HousesManuel Valente House / ateliermob - More Images+ 14

•
Pampilhosa da Serra, Portugal
  • Architects: ateliermob
  • Area Area of this architecture project Area:  1873 ft²
  • Year Completion year of this architecture project Year:  2018
  • Manufacturers Brands with products used in this architecture project
    Manufacturers:  CS Telhas, Cinca, Extrusal, Knauf, Pedra Natural Azul Valverde, +3

7 Bicas House / Guillaume Jean Architect & Designer

7 Bicas House / Guillaume Jean Architect & Designer - Interior Photography, Houses, Kitchen7 Bicas House / Guillaume Jean Architect & Designer - Exterior Photography, Houses, Facade7 Bicas House / Guillaume Jean Architect & Designer - Interior Photography, Houses7 Bicas House / Guillaume Jean Architect & Designer - Interior Photography, Houses, Stairs7 Bicas House / Guillaume Jean Architect & Designer - More Images+ 26

•
Matosinhos, Portugal
  • Area Area of this architecture project Area:  330 m²
  • Year Completion year of this architecture project Year:  2018
  • Manufacturers Brands with products used in this architecture project
    Manufacturers:  GRAPHISOFT, Abvent, Adobe Systems Incorporated, AutoDesk, Cinca, +3

House in Príncipe Reall / Camarim Arquitectos

House in Príncipe Reall / Camarim Arquitectos - ResidentialHouse in Príncipe Reall / Camarim Arquitectos - ResidentialHouse in Príncipe Reall / Camarim Arquitectos - ResidentialHouse in Príncipe Reall / Camarim Arquitectos - ResidentialHouse in Príncipe Reall / Camarim Arquitectos - More Images+ 32

  • Area Area of this architecture project Area:  2207 ft²
  • Year Completion year of this architecture project Year:  2013

RM House / Pedro Miguel Santos

RM House / Pedro Miguel Santos - Interior Photography, House InteriorsRM House / Pedro Miguel Santos - Exterior Photography, House InteriorsRM House / Pedro Miguel Santos - Interior Photography, House Interiors, KitchenRM House / Pedro Miguel Santos - Interior Photography, House Interiors, Bathroom, Sink, LightingRM House / Pedro Miguel Santos - More Images+ 25

  • Area Area of this architecture project Area:  3444 ft²
  • Year Completion year of this architecture project Year:  2020
  • Manufacturers Brands with products used in this architecture project
    Manufacturers:  Ramon Soler, Bricsys, Efapel

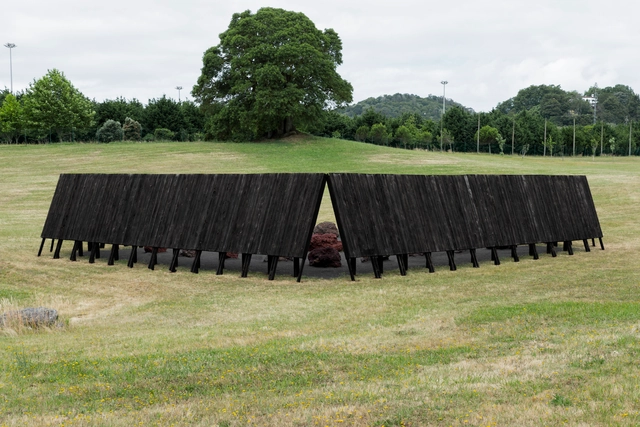
Inbetween Pavilion / Pontoatelier

Inbetween Pavilion / Pontoatelier - Exterior Photography, Historic PreservationInbetween Pavilion / Pontoatelier - Exterior Photography, Historic PreservationInbetween Pavilion / Pontoatelier - Exterior Photography, Historic PreservationInbetween Pavilion / Pontoatelier - Exterior Photography, Historic PreservationInbetween Pavilion / Pontoatelier - More Images+ 17

  • Architects: Pontoatelier
  • Area Area of this architecture project Area:  400 m²
  • Year Completion year of this architecture project Year:  2020
  • Manufacturers Brands with products used in this architecture project
    Manufacturers:  Archicad, Basalt Stones, Crytomeria wood

House in Aveiro / Mariana Neto Arquitectura

House in Aveiro / Mariana Neto Arquitectura - Exterior Photography, House InteriorsHouse in Aveiro / Mariana Neto Arquitectura - Interior Photography, House Interiors, Bathroom, BathtubHouse in Aveiro / Mariana Neto Arquitectura - Interior Photography, House Interiors, Bathroom, ToiletHouse in Aveiro / Mariana Neto Arquitectura - Exterior Photography, House InteriorsHouse in Aveiro / Mariana Neto Arquitectura - More Images+ 13

  • Area Area of this architecture project Area:  400 m²
  • Year Completion year of this architecture project Year:  2020
  • Manufacturers Brands with products used in this architecture project
    Manufacturers:  AutoDesk, Sika, Batista-gomes, CIN, Carpintaria Paulo Ferrão, +20

Maison826 / Nuno Ferreira Capa | arquitectura e design

Maison826 / Nuno Ferreira Capa | arquitectura e design - Interior Photography, Wellness InteriorsMaison826 / Nuno Ferreira Capa | arquitectura e design - Interior Photography, Wellness Interiors, StairsMaison826 / Nuno Ferreira Capa | arquitectura e design - Interior Photography, Wellness Interiors, TableMaison826 / Nuno Ferreira Capa | arquitectura e design - Interior Photography, Wellness InteriorsMaison826 / Nuno Ferreira Capa | arquitectura e design - More Images+ 26

  • Area Area of this architecture project Area:  2690 ft²
  • Year Completion year of this architecture project Year:  2020
  • Manufacturers Brands with products used in this architecture project
    Manufacturers:  AutoDesk, Investwood, Alfilux, Ana Paula Cerqueira, Cimenteira do Louro, +6

Ocean Lab Academy - Weekly classes

Ocean Immersion launches online class project for ocean professionals