1. ArchDaily
  2. Portugal

Portugal

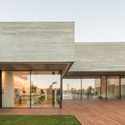
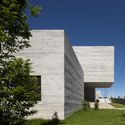
Golgota House / Floret

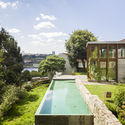
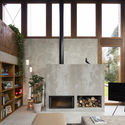
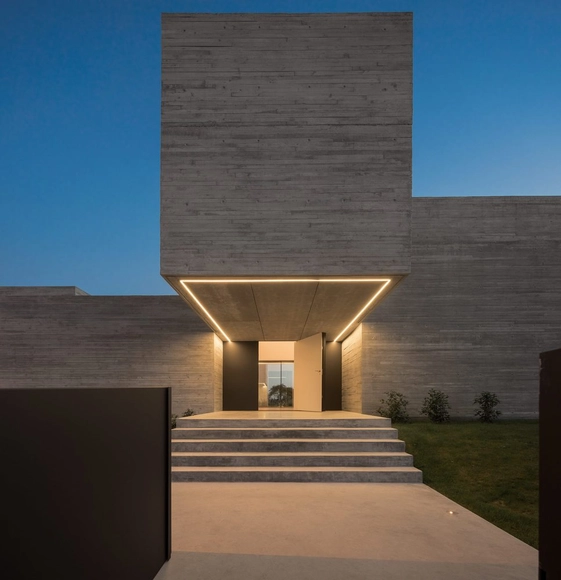
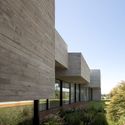
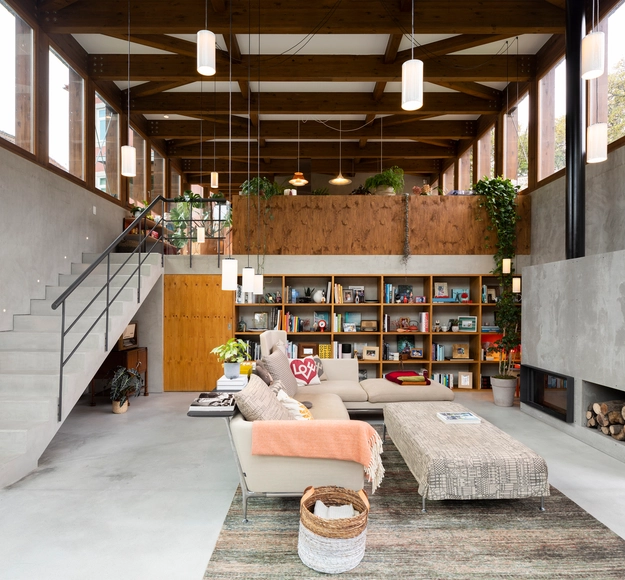
Golgota House / Floret - Exterior Photography, Extension, FacadeGolgota House / Floret - Interior Photography, Extension, Beam, FacadeGolgota House / Floret - Exterior Photography, ExtensionGolgota House / Floret - Interior Photography, Extension, FacadeGolgota House / Floret - More Images+ 41

  • Architects: Floret
  • Area Area of this architecture project Area:  6458 ft²
  • Year Completion year of this architecture project Year:  2019

Cais do Tojo Building / LADO Arquitectura e Design

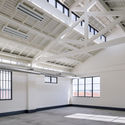
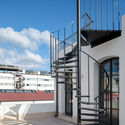
Cais do Tojo Building / LADO Arquitectura e Design - Interior Photography, Renovation, Door, FacadeCais do Tojo Building / LADO Arquitectura e Design - Interior Photography, Renovation, Stairs, Facade, HandrailCais do Tojo Building / LADO Arquitectura e Design - Interior Photography, Renovation, Beam, Facade, DoorCais do Tojo Building / LADO Arquitectura e Design - Exterior Photography, Renovation, Stairs, Handrail, FacadeCais do Tojo Building / LADO Arquitectura e Design - More Images+ 23
  • Area Area of this architecture project Area:  1100 m²
  • Year Completion year of this architecture project Year:  2020
  • Manufacturers Brands with products used in this architecture project
    Manufacturers:  BRUMA, Efapel, Fassa Bortolo, Kone, Navarra, +1

Borges Carneiro Apartment / José Adrião Arquitetos

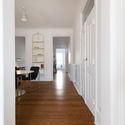
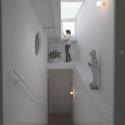
Borges Carneiro Apartment / José Adrião Arquitetos - RenovationBorges Carneiro Apartment / José Adrião Arquitetos - RenovationBorges Carneiro Apartment / José Adrião Arquitetos - RenovationBorges Carneiro Apartment / José Adrião Arquitetos - RenovationBorges Carneiro Apartment / José Adrião Arquitetos - More Images+ 29
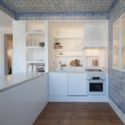
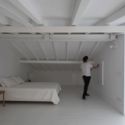
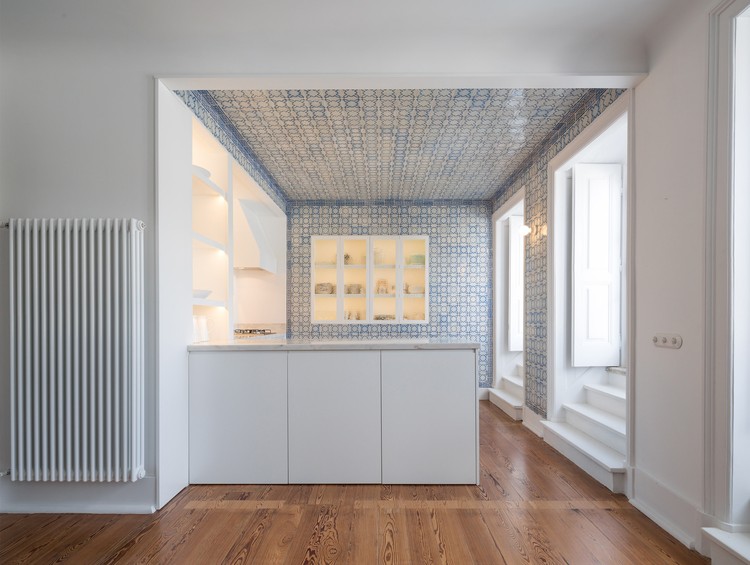
  • Area Area of this architecture project Area:  350 m²
  • Year Completion year of this architecture project Year:  2019
  • Manufacturers Brands with products used in this architecture project
    Manufacturers:  Schluter, Berker, Bosch, CIFIAL, Foursteel, +6

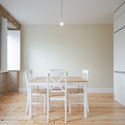
Apartamento Sete Rios / Miguel Marcelino
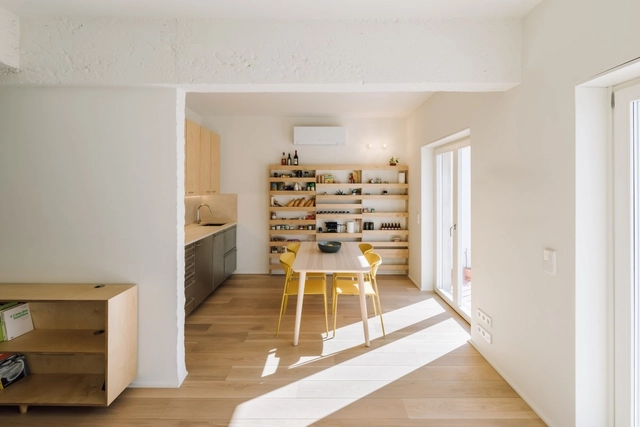
Apartamento Sete Rios / Miguel Marcelino - Interior Photography, Apartment InteriorsApartamento Sete Rios / Miguel Marcelino - Interior Photography, Apartment Interiors, KitchenApartamento Sete Rios / Miguel Marcelino - Interior Photography, Apartment Interiors, Bedroom, BedApartamento Sete Rios / Miguel Marcelino - Interior Photography, Apartment InteriorsApartamento Sete Rios / Miguel Marcelino - More Images+ 24
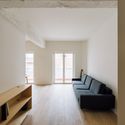
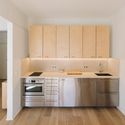
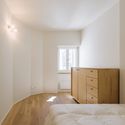
  • Architects: Miguel Marcelino
  • Area Area of this architecture project Area:  77 m²
  • Year Completion year of this architecture project Year:  2020
  • Manufacturers Brands with products used in this architecture project
    Manufacturers:  JUNG, Adax, CIN, JNF, MACIÇA, +5

House MF / spaceworkers

House MF / spaceworkers - Exterior Photography, House Interiors, FacadeHouse MF / spaceworkers - Exterior Photography, House Interiors, FacadeHouse MF / spaceworkers - Exterior Photography, House Interiors, FacadeHouse MF / spaceworkers - Exterior Photography, House Interiors, FacadeHouse MF / spaceworkers - More Images+ 25

  • Architects: spaceworkers
  • Area Area of this architecture project Area:  540 m²
  • Year Completion year of this architecture project Year:  2018

Warehouse Morinha / stu.dere

Warehouse Morinha / stu.dere - Interior Photography, Interior DesignWarehouse Morinha / stu.dere - Interior Photography, Interior DesignWarehouse Morinha / stu.dere - Interior Photography, Interior DesignWarehouse Morinha / stu.dere - Interior Photography, Interior Design, KitchenWarehouse Morinha / stu.dere - More Images+ 30

  • Architects: stu.dere
  • Area Area of this architecture project Area:  334 m²
  • Year Completion year of this architecture project Year:  2020
  • Manufacturers Brands with products used in this architecture project
    Manufacturers:  AutoDesk, Exporlux, Fontini

Apartment in Estrela / Aurora Arquitectos

Apartment in Estrela / Aurora Arquitectos - Interior Photography, House InteriorsApartment in Estrela / Aurora Arquitectos - Interior Photography, House Interiors, Bedroom, Bed, LightingApartment in Estrela / Aurora Arquitectos - Interior Photography, House Interiors, Bathroom, SinkApartment in Estrela / Aurora Arquitectos - Interior Photography, House InteriorsApartment in Estrela / Aurora Arquitectos - More Images+ 27
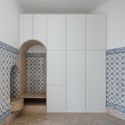
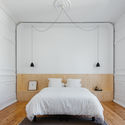
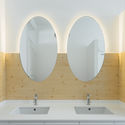
  • Architects: Aurora Arquitectos
  • Area Area of this architecture project Area:  200 m²
  • Year Completion year of this architecture project Year:  2015
  • Manufacturers Brands with products used in this architecture project
    Manufacturers:  Blum, Flos, JNF, Legrand, Sanitana, +1

Building at Conde Redondo in Lisbon / Luisa Bebiano Arquitectura

Building at Conde Redondo in Lisbon / Luisa Bebiano Arquitectura - Interior Photography, Residential, Table, ChairBuilding at Conde Redondo in Lisbon / Luisa Bebiano Arquitectura - Interior Photography, Residential, Door, Table, ChairBuilding at Conde Redondo in Lisbon / Luisa Bebiano Arquitectura - Interior Photography, Residential, Door, Table, ChairBuilding at Conde Redondo in Lisbon / Luisa Bebiano Arquitectura - Interior Photography, Residential, Kitchen, DoorBuilding at Conde Redondo in Lisbon / Luisa Bebiano Arquitectura - More Images+ 29
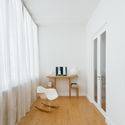
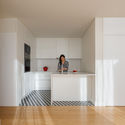
Uneven House / fala

Uneven House / fala - Exterior Photography, Apartments, Facade
© Ricardo Loureiro

Uneven House / fala - Interior Photography, Apartments, Stairs, HandrailUneven House / fala - Interior Photography, Apartments, Kitchen, Facade, DoorUneven House / fala - Exterior Photography, Apartments, StairsUneven House / fala - Interior Photography, ApartmentsUneven House / fala - More Images+ 5

  • Architects: fala
  • Area Area of this architecture project Area:  180 m²
  • Year Completion year of this architecture project Year:  2019
  • Professionals: Pomo, Civiflanco lda

Luz Saúde Vila Real Hospital / OPENBOOK Architecture
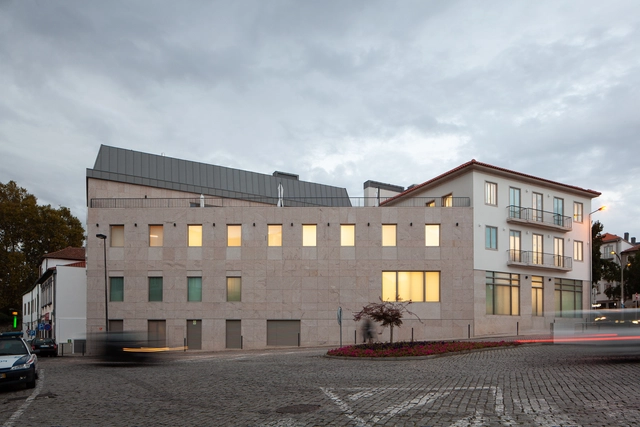
Luz Saúde Vila Real Hospital  / OPENBOOK Architecture - RenovationLuz Saúde Vila Real Hospital  / OPENBOOK Architecture - RenovationLuz Saúde Vila Real Hospital  / OPENBOOK Architecture - RenovationLuz Saúde Vila Real Hospital  / OPENBOOK Architecture - RenovationLuz Saúde Vila Real Hospital  / OPENBOOK Architecture - More Images+ 14
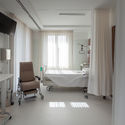
  • Area Area of this architecture project Area:  73194 ft²
  • Year Completion year of this architecture project Year:  2018
  • Manufacturers Brands with products used in this architecture project
    Manufacturers:  DELABIE, Knauf, Tarkett, DuPont, CIN, +5

Feelviana Hotel / Carlos Castanheira

Feelviana Hotel / Carlos Castanheira - Hotels InteriorsFeelviana Hotel / Carlos Castanheira - Hotels InteriorsFeelviana Hotel / Carlos Castanheira - Hotels InteriorsFeelviana Hotel / Carlos Castanheira - Hotels InteriorsFeelviana Hotel / Carlos Castanheira - More Images+ 42

  • Architects: Carlos Castanheira
  • Area Area of this architecture project Area:  32291 ft²
  • Year Completion year of this architecture project Year:  2017

Frei Pedro Building / Filipe Pina

Frei Pedro Building / Filipe Pina - Interior Photography, Residential, Stairs, HandrailFrei Pedro Building / Filipe Pina - Interior Photography, Residential, DoorFrei Pedro Building / Filipe Pina - Interior Photography, ResidentialFrei Pedro Building / Filipe Pina - Interior Photography, ResidentialFrei Pedro Building / Filipe Pina - More Images+ 5

  • Architects: Filipe Pina
  • Area Area of this architecture project Area:  1722 ft²
  • Year Completion year of this architecture project Year:  2019
  • Manufacturers Brands with products used in this architecture project
    Manufacturers:  Aleluia Cerâmicas, Efapel, Ofa

"Architecture as a Hypertext" | Guided Tours of the Anarchlab Exhibition at Nuno Centeno Gallery

“Architecture as a Hypertext” Exhibition
Anarchlab at Galeria Nuno Centeno

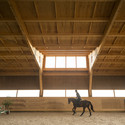
Equestrian Centre / Carlos Castanheira + Clara Bastai
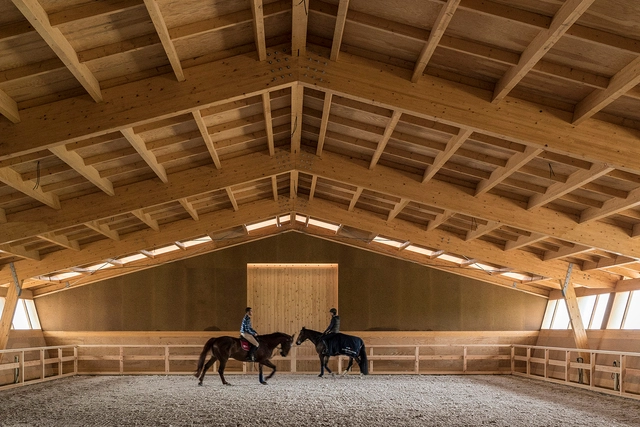
Equestrian Centre / Carlos Castanheira + Clara Bastai - HeritageEquestrian Centre / Carlos Castanheira + Clara Bastai - HeritageEquestrian Centre / Carlos Castanheira + Clara Bastai - HeritageEquestrian Centre / Carlos Castanheira + Clara Bastai - HeritageEquestrian Centre / Carlos Castanheira + Clara Bastai - More Images+ 50
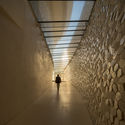
Leixões Cruise Terminal / Luís Pedro Silva Arquitecto
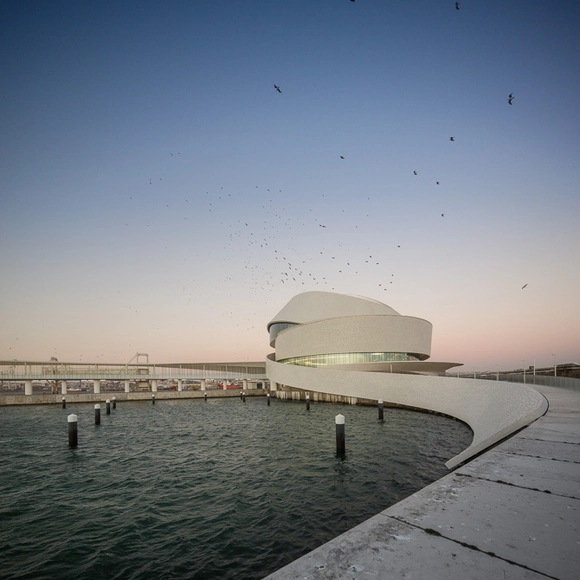
Leixões Cruise Terminal / Luís Pedro Silva Arquitecto - Cruise TerminalLeixões Cruise Terminal / Luís Pedro Silva Arquitecto - Interior Photography, Cruise TerminalLeixões Cruise Terminal / Luís Pedro Silva Arquitecto - Interior Photography, Cruise TerminalLeixões Cruise Terminal / Luís Pedro Silva Arquitecto - Cruise TerminalLeixões Cruise Terminal / Luís Pedro Silva Arquitecto - More Images+ 81
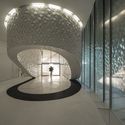
  • Area Area of this architecture project Area:  17500 m²
  • Year Completion year of this architecture project Year:  2015
  • Manufacturers Brands with products used in this architecture project
    Manufacturers:  Effisus, Sika, Cement Design

Cella Bar / FCC Arquitectura + Paulo Lobo
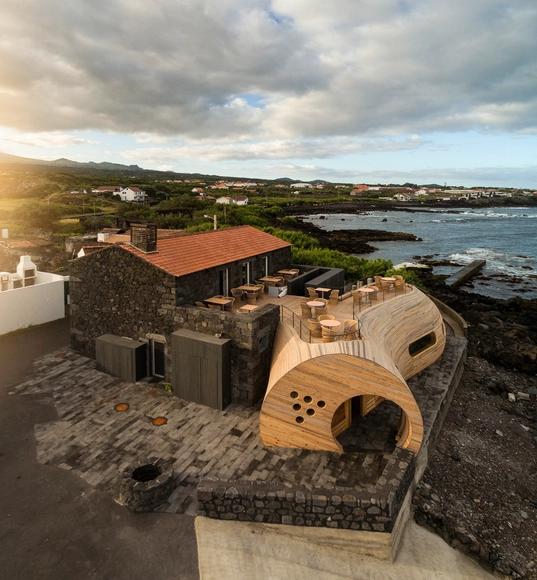
Cella Bar / FCC Arquitectura + Paulo Lobo - ExtensionCella Bar / FCC Arquitectura + Paulo Lobo - ExtensionCella Bar / FCC Arquitectura + Paulo Lobo - ExtensionCella Bar / FCC Arquitectura + Paulo Lobo - ExtensionCella Bar / FCC Arquitectura + Paulo Lobo - More Images+ 47

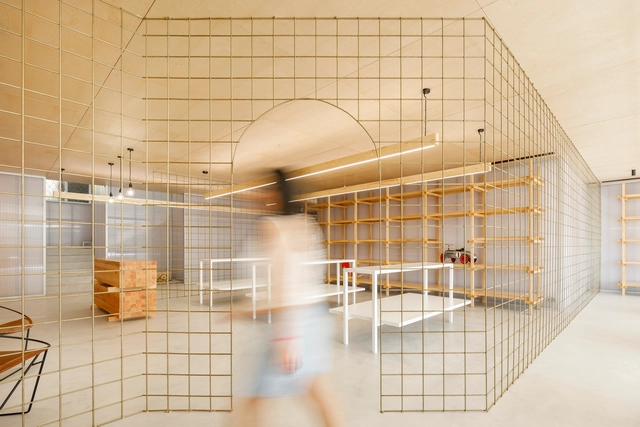
Self Service Laundry / stu.dere + Civiurban
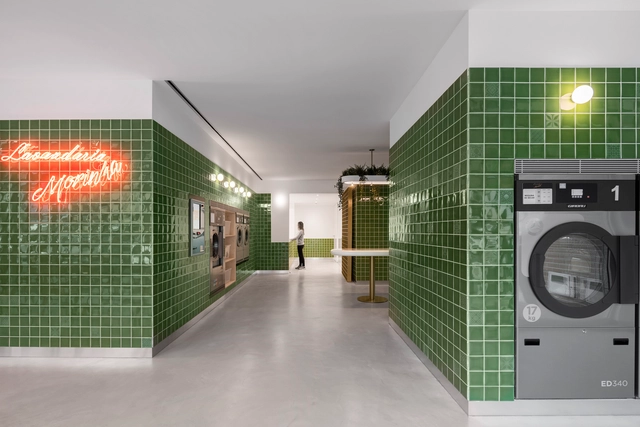
Self Service Laundry / stu.dere + Civiurban - Interior Photography, Interior Design, Facade, DoorSelf Service Laundry / stu.dere + Civiurban - Interior Photography, Interior Design, BathroomSelf Service Laundry / stu.dere + Civiurban - Interior Photography, Interior Design, BathroomSelf Service Laundry / stu.dere + Civiurban - Interior Photography, Interior DesignSelf Service Laundry / stu.dere + Civiurban - More Images+ 31
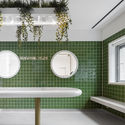
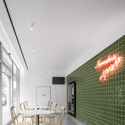
  • Architects: Civiurban, stu.dere
  • Area Area of this architecture project Area:  2152 ft²
  • Year Completion year of this architecture project Year:  2019
  • Manufacturers Brands with products used in this architecture project
    Manufacturers:  AutoDesk, Aleluia Cerâmicas, Flos, Tromilux

Rural Hostel / atelier Rua

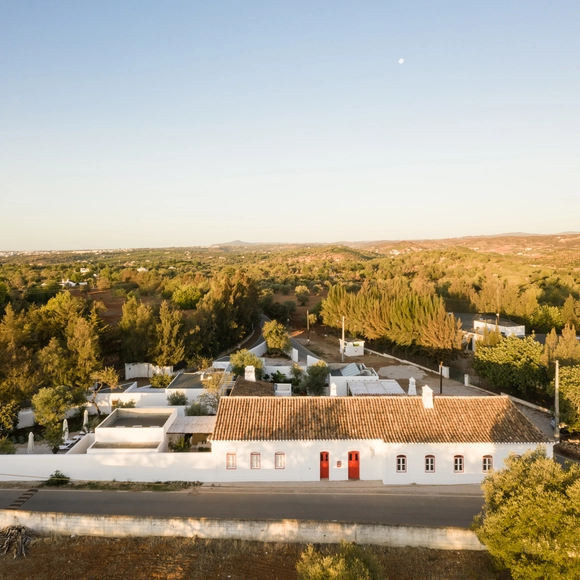
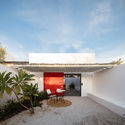
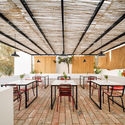
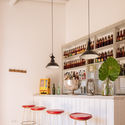
Rural Hostel / atelier Rua - Exterior Photography, Hotels InteriorsRural Hostel / atelier Rua - Interior Photography, Hotels Interiors, Table, Lighting, ChairRural Hostel / atelier Rua - Interior Photography, Hotels Interiors, Table, Lighting, ChairRural Hostel / atelier Rua - Interior Photography, Hotels Interiors, TableRural Hostel / atelier Rua - More Images+ 35

  • Architects: atelier Rua
  • Area Area of this architecture project Area:  600 m²
  • Year Completion year of this architecture project Year:  2018