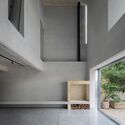
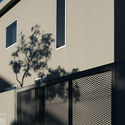
House in Ajuda / extrastudio

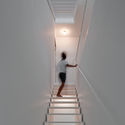
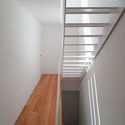
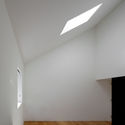
House in Ajuda / extrastudio - Interior Photography, StairsHouse in Ajuda / extrastudio - Interior Photography, Stairs, HandrailHouse in Ajuda / extrastudio - Interior PhotographyHouse in Ajuda / extrastudio - Interior Photography, FacadeHouse in Ajuda / extrastudio - More Images+ 22

  • Architects: extrastudio
  • Area Area of this architecture project Area:  280
  • Year Completion year of this architecture project Year:  2009
  • Photographs
  • Manufacturers Brands with products used in this architecture project
    Manufacturers:  GIRA, Saint-Gobain, Vitrocsa, AutoDesk, DYRUP, Hafele, JNF
  • Lead Architects: João Caldeira Ferrão, João Costa Ribeiro
More SpecsLess Specs
House in Ajuda / extrastudio - Exterior Photography
© Fernando Guerra | FG+SG

Text description provided by the architects. This project is located in Alto da Ajuda in Lisbon, once a working class neighborhood designed in the beginning of the 40’s during the dictatorship. The project’s strategy is the outcome of a fundamental question – How to conciliate all the preservation and zoning restrictions with a new program without compromising the original masterplan principles?

Content Loader

Project gallery

See allShow less
About this office
Cite: "House in Ajuda / extrastudio" [Casa na Ajuda / extrastudio] 06 Jul 2026. ArchDaily. Accessed . <https://www.archdaily.com/947947/house-in-ajuda-extrastudio> ISSN 0719-8884
© Fernando Guerra | FG+SG

Ajuda 住宅 / extrastudio

You've started following your first account!

Did you know?

You'll now receive updates based on what you follow! Personalize your stream and start following your favorite authors, offices and users.