1. ArchDaily
  2. Portugal

Portugal

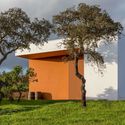
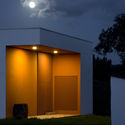
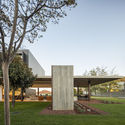
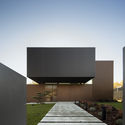
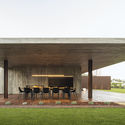
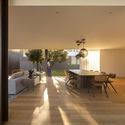
Medronho Distillery / ARDE Arquitetura + Design

Medronho Distillery / ARDE Arquitetura + Design - Interior Photography, Industrial Architecture, FacadeMedronho Distillery / ARDE Arquitetura + Design - Exterior Photography, Industrial ArchitectureMedronho Distillery / ARDE Arquitetura + Design - Exterior Photography, Industrial ArchitectureMedronho Distillery / ARDE Arquitetura + Design - Interior Photography, Industrial ArchitectureMedronho Distillery / ARDE Arquitetura + Design - More Images+ 8

  • Area Area of this architecture project Area:  100 m²
  • Year Completion year of this architecture project Year:  2017
  • Manufacturers Brands with products used in this architecture project
    Manufacturers:  GRAPHISOFT, ARTEBEL, CIN, Diversteel

Rua do Canal 7 House / DNSJ.arq

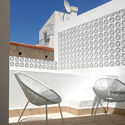
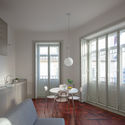
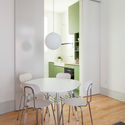
Rua do Canal 7 House / DNSJ.arq - Interior Photography, Renovation, Stairs, DoorRua do Canal 7 House / DNSJ.arq - Interior Photography, RenovationRua do Canal 7 House / DNSJ.arq - Interior Photography, RenovationRua do Canal 7 House / DNSJ.arq - Exterior Photography, Renovation, ChairRua do Canal 7 House / DNSJ.arq - More Images+ 17

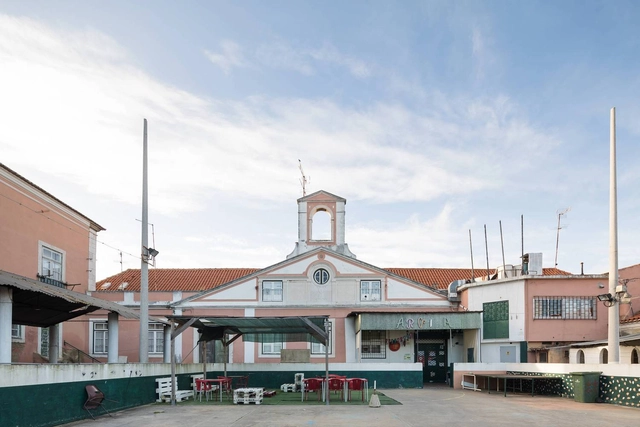
Marquis of Abrantes Palace / ateliermob + Working with the 99%

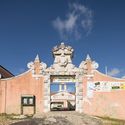
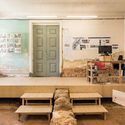
Marquis of Abrantes Palace / ateliermob + Working with the 99% - Interior Photography, Public ArchitectureMarquis of Abrantes Palace / ateliermob + Working with the 99% - Exterior Photography, Public Architecture, Door, FacadeMarquis of Abrantes Palace / ateliermob + Working with the 99% - Interior Photography, Public Architecture, BeamMarquis of Abrantes Palace / ateliermob + Working with the 99% - Interior Photography, Public Architecture, DoorMarquis of Abrantes Palace / ateliermob + Working with the 99% - More Images+ 30

  • Area Area of this architecture project Area:  332 m²
  • Year Completion year of this architecture project Year:  2020
  • Manufacturers Brands with products used in this architecture project
    Manufacturers:  A Leiriense, Fassa Bortolo, Forbo, MDB gestão de resíduos

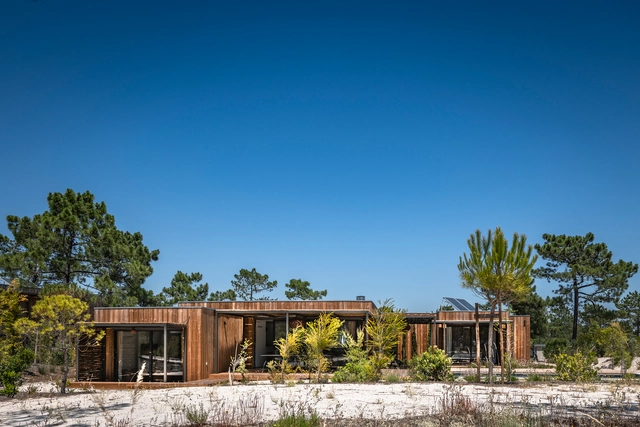
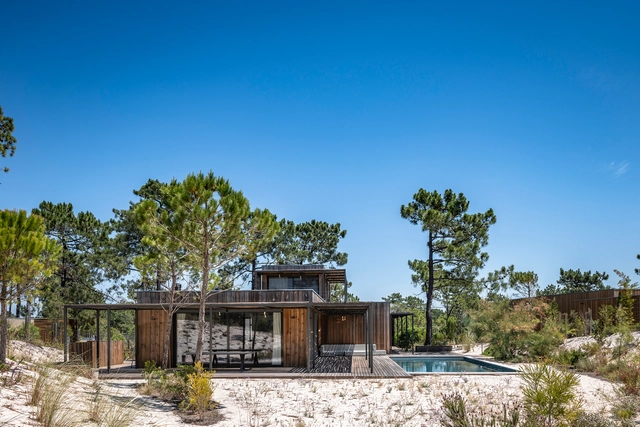
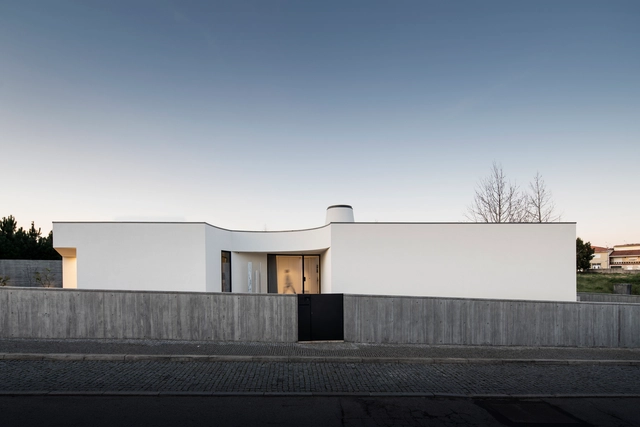
Eco Tróia Resort – Casa II / GSS arquitectos

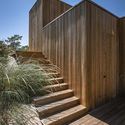
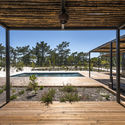
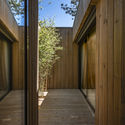
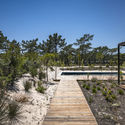
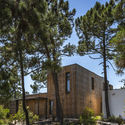
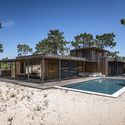
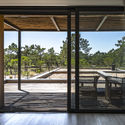
Eco Tróia Resort – Casa II / GSS arquitectos - Exterior Photography, HousesEco Tróia Resort – Casa II / GSS arquitectos - Exterior Photography, HousesEco Tróia Resort – Casa II / GSS arquitectos - Exterior Photography, HousesEco Tróia Resort – Casa II / GSS arquitectos - Exterior Photography, HousesEco Tróia Resort – Casa II / GSS arquitectos - More Images+ 22

  • Architects: GSS arquitectos
  • Area Area of this architecture project Area:  300 m²
  • Year Completion year of this architecture project Year:  2020
  • Manufacturers Brands with products used in this architecture project
    Manufacturers:  Hisbalit, JNF, Ofa, Sanitana, Sosoares, +1

HOUSE 2021

Focusing on a post-pandemic context, 'Emergency' is the theme of the 2021 CASA – Coimbra Architecture Summer Atelier. CASA explores a (re)emergence of the synchrony between creating and inhabiting, drawing on operative design strategies within Coimbra's urban territory and its various occupations.

Eco Tróia Resort House / GSS arquitectos

Eco Tróia Resort House  / GSS arquitectos - Exterior Photography, Houses, FacadeEco Tróia Resort House  / GSS arquitectos - Exterior Photography, HousesEco Tróia Resort House  / GSS arquitectos - Exterior Photography, HousesEco Tróia Resort House  / GSS arquitectos - Exterior Photography, HousesEco Tróia Resort House  / GSS arquitectos - More Images+ 16

  • Architects: GSS arquitectos
  • Area Area of this architecture project Area:  300 m²
  • Year Completion year of this architecture project Year:  2017
  • Manufacturers Brands with products used in this architecture project
    Manufacturers:  JNF, Ofa, Sanitana, Sosoares, Wicanders

Casas do Manoel / Merooficina

Casas do Manoel / Merooficina - Interior Photography, Restoration, Door, ChairCasas do Manoel / Merooficina - Interior Photography, Restoration, ChairCasas do Manoel / Merooficina - Interior Photography, Restoration, CountertopCasas do Manoel / Merooficina - Interior Photography, Restoration, CountertopCasas do Manoel / Merooficina - More Images+ 31

  • Architects: Merooficina
  • Area Area of this architecture project Area:  3659 ft²
  • Year Completion year of this architecture project Year:  2020

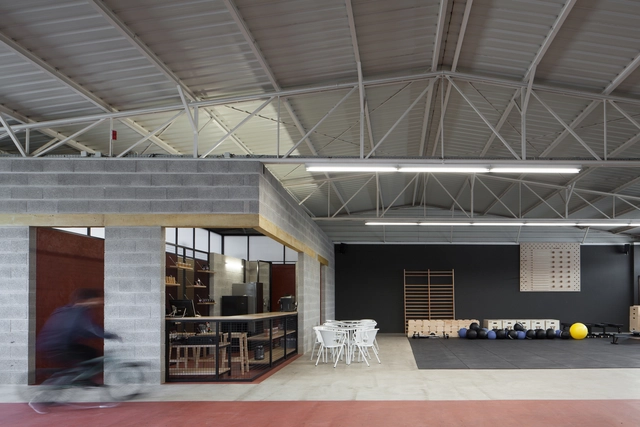
Murocrossfit Gym / Merooficina

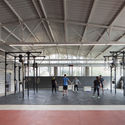
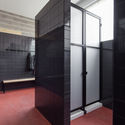
Murocrossfit Gym / Merooficina - Interior Photography, Fitness Club, Facade, BeamMurocrossfit Gym / Merooficina - Interior Photography, Fitness Club, FacadeMurocrossfit Gym / Merooficina - Interior Photography, Fitness Club, BathroomMurocrossfit Gym / Merooficina - Interior Photography, Fitness Club, BeamMurocrossfit Gym / Merooficina - More Images+ 17

•
Guimarães, Portugal
  • Architects: Merooficina
  • Area Area of this architecture project Area:  6458 ft²
  • Year Completion year of this architecture project Year:  2018
  • Manufacturers Brands with products used in this architecture project
    Manufacturers:  merooficina

RCR House / Visioarq Arquitectos

RCR House / Visioarq Arquitectos - Exterior Photography, HousesRCR House / Visioarq Arquitectos - Exterior Photography, Houses, FacadeRCR House / Visioarq Arquitectos - Exterior Photography, Houses, FacadeRCR House / Visioarq Arquitectos - Interior Photography, HousesRCR House / Visioarq Arquitectos - More Images+ 43

•
Anadia, Portugal
  • Area Area of this architecture project Area:  4197 ft²
  • Manufacturers Brands with products used in this architecture project
    Manufacturers:  panoramah!®, Vidromax

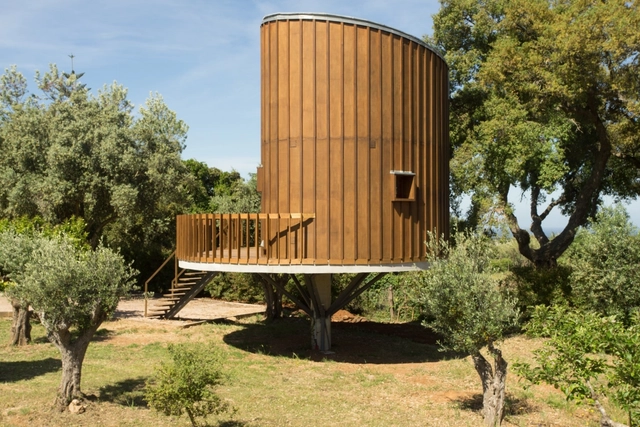
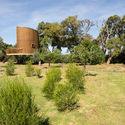
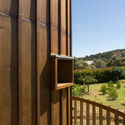
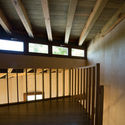
Tree House / RA+TR arquitectos

Tree House / RA+TR arquitectos - Interior Photography, Small Scale, Stairs, FenceTree House / RA+TR arquitectos - Exterior Photography, Small ScaleTree House / RA+TR arquitectos - Exterior Photography, Small Scale, FacadeTree House / RA+TR arquitectos - Interior Photography, Small Scale, BeamTree House / RA+TR arquitectos - More Images+ 24

  • Architects: RA+TR arquitectos
  • Area Area of this architecture project Area:  947 ft²
  • Year Completion year of this architecture project Year:  2015
  • Manufacturers Brands with products used in this architecture project
    Manufacturers:  AutoDesk, Investwood, Viroc

Barbosa House / CB ARQUITECTURA

Barbosa House / CB ARQUITECTURA - Exterior Photography, Houses, FacadeBarbosa House / CB ARQUITECTURA - Exterior Photography, HousesBarbosa House / CB ARQUITECTURA - Interior Photography, HousesBarbosa House / CB ARQUITECTURA - Exterior Photography, Houses, FacadeBarbosa House / CB ARQUITECTURA - More Images+ 26

•
Sermonde, Portugal
  • Architects: CB ARQUITECTURA
  • Area Area of this architecture project Area:  840 m²
  • Year Completion year of this architecture project Year:  2020

Zalando Technological Hub / Luís Rebelo de Andrade

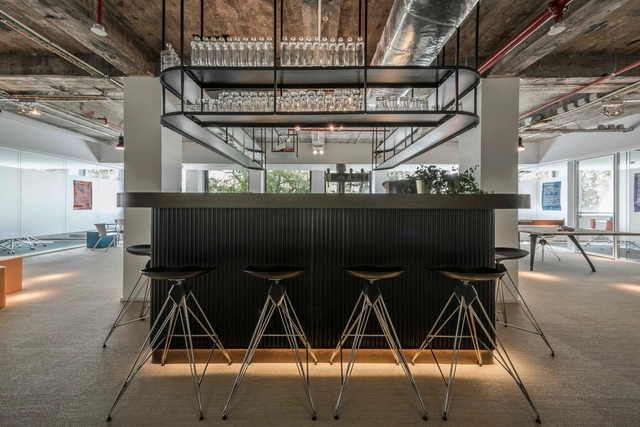
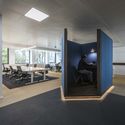
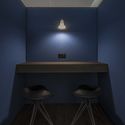
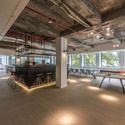
Zalando Technological Hub / Luís Rebelo de Andrade - Interior Photography, Offices Interiors, KitchenZalando Technological Hub / Luís Rebelo de Andrade - Interior Photography, Offices InteriorsZalando Technological Hub / Luís Rebelo de Andrade - Interior Photography, Offices Interiors, TableZalando Technological Hub / Luís Rebelo de Andrade - Interior Photography, Offices Interiors, Beam, BenchZalando Technological Hub / Luís Rebelo de Andrade - More Images+ 3

Junqueira Building 156 / Luís Rebelo de Andrade

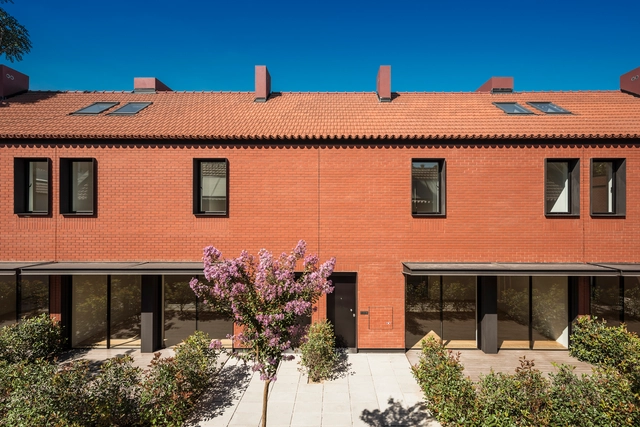
Junqueira Building 156 / Luís Rebelo de Andrade - Exterior Photography, HousingJunqueira Building 156 / Luís Rebelo de Andrade - Interior Photography, Housing, DoorJunqueira Building 156 / Luís Rebelo de Andrade - Exterior Photography, HousingJunqueira Building 156 / Luís Rebelo de Andrade - Exterior Photography, Housing, DoorJunqueira Building 156 / Luís Rebelo de Andrade - More Images+ 15

•
Lisboa, Portugal

TMC Apartment / NOARQ

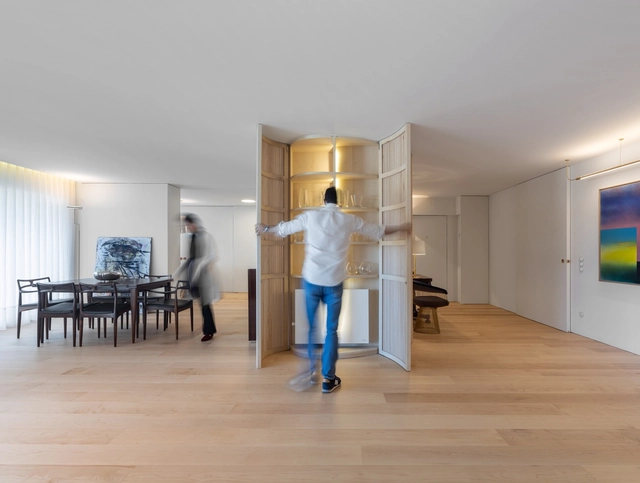
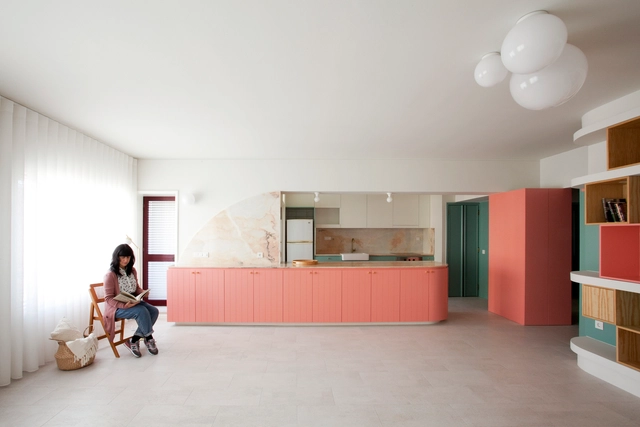
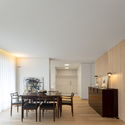
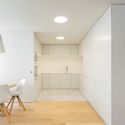
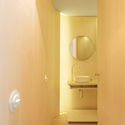
TMC Apartment / NOARQ - Interior Photography, Apartment Interiors, DoorTMC Apartment / NOARQ - Interior Photography, Apartment Interiors, ChairTMC Apartment / NOARQ - Interior Photography, Apartment Interiors, Kitchen, ChairTMC Apartment / NOARQ - Interior Photography, Apartment Interiors, Bathroom, DoorTMC Apartment / NOARQ - More Images+ 21

  • Architects: NOARQ
  • Area Area of this architecture project Area:  265 m²
  • Year Completion year of this architecture project Year:  2019
  • Manufacturers Brands with products used in this architecture project
    Manufacturers:  Artemide, FLOS, AutoDesk, Carpintaria Martins, TopMarmi, +1

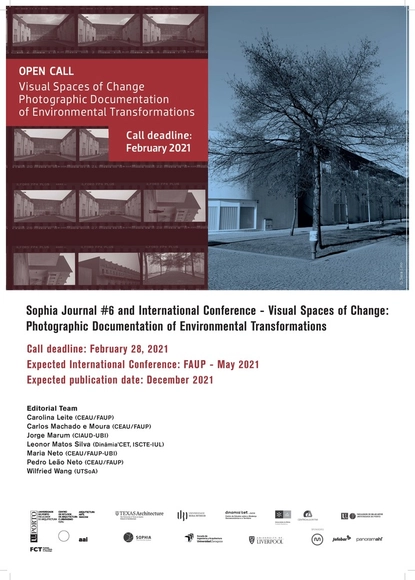
Open Call | Visual Spaces of Change: photographic documentation of environmental transformations

Sophia is currently accepting the submission of articles for consideration, following the external Peer Review process
as per described on the Editorial Policies section. All articles submitted should address the topic for the upcoming issue
and be written in accord to the Author Guidelines.

Issue #6: "Visual Spaces of Change: photographic documentation of environmental transformations"
Call deadline: February 28, 2021
Expected publication date: December 2021
Expected International Conference: May 2021
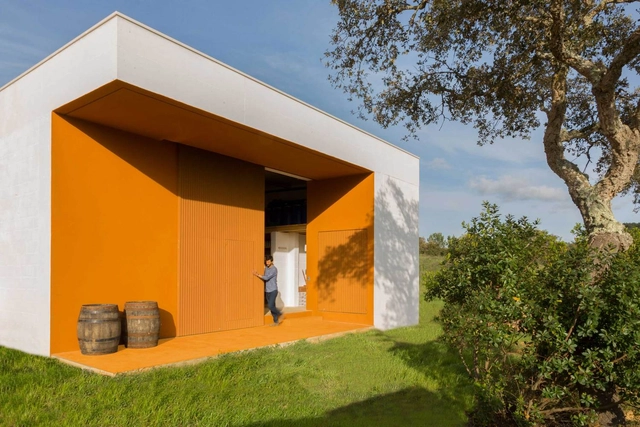
CR.IS Apartment / A2OFFICE

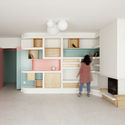
CR.IS Apartment / A2OFFICE - Interior Photography, Apartment InteriorsCR.IS Apartment / A2OFFICE - Interior Photography, Apartment InteriorsCR.IS Apartment / A2OFFICE - Interior Photography, Apartment InteriorsCR.IS Apartment / A2OFFICE - Interior Photography, Apartment Interiors, Kitchen, CountertopCR.IS Apartment / A2OFFICE - More Images+ 23

•
Vila do Conde, Portugal
  • Architects: A2OFFICE
  • Area Area of this architecture project Area:  95 m²
  • Year Completion year of this architecture project Year:  2020
  • Manufacturers Brands with products used in this architecture project
    Manufacturers:  BRUMA, CIN, Galrão, Ineslam, JNF, +7

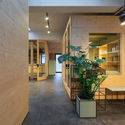
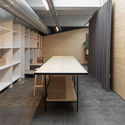
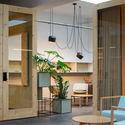
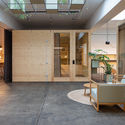
Anibal Cunha Offices / depA

Anibal Cunha Offices / depA - Interior Photography, Offices, FacadeAnibal Cunha Offices / depA - Interior Photography, Offices, Facade, Beam, TableAnibal Cunha Offices / depA - Interior Photography, Offices, Table, Lighting, ChairAnibal Cunha Offices / depA - Interior Photography, Offices, Door, Facade, Table, ChairAnibal Cunha Offices / depA - More Images+ 11
•
Porto, Portugal
  • Architects: depA architects
  • Year Completion year of this architecture project Year:  2020
  • Manufacturers Brands with products used in this architecture project
    Manufacturers:  FLOS, JUNG, Simon, Arper, TON, +6

House in Restelo / Pedro Domingos Arquitectos

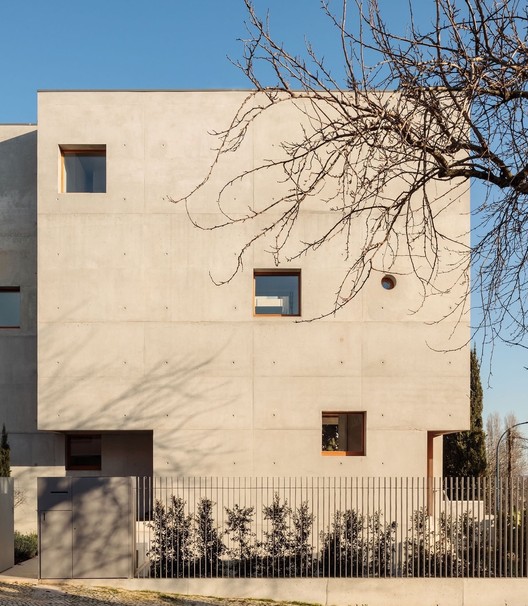
House in Restelo / Pedro Domingos Arquitectos - Interior Photography, Houses, BathroomHouse in Restelo / Pedro Domingos Arquitectos - Exterior Photography, HousesHouse in Restelo / Pedro Domingos Arquitectos - Interior Photography, HousesHouse in Restelo / Pedro Domingos Arquitectos - Interior Photography, Houses, FacadeHouse in Restelo / Pedro Domingos Arquitectos - More Images+ 47

•
Lisboa, Portugal
  • Area Area of this architecture project Area:  400 m²
  • Year Completion year of this architecture project Year:  2018
  • Manufacturers Brands with products used in this architecture project
    Manufacturers:  AEG, 2GM, BRUMA, Berker, Betãolis, +2