1. ArchDaily
  2. Portugal

Portugal

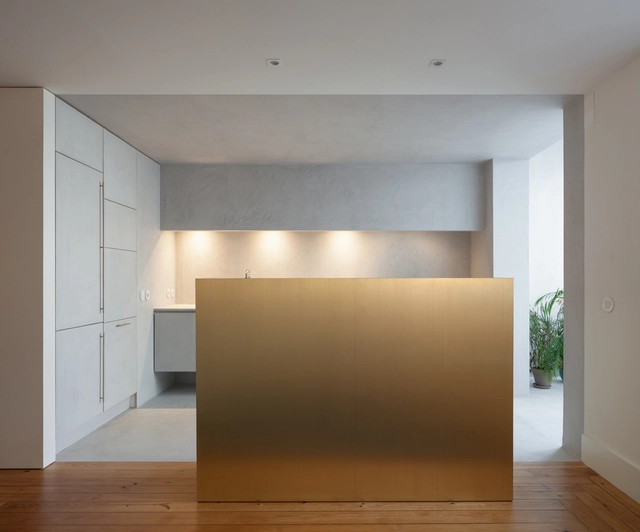
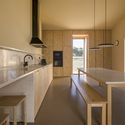
Firmeza Apartment / Pablo Pita Arquitectos

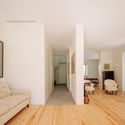
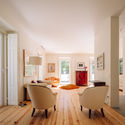
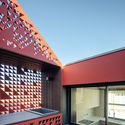
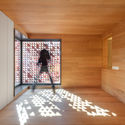
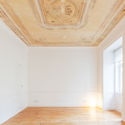
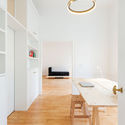
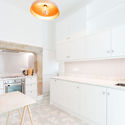
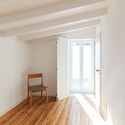
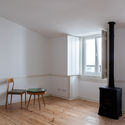
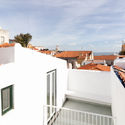
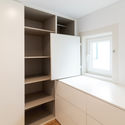
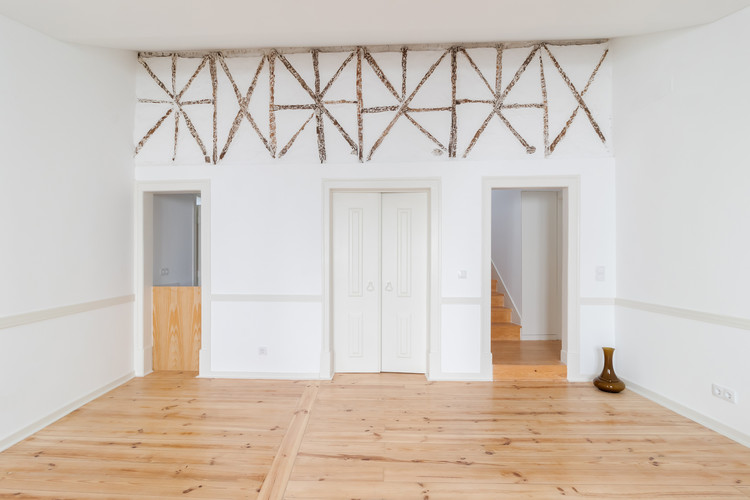
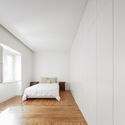
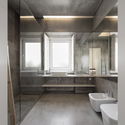
Firmeza Apartment / Pablo Pita Arquitectos - Interior Photography, Apartment Interiors, KitchenFirmeza Apartment / Pablo Pita Arquitectos - Interior Photography, Apartment Interiors, Bedroom, ChairFirmeza Apartment / Pablo Pita Arquitectos - Interior Photography, Apartment InteriorsFirmeza Apartment / Pablo Pita Arquitectos - Interior Photography, Apartment Interiors, BedroomFirmeza Apartment / Pablo Pita Arquitectos - More Images+ 18

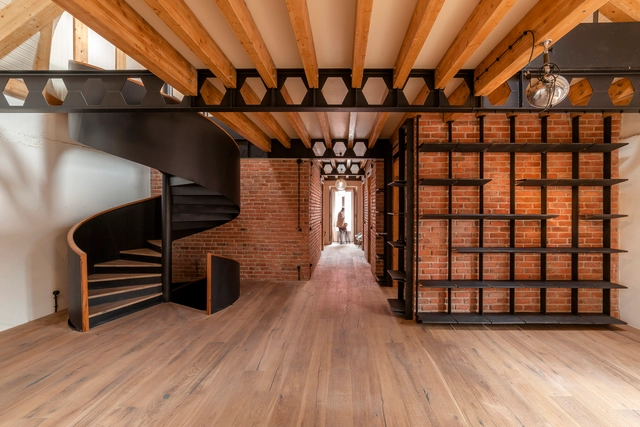
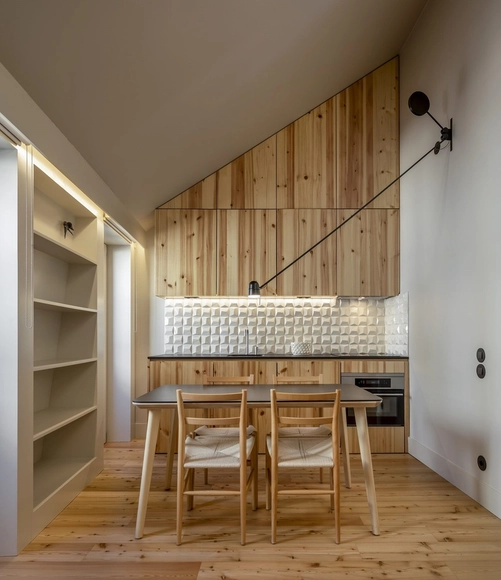
Loft in Marvila / RA+TR arquitectos

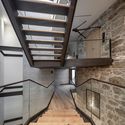
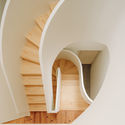
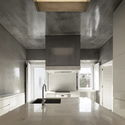
Loft in Marvila / RA+TR arquitectos - Interior Photography, Apartment Interiors, Kitchen, Beam, Table, Chair, CountertopLoft in Marvila / RA+TR arquitectos - Interior Photography, Apartment Interiors, Kitchen, Beam, Facade, Table, ChairLoft in Marvila / RA+TR arquitectos - Interior Photography, Apartment Interiors, StairsLoft in Marvila / RA+TR arquitectos - Interior Photography, Apartment Interiors, StairsLoft in Marvila / RA+TR arquitectos - More Images+ 17

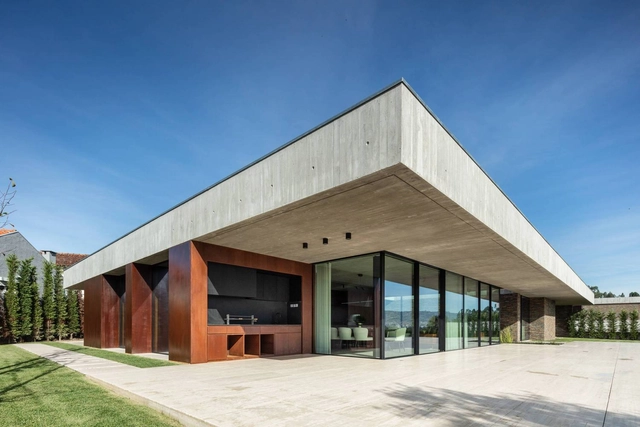
Building in Travessa da Portuguesa / BICA Arquitectos

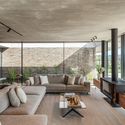
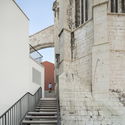
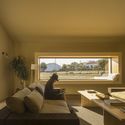
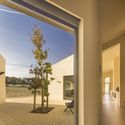
Building in Travessa da Portuguesa / BICA Arquitectos - Interior Photography, Residential, Chair, CoastBuilding in Travessa da Portuguesa / BICA Arquitectos - Interior Photography, Residential, Stairs, TableBuilding in Travessa da Portuguesa / BICA Arquitectos - Interior Photography, Residential, Table, ChairBuilding in Travessa da Portuguesa / BICA Arquitectos - Exterior Photography, ResidentialBuilding in Travessa da Portuguesa / BICA Arquitectos - More Images+ 18

  • Architects: BICA Arquitectos
  • Area Area of this architecture project Area:  4036 ft²
  • Year Completion year of this architecture project Year:  2019

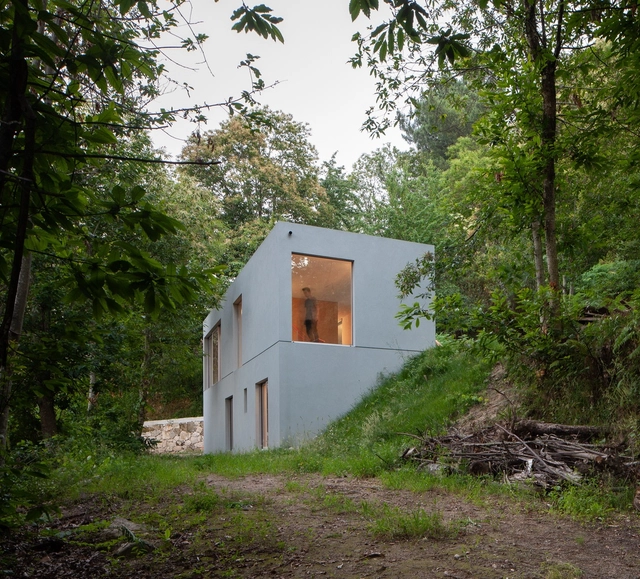
Forja House / Pablo Pita Arquitectos

Forja House / Pablo Pita Arquitectos - Exterior Photography, HousesForja House / Pablo Pita Arquitectos - Interior Photography, Houses, Kitchen, CountertopForja House / Pablo Pita Arquitectos - Interior Photography, Houses, Facade, Table, ChairForja House / Pablo Pita Arquitectos - Exterior Photography, HousesForja House / Pablo Pita Arquitectos - More Images+ 17

Cork Trees House / TRAMA arquitetos

Cork Trees House / TRAMA arquitetos - Exterior Photography, House InteriorsCork Trees House / TRAMA arquitetos - Interior Photography, House Interiors, TableCork Trees House / TRAMA arquitetos - Interior Photography, House InteriorsCork Trees House / TRAMA arquitetos - Interior Photography, House Interiors, Bathroom, BathtubCork Trees House / TRAMA arquitetos - More Images+ 34

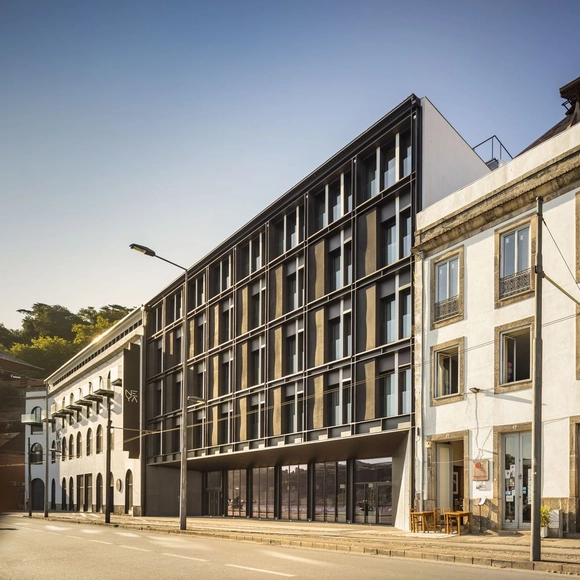
Hotel Neya Porto / pk Arquitetos + Colectivo ODD

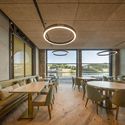
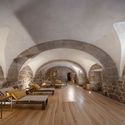
Hotel Neya Porto / pk Arquitetos + Colectivo ODD - Interior Photography, Hotels Interiors, Bedroom, BedHotel Neya Porto / pk Arquitetos + Colectivo ODD - Interior Photography, Hotels Interiors, Beam, Table, ChairHotel Neya Porto / pk Arquitetos + Colectivo ODD - Interior Photography, Hotels Interiors, Arch, ArcadeHotel Neya Porto / pk Arquitetos + Colectivo ODD - Interior Photography, Hotels Interiors, StairsHotel Neya Porto / pk Arquitetos + Colectivo ODD - More Images+ 37

  • Area Area of this architecture project Area:  11000 m²
  • Year Completion year of this architecture project Year:  2020
  • Manufacturers Brands with products used in this architecture project
    Manufacturers:  Cosentino, Sika, AMSTRONG, ARTEBEL, Aleluia Cerâmicas, +26

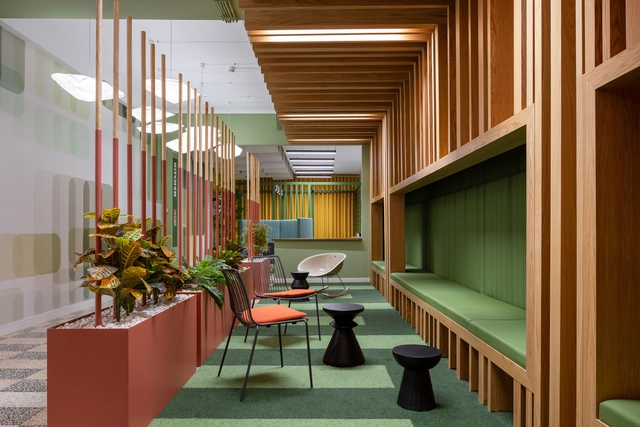
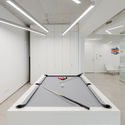
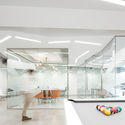
RB Pharma Office / Galant I.D. Lda

RB Pharma Office / Galant I.D. Lda - Interior Photography, Offices InteriorsRB Pharma Office / Galant I.D. Lda - Interior Photography, Offices InteriorsRB Pharma Office / Galant I.D. Lda - Interior Photography, Offices Interiors, StairsRB Pharma Office / Galant I.D. Lda - Interior Photography, Offices InteriorsRB Pharma Office / Galant I.D. Lda - More Images+ 25

  • Architects: Galant I.D. Lda
  • Area Area of this architecture project Area:  520 m²
  • Year Completion year of this architecture project Year:  2020
  • Manufacturers Brands with products used in this architecture project
    Manufacturers:  Barcelona Led, LaRedoute, Mossnart, Newmor wallcovering, Pedrali, +3

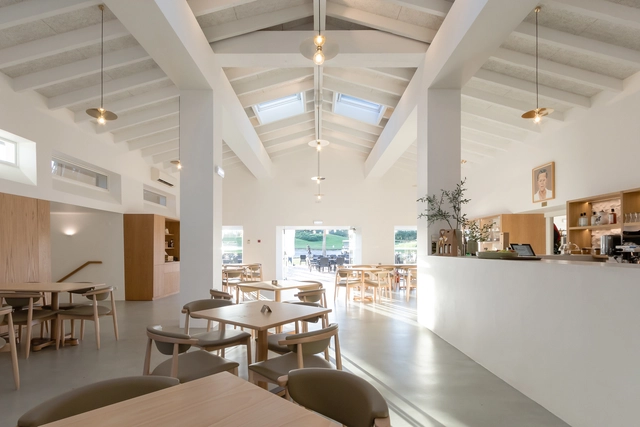
Quinta da Ria Renovation / AIA Atelier

Quinta da Ria Renovation / AIA Atelier - Exterior Photography, Restaurant, GardenQuinta da Ria Renovation / AIA Atelier - Interior Photography, Restaurant, Beam, Column, ChairQuinta da Ria Renovation / AIA Atelier - Interior Photography, Restaurant, KitchenQuinta da Ria Renovation / AIA Atelier - Interior Photography, Restaurant, Kitchen, Table, ChairQuinta da Ria Renovation / AIA Atelier - More Images+ 14

  • Architects: AIA Atelier
  • Area Area of this architecture project Area:  10602 ft²
  • Year Completion year of this architecture project Year:  2018
  • Manufacturers Brands with products used in this architecture project
    Manufacturers:  Geberit, dormakaba, Grohe, Margres, VELUX Group, +9

Santo Amaro / Almeida Fernandes, Arquitectura e Design

Santo Amaro / Almeida Fernandes, Arquitectura e Design - Exterior Photography, Renovation, Facade, DoorSanto Amaro / Almeida Fernandes, Arquitectura e Design - Interior Photography, RenovationSanto Amaro / Almeida Fernandes, Arquitectura e Design - Interior Photography, RenovationSanto Amaro / Almeida Fernandes, Arquitectura e Design - Interior Photography, Renovation, Stairs, ArchSanto Amaro / Almeida Fernandes, Arquitectura e Design - More Images+ 28

  • Architects: Almeida Fernandes, Arquitectura e Design
  • Area Area of this architecture project Area:  280 m²
  • Year Completion year of this architecture project Year:  2020
  • Manufacturers Brands with products used in this architecture project
    Manufacturers:  BRUMA, Bosch, Carrasco, Daikin, Grafisoft, +4

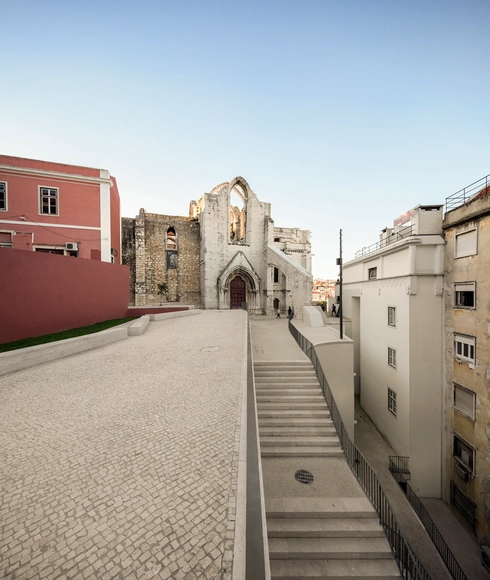
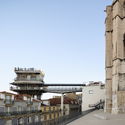
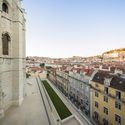
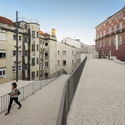
Urban Renewal of Chiado Neighborhood / Álvaro Siza + Carlos Castanheira

Urban Renewal of Chiado Neighborhood / Álvaro Siza + Carlos Castanheira - Exterior Photography, Renovation, Stairs, Arch, HandrailUrban Renewal of Chiado Neighborhood / Álvaro Siza + Carlos Castanheira - Exterior Photography, Renovation, BalconyUrban Renewal of Chiado Neighborhood / Álvaro Siza + Carlos Castanheira - Exterior Photography, Renovation, FacadeUrban Renewal of Chiado Neighborhood / Álvaro Siza + Carlos Castanheira - Exterior Photography, Renovation, FacadeUrban Renewal of Chiado Neighborhood / Álvaro Siza + Carlos Castanheira - More Images+ 66

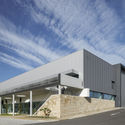
BRADCO Industrial Building / Em Paralelo

BRADCO Industrial Building / Em Paralelo - Exterior Photography, Institutional Buildings, FacadeBRADCO Industrial Building / Em Paralelo - Exterior Photography, Institutional Buildings, Fence, HandrailBRADCO Industrial Building / Em Paralelo - Exterior Photography, Institutional BuildingsBRADCO Industrial Building / Em Paralelo - Exterior Photography, Institutional BuildingsBRADCO Industrial Building / Em Paralelo - More Images+ 38

  • Architects: Em Paralelo
  • Area Area of this architecture project Area:  5500 m²
  • Year Completion year of this architecture project Year:  2020

House and Studio / ARDE Arquitetura + Design

House and Studio / ARDE Arquitetura + Design - Exterior Photography, Houses, Facade
© JCS

House and Studio / ARDE Arquitetura + Design - Interior Photography, HousesHouse and Studio / ARDE Arquitetura + Design - Interior Photography, HousesHouse and Studio / ARDE Arquitetura + Design - Interior Photography, HousesHouse and Studio / ARDE Arquitetura + Design - Interior Photography, HousesHouse and Studio / ARDE Arquitetura + Design - More Images+ 20

•
Odemira, Portugal
  • Area Area of this architecture project Area:  210 m²
  • Year Completion year of this architecture project Year:  2020
  • Manufacturers Brands with products used in this architecture project
    Manufacturers:  GRAPHISOFT, VELUX Group, MACIÇA, RICHIMI, Sanindusa, +2

Alto de Vila 365 House / Terra Arquitectos

Alto de Vila 365 House / Terra Arquitectos - Interior Photography, HousesAlto de Vila 365 House / Terra Arquitectos - Interior Photography, Houses, Kitchen, CountertopAlto de Vila 365 House / Terra Arquitectos - Exterior Photography, HousesAlto de Vila 365 House / Terra Arquitectos - Interior Photography, HousesAlto de Vila 365 House / Terra Arquitectos - More Images+ 18

•
Porto, Portugal
  • Architects: Terra Arquitectos
  • Area Area of this architecture project Area:  245 m²
  • Year Completion year of this architecture project Year:  2020
  • Manufacturers Brands with products used in this architecture project
    Manufacturers:  Konceitus, MICROCRETE, Porcelanosa Grupo, Roca, Water Evolution

Renovation Apartment Augusto Rosa / AIA

Renovation Apartment Augusto Rosa / AIA - Interior Photography, RenovationRenovation Apartment Augusto Rosa / AIA - Interior Photography, Renovation, KitchenRenovation Apartment Augusto Rosa / AIA - Interior Photography, Renovation, KitchenRenovation Apartment Augusto Rosa / AIA - Interior Photography, Renovation, KitchenRenovation Apartment Augusto Rosa / AIA - More Images+ 12

  • Architects: AIA
  • Area Area of this architecture project Area:  1345 ft²
  • Year Completion year of this architecture project Year:  2020
  • Manufacturers Brands with products used in this architecture project
    Manufacturers:  Smeg, AutoDesk, BRUMA, Beko, Bosch, +14

Rehabilitation of Duplex Apartment Bugio / AIA Atelier

Rehabilitation of Duplex Apartment Bugio / AIA Atelier - Interior Photography, RenovationRehabilitation of Duplex Apartment Bugio / AIA Atelier - Interior Photography, RenovationRehabilitation of Duplex Apartment Bugio / AIA Atelier - Exterior Photography, Renovation, StairsRehabilitation of Duplex Apartment Bugio / AIA Atelier - Interior Photography, RenovationRehabilitation of Duplex Apartment Bugio / AIA Atelier - More Images+ 13

  • Architects: AIA Atelier
  • Area Area of this architecture project Area:  1506 ft²
  • Year Completion year of this architecture project Year:  2018
  • Manufacturers Brands with products used in this architecture project
    Manufacturers:  Geberit, VELUX Group, AutoDesk, BRUMA, CIN, +11

Setúbal House / João Tiago Aguiar Arquitectos

Setúbal House / João Tiago Aguiar Arquitectos - Exterior Photography, House Interiors, Facade, DoorSetúbal House / João Tiago Aguiar Arquitectos - Interior Photography, House Interiors, Bedroom, BedSetúbal House / João Tiago Aguiar Arquitectos - Interior Photography, House Interiors, BathroomSetúbal House / João Tiago Aguiar Arquitectos - Interior Photography, House Interiors, KitchenSetúbal House / João Tiago Aguiar Arquitectos - More Images+ 23

  • Architects: João Tiago Aguiar Arquitectos
  • Area Area of this architecture project Area:  453 m²
  • Year Completion year of this architecture project Year:  2016
  • Manufacturers Brands with products used in this architecture project
    Manufacturers:  AutoDesk, CLIMAR, CIN, Efapel, GLS2 CARPINTARIA, +2

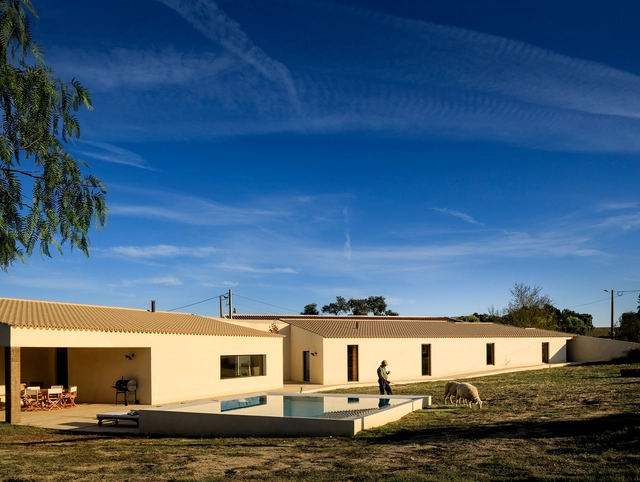
House in Alentejo / BICA Arquitectos

House in Alentejo / BICA Arquitectos - Interior Photography, HousesHouse in Alentejo / BICA Arquitectos - Exterior Photography, HousesHouse in Alentejo / BICA Arquitectos - Interior Photography, HousesHouse in Alentejo / BICA Arquitectos - Interior Photography, Houses, Kitchen, Countertop, ChairHouse in Alentejo / BICA Arquitectos - More Images+ 35

•
Redondo, Portugal
  • Architects: BICA Arquitectos
  • Area Area of this architecture project Area:  362 m²
  • Year Completion year of this architecture project Year:  2020
  • Manufacturers Brands with products used in this architecture project
    Manufacturers:  ADF, Batista-gomes, Botaca, CIN, Cerâmica Vale da Gândara, +10

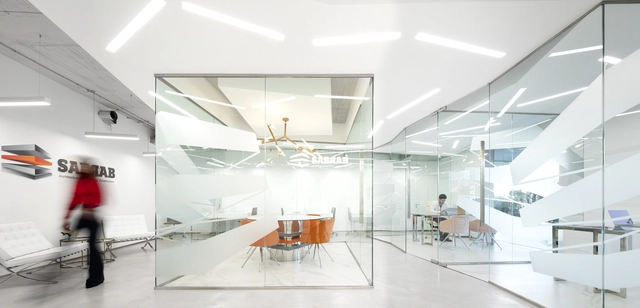
Sabrab Office / Sabrab

Sabrab Office / Sabrab - Interior Photography, Lighting, Kitchen, ChairSabrab Office / Sabrab - Interior Photography, LightingSabrab Office / Sabrab - Interior Photography, Lighting, TableSabrab Office / Sabrab - Interior Photography, Lighting, Kitchen, TableSabrab Office / Sabrab - More Images+ 19

  • Architects: SABRAB
  • Area Area of this architecture project Area:  120 m²
  • Year Completion year of this architecture project Year:  2020
  • Manufacturers Brands with products used in this architecture project
    Manufacturers:  Saint-Gobain, JNF, Tromilux