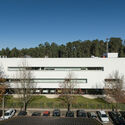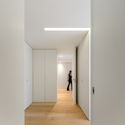
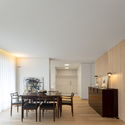
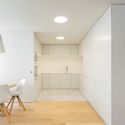
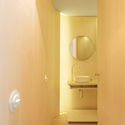
TMC Apartment / NOARQ

TMC Apartment / NOARQ - Interior Photography, DoorTMC Apartment / NOARQ - Interior Photography, Dining room, ChairTMC Apartment / NOARQ - Interior Photography, Kitchen, ChairTMC Apartment / NOARQ - Interior Photography, Bathroom, DoorTMC Apartment / NOARQ - More Images+ 21

  • Architects: NOARQ
  • Area Area of this architecture project Area:  265
  • Year Completion year of this architecture project Year:  2019
  • Photographs
  • Manufacturers Brands with products used in this architecture project
    Manufacturers:  Artemide, AutoDesk, FLOS, Trimble
More SpecsLess Specs
TMC Apartment / NOARQ - Interior Photography, Chair
© Fernando Guerra | FG+SG

Text description provided by the architects. A flat renovation is a bit of an architectural exercise. It misses the stress facing the empty paper. It misses the urban dimension. It misses the expression of the big individual options. It misses the complexity, time and length of the full narrative. It is about rewriting a tale: few characters, a limited space and in a brief timeline.

Content Loader

Project gallery

See allShow less
About this office
Cite: "TMC Apartment / NOARQ" [Apartamento TMC / NOARQ] 06 Jul 2026. ArchDaily. Accessed . <https://www.archdaily.com/955968/tmc-apartment-noarq> ISSN 0719-8884
© Fernando Guerra | FG+SG

TMC公寓 / NOARQ

You've started following your first account!

Did you know?

You'll now receive updates based on what you follow! Personalize your stream and start following your favorite authors, offices and users.