.jpg?1620824320&format=webp&width=640&height=580)
Portugal
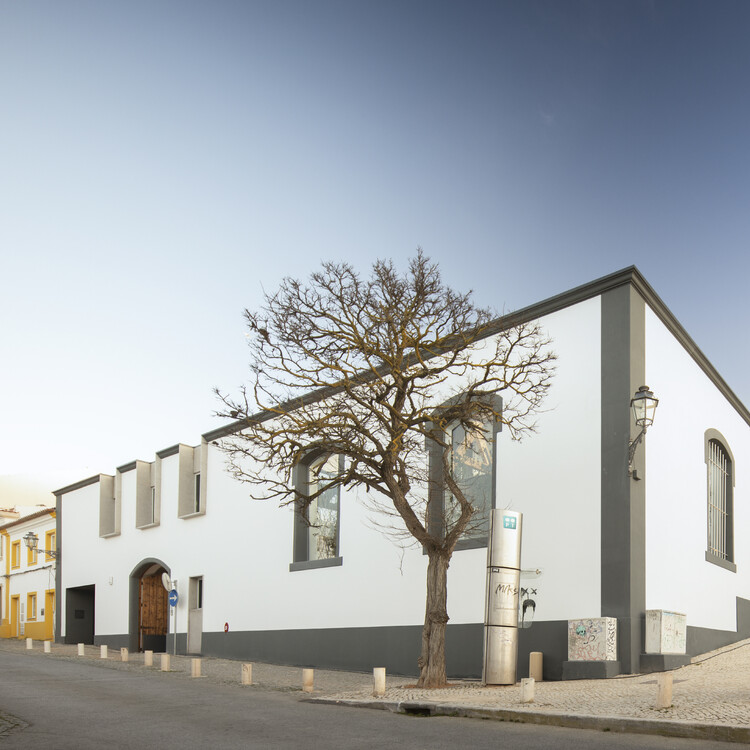
Mustard Building / Aurora Arquitectos + Furo


.jpg?1620824320)
https://www.archdaily.com/961527/mustard-building-aurora-arquitectos-plus-furoAndreas Luco
E-goi & Clavel's Kitchen Offices / Paulo Merlini arquitetos
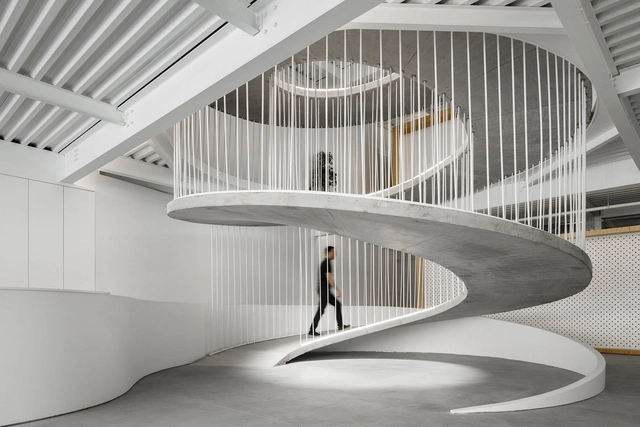


-
Architects: Paulo Merlini arquitetos
- Area: 2800 m²
- Year: 2020
-
Manufacturers: RCN - Aluminium Minimalist System, Tintas CIN
https://www.archdaily.com/961624/e-goi-and-clavels-kitchen-offices-paulo-merlini-arquitetosAndreas Luco
Rose Building / Aurora Arquitectos + Furo
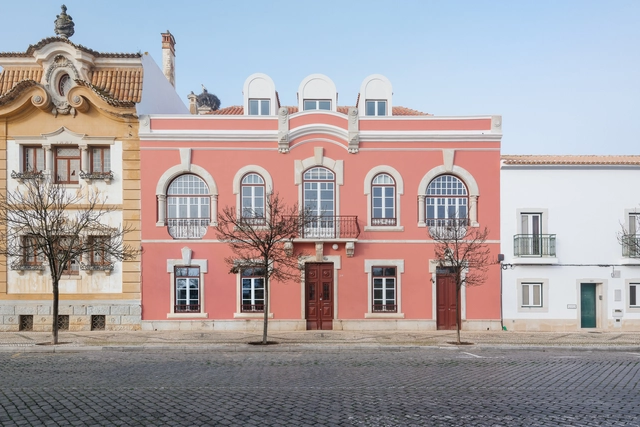

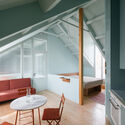
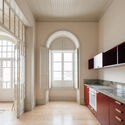
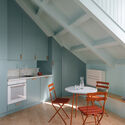

-
Architects: Aurora Arquitectos, Furo
- Area: 353 m²
- Year: 2021
-
Professionals: Cervimat
https://www.archdaily.com/961528/rose-building-aurora-arquitectos-plus-furoAndreas Luco
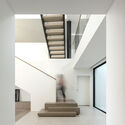
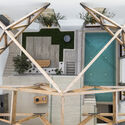
Casa Bonança / Mário Martins Atelier
.jpg?1620736723)


-
Architects: Mário Martins Atelier
- Area: 423 m²
- Year: 2020
-
Manufacturers: Grohe, Margres, Saint-Gobain, Algarstone, Barbot, +7
https://www.archdaily.com/961447/casa-bonanca-mario-martins-atelierAndreas Luco
House in Caniçada / Carvalho Araújo
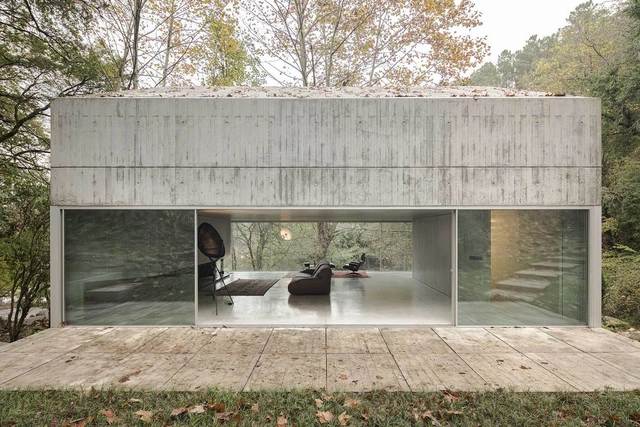
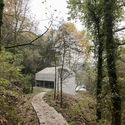
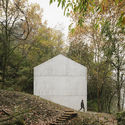
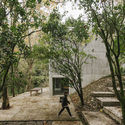
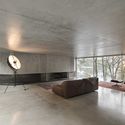

https://www.archdaily.com/961362/house-in-canicada-carvalho-araujoPaula Pintos
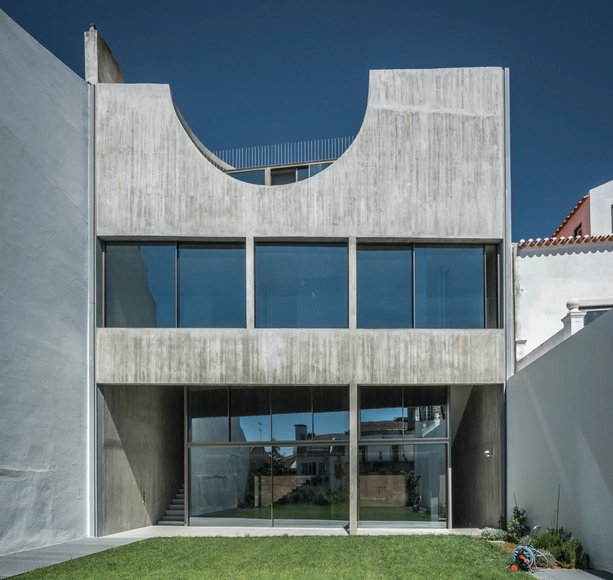
House in Estrela / Aires Mateus


-
Architects: Aires Mateus
- Area: 792 m²
- Year: 2017
-
Manufacturers: panoramah!®
-
Professionals: Rosete Construções, SAFRE Projectos e Estudos de Engenharia Lda.
https://www.archdaily.com/908196/house-in-estrela-aires-mateusMartita Vial della Maggiora
GEO.graphies
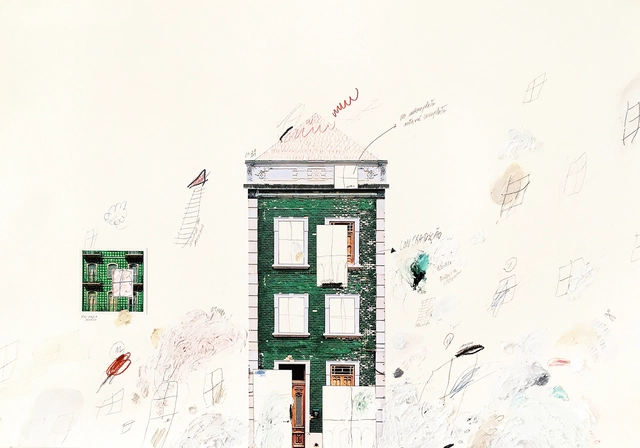
GEO.graphias • architectural drawings
group exhibition curated by Antonio Lettieri, Catarina Croft, and Amílcar Nunes.
of MEMORY,
of the BODY,
of TIME,
of the LANGUAGE constructed by 5 young Portuguese studios, today.
https://www.archdaily.com/1104466/geraphiesRene Submissions
AQUARIA - Or the Illusion of a Boxed Sea Exhibition / 2050+
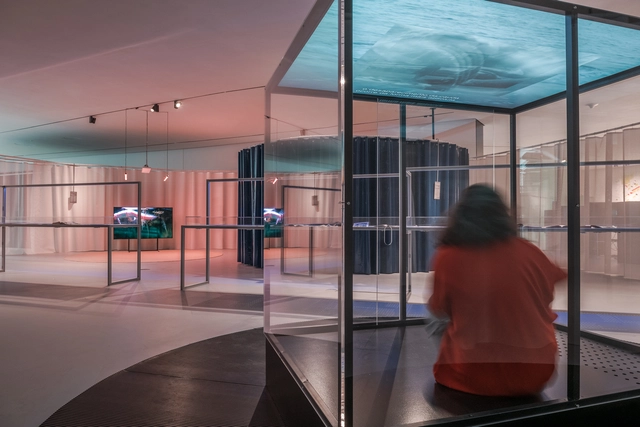




https://www.archdaily.com/960960/aquaria-exhibition-2050-plusPaula Pintos
Ribeirão Municipal Pools / Pitagoras Group

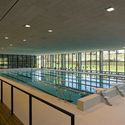
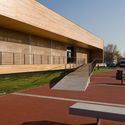
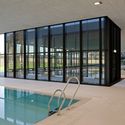

-
Architects: Pitagoras Group
- Area: 11175 m²
- Year: 2018
https://www.archdaily.com/1160855/ribeirao-municipal-pools-pitagoras-groupPilar Caballero
Rio Mau 2 House / Raulino Silva
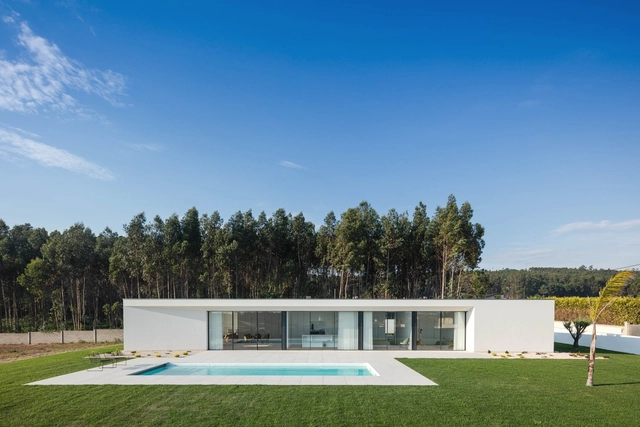
.jpg?1600738246 "© João Morgado")
.jpg?1600738018 "© João Morgado")
.jpg?1600738278 "© João Morgado")
.jpg?1600738394 "© João Morgado")

-
Architects: Raulino Silva
- Year: 2020
-
Manufacturers: Cosentino, Porcelanosa Grupo, ARTEBEL, Astral Pool, Bosch, +8
https://www.archdaily.com/948185/rio-mau-2-house-raulino-silvaAndreas Luco
Casa do Monte / Leopold Banchini Architects + BUREAU (Daniel Zamarbide, Carine Pimenta, Galliane Zamarbide)
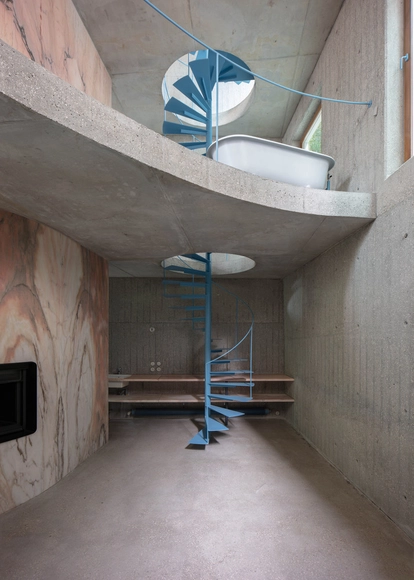

https://www.archdaily.com/918036/casa-do-monte-leopold-banchini-plus-daniel-zamarbideAndreas Luco
From Bauhaus to the New House: post-pandemic landscapes

The Ordem dos Arquitectos proposes a dialogue regarding current challenges for a post-pandemic future, intersecting architecture, art, the city, and politics in response to the European Commission President’s call for a New European Bauhaus. The event serves as a debate on new ways of inhabiting space, grounded in the premise of sustainability.
https://www.archdaily.com/1052121/from-bauhaus-to-the-new-house-post-pandemic-landscapesRene Submissions
Common Ground Lecture Series: Architecture Editions

The Campo Comum conference series presents Edições de Arquitectura (Architectural Publishing). Guests include Maria Shéhérazade Giudici, founder of the publishing platform Black Square and editor of AA Files—the Architectural Association's journal—and Spanish architect Moisés Puente, founder of Puente Editores and editor of 2G Magazine since 1998. Both will present their editorial projects, developed in collaboration with a vast constellation of authors, and offer a critical assessment of the discipline's contemporary output. The session will conclude with a conversation curated by Diana Menino and Felipe De Ferrari, during which the audience is invited to participate with questions. The conference will be held in English and exclusively via livestream (at 6:30 PM WEST).
https://www.archdaily.com/1105418/common-ground-lecture-series-architecture-editionsRene Submissions
House in Comporta II / GSS arquitectos
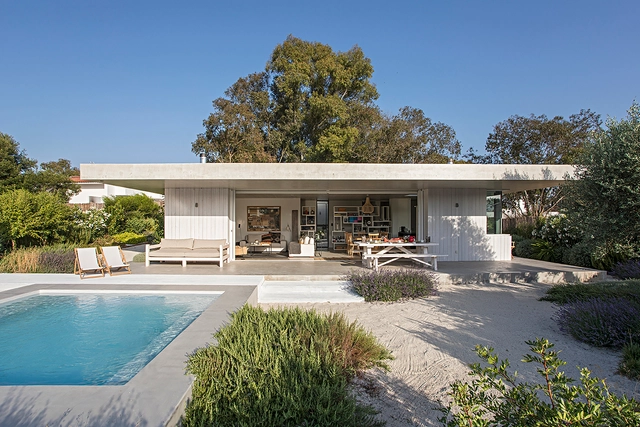
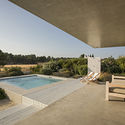
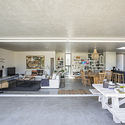

https://www.archdaily.com/956529/house-in-comporta-ii-gss-arquitectosValeria Silva
Campo Mártires da Pátria Building 103 / Pedro Carrilho Arquitectos
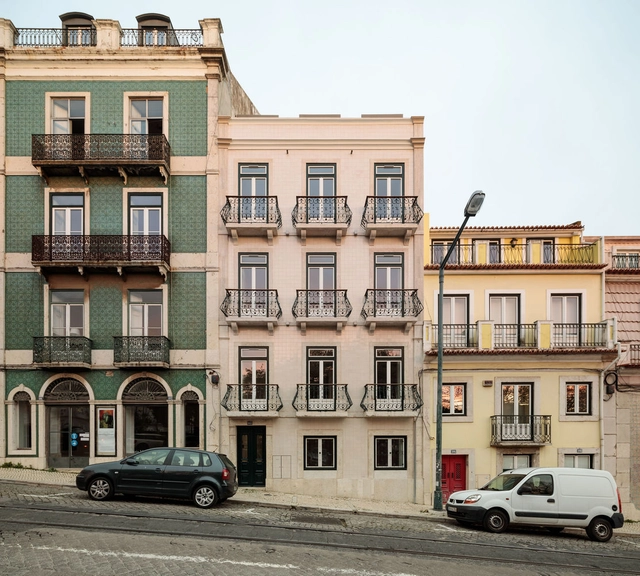

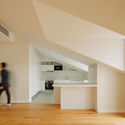
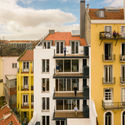
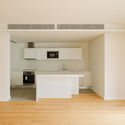

-
Architects: Pedro Carrilho Arquitectos
- Area: 760 m²
- Year: 2020
https://www.archdaily.com/956535/campo-martires-da-patria-building-103-pedro-carrilho-arquitectosValeria Silva
Ventura Terra House / ComA
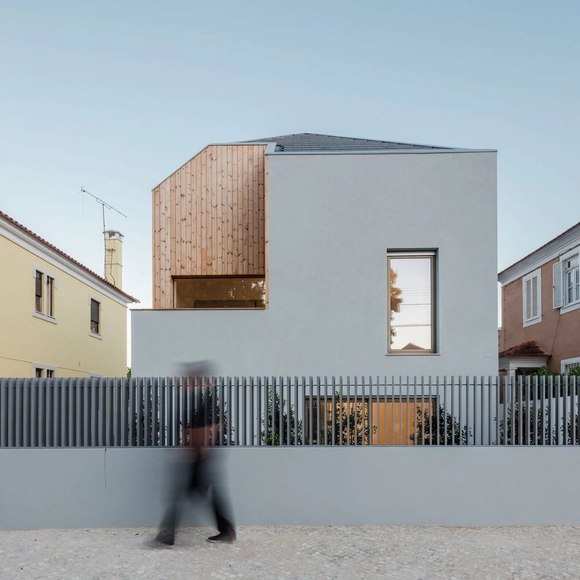

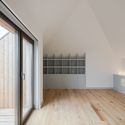
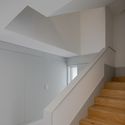
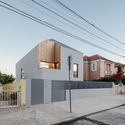

https://www.archdaily.com/953700/ventura-terra-house-comaAndreas Luco
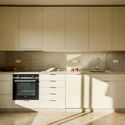
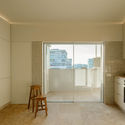
Campo Alegre Apartment / Costa Lima Arquitectos
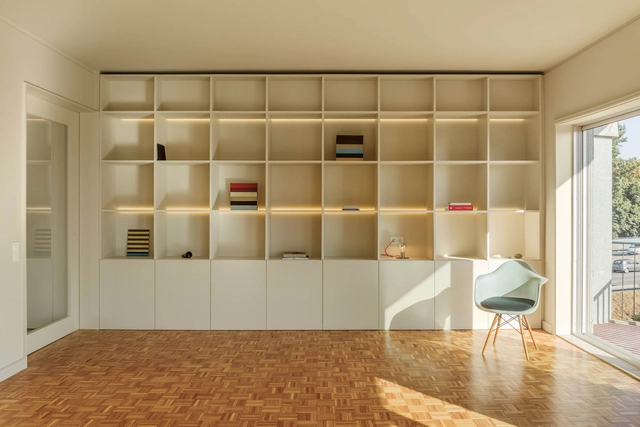


-
Architects: Costa Lima Arquitectos
- Area: 181 m²
- Year: 2020
https://www.archdaily.com/957474/campo-alegre-apartment-costa-lima-arquitectosAndreas Luco
'At Home. Projects for Contemporary Housing' at Garagem Sul

Garagem Sul at Centro Cultural de Belém—the Lisbon gallery dedicated to architecture—will open the exhibition At Home: Projects for Contemporary Housing, on 10 February. Originally presented at the MAXXI, the National Museum of XXI Century Arts collection in Rome, the show is an invitation to reflect on the houses we live in. How do today’s architects design our homes and how have notions of housing changed over the last generation? This exhibition analyses the investigations and answers to these questions through the work of several architects.
https://www.archdaily.com/954809/at-home-projects-for-contemporary-housing-at-garagem-sulRene Submissions