
-
Architects: Pitagoras Group
- Area: 11175 m²
- Year: 2018
-
Photographs:Luis Ferreira Alves

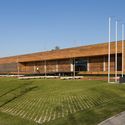
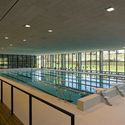
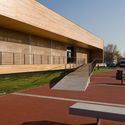
Text description provided by the architects. The layout of the building takes advantage of the site's vast north-south length, housing a program distributed over two floors: the ground floor and a partially underground basement. The design of the public spaces surrounding the building to the west and south aims to structure the parking area in a way that establishes a clear hierarchy of access for different uses.