1. ArchDaily
  2. Portugal

Portugal

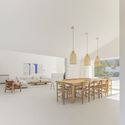
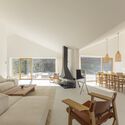
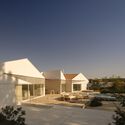
House in Praia do Pego / Falcão de Campos

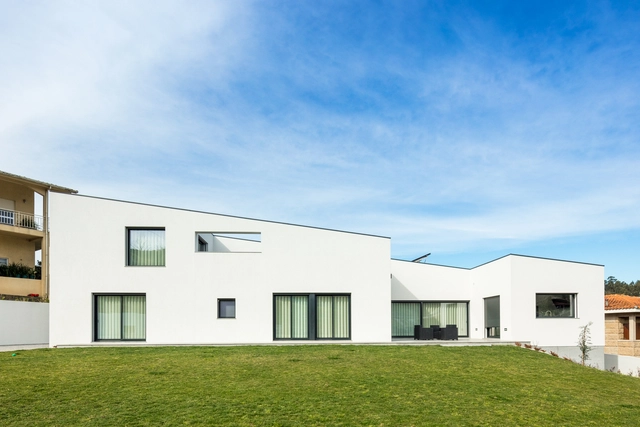
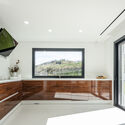
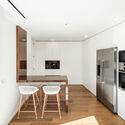
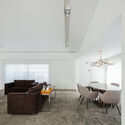
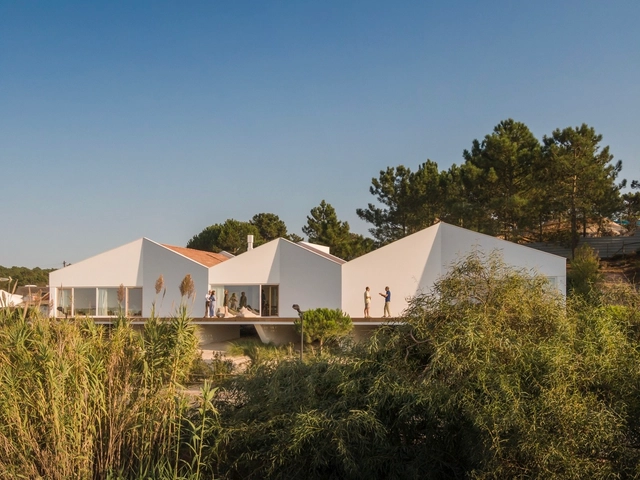
House in Praia do Pego / Falcão de Campos - Exterior Photography, HousesHouse in Praia do Pego / Falcão de Campos - Interior Photography, Houses, Table, ChairHouse in Praia do Pego / Falcão de Campos - Interior Photography, HousesHouse in Praia do Pego / Falcão de Campos - Exterior Photography, HousesHouse in Praia do Pego / Falcão de Campos - More Images+ 39
•
Grândola, Portugal
  • Architects: Falcão de Campos
  • Area Area of this architecture project Area:  336 m²
  • Year Completion year of this architecture project Year:  2021
  • Manufacturers Brands with products used in this architecture project
    Manufacturers:  AutoDesk, Geberit, Berker, CARPINTARIA MATEUS, Carmo, +8

NaMora House / Filipe Pina + David Bilo

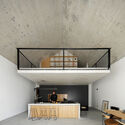
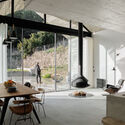
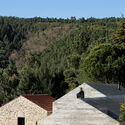
NaMora House / Filipe Pina + David Bilo - Exterior Photography, Extension, Facade, DoorNaMora House / Filipe Pina + David Bilo - Interior Photography, Extension, Kitchen, Table, ChairNaMora House / Filipe Pina + David Bilo - Interior Photography, Extension, Beam, Facade, TableNaMora House / Filipe Pina + David Bilo - Exterior Photography, Extension, Stairs, ForestNaMora House / Filipe Pina + David Bilo - More Images+ 30
  • Architects: David Bilo, Filipe Pina
  • Area Area of this architecture project Area:  320 m²
  • Year Completion year of this architecture project Year:  2022
  • Manufacturers Brands with products used in this architecture project
    Manufacturers:  Focus, Aleluia Cerâmicas, Anicolor, Efapel, Normo, +1

Carnival Arts Centre / José Neves

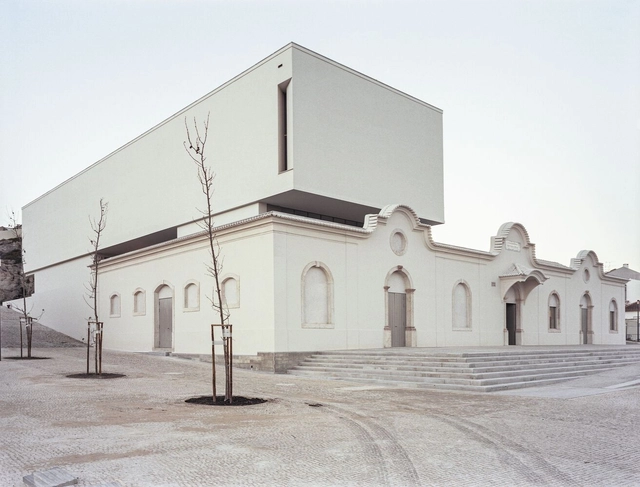
Carnival Arts Centre / José Neves - Exterior Photography, Adaptive ReuseCarnival Arts Centre / José Neves - Interior Photography, Adaptive ReuseCarnival Arts Centre / José Neves - Interior Photography, Adaptive ReuseCarnival Arts Centre / José Neves - Interior Photography, Adaptive Reuse, FacadeCarnival Arts Centre / José Neves - More Images+ 15

  • Architects: José Neves
  • Area Area of this architecture project Area:  4100 m²
  • Year Completion year of this architecture project Year:  2020

Ancestral Church of Fraião / Nuno Ferreira Capa | arquitectura e design

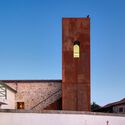
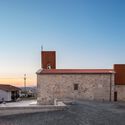
Ancestral Church of Fraião / Nuno Ferreira Capa | arquitectura e design - Exterior Photography, Historic Preservation, Door, Facade, ArchAncestral Church of Fraião / Nuno Ferreira Capa | arquitectura e design - Exterior Photography, Historic Preservation, Facade, ArchAncestral Church of Fraião / Nuno Ferreira Capa | arquitectura e design - Exterior Photography, Historic Preservation, Facade, DoorAncestral Church of Fraião / Nuno Ferreira Capa | arquitectura e design - Exterior Photography, Historic Preservation, FacadeAncestral Church of Fraião / Nuno Ferreira Capa | arquitectura e design - More Images+ 14
MS Apartment / Francisco Tojal Arquitectos

MS Apartment / Francisco Tojal Arquitectos - Interior Photography, Renovation, FacadeMS Apartment / Francisco Tojal Arquitectos - Interior Photography, Renovation, DoorMS Apartment / Francisco Tojal Arquitectos - Interior Photography, Renovation, Kitchen, FacadeMS Apartment / Francisco Tojal Arquitectos - Interior Photography, Renovation, Facade, ChairMS Apartment / Francisco Tojal Arquitectos - More Images+ 12
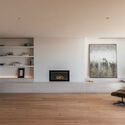
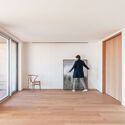
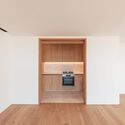

  • Area Area of this architecture project Area:  1453 ft²
  • Year Completion year of this architecture project Year:  2022
  • Manufacturers Brands with products used in this architecture project
    Manufacturers:  Bosch, Hager, Ofa, Sanindusa, Vetaparket

Service Areas Brisa A1 Mealhada / GSS arquitectos
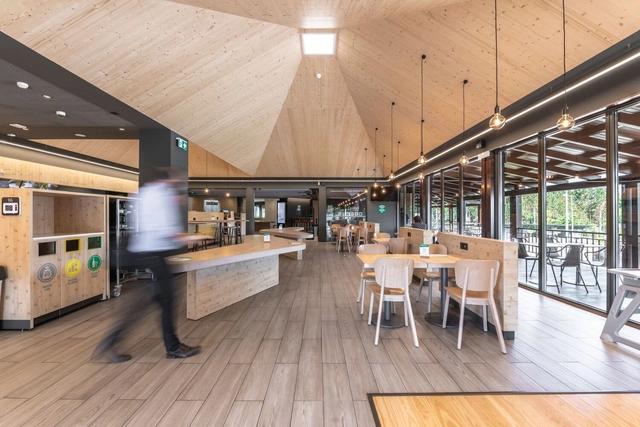
Service Areas Brisa A1 Mealhada / GSS arquitectos - Interior Photography, Services , Table, ChairService Areas Brisa A1 Mealhada / GSS arquitectos - Interior Photography, Services , Door, Beam, Table, ChairService Areas Brisa A1 Mealhada / GSS arquitectos - Interior Photography, Services , Table, ChairService Areas Brisa A1 Mealhada / GSS arquitectos - Interior Photography, Services , Table, ChairService Areas Brisa A1 Mealhada / GSS arquitectos - More Images+ 17

  • Architects: GSS arquitectos
  • Area Area of this architecture project Area:  21528 ft²
  • Year Completion year of this architecture project Year:  2020
  • Manufacturers Brands with products used in this architecture project
    Manufacturers:  Duravit, Margres, Aleluia Cerâmicas, Cinca, DMP, +8

Tropical Greenhouses of University of Coimbra's Botanical Garden / João Mendes Ribeiro
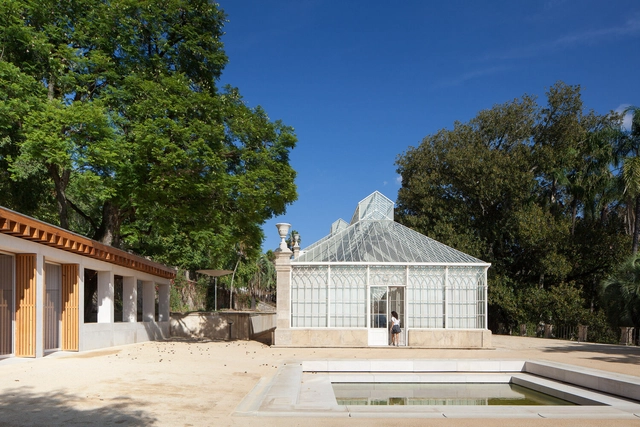
Tropical Greenhouses of University of Coimbra's Botanical Garden / João Mendes Ribeiro - Exterior Photography, Renovation, Garden, Door, Facade, Column, ArchTropical Greenhouses of University of Coimbra's Botanical Garden / João Mendes Ribeiro - Exterior Photography, Renovation, Garden, Facade, Beam, ArchTropical Greenhouses of University of Coimbra's Botanical Garden / João Mendes Ribeiro - Interior Photography, Renovation, Garden, TableTropical Greenhouses of University of Coimbra's Botanical Garden / João Mendes Ribeiro - Exterior Photography, Renovation, Garden, FacadeTropical Greenhouses of University of Coimbra's Botanical Garden / João Mendes Ribeiro - More Images+ 26

  • Area Area of this architecture project Area:  1353 m²
  • Year Completion year of this architecture project Year:  2016

Support Center for Sports Activities / Branco Cavaleiro Architects

Support Center for Sports Activities / Branco Cavaleiro Architects - Exterior Photography, Recreation & Training, Facade
© José Campos

Support Center for Sports Activities / Branco Cavaleiro Architects - Exterior Photography, Recreation & Training, FacadeSupport Center for Sports Activities / Branco Cavaleiro Architects - Exterior Photography, Recreation & Training, FacadeSupport Center for Sports Activities / Branco Cavaleiro Architects - Exterior Photography, Recreation & Training, Facade, DoorSupport Center for Sports Activities / Branco Cavaleiro Architects - Exterior Photography, Recreation & Training, FacadeSupport Center for Sports Activities / Branco Cavaleiro Architects - More Images+ 35

  • Area Area of this architecture project Area:  210 m²
  • Year Completion year of this architecture project Year:  2017
  • Manufacturers Brands with products used in this architecture project
    Manufacturers:  Investwood, Cortizo, FARO Barcelona, Portilame, W2007

NM House / Grupo Zegnea

NM House / Grupo Zegnea - Exterior Photography, Houses, Courtyard, Facade, StairsNM House / Grupo Zegnea - Interior Photography, Houses, Kitchen, Facade, LightingNM House / Grupo Zegnea - Interior Photography, Houses, Kitchen, Door, Facade, Table, Lighting, Chair, CountertopNM House / Grupo Zegnea - Interior Photography, Houses, Table, ChairNM House / Grupo Zegnea - More Images+ 20

•
Guimarães, Portugal
  • Architects: Grupo Zegnea
  • Area Area of this architecture project Area:  369 m²
  • Year Completion year of this architecture project Year:  2022

House in Cercal / GV+Arquitectos
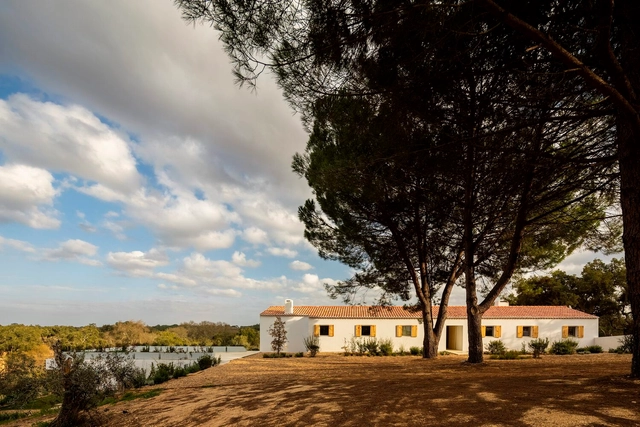
House in Cercal / GV+Arquitectos - Exterior Photography, Renovation, Facade, DoorHouse in Cercal / GV+Arquitectos - Interior Photography, Renovation, Table, LightingHouse in Cercal / GV+Arquitectos - Interior Photography, Renovation, Kitchen, FacadeHouse in Cercal / GV+Arquitectos - Interior Photography, Renovation, FacadeHouse in Cercal / GV+Arquitectos - More Images+ 29

  • Architects: GV+Arquitectos
  • Area Area of this architecture project Area:  237 m²
  • Year Completion year of this architecture project Year:  2020
  • Manufacturers Brands with products used in this architecture project
    Manufacturers:  Azulima, BORA, Junkers, Sosoares, Stuv, +1

CF House / Goncalo Duarte Pacheco

CF House / Goncalo Duarte Pacheco - Exterior Photography, Houses, Door, FacadeCF House / Goncalo Duarte Pacheco - Interior Photography, Houses, FacadeCF House / Goncalo Duarte Pacheco - Interior Photography, Houses, Kitchen, FacadeCF House / Goncalo Duarte Pacheco - Interior Photography, Houses, Kitchen, FacadeCF House / Goncalo Duarte Pacheco - More Images+ 25

•
Caldas da Rainha, Portugal
  • Area Area of this architecture project Area:  232 m²
  • Year Completion year of this architecture project Year:  2022
  • Manufacturers Brands with products used in this architecture project
    Manufacturers:  MARAZZI, Ayeme, Cortizo, Mitsubishi, NORFIRE, +1

Monte dos Judeus Steps / depA architects + Pablo Pita Arquitectos
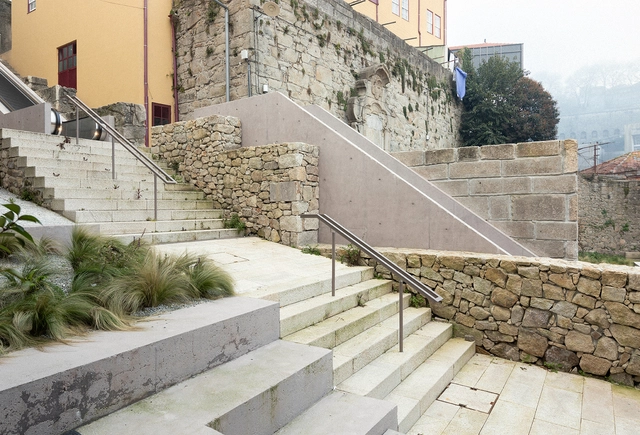
Monte dos Judeus Steps / depA architects + Pablo Pita Arquitectos - Exterior Photography, Transportation Monte dos Judeus Steps / depA architects + Pablo Pita Arquitectos - Interior Photography, Transportation , FacadeMonte dos Judeus Steps / depA architects + Pablo Pita Arquitectos - Exterior Photography, Transportation Monte dos Judeus Steps / depA architects + Pablo Pita Arquitectos - Exterior Photography, Transportation , StairsMonte dos Judeus Steps / depA architects + Pablo Pita Arquitectos - More Images+ 24
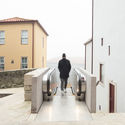
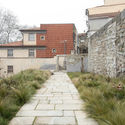
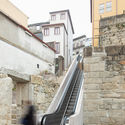
  • Area Area of this architecture project Area:  760 m²
  • Year Completion year of this architecture project Year:  2021
  • Manufacturers Brands with products used in this architecture project
    Manufacturers:  Liftech

A Saramaga House / DC.AD

A Saramaga House / DC.AD - Interior Photography, Houses, BeamA Saramaga House / DC.AD - Interior Photography, Houses, LightingA Saramaga House / DC.AD - Interior Photography, Houses, TableA Saramaga House / DC.AD - Interior Photography, Houses, Table, ChairA Saramaga House / DC.AD - More Images+ 27

•
Cartaxo, Portugal
  • Architects: DC.AD
  • Year Completion year of this architecture project Year:  2021

Pavilion in Manhufe / Guilherme Machado Vaz
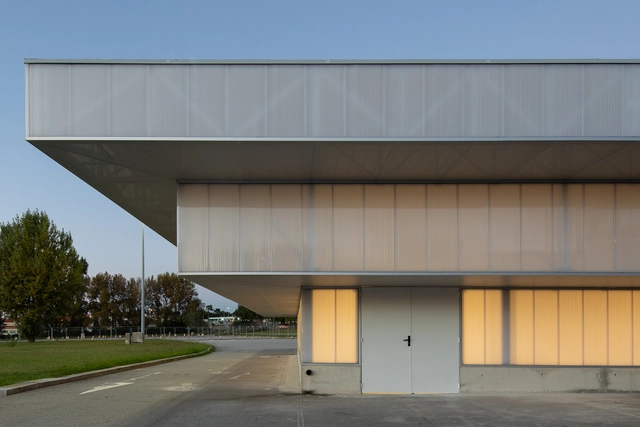
Pavilion in Manhufe / Guilherme Machado Vaz - Exterior Photography, Other Facilities, FacadePavilion in Manhufe / Guilherme Machado Vaz - Drawings, Other Facilities, LightingPavilion in Manhufe / Guilherme Machado Vaz - Interior Photography, Other Facilities, Facade, Beam, LightingPavilion in Manhufe / Guilherme Machado Vaz - Exterior Photography, Other Facilities, FacadePavilion in Manhufe / Guilherme Machado Vaz - More Images+ 10

  • Area Area of this architecture project Area:  256 m²
  • Year Completion year of this architecture project Year:  2021
  • Manufacturers Brands with products used in this architecture project
    Manufacturers:  DAGOL

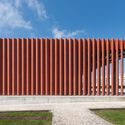
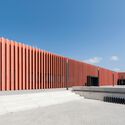
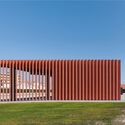
Renovation of Póvoa de Varzim Transport Coordination Centre / Pitagoras Group

Renovation of Póvoa de Varzim Transport Coordination Centre / Pitagoras Group - Exterior Photography,           Transportation Hub, Facade
© Arménio Teixeira

Renovation of Póvoa de Varzim Transport Coordination Centre / Pitagoras Group - Exterior Photography,           Transportation Hub, FacadeRenovation of Póvoa de Varzim Transport Coordination Centre / Pitagoras Group - Exterior Photography,           Transportation Hub, Garden, Fence, FacadeRenovation of Póvoa de Varzim Transport Coordination Centre / Pitagoras Group - Exterior Photography,           Transportation Hub, Facade, FenceRenovation of Póvoa de Varzim Transport Coordination Centre / Pitagoras Group - Exterior Photography,           Transportation Hub, FacadeRenovation of Póvoa de Varzim Transport Coordination Centre / Pitagoras Group - More Images+ 16
•
Póvoa de Varzim, Portugal
  • Architects: Pitágoras Group
  • Area Area of this architecture project Area:  2970 m²
  • Year Completion year of this architecture project Year:  2021

LSF School / Pedro Mosca & Pedro Gonçalves Arquitectos

LSF School / Pedro Mosca & Pedro Gonçalves Arquitectos - Interior Photography, Schools , Facade, BeamLSF School / Pedro Mosca & Pedro Gonçalves Arquitectos - Interior Photography, Schools LSF School / Pedro Mosca & Pedro Gonçalves Arquitectos - Interior Photography, Schools , Stairs, HandrailLSF School / Pedro Mosca & Pedro Gonçalves Arquitectos - Interior Photography, Schools LSF School / Pedro Mosca & Pedro Gonçalves Arquitectos - More Images+ 33

•
Porto, Portugal
  • Area Area of this architecture project Area:  9678 m²
  • Year Completion year of this architecture project Year:  2021
  • Manufacturers Brands with products used in this architecture project
    Manufacturers:  Sika, Banema, EUROPLAN, Forbo, Gerflor, +6

Intendente 57 Building / Ana Costa, arquitectura e design Ida
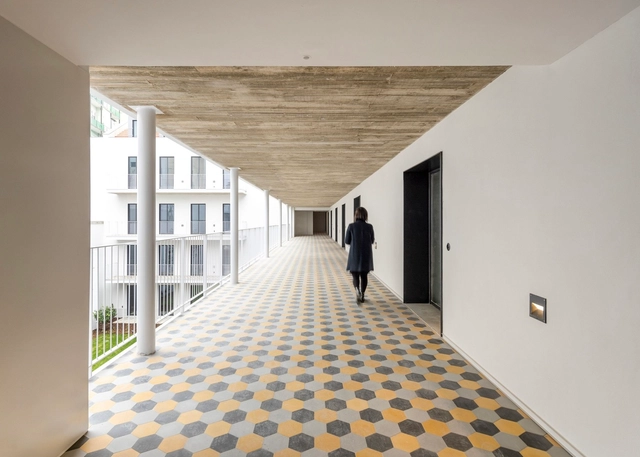
Intendente 57 Building / Ana Costa, arquitectura e design Ida - Interior Photography, Residential, Beam, Chair, TableIntendente 57 Building / Ana Costa, arquitectura e design Ida - Interior Photography, Residential, Beam, ChairIntendente 57 Building / Ana Costa, arquitectura e design Ida - Exterior Photography, Residential, Garden, Facade, DoorIntendente 57 Building / Ana Costa, arquitectura e design Ida - Interior Photography, Residential, Kitchen, FacadeIntendente 57 Building / Ana Costa, arquitectura e design Ida - More Images+ 33

  • Area Area of this architecture project Area:  680281 ft²
  • Year Completion year of this architecture project Year:  2020
  • Manufacturers Brands with products used in this architecture project
    Manufacturers:  Carpilux, Les Acrobates, Luminária Tubo, Mosaic Del Sur, SECCO OS2, +3

Garden Pavilion / José Pedro Lima

Garden Pavilion / José Pedro Lima - Exterior Photography, Installations & Structures, Garden, Door, Stairs, Facade, ArchGarden Pavilion / José Pedro Lima - Interior Photography, Installations & Structures, Door, Facade, BeamGarden Pavilion / José Pedro Lima - Interior Photography, Installations & Structures, DoorGarden Pavilion / José Pedro Lima - Interior Photography, Installations & Structures, FacadeGarden Pavilion / José Pedro Lima - More Images+ 13

  • Architects: José Pedro Lima
  • Area Area of this architecture project Area:  20 m²
  • Year Completion year of this architecture project Year:  2022
  • Manufacturers Brands with products used in this architecture project
    Manufacturers:  Efapel