Monte dos Judeus Steps / depA architects + Pablo Pita Arquitectos

Monte dos Judeus Steps / depA architects + Pablo Pita Arquitectos - Exterior PhotographyMonte dos Judeus Steps / depA architects + Pablo Pita Arquitectos - Interior PhotographyMonte dos Judeus Steps / depA architects + Pablo Pita Arquitectos - Exterior PhotographyMonte dos Judeus Steps / depA architects + Pablo Pita Arquitectos - Exterior Photography, StairsMonte dos Judeus Steps / depA architects + Pablo Pita Arquitectos - More Images+ 24

  • Area Area of this architecture project Area:  760 m²
  • Year Completion year of this architecture project Year:  2021
  • Photographs
    Photographs:José Campos
  • Manufacturers Brands with products used in this architecture project
    Manufacturers:  Liftech
  • Lead Architects: depA architects + Pablo Pita Arquiitectos
More SpecsLess Specs
Monte dos Judeus Steps / depA architects + Pablo Pita Arquitectos - Exterior Photography
© José Campos

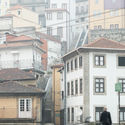
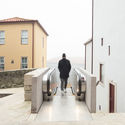
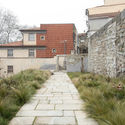
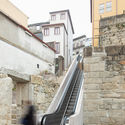
Text description provided by the architects. The strategy for the new “mechanized pedestrian pathways” seeks to reinforce the urban pedestrian network, creating a large-scale circular route that connects the upper part of the city to the river and vice versa. While circulation in the upper city is historically consolidated, the goal now is to connect the Crystal Palace hillside to Miragaia, and finally from there to the Virtudes hill.

Content Loader

Project gallery

See allShow less
About this office
Cite: "Monte dos Judeus Steps / depA architects + Pablo Pita Arquitectos" [Escadas do Monte dos Judeus / depA architects + Pablo Pita Arquitectos] 20 May 2022. ArchDaily. Accessed . <https://www.archdaily.com/1179771/monte-dos-judeus-steps-depa-architects-plus-pablo-pita-arquitectos> ISSN 0719-8884
© José Campos

犹太山阶梯 / depA architects + Pablo Pita Arquitectos

是否

You've started following your first account!

Did you know?

You'll now receive updates based on what you follow! Personalize your stream and start following your favorite authors, offices and users.