1. ArchDaily
  2. Portugal

Portugal

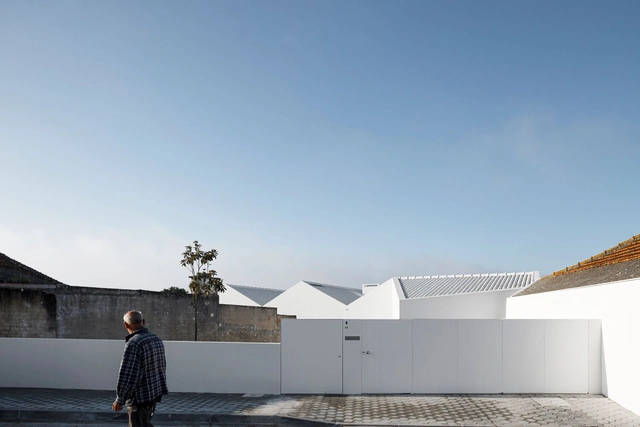
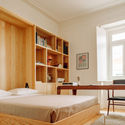
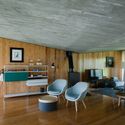
Algés Apartment / dbA. arquitectura

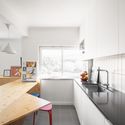
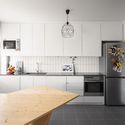
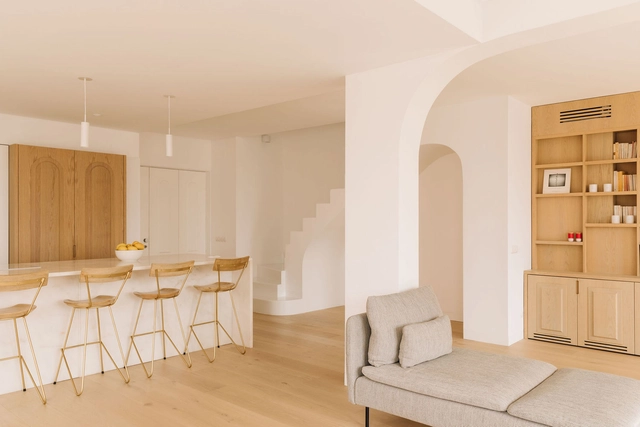
Algés Apartment / dbA. arquitectura - Interior Photography, Decoration & Ornament, DoorAlgés Apartment / dbA. arquitectura - Interior Photography, Decoration & Ornament, Arch, Lighting, Chair, TableAlgés Apartment / dbA. arquitectura - Interior Photography, Decoration & Ornament, Kitchen, Sink, Countertop, Table, ChairAlgés Apartment / dbA. arquitectura - Interior Photography, Decoration & Ornament, Kitchen, Countertop, SinkAlgés Apartment / dbA. arquitectura - More Images+ 15

  • Architects: dbA. arquitectura
  • Area Area of this architecture project Area:  90 m²
  • Year Completion year of this architecture project Year:  2020
  • Manufacturers Brands with products used in this architecture project
    Manufacturers:  Cosentino, AEG, Mapei, Miele, Area Store, +14

Porto Academy Summer School

Porto Academy is the result of an enormous passion for architecture as a discipline. Porto Academy started in 2013 as a manifesto of pluralism and opportunity based on close tuition from a diverse range of architects, artists and curators. It is an alternative educational experience, unburdened by established rules or dogmas, where students learn first hand from the singular visions of practice exemplified by invited tutors.

Monte dos Judeus Building Rehabilitation / OODA

Monte dos Judeus Building Rehabilitation / OODA - Exterior Photography, Renovation, Stairs, Facade, Door
© João Morgado

Monte dos Judeus Building Rehabilitation / OODA - Exterior Photography, Renovation, Facade, BalconyMonte dos Judeus Building Rehabilitation / OODA - Interior Photography, RenovationMonte dos Judeus Building Rehabilitation / OODA - Interior Photography, Renovation, DoorMonte dos Judeus Building Rehabilitation / OODA - Exterior Photography, Renovation, Facade, Handrail, BalconyMonte dos Judeus Building Rehabilitation / OODA - More Images+ 11

  • Architects: OODA
  • Area Area of this architecture project Area:  650 m²
  • Year Completion year of this architecture project Year:  2015

Porto Academy Summer School

Porto Academy is the result of a profound passion for architecture as a discipline. It was established in 2013 as a manifesto of pluralism and opportunity, rooted in close engagement with a wide range of architects, artists, and curators.

Porto Academy Summer School

Porto Academy is the result of a deep passion for architecture as an academic discipline. Founded in 2013, Porto Academy aims to serve as a manifesto of pluralism and opportunity, grounded in close mentorship from a diverse group of architects, artists, and curators. It offers an alternative educational experience, free from pre-existing rules and dogmas, where students learn firsthand from the unique perspectives of practices led by invited architects, artists, and curators.
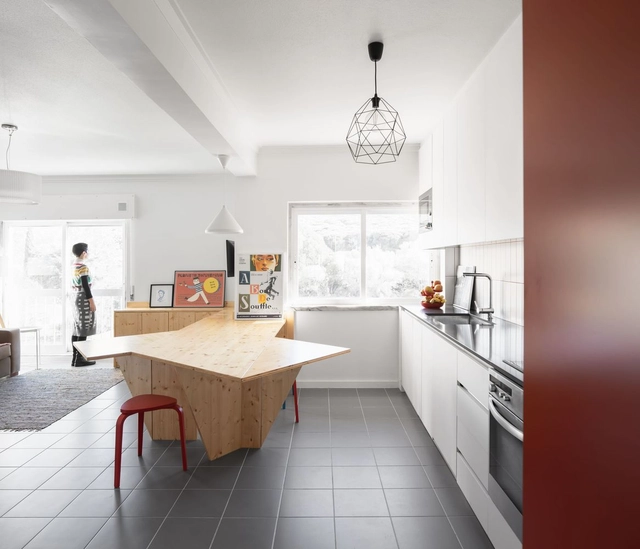
House Next Door / MG-O

House Next Door / MG-O - Interior Photography, Renovation, Table, ChairHouse Next Door / MG-O - Interior Photography, Renovation, Kitchen, Sink, CountertopHouse Next Door / MG-O - Interior Photography, Renovation, ChairHouse Next Door / MG-O - Interior Photography, Renovation, Kitchen, Countertop, ChairHouse Next Door / MG-O - More Images+ 15

  • Architects: MG-O
  • Area Area of this architecture project Area:  1464 ft²
  • Year Completion year of this architecture project Year:  2019
  • Manufacturers Brands with products used in this architecture project
    Manufacturers:  CIN, Ofa, Valadares

House in Cascais / OPENBOOK Architecture

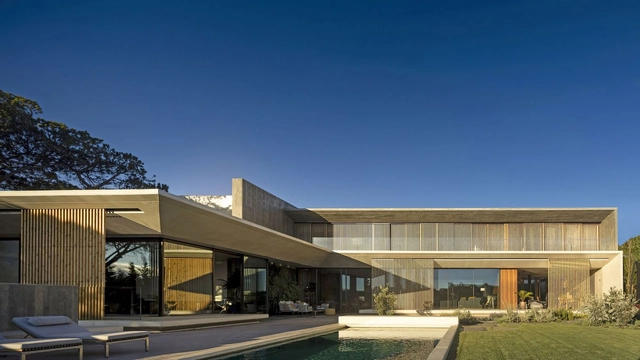
House in Cascais / OPENBOOK Architecture - Exterior Photography, Houses, Facade, Door, BenchHouse in Cascais / OPENBOOK Architecture - Interior Photography, Houses, Table, ChairHouse in Cascais / OPENBOOK Architecture - Interior Photography, HousesHouse in Cascais / OPENBOOK Architecture - Exterior Photography, Houses, Garden, FacadeHouse in Cascais / OPENBOOK Architecture - More Images+ 18

  • Area Area of this architecture project Area:  6189 ft²
  • Year Completion year of this architecture project Year:  2020
  • Manufacturers Brands with products used in this architecture project
    Manufacturers:  Focus, panoramah!®, Effegibi, O/M Light - Osvaldo Matos

A voz do Mar Chamber of Sound Installation / Ressano Garcia

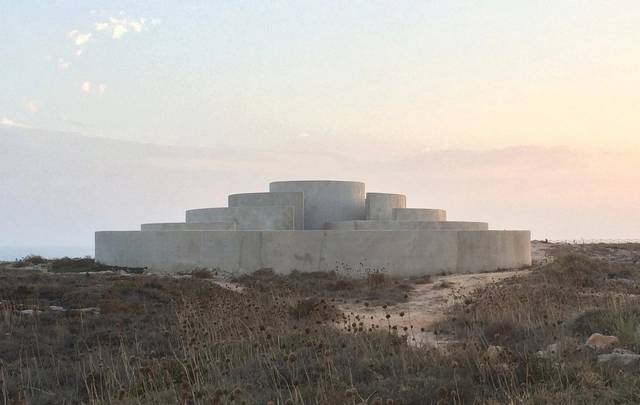
A voz do Mar Chamber of Sound Installation / Ressano Garcia - Exterior Photography, Installations & StructuresA voz do Mar Chamber of Sound Installation / Ressano Garcia - Exterior Photography, Installations & Structures, CoastA voz do Mar Chamber of Sound Installation / Ressano Garcia - Exterior Photography, Installations & StructuresA voz do Mar Chamber of Sound Installation / Ressano Garcia - Installations & StructuresA voz do Mar Chamber of Sound Installation / Ressano Garcia - More Images+ 16

  • Architects: Ressano Garcia
  • Area Area of this architecture project Area:  3520 ft²
  • Year Completion year of this architecture project Year:  2015

Campus Nestlé / OPENBOOK Architecture

Campus Nestlé / OPENBOOK Architecture - Exterior Photography, Office Buildings, Garden, Facade, Beam, Lighting
© Spaces and places
•
Linda-a-Velha, Portugal
  • Area Area of this architecture project Area:  22000 m²
  • Year Completion year of this architecture project Year:  2021
  • Manufacturers Brands with products used in this architecture project
    Manufacturers:  Interface, Aleluia Cerâmicas, Bamer, Desso, Hunter Douglas, +7

Marinha-Grande House / Contaminar Arquitectos

Marinha-Grande House / Contaminar Arquitectos - Exterior Photography, Houses, FacadeMarinha-Grande House / Contaminar Arquitectos - Interior Photography, Houses, Facade, BeamMarinha-Grande House / Contaminar Arquitectos - Interior Photography, Houses, TableMarinha-Grande House / Contaminar Arquitectos - Drawings, Houses, FacadeMarinha-Grande House / Contaminar Arquitectos - More Images+ 25

•
Marinha Grande, Portugal
  • Area Area of this architecture project Area:  612 m²
  • Year Completion year of this architecture project Year:  2020
  • Manufacturers Brands with products used in this architecture project
    Manufacturers:  RHEINZINK, Gamiclima, Jofeper, Sosoares

ULISSEIA / Atelier JQTS

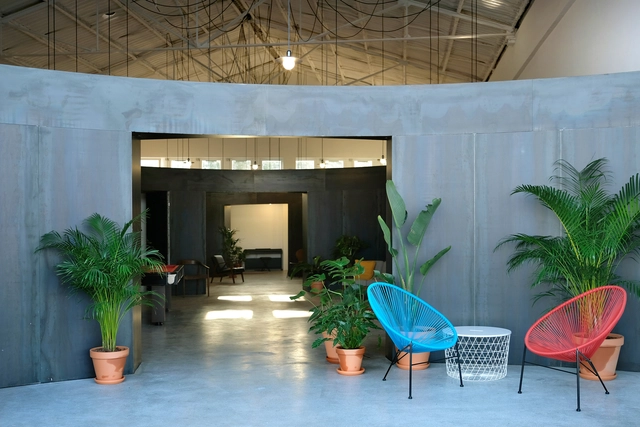
ULISSEIA / Atelier JQTS - Interior Photography, Coliving, Chair, TableULISSEIA / Atelier JQTS - Interior Photography, Coliving, ChairULISSEIA / Atelier JQTS - Interior Photography, Coliving, Column, Facade, BeamULISSEIA / Atelier JQTS - Interior Photography, Coliving, Facade, LightingULISSEIA / Atelier JQTS - More Images+ 14

Melides House / Fragmentos

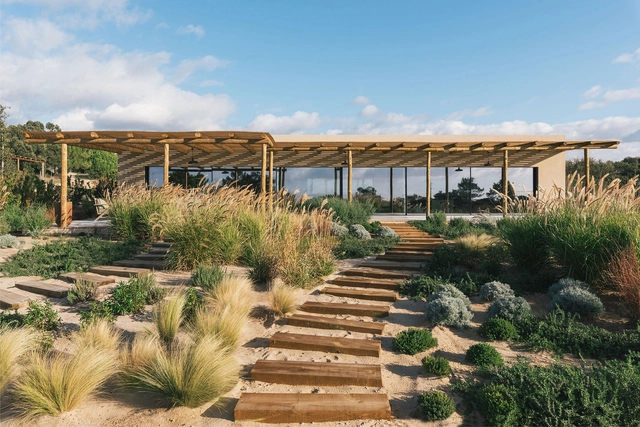
Melides House / Fragmentos - Interior Photography, Houses, Deck, Facade, BeamMelides House / Fragmentos - Interior Photography, Houses, Kitchen, Beam, Table, ChairMelides House / Fragmentos - Interior Photography, Houses, Kitchen, Table, Countertop, Sink, Chair, LightingMelides House / Fragmentos - Exterior Photography, Houses, FacadeMelides House / Fragmentos - More Images+ 16

•
Grândola, Portugal
  • Architects: Fragmentos
  • Area Area of this architecture project Area:  325 m²
  • Year Completion year of this architecture project Year:  2021
  • Manufacturers Brands with products used in this architecture project
    Manufacturers:  Azulima, Fermob

Laranjal House / Lisbonwood + Pedro Marques Alves

Laranjal House / Lisbonwood + Pedro Marques Alves - Exterior Photography, Sustainability, Garden, Facade, Door, Arch
© Ana Barros

Laranjal House / Lisbonwood + Pedro Marques Alves - Exterior Photography, Sustainability, Garden, FacadeLaranjal House / Lisbonwood + Pedro Marques Alves - Interior Photography, Sustainability, Deck, Beam, Fence, Facade, Handrail, TableLaranjal House / Lisbonwood + Pedro Marques Alves - Interior Photography, Sustainability, Deck, Beam, TableLaranjal House / Lisbonwood + Pedro Marques Alves - Exterior Photography, Sustainability, Garden, Door, FacadeLaranjal House / Lisbonwood + Pedro Marques Alves - More Images+ 20

  • Area Area of this architecture project Area:  60 m²
  • Year Completion year of this architecture project Year:  2019
  • Manufacturers Brands with products used in this architecture project
    Manufacturers:  Rothoblaas, ISOCOR, Lisbonwood

EM Apartment / Nuno Nascimento Arquitectos

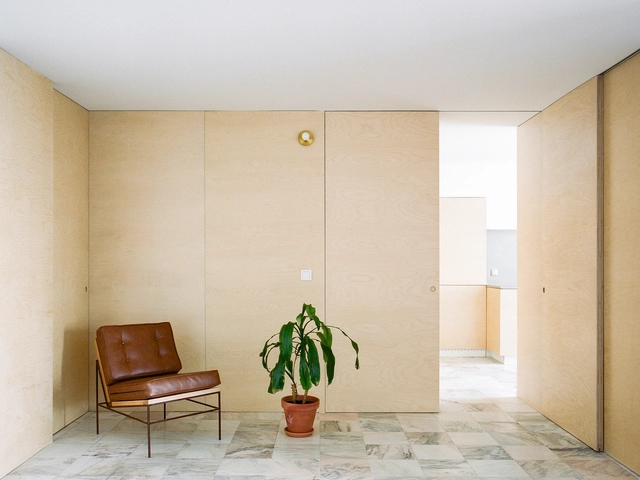
EM Apartment / Nuno Nascimento Arquitectos - Interior Photography, Renovation, Table, ChairEM Apartment / Nuno Nascimento Arquitectos - Interior Photography, Renovation, Bedroom, BedEM Apartment / Nuno Nascimento Arquitectos - Interior Photography, Renovation, Door, Chair, TableEM Apartment / Nuno Nascimento Arquitectos - Interior Photography, RenovationEM Apartment / Nuno Nascimento Arquitectos - More Images+ 15

  • Area Area of this architecture project Area:  2368 ft²
  • Year Completion year of this architecture project Year:  2021
  • Manufacturers Brands with products used in this architecture project
    Manufacturers:  Ergi, Hager, MICROCRETE, Ofa, Sanitana

Apartment in Arroios / Manuel Tojal Architects

Apartment in Arroios / Manuel Tojal Architects - Interior Photography, Apartment InteriorsApartment in Arroios / Manuel Tojal Architects - Interior Photography, Apartment Interiors, Door, Table, ChairApartment in Arroios / Manuel Tojal Architects - Interior Photography, Apartment Interiors, DoorApartment in Arroios / Manuel Tojal Architects - Interior Photography, Apartment Interiors, Bedroom, Table, Bed, ChairApartment in Arroios / Manuel Tojal Architects - More Images+ 24

  • Area Area of this architecture project Area:  1399 ft²
  • Year Completion year of this architecture project Year:  2021
  • Manufacturers Brands with products used in this architecture project
    Manufacturers:  Azulima, Catalano, JNF, Koklatt, Ofa

Casa Mãe / Atelier Data

Casa Mãe / Atelier Data - Exterior Photography, Adaptive Reuse, Garden, FacadeCasa Mãe / Atelier Data - Interior Photography, Adaptive Reuse, Beam, Table, ChairCasa Mãe / Atelier Data - Interior Photography, Adaptive Reuse, Facade, DoorCasa Mãe / Atelier Data - Interior Photography, Adaptive Reuse, Facade, BeamCasa Mãe / Atelier Data - More Images+ 28

•
Alcácer do Sal, Portugal
  • Architects: Atelier Data
  • Area Area of this architecture project Area:  348 m²
  • Year Completion year of this architecture project Year:  2021
  • Manufacturers Brands with products used in this architecture project
    Manufacturers:  CIN, Hager, Hormann, JNF, Tromilux

House in Santo Tirso 2 / Nuno Brandão Costa

House in Santo Tirso 2 / Nuno Brandão Costa - Exterior Photography, Houses, Garden, FacadeHouse in Santo Tirso 2 / Nuno Brandão Costa - Interior Photography, Houses, Table, ChairHouse in Santo Tirso 2 / Nuno Brandão Costa - Interior Photography, Houses, DoorHouse in Santo Tirso 2 / Nuno Brandão Costa - Exterior Photography, Houses, Garden, FacadeHouse in Santo Tirso 2 / Nuno Brandão Costa - More Images+ 31

•
Santo Tirso, Portugal
  • Area Area of this architecture project Area:  268 m²
  • Year Completion year of this architecture project Year:  2019

House in Santa Joana / nu.ma | unipessoal

House in Santa Joana / nu.ma | unipessoal - Exterior Photography, Houses, FacadeHouse in Santa Joana / nu.ma | unipessoal - Interior Photography, HousesHouse in Santa Joana / nu.ma | unipessoal - Interior Photography, Houses, Bedroom, LightingHouse in Santa Joana / nu.ma | unipessoal - Exterior Photography, Houses, FacadeHouse in Santa Joana / nu.ma | unipessoal - More Images+ 28

•
Aveiro, Portugal
  • Architects: nu.ma | unipessoal
  • Area Area of this architecture project Area:  230 m²
  • Year Completion year of this architecture project Year:  2020
  • Manufacturers Brands with products used in this architecture project
    Manufacturers:  Aleluia Cerâmicas, Banema, Chama e Arte, Efapel, FlameBox, +4