1. ArchDaily
  2. Portugal

Portugal

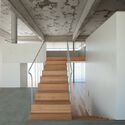
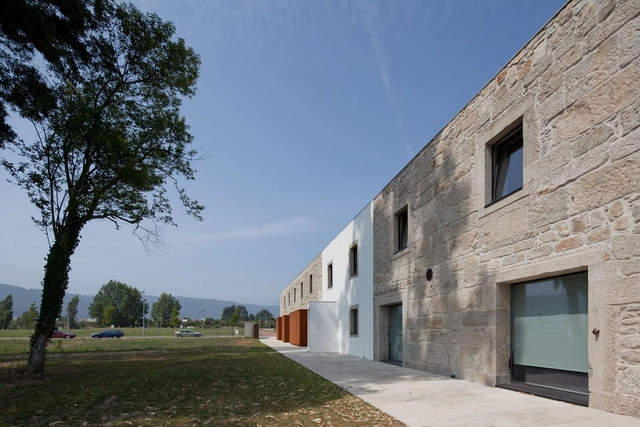
House in Valadares / Correia/Ragazzi Arquitectos

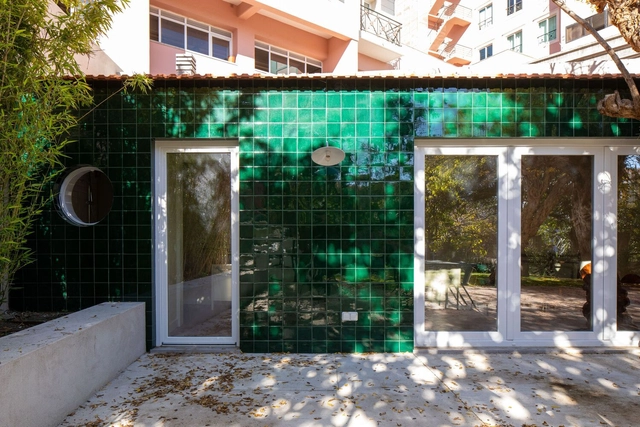
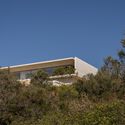
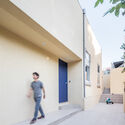
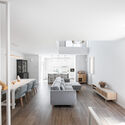
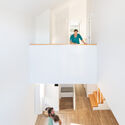
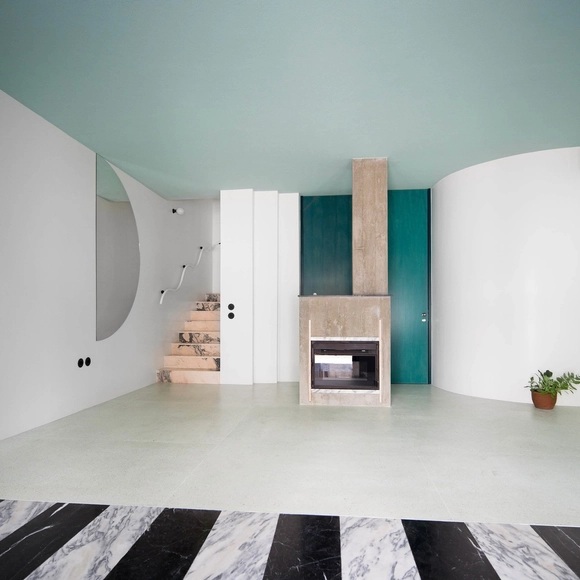
House in Valadares / Correia/Ragazzi Arquitectos - Interior Photography, Houses, Door, FacadeHouse in Valadares / Correia/Ragazzi Arquitectos - Interior Photography, HousesHouse in Valadares / Correia/Ragazzi Arquitectos - Interior Photography, Houses, Stairs, Facade, Handrail, Column, BeamHouse in Valadares / Correia/Ragazzi Arquitectos - Interior Photography, Houses, Stairs, Handrail, Beam, ColumnHouse in Valadares / Correia/Ragazzi Arquitectos - More Images+ 25

•
Vila Nova de Gaia, Portugal

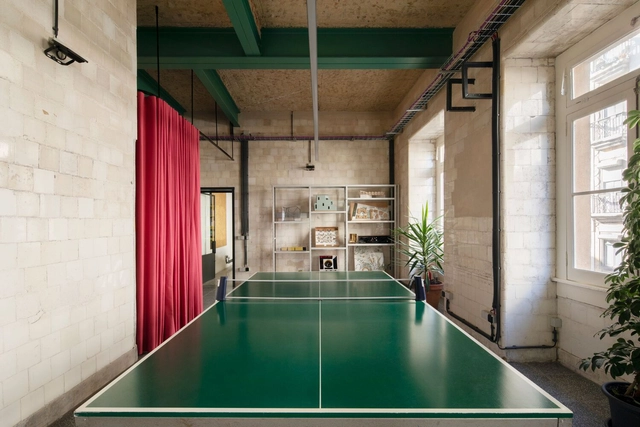
Campos Costa Arquitetos Studio / Campos Costa Arquitetos

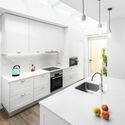
Campos Costa Arquitetos Studio / Campos Costa Arquitetos - Interior Photography, Offices Interiors, TableCampos Costa Arquitetos Studio / Campos Costa Arquitetos - Interior Photography, Offices Interiors, Table, ChairCampos Costa Arquitetos Studio / Campos Costa Arquitetos - Interior Photography, Offices InteriorsCampos Costa Arquitetos Studio / Campos Costa Arquitetos - Interior Photography, Offices Interiors, Kitchen, Facade, Table, ChairCampos Costa Arquitetos Studio / Campos Costa Arquitetos - More Images+ 14

  • Area Area of this architecture project Area:  1399 ft²
  • Year Completion year of this architecture project Year:  2020
  • Manufacturers Brands with products used in this architecture project
    Manufacturers:  A Cimenteira do Louro, Vijopal

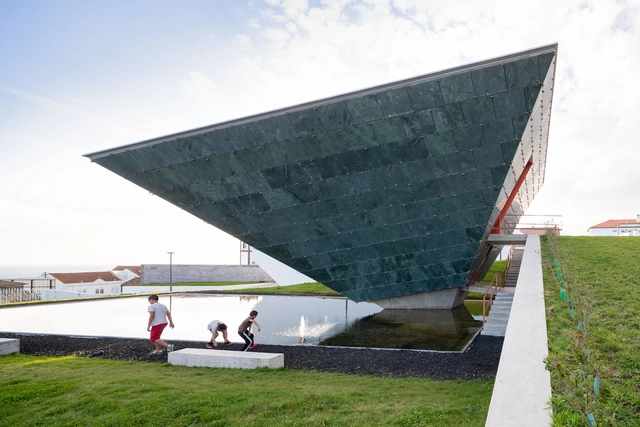
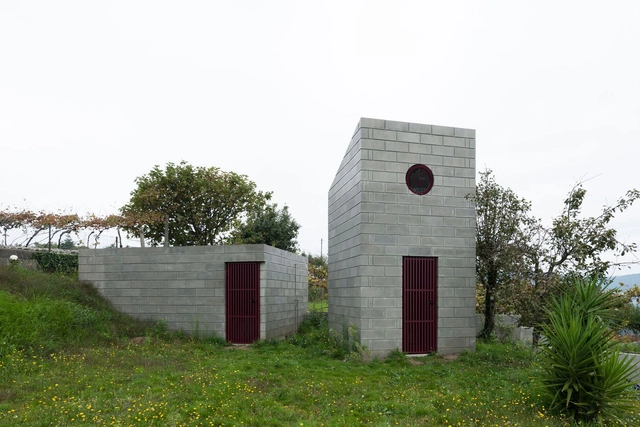
Chapel of Eternal Light / Bernardo Rodrigues

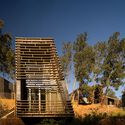
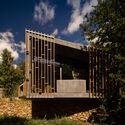
Chapel of Eternal Light / Bernardo Rodrigues - Exterior Photography, Chapel, FacadeChapel of Eternal Light / Bernardo Rodrigues - Interior Photography, Chapel, TableChapel of Eternal Light / Bernardo Rodrigues - Interior Photography, Chapel, Stairs, HandrailChapel of Eternal Light / Bernardo Rodrigues - Exterior Photography, Chapel, FacadeChapel of Eternal Light / Bernardo Rodrigues - More Images+ 24

•
Ponta Garça, Portugal
  • Architects: Bernardo Rodrigues
  • Year Completion year of this architecture project Year:  2018
  • Manufacturers Brands with products used in this architecture project
    Manufacturers:  Ruta Classe

Rosamar Restaurant / Studio Pim

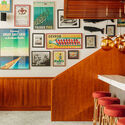
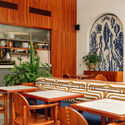
Rosamar Restaurant / Studio Pim - Interior Photography, Restaurant & Bar Interiors, Beam, Table, Lighting, ChairRosamar Restaurant / Studio Pim - Interior Photography, Restaurant & Bar Interiors, Kitchen, Beam, Table, Countertop, ChairRosamar Restaurant / Studio Pim - Interior Photography, Restaurant & Bar Interiors, Stairs, ChairRosamar Restaurant / Studio Pim - Interior Photography, Restaurant & Bar Interiors, Kitchen, Table, Lighting, Chair, CountertopRosamar Restaurant / Studio Pim - More Images+ 21

  • Architects: Studio Pim
  • Area Area of this architecture project Area:  400 m²
  • Year Completion year of this architecture project Year:  2022

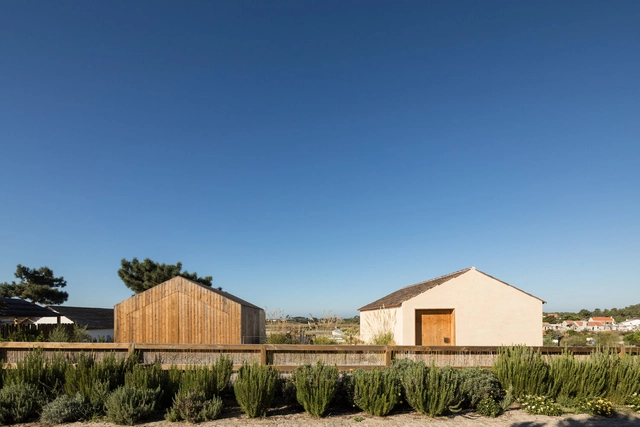
House in Comporta / Frederico Valsassina Arquitectos

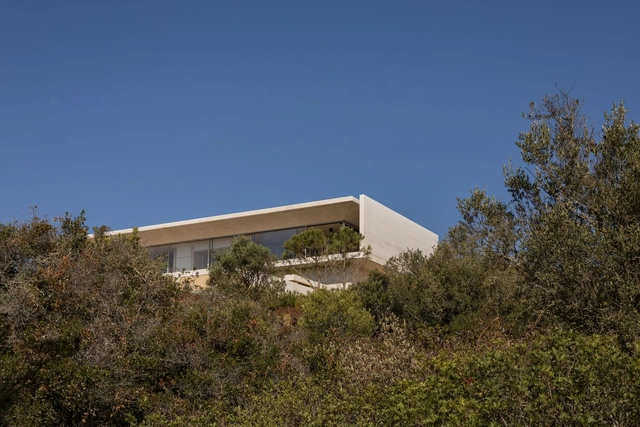
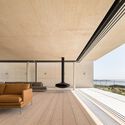
House in Comporta / Frederico Valsassina Arquitectos - Exterior Photography, HousesHouse in Comporta / Frederico Valsassina Arquitectos - Interior Photography, Houses, Facade, Table, ChairHouse in Comporta / Frederico Valsassina Arquitectos - Interior Photography, Houses, Facade, Handrail, LightingHouse in Comporta / Frederico Valsassina Arquitectos - Exterior Photography, Houses, Facade, DoorHouse in Comporta / Frederico Valsassina Arquitectos - More Images+ 17

•
Comporta, Portugal

House in Palmares / Frederico Valsassina Arquitectos

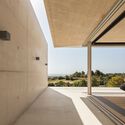
House in Palmares / Frederico Valsassina Arquitectos - Exterior Photography, Houses, FacadeHouse in Palmares / Frederico Valsassina Arquitectos - Interior Photography, Houses, Deck, Facade, Handrail, Beam, BalconyHouse in Palmares / Frederico Valsassina Arquitectos - Interior Photography, Houses, Facade, ColumnHouse in Palmares / Frederico Valsassina Arquitectos - Exterior Photography, Houses, FacadeHouse in Palmares / Frederico Valsassina Arquitectos - More Images+ 17

•
Lagos, Portugal

Palacio do Grilo Living Theatre Installation / Policrónica

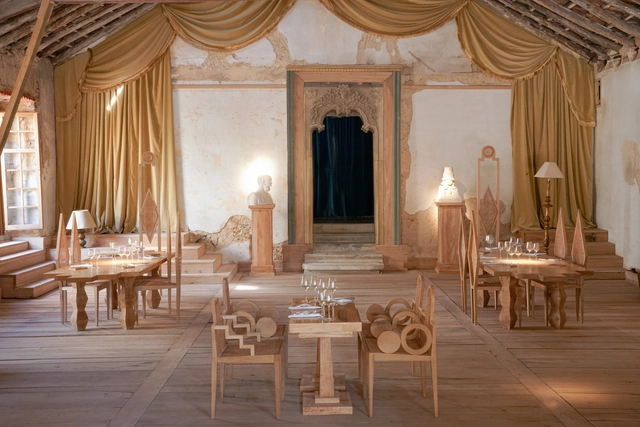
Palacio do Grilo Living Theatre Installation / Policrónica - Interior Photography, Museums & Exhibit , Table, ChairPalacio do Grilo Living Theatre Installation / Policrónica - Interior Photography, Museums & Exhibit , Table, ChairPalacio do Grilo Living Theatre Installation / Policrónica - Interior Photography, Museums & Exhibit , Door, Arch, Table, ChairPalacio do Grilo Living Theatre Installation / Policrónica - Interior Photography, Museums & Exhibit , Table, ChairPalacio do Grilo Living Theatre Installation / Policrónica - More Images+ 41

  • Architects: Policrónica
  • Area Area of this architecture project Area:  4500 m²
  • Year Completion year of this architecture project Year:  2022
  • Manufacturers Brands with products used in this architecture project
    Manufacturers:  ADJ, Chauvet
  • Professionals: Fábrica Policrónica

Expansion of Hospital da Luz in Lisbon / RISCO


Expansion of Hospital da Luz in Lisbon / RISCO - Exterior Photography, Extension, Courtyard, FacadeExpansion of Hospital da Luz in Lisbon / RISCO - Interior Photography, Extension, Door, Facade, ColumnExpansion of Hospital da Luz in Lisbon / RISCO - Exterior Photography, Extension, Deck, Facade, Stairs, HandrailExpansion of Hospital da Luz in Lisbon / RISCO - Exterior Photography, Extension, Garden, FacadeExpansion of Hospital da Luz in Lisbon / RISCO - More Images+ 25

  • Architects: RISCO
  • Area Area of this architecture project Area:  62000 m²
  • Year Completion year of this architecture project Year:  2019
  • Manufacturers Brands with products used in this architecture project
    Manufacturers:  BANDALUX, Technal, Dynamobel, Designers Guild, Flowform, +9

Star House / Célula

Star House / Célula - Exterior Photography, ExtensionStar House / Célula - Exterior Photography, ExtensionStar House / Célula - Interior Photography, Extension, Beam, Door, Facade, ChairStar House / Célula - Exterior Photography, Extension, Garden, Facade, ForestStar House / Célula - More Images+ 37

  • Architects: Célula
  • Area Area of this architecture project Area:  508 m²
  • Year Completion year of this architecture project Year:  2021
  • Manufacturers Brands with products used in this architecture project
    Manufacturers:  Amorim, Deceuninck, Manuel Baleia Leitão, Primus Vitória, Projecto Mosaico, +1

Exhibition "The Reasons Offsite" - Casa da Arquitectura, Matosinhos - Portugal

Curated and designed by the SUMMARY studio, the virtual/immaterial exhibition "The Reasons Offsite" focuses on modular and prefabricated building systems and includes the participation of Pedro Ignacio Alonso & Hugo Palmarola, Jorge Christie & Martín Alvarez, Pablo Jimenez-Moreno and Yona Friedman.

Coura Retreat / Luís Peixoto

Coura Retreat / Luís Peixoto - Exterior Photography, Other StructuresCoura Retreat / Luís Peixoto - Interior Photography, Other Structures, Beam, Arch, LightingCoura Retreat / Luís Peixoto - Interior Photography, Other Structures, Arch, FacadeCoura Retreat / Luís Peixoto - Exterior Photography, Other StructuresCoura Retreat / Luís Peixoto - More Images+ 19

  • Architects: Luís Peixoto
  • Area Area of this architecture project Area:  301 ft²
  • Year Completion year of this architecture project Year:  2021
  • Manufacturers Brands with products used in this architecture project
    Manufacturers:  ARTEBEL

Exhibition: In the Land of Architects

The 'No País dos Arquitectos' podcast will be featured at the 6th edition of Archi Summit. The exhibition offers an opportunity to learn more about the projects and architects featured across the podcast's three seasons.

House of San Verissimo / Ren Ito

House of San Verissimo / Ren Ito - Interior Photography, Renovation, FacadeHouse of San Verissimo / Ren Ito - Interior Photography, Renovation, Bedroom, Door, TableHouse of San Verissimo / Ren Ito - Interior Photography, Renovation, StairsHouse of San Verissimo / Ren Ito - Interior Photography, Renovation, Kitchen, Countertop, Sink, Lighting, ChairHouse of San Verissimo / Ren Ito - More Images+ 24

  • Architects: Ren Ito
  • Area Area of this architecture project Area:  2131 ft²
  • Year Completion year of this architecture project Year:  2022
  • Manufacturers Brands with products used in this architecture project
    Manufacturers:  Sanitana

Paradinha 11 Cabins in the Woods / SUMMARY

Paradinha  11 Cabins in the Woods / SUMMARY - Exterior Photography, Tourism, FacadeParadinha  11 Cabins in the Woods / SUMMARY - Exterior Photography, Tourism, Facade, Handrail, FenceParadinha  11 Cabins in the Woods / SUMMARY - Interior Photography, Tourism, LightingParadinha  11 Cabins in the Woods / SUMMARY - Exterior Photography, Tourism, Garden, FacadeParadinha  11 Cabins in the Woods / SUMMARY - More Images+ 40

  • Architects: SUMMARY
  • Area Area of this architecture project Area:  512 m²
  • Year Completion year of this architecture project Year:  2021
  • Manufacturers Brands with products used in this architecture project
    Manufacturers:  Ariston, Bronpi, Maximoferta, Recer, Roca, +3

Exhibition "The Reasons Offsite" - Casa da Arquitectura, Matosinhos - Portugal

On display at the Casa da Arquitectura Gallery from June 4 to September 25, "The Reasons Offsite" offers an immersive experience through virtual reality. The exhibition focuses on modular and prefabricated architecture and was previously on display at the Boston Society of Architects' Salt Gallery (USA, March 2019), the Neufert Box in Weimar as part of the official Bauhaus Centenary program (Germany, September 2019), and the KÉK – Contemporary Architecture Centre in Budapest (Hungary, October 2019).
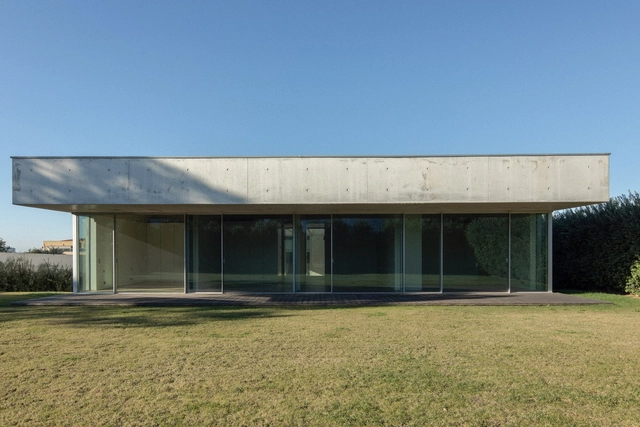
House Around a Chimney / fala

House Around a Chimney / fala - Interior Photography, RenovationHouse Around a Chimney / fala - Interior Photography, RenovationHouse Around a Chimney / fala - Interior Photography, Renovation, DoorHouse Around a Chimney / fala - Exterior Photography, Renovation, Garden, FacadeHouse Around a Chimney / fala - More Images+ 9

  • Architects: fala
  • Area Area of this architecture project Area:  290 m²
  • Year Completion year of this architecture project Year:  2020

Rowing Center / Branco Cavaleiro Architects

Rowing Center / Branco Cavaleiro Architects - Exterior Photography, Adaptive ReuseRowing Center / Branco Cavaleiro Architects - Exterior Photography, Adaptive Reuse, FacadeRowing Center / Branco Cavaleiro Architects - Interior Photography, Adaptive ReuseRowing Center / Branco Cavaleiro Architects - Interior Photography, Adaptive Reuse, FacadeRowing Center / Branco Cavaleiro Architects - More Images+ 33

  • Area Area of this architecture project Area:  2574 m²
  • Year Completion year of this architecture project Year:  2014
  • Manufacturers Brands with products used in this architecture project
    Manufacturers:  Investwood, Cortizo, Forbo, Ideal Standard, JNF, +2

Beiramar House / Merooficina

Beiramar House / Merooficina - Interior Photography, Renovation
© Tiago Casanova

Beiramar House / Merooficina - Interior Photography, RenovationBeiramar House / Merooficina - Interior Photography, Renovation, FacadeBeiramar House / Merooficina - Interior Photography, RenovationBeiramar House / Merooficina - Interior Photography, Renovation, StairsBeiramar House / Merooficina - More Images+ 23

  • Architects: Merooficina
  • Area Area of this architecture project Area:  150 m²
  • Year Completion year of this architecture project Year:  2020