1. ArchDaily
  2. Portugal

Portugal

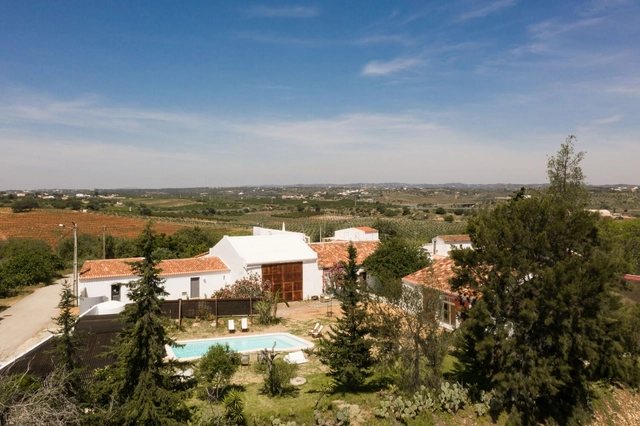
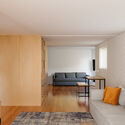
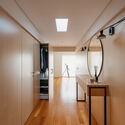
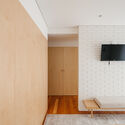
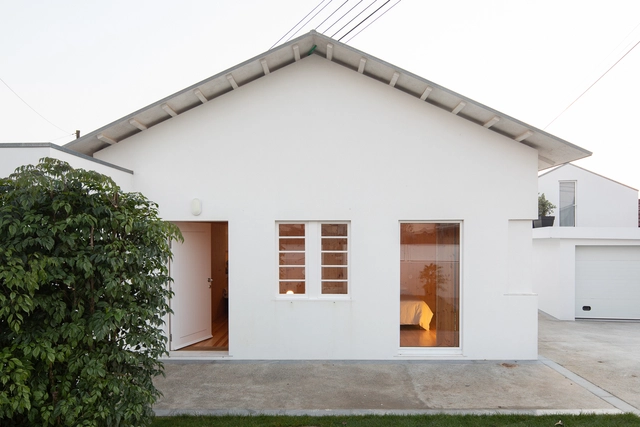
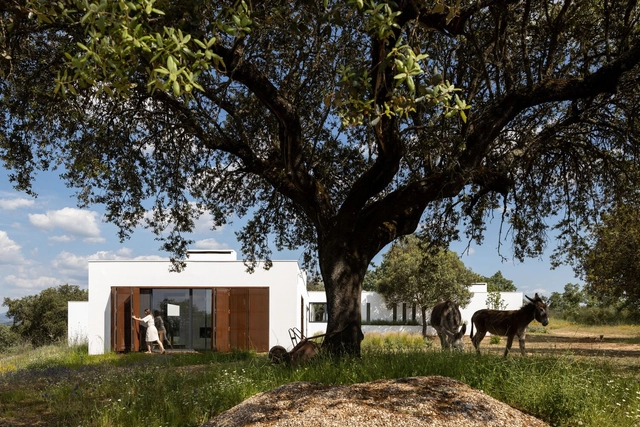
House in Crato / Inês Brandão Arquitectura

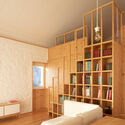
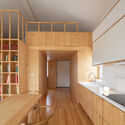
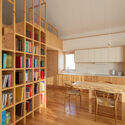
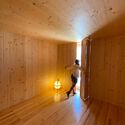
House in Crato / Inês Brandão Arquitectura - Exterior Photography, Houses, Garden, FacadeHouse in Crato / Inês Brandão Arquitectura - Interior Photography, Houses, Beam, TableHouse in Crato / Inês Brandão Arquitectura - Interior Photography, Houses, LightingHouse in Crato / Inês Brandão Arquitectura - Interior Photography, Houses, Beam, ChairHouse in Crato / Inês Brandão Arquitectura - More Images+ 47

•
Crato, Portugal
  • Area Area of this architecture project Area:  394 m²
  • Year Completion year of this architecture project Year:  2021
  • Manufacturers Brands with products used in this architecture project
    Manufacturers:  ADF, BRUMA, Ecolux, Imperalum, Sanindusa, +1

Inhabit the Ruins / Ressano Garcia

Inhabit the Ruins / Ressano Garcia - Interior Photography, RenovationInhabit the Ruins / Ressano Garcia - Exterior Photography, Renovation, Facade, Door, ChairInhabit the Ruins / Ressano Garcia - Interior Photography, Renovation, Beam, Chair, TableInhabit the Ruins / Ressano Garcia - Interior Photography, Renovation, Bedroom, Beam, Table, ChairInhabit the Ruins / Ressano Garcia - More Images+ 25

  • Architects: Ressano Garcia
  • Area Area of this architecture project Area:  12809 ft²
  • Year Completion year of this architecture project Year:  2018
  • Manufacturers Brands with products used in this architecture project
    Manufacturers:  Amorim, Revigres, Roca, Topciment, Viega

Very Tiny Palace House / fala

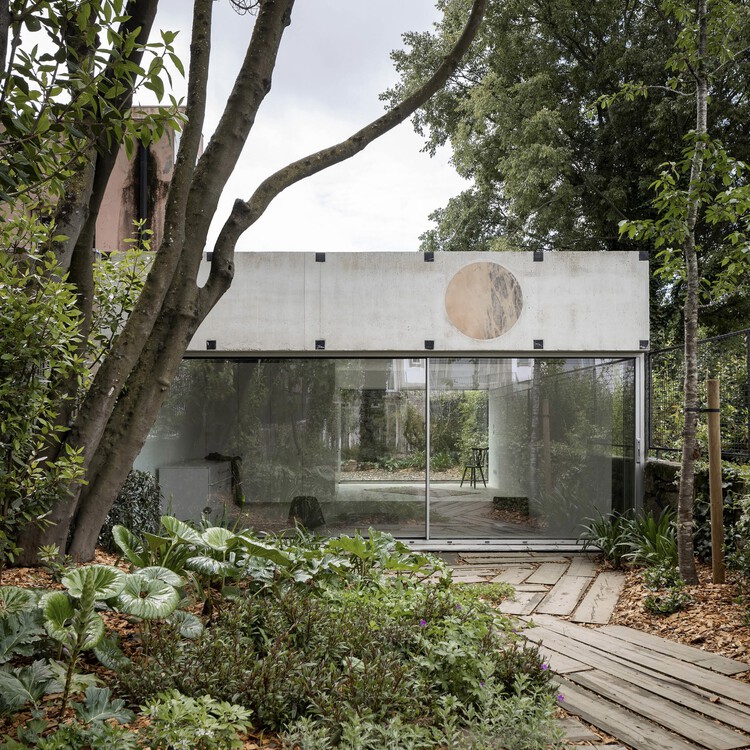
Very Tiny Palace House / fala - Exterior Photography, Houses, Garden, Facade
© Ivo Tavares Studio

Very Tiny Palace House / fala - Exterior Photography, Houses, Garden, Door, Facade, Chair, TableVery Tiny Palace House / fala - Interior Photography, HousesVery Tiny Palace House / fala - Interior Photography, Houses, FacadeVery Tiny Palace House / fala - Exterior Photography, Houses, Garden, Door, Facade, ArchVery Tiny Palace House / fala - More Images+ 4

•
Porto, Portugal
  • Architects: fala
  • Area Area of this architecture project Area:  40 m²
  • Year Completion year of this architecture project Year:  2021

House of Joaninha / A+Architecture Studio
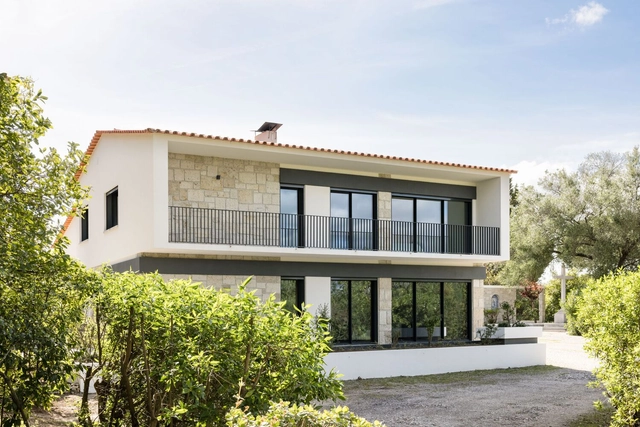
House of Joaninha / A+Architecture Studio - Interior Photography, Renovation, DoorHouse of Joaninha / A+Architecture Studio - Exterior Photography, Renovation, Garden, Door, Facade, StairsHouse of Joaninha / A+Architecture Studio - Interior Photography, Renovation, Stairs, Facade, HandrailHouse of Joaninha / A+Architecture Studio - Exterior Photography, Renovation, Garden, Door, FacadeHouse of Joaninha / A+Architecture Studio - More Images+ 29

  • Area Area of this architecture project Area:  4306 ft²
  • Year Completion year of this architecture project Year:  2022

Grémio School / Falanstério atelier de arquitetura
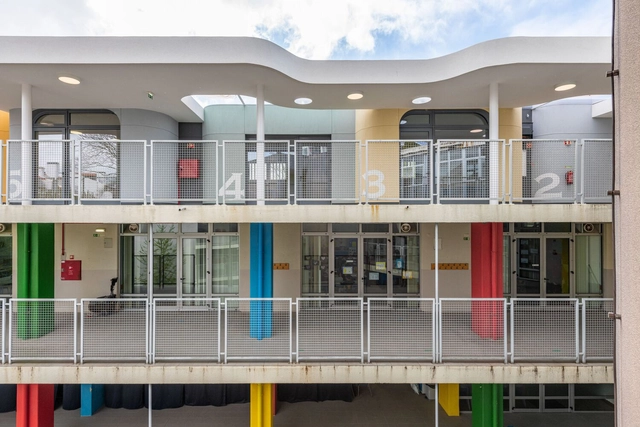
Grémio School / Falanstério atelier de arquitetura - Exterior Photography, Extension, Facade, HandrailGrémio School / Falanstério atelier de arquitetura - Interior Photography, Extension, Facade, Handrail, Fence, LightingGrémio School / Falanstério atelier de arquitetura - Interior Photography, Extension, Facade, HandrailGrémio School / Falanstério atelier de arquitetura - Exterior Photography, Extension, Facade, Fence, Handrail, BalconyGrémio School / Falanstério atelier de arquitetura - More Images+ 27

Quinta da Faísca Tourist Accomodation / Carlos Castanheira
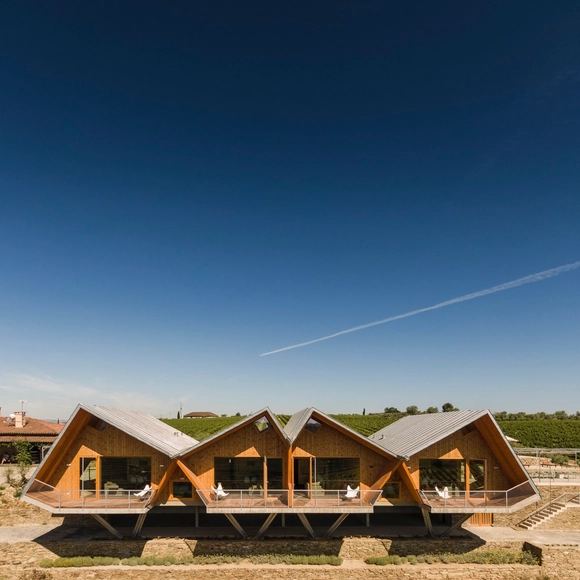
Quinta da Faísca Tourist Accomodation / Carlos Castanheira - Exterior Photography, Cabins & Lodges, Facade, CoastQuinta da Faísca Tourist Accomodation / Carlos Castanheira - Interior Photography, Cabins & Lodges, Beam, Door, ChairQuinta da Faísca Tourist Accomodation / Carlos Castanheira - Interior Photography, Cabins & Lodges, Beam, FacadeQuinta da Faísca Tourist Accomodation / Carlos Castanheira - Exterior Photography, Cabins & Lodges, Door, FacadeQuinta da Faísca Tourist Accomodation / Carlos Castanheira - More Images+ 45

  • Architects: Carlos Castanheira
  • Area Area of this architecture project Area:  816 m²
  • Year Completion year of this architecture project Year:  2022

DR Apartment / RAS·A

DR Apartment / RAS·A - Interior Photography, Renovation, Beam, Facade, Table, ChairDR Apartment / RAS·A - Interior Photography, Renovation, Bedroom, TableDR Apartment / RAS·A - Interior Photography, Renovation, TableDR Apartment / RAS·A - Interior Photography, Renovation, Facade, BenchDR Apartment / RAS·A - More Images+ 19

•
Vila Nova de Famalicão, Portugal
  • Architects: RAS.A
  • Area Area of this architecture project Area:  2691 ft²
  • Year Completion year of this architecture project Year:  2022
  • Manufacturers Brands with products used in this architecture project
    Manufacturers:  Vale da Gandara

SAA House / aste arquitectura

SAA House / aste arquitectura - Interior Photography, Houses, Door, Chair, TableSAA House / aste arquitectura - Interior Photography, Houses, Kitchen, Beam, Facade, Sink, CountertopSAA House / aste arquitectura - Interior Photography, Houses, Kitchen, Table, ChairSAA House / aste arquitectura - Interior Photography, Houses, BeamSAA House / aste arquitectura - More Images+ 19

•
Oliveira de Azeméis, Portugal
  • Architects: aste arquitectura
  • Area Area of this architecture project Area:  127 m²
  • Year Completion year of this architecture project Year:  2021
  • Manufacturers Brands with products used in this architecture project
    Manufacturers:  AutoDesk, GRAPHISOFT

Lachoix Concept Store / Atelier Holcnerova
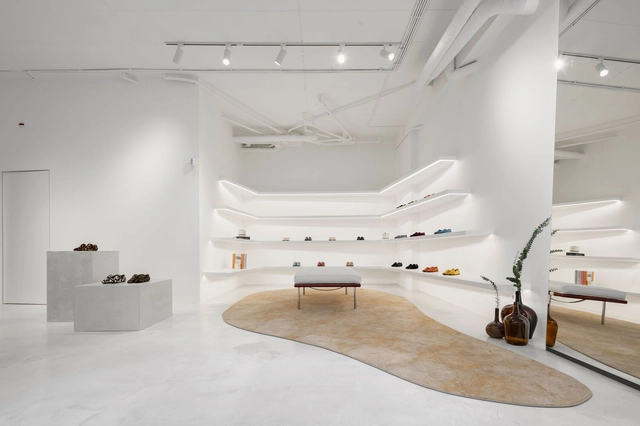
Lachoix Concept Store / Atelier Holcnerova - Interior Photography, Store, Table, ChairLachoix Concept Store / Atelier Holcnerova - Interior Photography, Store, KitchenLachoix Concept Store / Atelier Holcnerova - Interior Photography, Store, ChairLachoix Concept Store / Atelier Holcnerova - Interior Photography, Store, TableLachoix Concept Store / Atelier Holcnerova - More Images+ 7

•
Lisboa, Portugal

Icoaré House / aste arquitectura

Icoaré House / aste arquitectura - Exterior Photography, Houses, Garden, Facade, Door, ForestIcoaré House / aste arquitectura - Interior Photography, HousesIcoaré House / aste arquitectura - Interior Photography, HousesIcoaré House / aste arquitectura - Exterior Photography, Houses, Garden, Facade, FenceIcoaré House / aste arquitectura - More Images+ 16

•
Oliveira de Azeméis, Portugal
  • Architects: aste arquitectura
  • Area Area of this architecture project Area:  215 m²
  • Year Completion year of this architecture project Year:  2020

Ferro House / dbA. arquitectura

Ferro House / dbA. arquitectura - Interior Photography, Renovation, Door, FacadeFerro House / dbA. arquitectura - Interior Photography, Renovation, Kitchen, Table, ChairFerro House / dbA. arquitectura - Interior Photography, Renovation, Stairs, Handrail, Door, LightingFerro House / dbA. arquitectura - Exterior Photography, Renovation, FacadeFerro House / dbA. arquitectura - More Images+ 24

  • Architects: dbA. arquitectura
  • Area Area of this architecture project Area:  2691 ft²
  • Year Completion year of this architecture project Year:  2022
  • Manufacturers Brands with products used in this architecture project
    Manufacturers:  BRUMA, Banema, Cinca, QUICK-STEP

Leite Vasconcelos Apartament / Spacegram
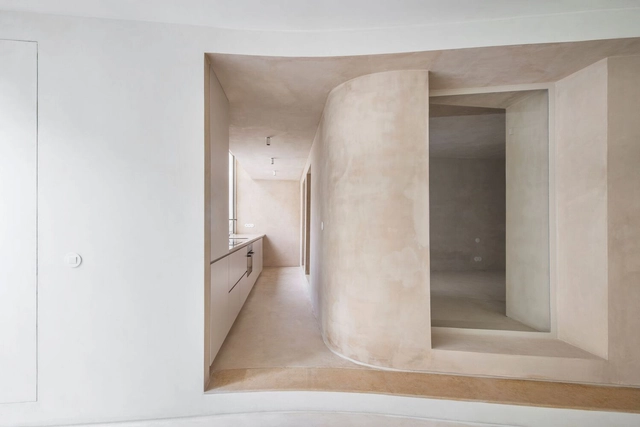
Leite Vasconcelos Apartament / Spacegram - Interior Photography, ApartmentsLeite Vasconcelos Apartament / Spacegram - Interior Photography, Apartments, CountertopLeite Vasconcelos Apartament / Spacegram - Interior Photography, Apartments, Door, FacadeLeite Vasconcelos Apartament / Spacegram - Interior Photography, Apartments, Door, FacadeLeite Vasconcelos Apartament / Spacegram - More Images+ 10

  • Architects: Spacegram
  • Area Area of this architecture project Area:  60 m²
  • Year Completion year of this architecture project Year:  2019

Biscuit Factory Apartment / Marion Architecture

Biscuit Factory Apartment / Marion Architecture - Interior Photography, Apartment Interiors, Arch
© Garcês

Biscuit Factory Apartment / Marion Architecture - Interior Photography, Apartment Interiors, Kitchen, Beam, Arch, Table, Chair, CountertopBiscuit Factory Apartment / Marion Architecture - Interior Photography, Apartment Interiors, Bedroom, StairsBiscuit Factory Apartment / Marion Architecture - Interior Photography, Apartment Interiors, Kitchen, Arch, Table, ChairBiscuit Factory Apartment / Marion Architecture - Interior Photography, Apartment Interiors, Stairs, Handrail, ArchBiscuit Factory Apartment / Marion Architecture - More Images+ 26

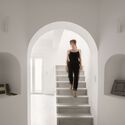
  • Area Area of this architecture project Area:  141 m²
  • Year Completion year of this architecture project Year:  2022
  • Manufacturers Brands with products used in this architecture project
    Manufacturers:  Cosentino, MARAZZI, Saint-Gobain, Light & Store, Meireles, +5

House in Grândola / Ricardo Bak Gordon
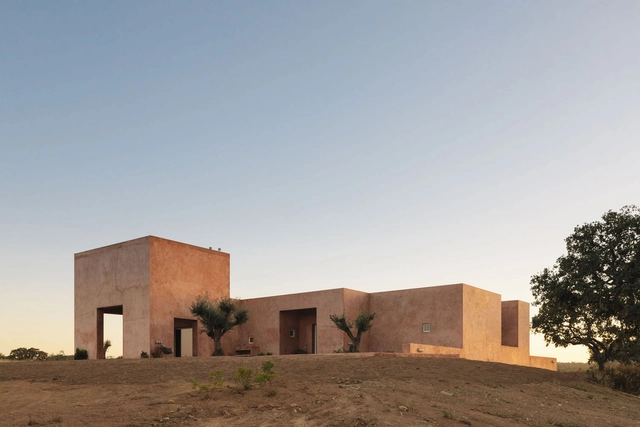
House in Grândola / Ricardo Bak Gordon - Exterior Photography, Houses, FacadeHouse in Grândola / Ricardo Bak Gordon - Exterior Photography, Houses, FacadeHouse in Grândola / Ricardo Bak Gordon - Interior Photography, HousesHouse in Grândola / Ricardo Bak Gordon - Interior Photography, Houses, FacadeHouse in Grândola / Ricardo Bak Gordon - More Images+ 19

•
Grândola, Portugal

Marechal 1551 Coworking / Nuno Valentim
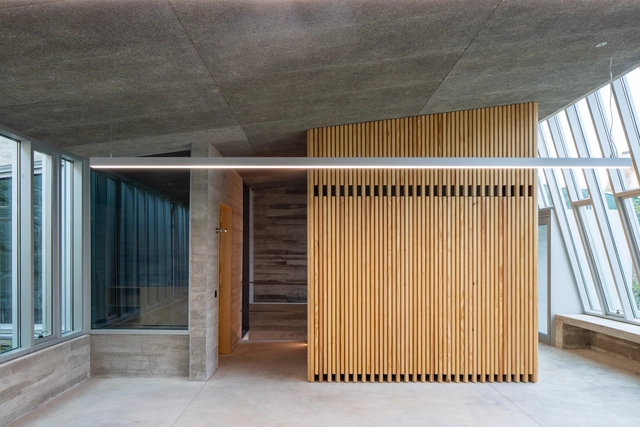
Marechal 1551 Coworking / Nuno Valentim - Interior Photography, Extension, FacadeMarechal 1551 Coworking / Nuno Valentim - Interior Photography, ExtensionMarechal 1551 Coworking / Nuno Valentim - Interior Photography, Extension, FacadeMarechal 1551 Coworking / Nuno Valentim - Exterior Photography, Extension, FenceMarechal 1551 Coworking / Nuno Valentim - More Images+ 20
  • Architects: Nuno Valentim
  • Area Area of this architecture project Area:  546 m²
  • Year Completion year of this architecture project Year:  2020
  • Manufacturers Brands with products used in this architecture project
    Manufacturers:  Knauf, Nuprotec, Sika, Technal, HEWI, +7

Saraiva de Carvalho Apartment / Aboim Inglez Arquitectos
Saraiva de Carvalho Apartment / Aboim Inglez Arquitectos - Interior Photography, HousesSaraiva de Carvalho Apartment / Aboim Inglez Arquitectos - Interior Photography, Houses, Kitchen, Stairs, Beam, Facade, Door, ChairSaraiva de Carvalho Apartment / Aboim Inglez Arquitectos - Interior Photography, Houses, Door, FacadeSaraiva de Carvalho Apartment / Aboim Inglez Arquitectos - Interior Photography, Houses, Beam, TableSaraiva de Carvalho Apartment / Aboim Inglez Arquitectos - More Images+ 20

•
Lisboa, Portugal

Travessa de Cedofeita Building / João Paulo Loureiro, arquitecto

Travessa de Cedofeita Building / João Paulo Loureiro, arquitecto - Interior Photography, Renovation, Door, Facade
© Jérémy Pernet

Travessa de Cedofeita Building / João Paulo Loureiro, arquitecto - Interior Photography, Renovation, BeamTravessa de Cedofeita Building / João Paulo Loureiro, arquitecto - Interior Photography, Renovation, FacadeTravessa de Cedofeita Building / João Paulo Loureiro, arquitecto - Interior Photography, Renovation, Door, FacadeTravessa de Cedofeita Building / João Paulo Loureiro, arquitecto - Exterior Photography, Renovation, Facade, Arch, BeamTravessa de Cedofeita Building / João Paulo Loureiro, arquitecto - More Images+ 23

  • Area Area of this architecture project Area:  247 m²
  • Year Completion year of this architecture project Year:  2019
  • Manufacturers Brands with products used in this architecture project
    Manufacturers:  Carpintaria Pinto & Lourenço, Reabilitação, Lda., Mínima, Caixilharia de Ferro, Lda., TEV2, Valadares

Pure Homes / Mário Alves arquiteto

Pure Homes / Mário Alves arquiteto - Exterior Photography, Residential, Facade, DoorPure Homes / Mário Alves arquiteto - Interior Photography, Residential, Door, Facade, Arch, Handrail, ColumnPure Homes / Mário Alves arquiteto - Interior Photography, Residential, Door, Facade, Beam, Column, Lighting, ChairPure Homes / Mário Alves arquiteto - Interior Photography, Residential, FacadePure Homes / Mário Alves arquiteto - More Images+ 28

  • Area Area of this architecture project Area:  3277 m²
  • Year Completion year of this architecture project Year:  2021
  • Manufacturers Brands with products used in this architecture project
    Manufacturers:  Cosentino, Margres, Albond, Sanindusa, Sosoares