1. ArchDaily
  2. Portugal

Portugal

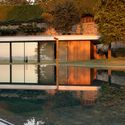
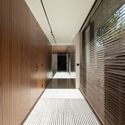
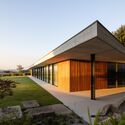
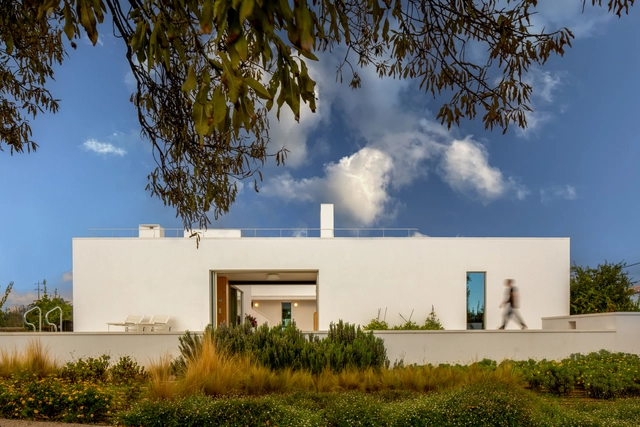
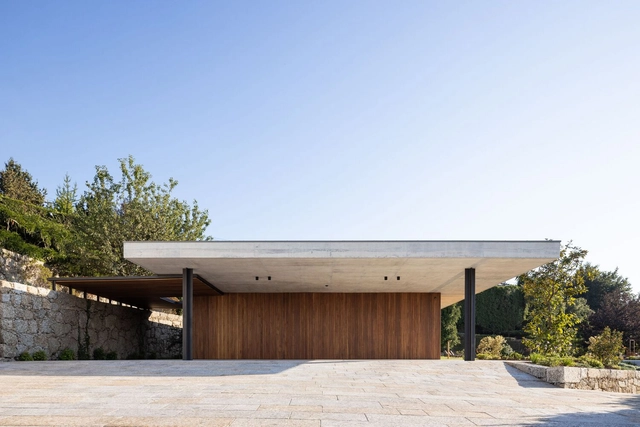
ZO House / Central Arquitectos
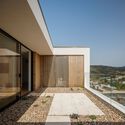
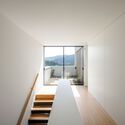
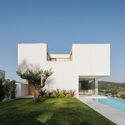
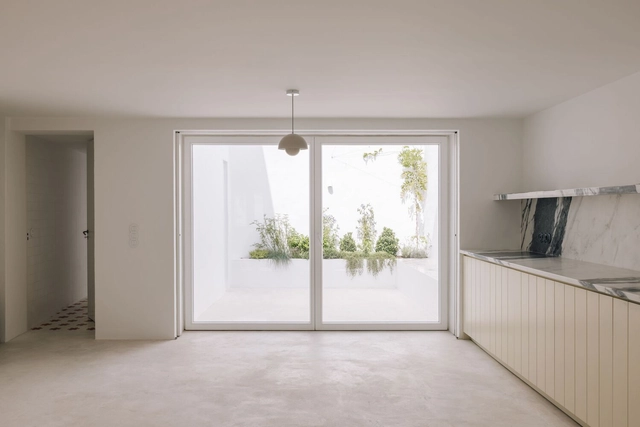
ZO House / Central Arquitectos - Interior Photography, Houses, Garden, FacadeZO House / Central Arquitectos - Exterior Photography, Houses, FacadeZO House / Central Arquitectos - Interior Photography, Houses, Door, Facade, HandrailZO House / Central Arquitectos - Exterior Photography, Houses, Garden, FacadeZO House / Central Arquitectos - More Images+ 18

•
Guimarães, Portugal
  • Area Area of this architecture project Area:  546 m²
  • Year Completion year of this architecture project Year:  2022
  • Manufacturers Brands with products used in this architecture project
    Manufacturers:  Knauf, Zinco, Aleluia Cerâmicas, BRUMA, Compac, +8

Granary House in Arouca / Marta Brandão + Mimahousing
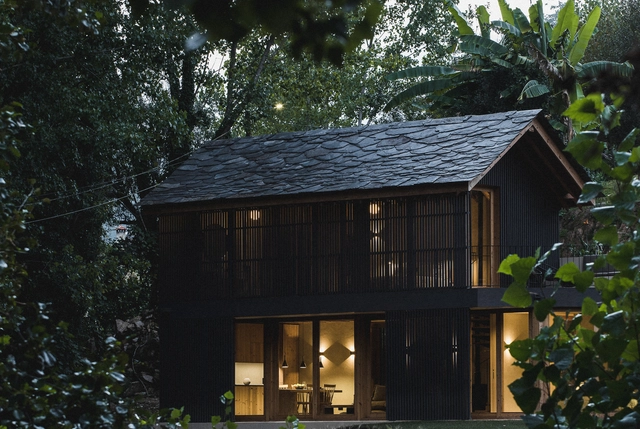
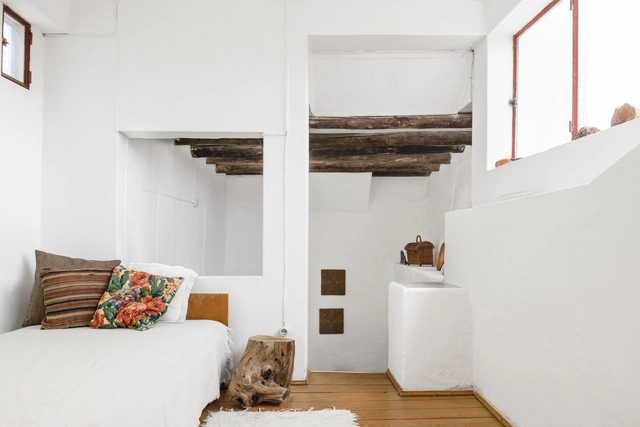
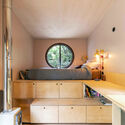
Granary House in Arouca / Marta Brandão + Mimahousing - Interior Photography, Cabins & Lodges, Beam, DoorGranary House in Arouca / Marta Brandão + Mimahousing - Interior Photography, Cabins & Lodges, Door, SinkGranary House in Arouca / Marta Brandão + Mimahousing - Interior Photography, Cabins & Lodges, Bedroom, Door, Facade, BeamGranary House in Arouca / Marta Brandão + Mimahousing - Interior Photography, Cabins & Lodges, HandrailGranary House in Arouca / Marta Brandão + Mimahousing - More Images+ 27

Principe Real House / Atelier Pupa

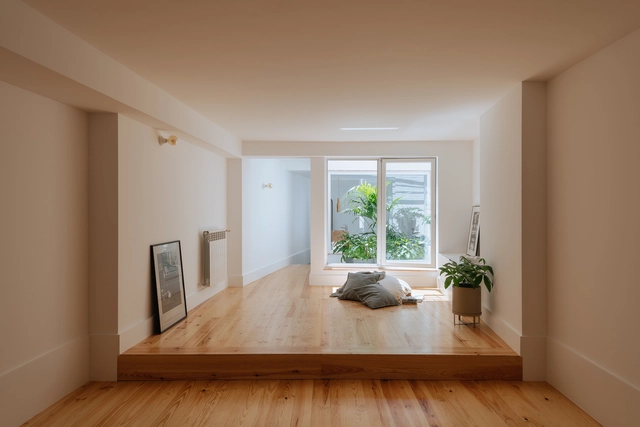
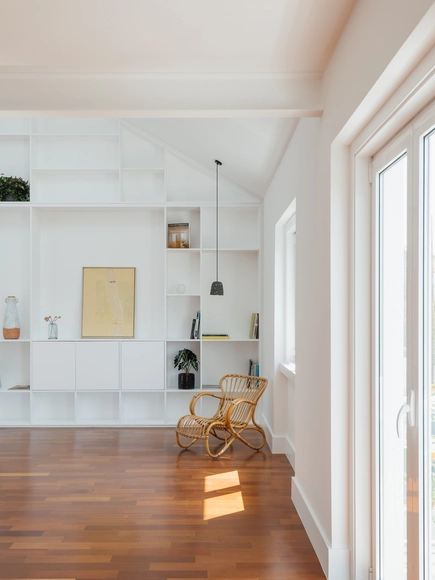
Principe Real House / Atelier Pupa - Interior Photography, Residential Interiors, Facade, Beam, StairsPrincipe Real House / Atelier Pupa - Interior Photography, Residential Interiors, BedroomPrincipe Real House / Atelier Pupa - Interior Photography, Residential Interiors, CountertopPrincipe Real House / Atelier Pupa - Interior Photography, Residential Interiors, Bathroom, BathtubPrincipe Real House / Atelier Pupa - More Images+ 13
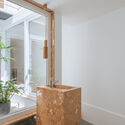
  • Architects: Atelier Pupa
  • Area Area of this architecture project Area:  82 m²
  • Year Completion year of this architecture project Year:  2021
  • Manufacturers Brands with products used in this architecture project
    Manufacturers:  Cayabima , Janelar , Musgo, Superbotânica

Âmago House / Bruno Dias Arquitectura
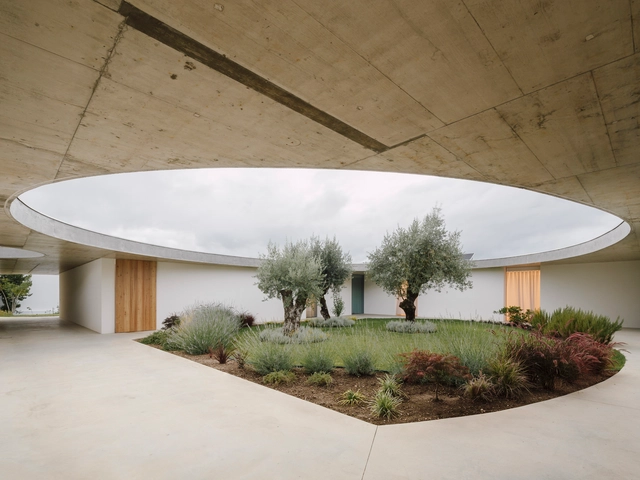
Âmago House / Bruno Dias Arquitectura - Interior Photography, Houses, Garden, FacadeÂmago House / Bruno Dias Arquitectura - Interior Photography, Houses, Facade, BeamÂmago House / Bruno Dias Arquitectura - Interior Photography, Houses, FacadeÂmago House / Bruno Dias Arquitectura - Interior Photography, Houses, Garden, FacadeÂmago House / Bruno Dias Arquitectura - More Images+ 16
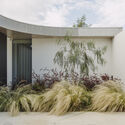
  • Area Area of this architecture project Area:  765 m²
  • Year Completion year of this architecture project Year:  2022
  • Manufacturers Brands with products used in this architecture project
    Manufacturers:  Jolusilva, Paumarc

JC House / Mário Alves arquiteto

JC House / Mário Alves arquiteto - Interior Photography, Houses, Facade, Chair, TableJC House / Mário Alves arquiteto - Exterior Photography, Houses, Courtyard, Door, FacadeJC House / Mário Alves arquiteto - Interior Photography, Houses, FacadeJC House / Mário Alves arquiteto - Exterior Photography, Houses, Garden, FacadeJC House / Mário Alves arquiteto - More Images+ 39

•
Coimbra, Portugal
  • Area Area of this architecture project Area:  3714 ft²
  • Year Completion year of this architecture project Year:  2021
  • Manufacturers Brands with products used in this architecture project
    Manufacturers:  Cosentino, Cerâmico, Eletrodomésticos, Extrusal, Sanindusa

Casa Restelo / Atelier Pupa

Casa Restelo / Atelier Pupa - Interior Photography, Houses, Kitchen, Beam, TableCasa Restelo / Atelier Pupa - Interior Photography, Houses, FacadeCasa Restelo / Atelier Pupa - Interior Photography, Houses, BathroomCasa Restelo / Atelier Pupa - Interior Photography, HousesCasa Restelo / Atelier Pupa - More Images+ 8

•
Lisboa, Portugal
  • Architects: Atelier Pupa
  • Area Area of this architecture project Area:  212 m²
  • Year Completion year of this architecture project Year:  2021
  • Manufacturers Brands with products used in this architecture project
    Manufacturers:  Cayabima , Janelar , PORVENTURA, Superbotânica

House Campo de Ourique / Atelier Pupa

House Campo de Ourique / Atelier Pupa - Interior Photography, Apartment Interiors, LightingHouse Campo de Ourique / Atelier Pupa - Interior Photography, Apartment InteriorsHouse Campo de Ourique / Atelier Pupa - Interior Photography, Apartment Interiors, Door, CountertopHouse Campo de Ourique / Atelier Pupa - Interior Photography, Apartment Interiors, KitchenHouse Campo de Ourique / Atelier Pupa - More Images+ 25
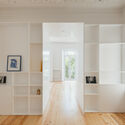
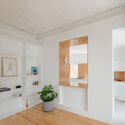
  • Architects: Atelier Pupa
  • Area Area of this architecture project Area:  1378 ft²
  • Year Completion year of this architecture project Year:  2020
  • Manufacturers Brands with products used in this architecture project
    Manufacturers:  Cayabima , PORVENTURA, Superbotânica

Courtyard House / cal30.arquitectos
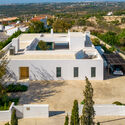
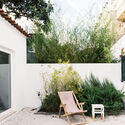
Courtyard House / cal30.arquitectos - Interior Photography, Houses, Garden, FacadeCourtyard House / cal30.arquitectos - Exterior Photography, Houses, Facade, DoorCourtyard House / cal30.arquitectos - Exterior Photography, Houses, FacadeCourtyard House / cal30.arquitectos - Interior Photography, Houses, Door, Table, ChairCourtyard House / cal30.arquitectos - More Images+ 28
•
Boliqueime, Portugal
  • Architects: cal30.arquitectos
  • Area Area of this architecture project Area:  273 m²
  • Year Completion year of this architecture project Year:  2019
  • Manufacturers Brands with products used in this architecture project
    Manufacturers:  Technal, Bega, Grohe, Amop, Astral Pool, +12

TB Apartment / Nuno Nascimento Arquitectos

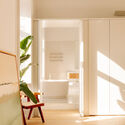
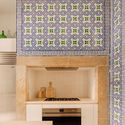
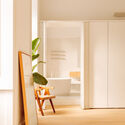
TB Apartment / Nuno Nascimento Arquitectos - Interior Photography, Apartment Interiors, Bedroom, Bed, Table, ChairTB Apartment / Nuno Nascimento Arquitectos - Interior Photography, Apartment Interiors, Stairs, Table, ChairTB Apartment / Nuno Nascimento Arquitectos - Apartment Interiors, Kitchen, Door, Facade, CountertopTB Apartment / Nuno Nascimento Arquitectos - Interior Photography, Apartment Interiors, Table, ChairTB Apartment / Nuno Nascimento Arquitectos - More Images+ 27

  • Area Area of this architecture project Area:  350 m²
  • Year Completion year of this architecture project Year:  2022
  • Manufacturers Brands with products used in this architecture project
    Manufacturers:  Aleluia Cerâmicas, Efapel, O/M Light - Osvaldo Matos, Ofa

Dim Cloud Offices / fala

Dim Cloud Offices / fala - Interior Photography, Renovation, Facade, Door, Column
© Ivo Tavares Studio

Dim Cloud Offices / fala - Interior Photography, Renovation, Door, Facade, LightingDim Cloud Offices / fala - Interior Photography, Renovation, BathroomDim Cloud Offices / fala - Interior Photography, Renovation, DoorDim Cloud Offices / fala - Interior Photography, Renovation, Door, FacadeDim Cloud Offices / fala - More Images+ 5

  • Architects: fala
  • Area Area of this architecture project Area:  115 m²
  • Year Completion year of this architecture project Year:  2021

Miniclip Office Building / Openbook
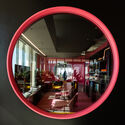
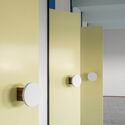
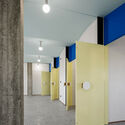
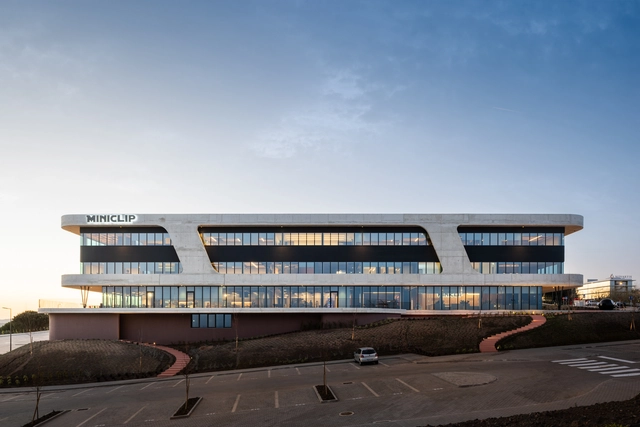
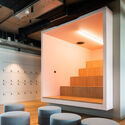
Miniclip Office Building  / Openbook - Interior Photography, Institutional Buildings, Door, Facade, ChairMiniclip Office Building  / Openbook - Interior Photography, Institutional Buildings, ChairMiniclip Office Building  / Openbook - Interior Photography, Institutional Buildings, Door, Chair, TableMiniclip Office Building  / Openbook - Interior Photography, Institutional BuildingsMiniclip Office Building  / Openbook - More Images+ 18

  • Area Area of this architecture project Area:  4000 m²
  • Year Completion year of this architecture project Year:  2022
  • Manufacturers Brands with products used in this architecture project
    Manufacturers:  Interface, Celenit, Cortizo, FENESTEVES, Haworth

"River Somes" exhibition opening

The "River Somes" exhibition is one of the events included in this year's Lisbon Architecture Triennale. It focuses in a large-scale river regeneration project that the Madrid-based firm PRÁCTICA is carrying out in the city of Cluj-Napoca, in Romania. This project consists in the redesign of the River Somes waterfronts along a 15-km section of its course through the city of Cluj. It includes a large number of bridges, squares, parks, public spaces, pedestrian paths and bike lanes, and it's scheduled for completion in mid-2023. The curators of the 2022 Lisbon Architecture Triennale, Cristina Veríssimo and Diogo Burnay, have selected the River Somes project to be features in this year's exhibition, titled "Terra", due to the international interest it is receiving, as well as for its relationship to the event's main themes.

Armeiro House / Arkstudio

Armeiro House / Arkstudio - Interior Photography, Renovation, Bedroom, Door, Lighting, TableArmeiro House / Arkstudio - Interior Photography, RenovationArmeiro House / Arkstudio - Interior Photography, Renovation, BathroomArmeiro House / Arkstudio - Interior Photography, Renovation, Bedroom, BedArmeiro House / Arkstudio - More Images+ 14

  • Architects: Arkstudio Portugal
  • Area Area of this architecture project Area:  180 m²
  • Year Completion year of this architecture project Year:  2018
  • Manufacturers Brands with products used in this architecture project
    Manufacturers:  BRUMA, Ikea

Private studio 02 / Arkstudio

Private studio 02 / Arkstudio - Interior Photography, Houses, Bathroom, CountertopPrivate studio 02 / Arkstudio - Interior Photography, Houses, Bedroom, Beam, Table, Chair, BedPrivate studio 02 / Arkstudio - Interior Photography, Houses, Kitchen, Beam, Door, ArchPrivate studio 02 / Arkstudio - Exterior Photography, Houses, Garden, Facade, Door, ChairPrivate studio 02 / Arkstudio - More Images+ 12

•
Lisbon, Portugal
  • Architects: Arkstudio Portugal
  • Area Area of this architecture project Area:  33 m²
  • Year Completion year of this architecture project Year:  2016
  • Manufacturers Brands with products used in this architecture project
    Manufacturers:  BRUMA, Rimichi

PHC Software Headquarters / Openbook

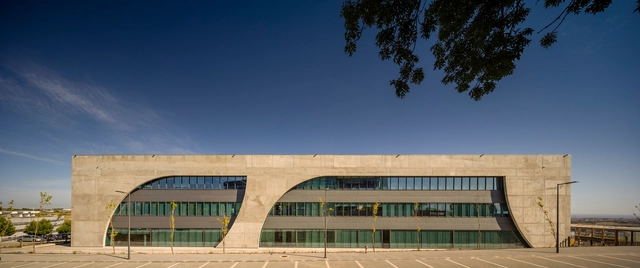
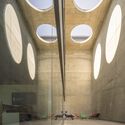
PHC Software Headquarters  / Openbook - Exterior Photography, Office Buildings, Facade, ArchPHC Software Headquarters  / Openbook - Interior Photography, Office Buildings, Facade, Lighting, ChairPHC Software Headquarters  / Openbook - Interior Photography, Office Buildings, Stairs, Handrail, Facade, LightingPHC Software Headquarters  / Openbook - Interior Photography, Office Buildings, Facade, ArchPHC Software Headquarters  / Openbook - More Images+ 17

•
Porto Salvo, Portugal
  • Area Area of this architecture project Area:  4000 m²
  • Year Completion year of this architecture project Year:  2021
  • Manufacturers Brands with products used in this architecture project
    Manufacturers:  Andreu World, Interface, Celenit

JS House / Pedro Mosca & Pedro Gonçalves Arquitectos
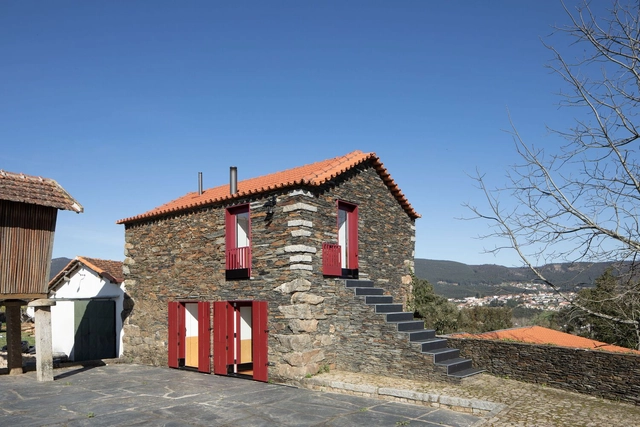
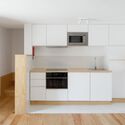
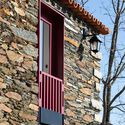
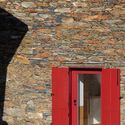
JS House / Pedro Mosca & Pedro Gonçalves Arquitectos - Exterior Photography, Houses, Door, FacadeJS House / Pedro Mosca & Pedro Gonçalves Arquitectos - Interior Photography, Houses, Kitchen, CountertopJS House / Pedro Mosca & Pedro Gonçalves Arquitectos - Exterior Photography, Houses, FacadeJS House / Pedro Mosca & Pedro Gonçalves Arquitectos - Exterior Photography, Houses, Facade, Door, ArchJS House / Pedro Mosca & Pedro Gonçalves Arquitectos - More Images+ 21
  • Area Area of this architecture project Area:  90 m²
  • Year Completion year of this architecture project Year:  2020
  • Manufacturers Brands with products used in this architecture project
    Manufacturers:  Batista-gomes, Blum, CIN, Hafele, Weber

Meco Tiny House / Madeiguincho

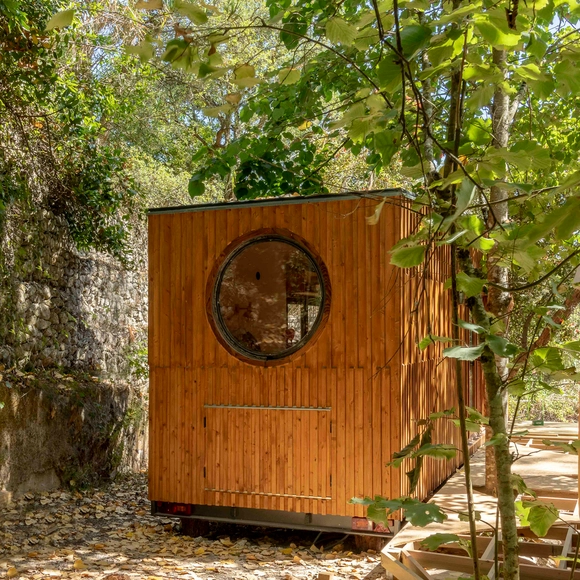
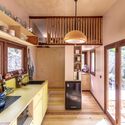
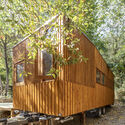
Meco Tiny House / Madeiguincho - Exterior Photography, Houses, Facade, Door, ForestMeco Tiny House / Madeiguincho - Interior Photography, Houses, LightingMeco Tiny House / Madeiguincho - Interior Photography, Houses, Kitchen, Beam, Countertop, SinkMeco Tiny House / Madeiguincho - Exterior Photography, Houses, Facade, Beam, ForestMeco Tiny House / Madeiguincho - More Images+ 15

  • Architects: Madeiguincho
  • Area Area of this architecture project Area:  24 m²
  • Year Completion year of this architecture project Year:  2022

Casa na Ericeira / TARGA atelier

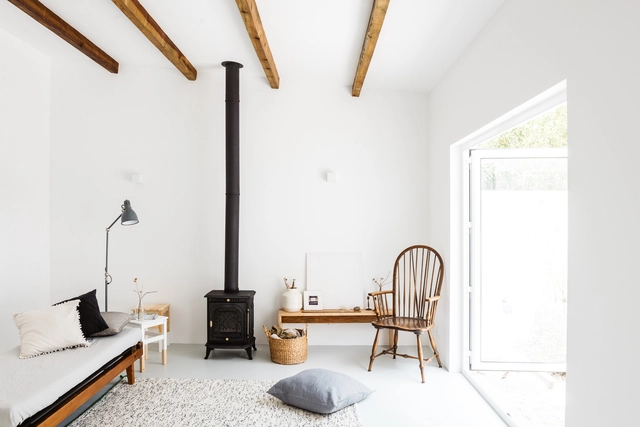
Casa na Ericeira / TARGA atelier - Interior Photography, Houses, Stairs, HandrailCasa na Ericeira / TARGA atelier - Interior Photography, Houses, Stairs, HandrailCasa na Ericeira / TARGA atelier - Interior Photography, Houses, BeamCasa na Ericeira / TARGA atelier - Interior Photography, Houses, Garden, FacadeCasa na Ericeira / TARGA atelier - More Images+ 21

•
Ericeira, Portugal
  • Architects: TARGA atelier
  • Area Area of this architecture project Area:  108 m²
  • Year Completion year of this architecture project Year:  2022