1. ArchDaily
  2. Portugal

Portugal

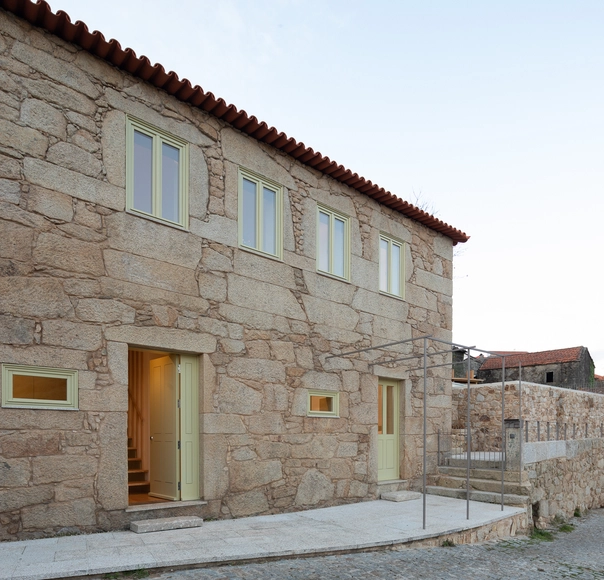
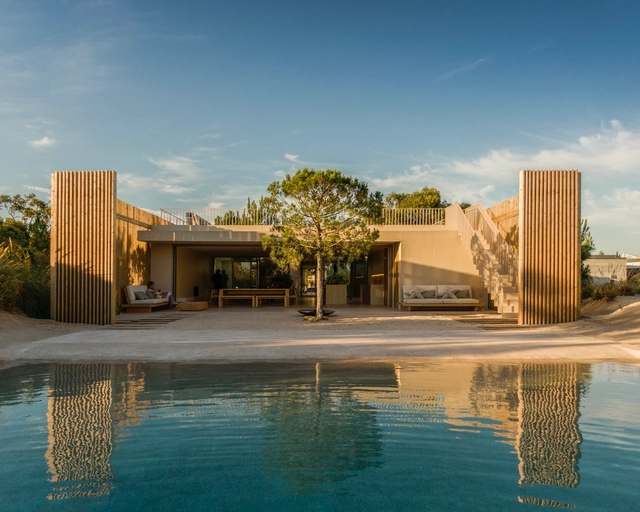
São Cosme House / Carlos Castanheira

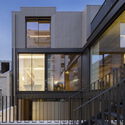
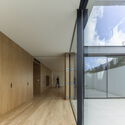
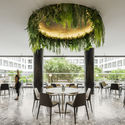
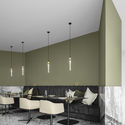
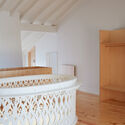
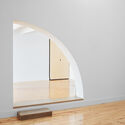
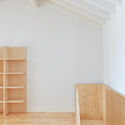
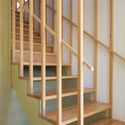
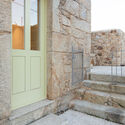
São Cosme House / Carlos Castanheira - Exterior Photography, Adaptive Reuse, FenceSão Cosme House / Carlos Castanheira - Interior Photography, Adaptive Reuse, BeamSão Cosme House / Carlos Castanheira - Interior Photography, Adaptive Reuse, Beam, Table, ChairSão Cosme House / Carlos Castanheira - Exterior Photography, Adaptive Reuse, DoorSão Cosme House / Carlos Castanheira - More Images+ 39

•
Vila Nova de Famalicão, Portugal

House 27 / Mario Martins Atelier

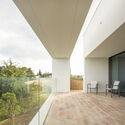
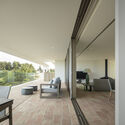
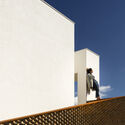
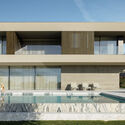
House 27 / Mario Martins Atelier - Exterior Photography, Houses, Facade, DoorHouse 27 / Mario Martins Atelier - Interior Photography, Houses, FacadeHouse 27 / Mario Martins Atelier - Interior Photography, Houses, TableHouse 27 / Mario Martins Atelier - Exterior Photography, Houses, FacadeHouse 27 / Mario Martins Atelier - More Images+ 15

•
Lagos, Portugal
  • Year Completion year of this architecture project Year:  2020
  • Manufacturers Brands with products used in this architecture project
    Manufacturers:  Focus, Margres, Fassa Bortolo, Sosoares

Forte House / pema studio

Forte House / pema studio - Interior Photography, Renovation, FacadeForte House / pema studio - Interior Photography, Renovation, Facade, Arch, ColumnForte House / pema studio - Interior Photography, Renovation, FacadeForte House / pema studio - Interior Photography, Renovation, FacadeForte House / pema studio - More Images+ 36

  • Architects: pema studio
  • Area Area of this architecture project Area:  3014 ft²
  • Year Completion year of this architecture project Year:  2022
  • Manufacturers Brands with products used in this architecture project
    Manufacturers:  Sosoares, Tromilux

Building in Campo de Ourique / GV+Arquitectos

Building in Campo de Ourique / GV+Arquitectos - Interior Photography, Residential, Kitchen, Beam, Facade, ChairBuilding in Campo de Ourique / GV+Arquitectos - Exterior Photography, Residential, Stairs, Facade, Handrail, FenceBuilding in Campo de Ourique / GV+Arquitectos - Interior Photography, ResidentialBuilding in Campo de Ourique / GV+Arquitectos - Exterior Photography, Residential, Door, Facade, Fence, StairsBuilding in Campo de Ourique / GV+Arquitectos - More Images+ 22

  • Architects: GV+Arquitectos
  • Area Area of this architecture project Area:  10807 ft²
  • Year Completion year of this architecture project Year:  2021
  • Manufacturers Brands with products used in this architecture project
    Manufacturers:  OTIIMA, Duravit, Cortizo, Daikin, Much more than a window, +4

Think Health naturopathy / BOX arquitectos

Think Health naturopathy / BOX arquitectos - Interior Photography, Healthcare Interiors, Bathroom
© Ivo Tavares Studio

Think Health naturopathy / BOX arquitectos - Interior Photography, Healthcare Interiors, KitchenThink Health naturopathy / BOX arquitectos - Interior Photography, Healthcare Interiors, Bathroom, Facade, DoorThink Health naturopathy / BOX arquitectos - Interior Photography, Healthcare Interiors, Bathroom, Door, Table, Lighting, ChairThink Health naturopathy / BOX arquitectos - Interior Photography, Healthcare InteriorsThink Health naturopathy / BOX arquitectos - More Images+ 25

  • Architects: BOX arquitectos
  • Area Area of this architecture project Area:  85 m²
  • Year Completion year of this architecture project Year:  2021
  • Manufacturers Brands with products used in this architecture project
    Manufacturers:  Umage, Forbo, GUBI, Menu Space, Pedrali, +1

Restaurante kOi / box: arquitectos

Restaurante kOi / box: arquitectos - Interior Photography, Restaurant & Bar Interiors, FacadeRestaurante kOi / box: arquitectos - Interior Photography, Restaurant & Bar Interiors, Facade, Chair, TableRestaurante kOi / box: arquitectos - Interior Photography, Restaurant & Bar Interiors, ChairRestaurante kOi / box: arquitectos - Interior Photography, Restaurant & Bar InteriorsRestaurante kOi / box: arquitectos - More Images+ 20

•
District of Ponta Delgada, Portugal
  • Architects: box: arquitectos
  • Area Area of this architecture project Area:  250 m²
  • Year Completion year of this architecture project Year:  2019
  • Manufacturers Brands with products used in this architecture project
    Manufacturers:  Axolight, Trend Group, BLASTATION, BLÅ STATION, Buster + Punch, +1

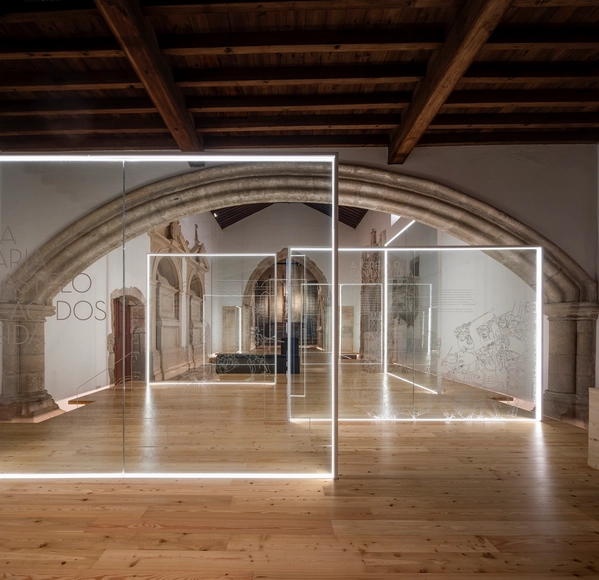
Museography and Exhibition of Panteão dos Almeida / spaceworkers

Museography and Exhibition of Panteão dos Almeida / spaceworkers - Interior Photography, Installation, Arch, Beam, Stairs, Door, Column, FacadeMuseography and Exhibition of Panteão dos Almeida / spaceworkers - Interior Photography, Installation, Column, Arcade, Facade, Arch, DoorMuseography and Exhibition of Panteão dos Almeida / spaceworkers - Interior Photography, Installation, Arch, Facade, Column, ArcadeMuseography and Exhibition of Panteão dos Almeida / spaceworkers - Interior Photography, Installation, Door, Arch, Facade, Stairs, Column, Arcade, BenchMuseography and Exhibition of Panteão dos Almeida / spaceworkers - More Images+ 31

Rehabilitation Atlético Sporting Club / Estudio ODS

Rehabilitation Atlético Sporting Club / Estudio ODS - Interior Photography, Cultural Center, Beam, FacadeRehabilitation Atlético Sporting Club / Estudio ODS - Interior Photography, Cultural Center, Beam, Stairs, ArchRehabilitation Atlético Sporting Club / Estudio ODS - Interior Photography, Cultural Center, Stairs, ArchRehabilitation Atlético Sporting Club / Estudio ODS - Interior Photography, Cultural CenterRehabilitation Atlético Sporting Club / Estudio ODS - More Images+ 23

  • Architects: Estudio ODS
  • Area Area of this architecture project Area:  480 m²
  • Year Completion year of this architecture project Year:  2021
  • Manufacturers Brands with products used in this architecture project
    Manufacturers:  O/M Light - Osvaldo Matos

JAC House / Visioarq Arquitectos

JAC House / Visioarq Arquitectos - Exterior Photography, Houses, Facade
© Fernando Guerra | FG + SG

JAC House / Visioarq Arquitectos - Interior Photography, Houses, Door, FacadeJAC House / Visioarq Arquitectos - Interior Photography, Houses, Stairs, Handrail, BeamJAC House / Visioarq Arquitectos - Interior Photography, Houses, Door, Facade, ArchJAC House / Visioarq Arquitectos - Interior Photography, Houses, FacadeJAC House / Visioarq Arquitectos - More Images+ 30

•
Coimbra, Portugal
  • Area Area of this architecture project Area:  816 m²
  • Year Completion year of this architecture project Year:  2021
  • Manufacturers Brands with products used in this architecture project
    Manufacturers:  panoramah!®

KITKAT House / Empty Space Architecture

KITKAT House / Empty Space Architecture - Interior Photography, Houses, Stairs, Beam, Chair, TableKITKAT House / Empty Space Architecture - Interior Photography, HousesKITKAT House / Empty Space Architecture - Interior Photography, Houses, Stairs, Chair, TableKITKAT House / Empty Space Architecture - Interior Photography, Houses, Table, ChairKITKAT House / Empty Space Architecture - More Images+ 26

•
Lisboa, Portugal

Entrance Buildings - Solar das Bouças / Topos Atelier de Arquitectura

Entrance Buildings - Solar das Bouças / Topos Atelier de Arquitectura - Exterior Photography, Other Structures, FacadeEntrance Buildings - Solar das Bouças / Topos Atelier de Arquitectura - Interior Photography, Other Structures, Garden, Fence, Facade, DoorEntrance Buildings - Solar das Bouças / Topos Atelier de Arquitectura - Interior Photography, Other Structures, Facade, Door, Fence, ChairEntrance Buildings - Solar das Bouças / Topos Atelier de Arquitectura - Exterior Photography, Other Structures, Garden, Facade, DoorEntrance Buildings - Solar das Bouças / Topos Atelier de Arquitectura - More Images+ 15

  • Area Area of this architecture project Area:  252 m²
  • Year Completion year of this architecture project Year:  2021
  • Manufacturers Brands with products used in this architecture project
    Manufacturers:  AutoDesk, Eaton, Knauf, Pladur, Sanindusa

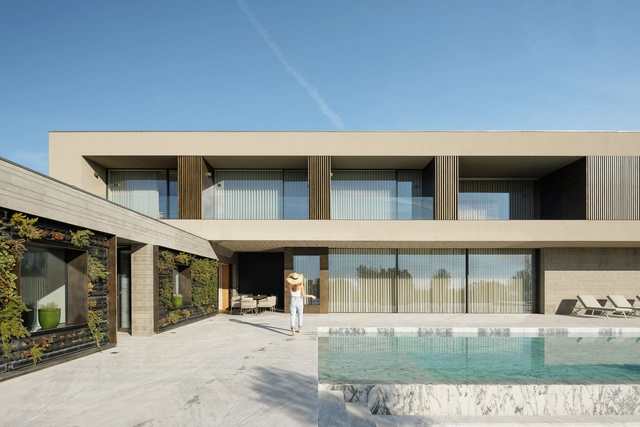
D House / L2C Arquitetura

D House / L2C Arquitetura - Exterior Photography, Houses, FacadeD House / L2C Arquitetura - Interior Photography, Houses, Bedroom, DoorD House / L2C Arquitetura - Interior Photography, Houses, Stairs, HandrailD House / L2C Arquitetura - Exterior Photography, Houses, FacadeD House / L2C Arquitetura - More Images+ 30

•
Braga, Portugal
  • Architects: L2C Arquitetura
  • Area Area of this architecture project Area:  9688 ft²
  • Year Completion year of this architecture project Year:  2022
  • Manufacturers Brands with products used in this architecture project
    Manufacturers:  Duravit, Filipe Barbosa, Mendes e Macedo, Mileto, Mármores Centrais do Minho, +4

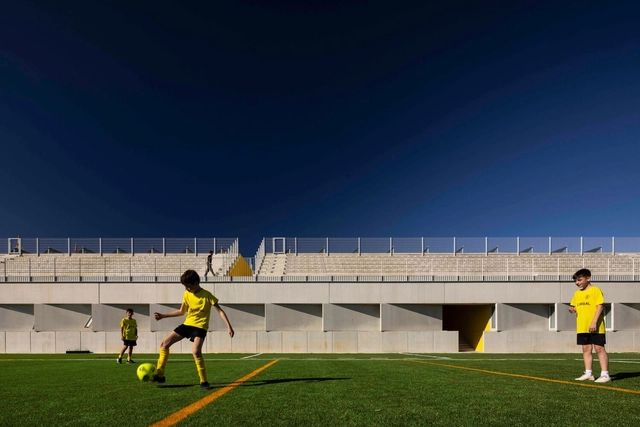
Grandstand Building Training Complex of the Municipal Stadium in Aveiro / SUMMARY

Grandstand Building Training Complex of the Municipal Stadium in Aveiro / SUMMARY - Exterior Photography, Recreation & Training, Facade, StairsGrandstand Building Training Complex of the Municipal Stadium in Aveiro / SUMMARY - Exterior Photography, Recreation & TrainingGrandstand Building Training Complex of the Municipal Stadium in Aveiro / SUMMARY - Exterior Photography, Recreation & Training, Facade, HandrailGrandstand Building Training Complex of the Municipal Stadium in Aveiro / SUMMARY - Exterior Photography, Recreation & Training, FacadeGrandstand Building Training Complex of the Municipal Stadium in Aveiro / SUMMARY - More Images+ 29

  • Architects: SUMMARY
  • Area Area of this architecture project Area:  16146 ft²
  • Year Completion year of this architecture project Year:  2022

Auchan Bayview / Fragmentos

Auchan Bayview / Fragmentos - Interior Photography, Market, FacadeAuchan Bayview / Fragmentos - Interior Photography, MarketAuchan Bayview / Fragmentos - MarketAuchan Bayview / Fragmentos - Interior Photography, Market, Column, ChairAuchan Bayview / Fragmentos - More Images+ 9

  • Architects: Fragmentos
  • Area Area of this architecture project Area:  20452 m²
  • Year Completion year of this architecture project Year:  2022

JCF Building / Central Arquitectos

JCF Building / Central Arquitectos - Exterior Photography, Apartments, Facade, BalconyJCF Building / Central Arquitectos - Interior Photography, Apartments, Bedroom, Table, ChairJCF Building / Central Arquitectos - Exterior Photography, Apartments, Garden, Facade, Stairs, DoorJCF Building / Central Arquitectos - Exterior Photography, Apartments, FacadeJCF Building / Central Arquitectos - More Images+ 17

  • Area Area of this architecture project Area:  6941 m²
  • Year Completion year of this architecture project Year:  2020
  • Manufacturers Brands with products used in this architecture project
    Manufacturers:  Geberit, Gessi, Knauf, Lapitec®, Anicolor, +7

Gueira House / aste arquitectura

Gueira House / aste arquitectura - Exterior Photography, Renovation, FacadeGueira House / aste arquitectura - Interior Photography, Renovation, Kitchen, Countertop, Chair, TableGueira House / aste arquitectura - Interior Photography, Renovation, Stairs, HandrailGueira House / aste arquitectura - Exterior Photography, Renovation, Door, Facade, StairsGueira House / aste arquitectura - More Images+ 14

•
Vale de Cambra, Portugal
  • Architects: aste arquitectura
  • Area Area of this architecture project Area:  134 m²
  • Year Completion year of this architecture project Year:  2021

Prazeres 37 House / Fragmentos

Prazeres 37 House / Fragmentos - Exterior Photography, Houses, Garden, Facade, StairsPrazeres 37 House / Fragmentos - Interior Photography, Houses, Table, Lighting, ChairPrazeres 37 House / Fragmentos - Interior Photography, Houses, TablePrazeres 37 House / Fragmentos - Interior Photography, Houses, BedPrazeres 37 House / Fragmentos - More Images+ 27

•
Lisboa, Portugal
  • Architects: Fragmentos
  • Area Area of this architecture project Area:  232 m²
  • Year Completion year of this architecture project Year:  2020

House in Tróia / BICA Arquitectos

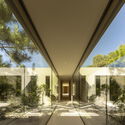
House in Tróia / BICA Arquitectos - Exterior Photography, Houses, Garden, Facade, ArchHouse in Tróia / BICA Arquitectos - Exterior Photography, Houses, Fence, ForestHouse in Tróia / BICA Arquitectos - Interior Photography, Houses, Garden, Facade, Door, Beam, LightingHouse in Tróia / BICA Arquitectos - Exterior Photography, Houses, Garden, FacadeHouse in Tróia / BICA Arquitectos - More Images+ 31

  • Architects: BICA Arquitectos
  • Area Area of this architecture project Area:  300 m²
  • Year Completion year of this architecture project Year:  2022
  • Manufacturers Brands with products used in this architecture project
    Manufacturers:  FSB Franz Schneider Brakel, Calaim & Filho Lda, NIC design, PMM Premix Marblette, SIB, +1