JCF Building / Central Arquitectos

JCF Building / Central Arquitectos - Exterior Photography, FacadeJCF Building / Central Arquitectos - Interior Photography, Living Room, Table, Shelving, Chair, BedroomJCF Building / Central Arquitectos - Exterior Photography, Windows, Brick, FacadeJCF Building / Central Arquitectos - Exterior Photography, Windows, FacadeJCF Building / Central Arquitectos - More Images+ 17

More SpecsLess Specs
JCF Building / Central Arquitectos - Exterior Photography, Facade, Windows
© Alexander Bogorodskiy

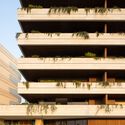
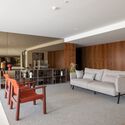
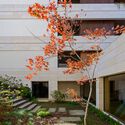
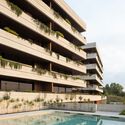
Text description provided by the architects. The building is located next to Avenida D. João II in Braga, at the heart of the city's technological hub. The project consists of two residential blocks designed for families, developed with a strong focus on urban and architectural refinement.

Content Loader

Project gallery

See allShow less
About this office
Cite: "JCF Building / Central Arquitectos" [Edifício JCF / Central Arquitectos] 07 Jul 2026. ArchDaily. Accessed . <https://www.archdaily.com/1058247/jcf-building-central-arquitectos> ISSN 0719-8884
© Alexander Bogorodskiy

JCF大楼 / Central Arquitectos

You've started following your first account!

Did you know?

You'll now receive updates based on what you follow! Personalize your stream and start following your favorite authors, offices and users.